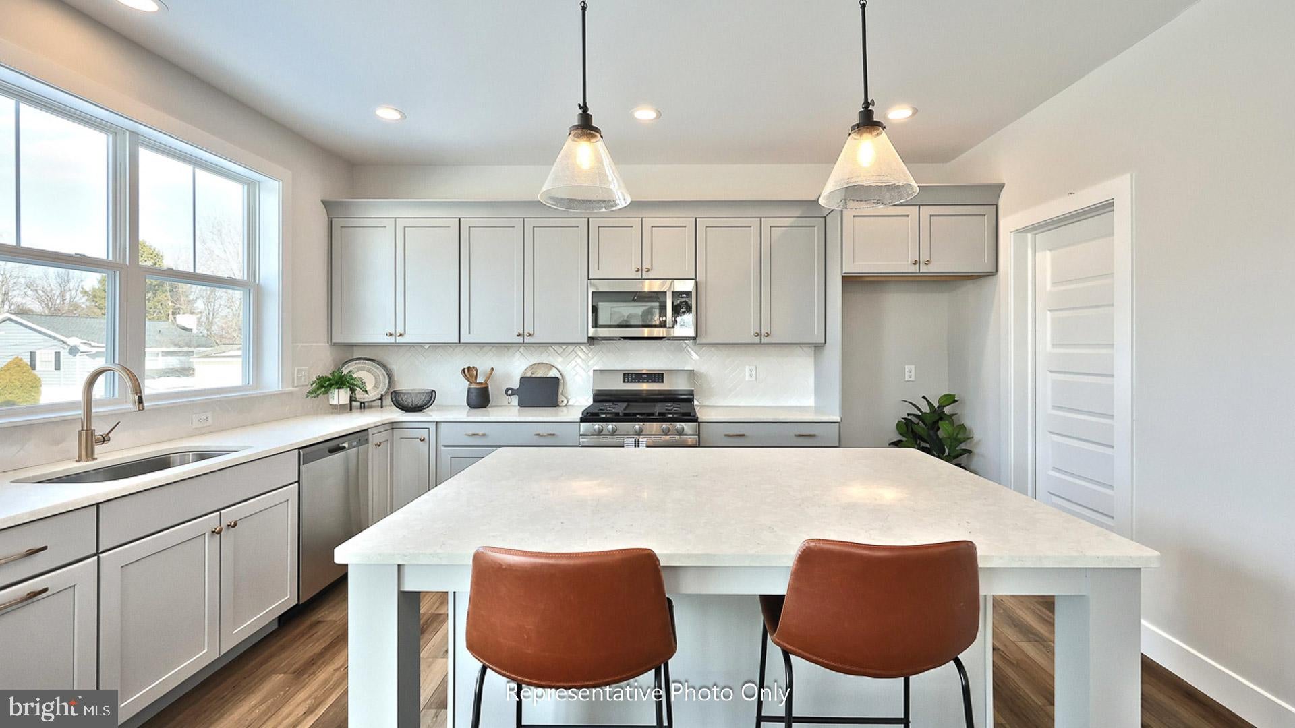
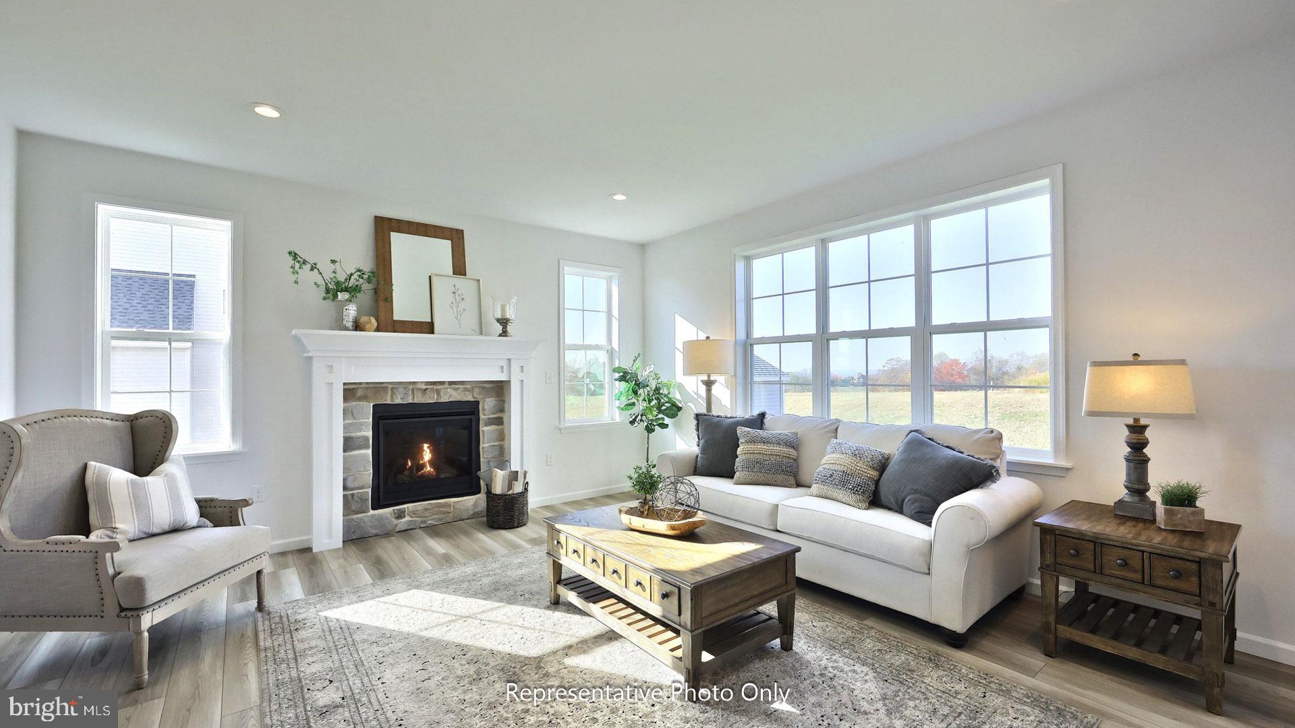
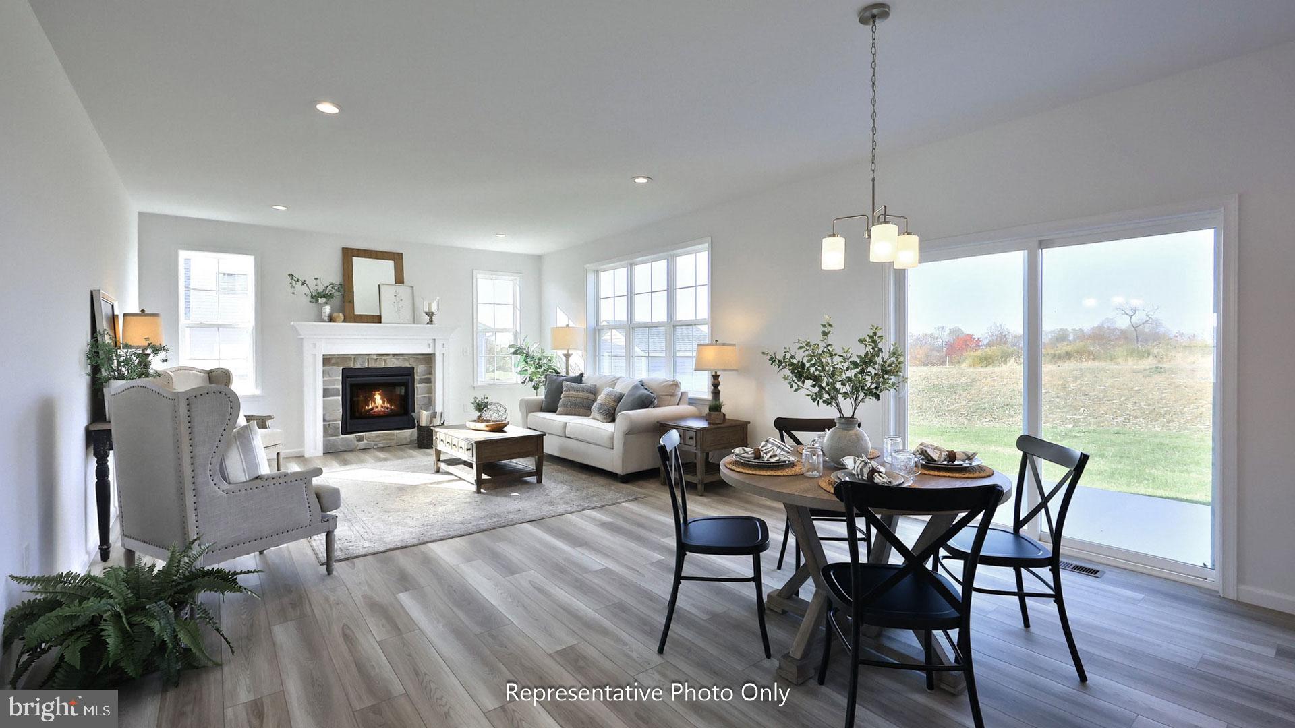
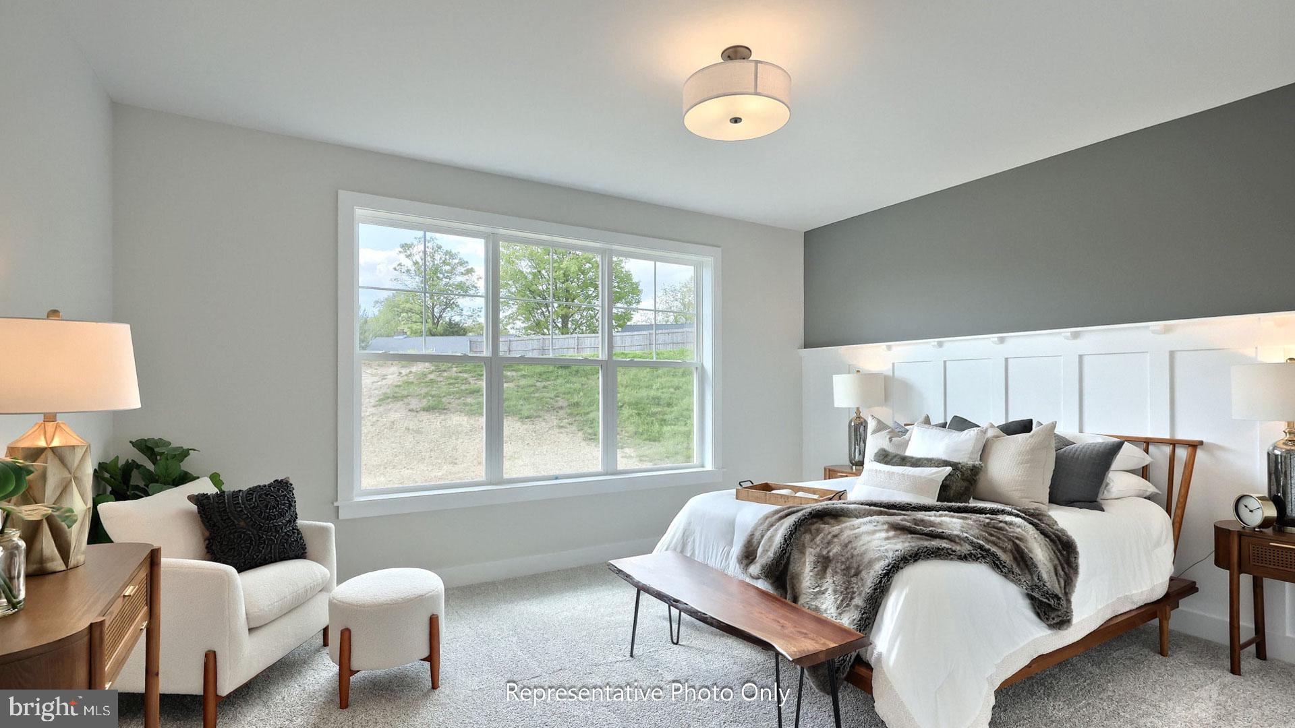
To be built Emory model by Landmark Homes: Blending spacious design with everyday functionality, this two-story home is crafted to meet the needs of modern living. A welcoming front porch opens into a bright foyer, where a private study offers the perfect space for a home office, library, or flex room. The main level unfolds into an airy, open-concept layout connecting the kitchen, dining area, and living room. The kitchen is designed for both style and efficiency, featuring a large island and pantry, and easy access to an optional morning room and outdoor living area. A convenient powder room and a two-car garage enhance the home’s practicality. Upstairs, the owner’s suite provides a comfortable retreat with a spacious bedroom, an expansive closet, and a private bath. Three additional bedrooms offer plenty of room for family, guests, or hobbies, while a centrally located hall bath and second-floor laundry room add convenience to daily routines. *This listing is a representation of what can be built in this community. Price includes base lot cost and base home price only.*
Save
Ask
Tour
Hide
Share
Listing Snapshot
Price
$432,400
Days On Site
1 Day
Bedrooms
4
Inside Area (SqFt)
2,339 sqft
Total Baths
3
Full Baths
2
Partial Baths
1
Lot Size
N/A
Year Built
N/A
MLS Number
PAYK2114042
Status
Active
Property Tax
$7,373.39
HOA/Condo/Coop Fees
$49.5 monthly
Sq Ft Source
Estimated
Friends & Family
React
Comment
Invite
No Comments Yet
Did you know? You can invite friends and family to your search. They can join your search, rate and discuss listings with you.



Did you know? You can invite friends and family to your search. They can join your search, rate and discuss listings with you.