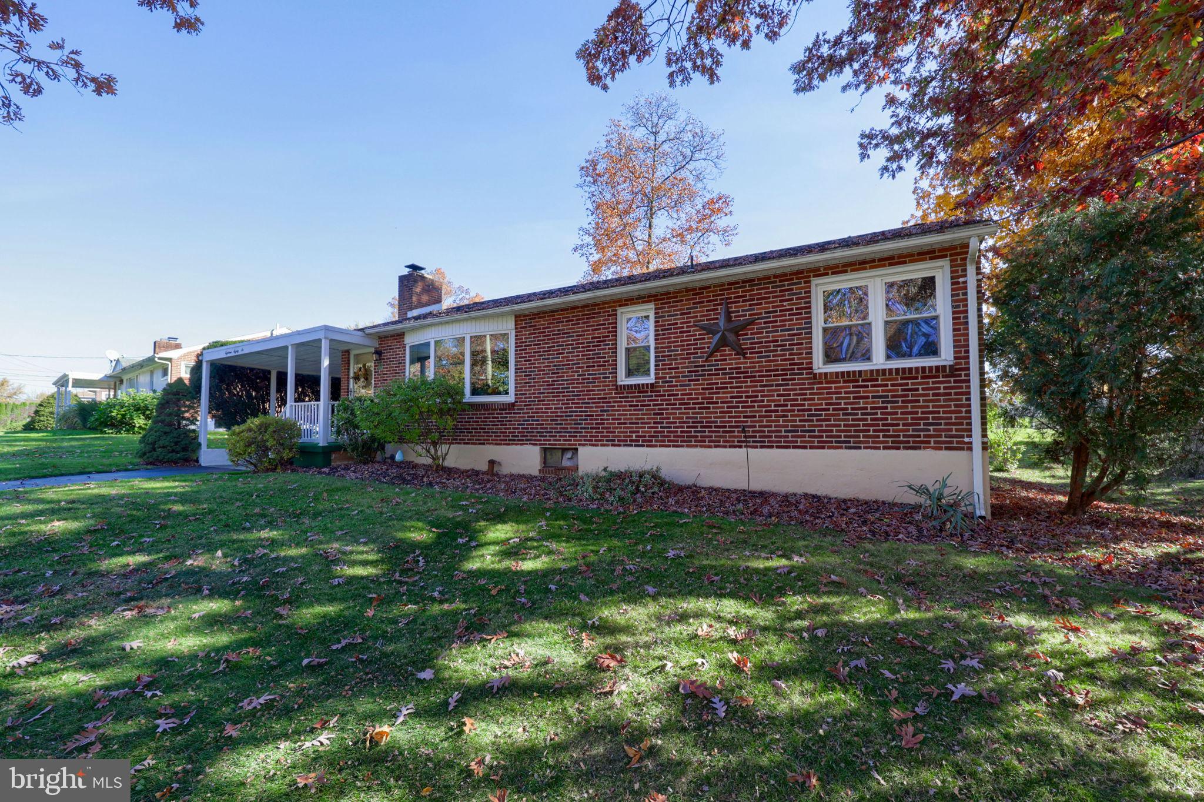
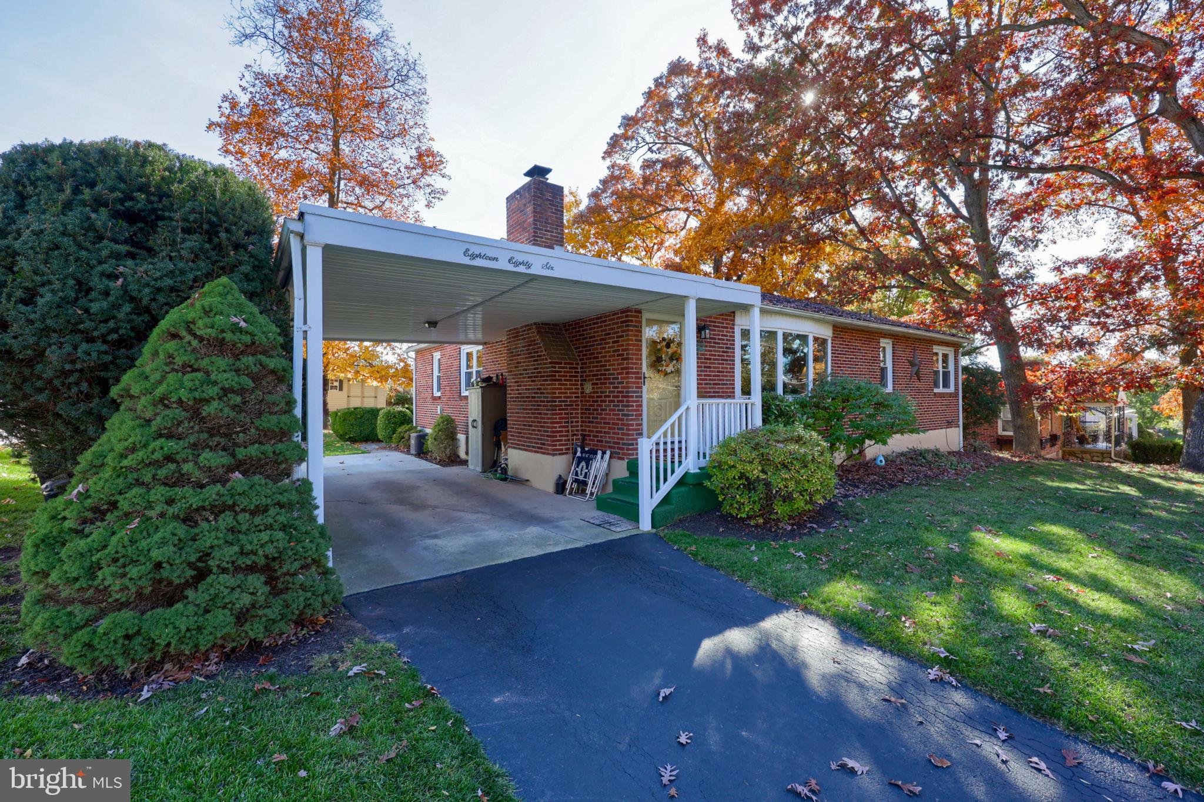
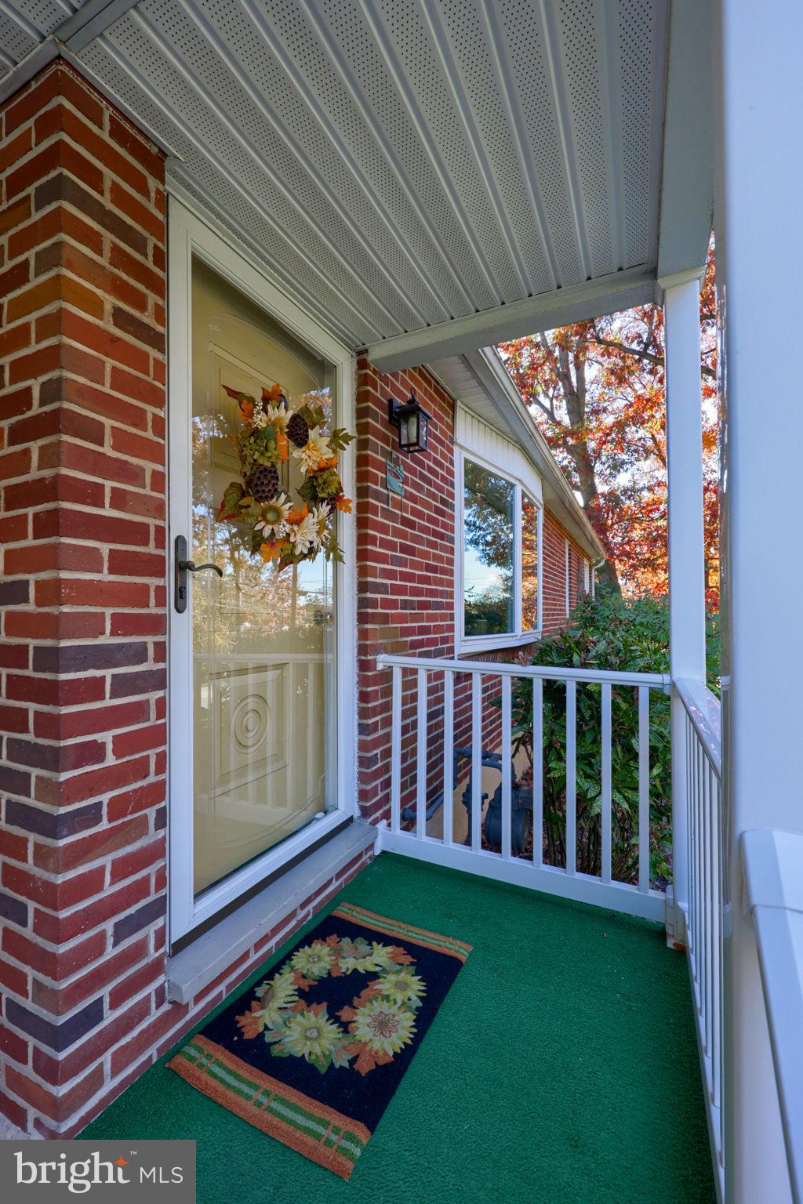
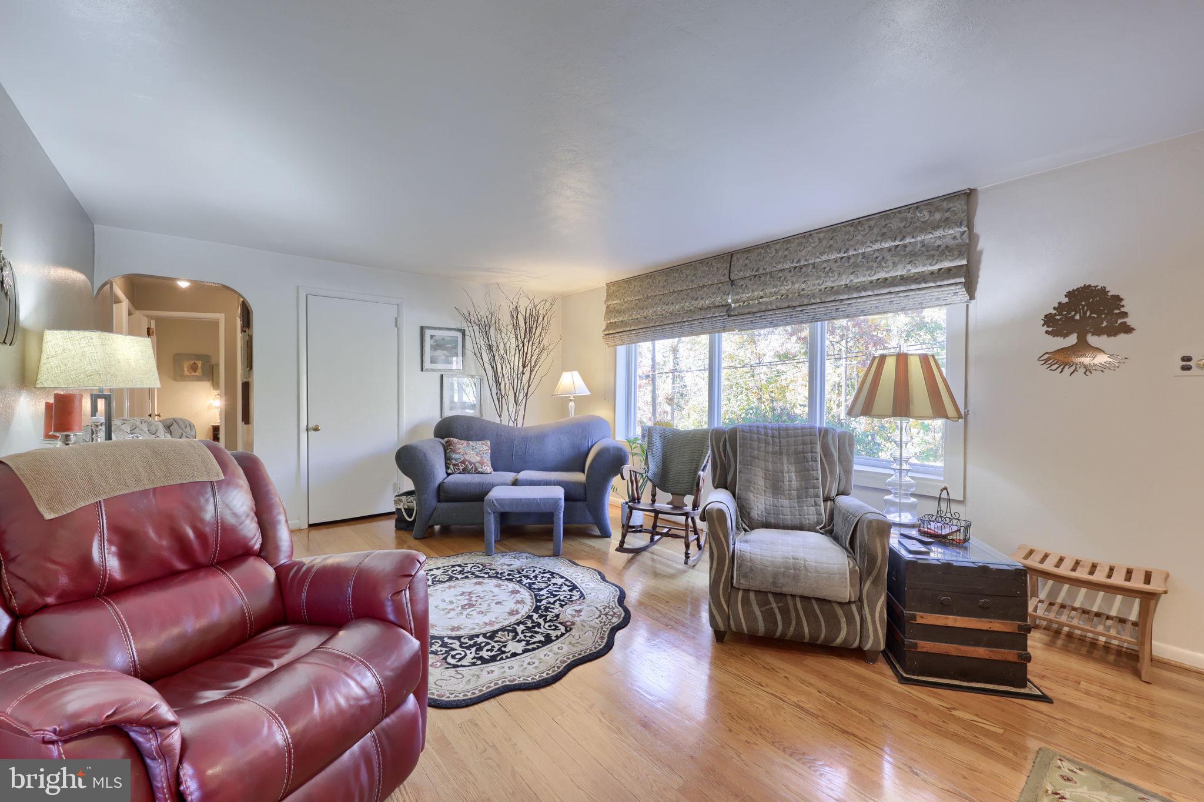
Discover the amazing charm this beautiful home presents! Like new hardwood floors through the main level. The cozy, but spacious living room features a stone fireplace attractively designed to bring a commanding, but, subtle presence to this space. An updated bow bay window provides optimal natural light into the living area as well. The formal dining room off of the kitchen offers just the right setting for a special dinner, as well as, everyday dining. All 3 bedrooms are very accommodating in size and close by the main bathroom with an updated walk-in shower and vanity. The lower level is used as a family room and offers lots of possibilities for family gatherings, family time, fitness area, recreation space, and more. You will appreciate the large brick multi tier patio in the backyard…perfect for cookouts and friend and family gatherings! In addition to the well kept finishes, this awesome home also boasts practical improvements as well, including an architectural shingle roof, replacement windows, a high efficiency HVAC, and a well maintained shed in the backyard for additional storage. You won’t want to miss out on this great rancher and all that it offers!
Save
Ask
Tour
Hide
Share
Listing Snapshot
Price
$259,900
Days On Site
26 Days
Bedrooms
3
Inside Area (SqFt)
1,604 sqft
Total Baths
1
Full Baths
1
Partial Baths
N/A
Lot Size
0.28 Acres
Year Built
1955
MLS Number
PAYK2114056
Status
Active
Property Tax
$4,163
HOA/Condo/Coop Fees
N/A
Sq Ft Source
Estimated
Friends & Family
React
Invite
Recent Activity
14 hours ago
Price changed to $259,900
14 hours ago
Listing updated with changes from the MLS
a week ago
Status changed to Active
4 weeks ago
Listing first seen on site
General Features
Acres
0.28
Carport
1
Foundation
Block
Levels
One
Parking
AsphaltAttached CarportDrivewayAttached
Parking Spaces
2
Property Sub Type
Single Family Residence
Sewer
Public Sewer
Special Circumstances
Standard
SqFt Above
1253
SqFt Below
351
SqFt Total
2410
Style
Ranch/Rambler
Water Source
Public
Zoning
RESIDENTIAL
Interior Features
Appliances
Gas Water HeaterDishwasherRefrigeratorWasher
Basement
Partially Finished
Cooling
Central AirCeiling Fan(s)Electric
Electric
200+ Amp ServiceCircuit Breakers
Fireplace
Yes
Fireplace Features
StoneGlass Doors
Fireplaces
1
Flooring
WoodCarpetHardwood
Heating
Natural GasForced Air
Interior
Eat-in KitchenCeiling Fan(s)
Laundry Features
Laundry RoomLower Level
Main Level Bedrooms
3
Window Features
Insulated Windows
Bathroom 1
Level - Main
Bedroom 1
Level - Main
Bedroom 2
Level - Main
Bedroom 3
Level - MainFeatures - Ceiling Fan(s)
Dining Room
Level - Main
Family Room
Kitchen
Level - MainFeatures - Ceiling Fan(s)
Laundry
Living Room
Level - Main
Save
Ask
Tour
Hide
Share
Exterior Features
Construction Details
Brick
Lot Features
SlopedLevel
Pool Features
None
Roof
Shingle
Windows/Doors
Insulated Windows
Community Features
MLS Area
West Manchester Twp (15251)
School District
WEST YORK AREA
Schools
School District
WEST YORK AREA
Elementary School
Unknown
Middle School
WEST YORK AREA
High School
WEST YORK AREA
Listing courtesy of Berkshire Hathaway HomeServices Homesale Realty