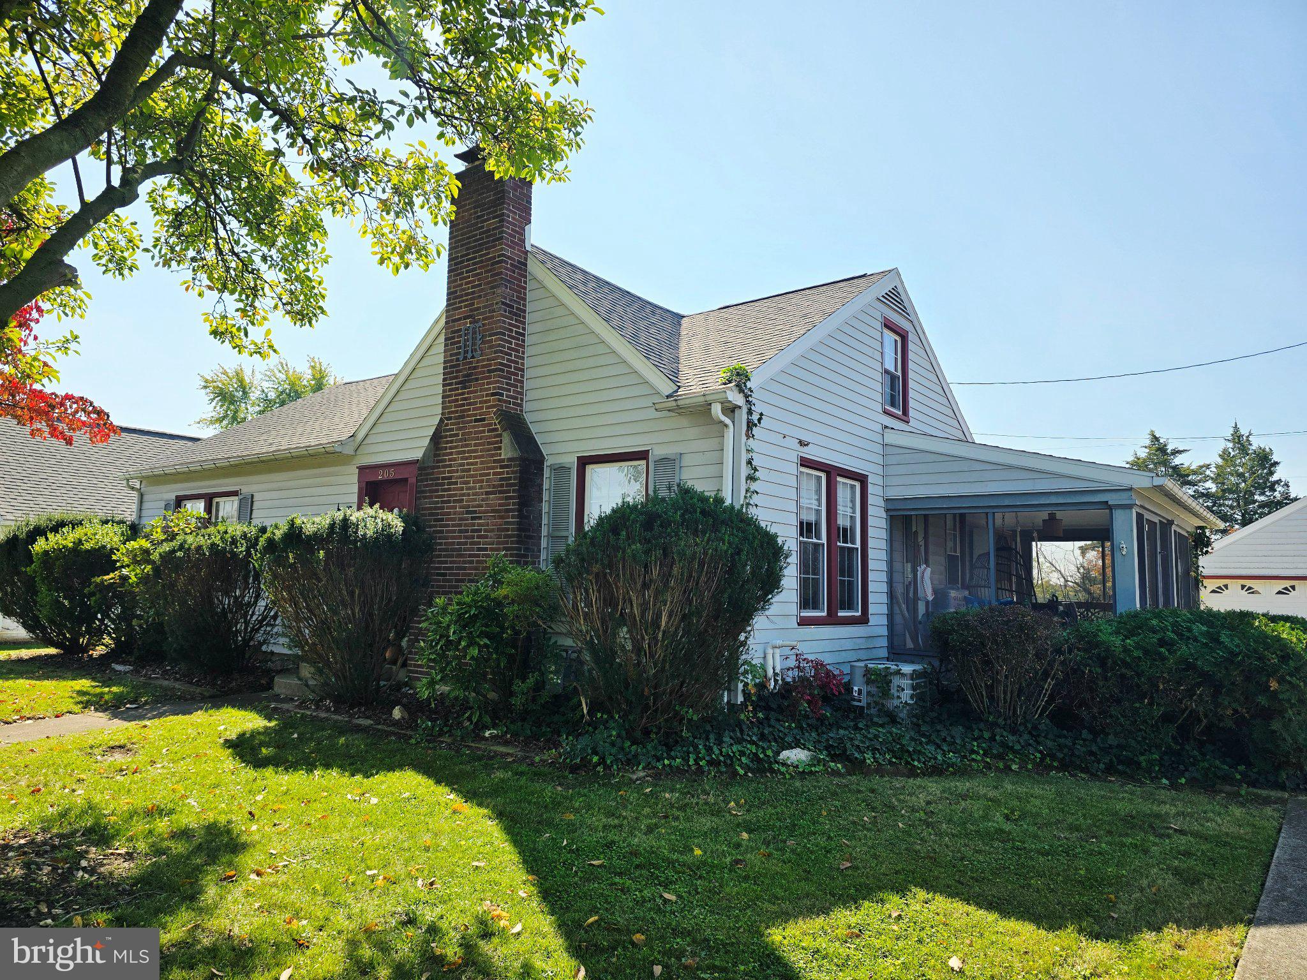
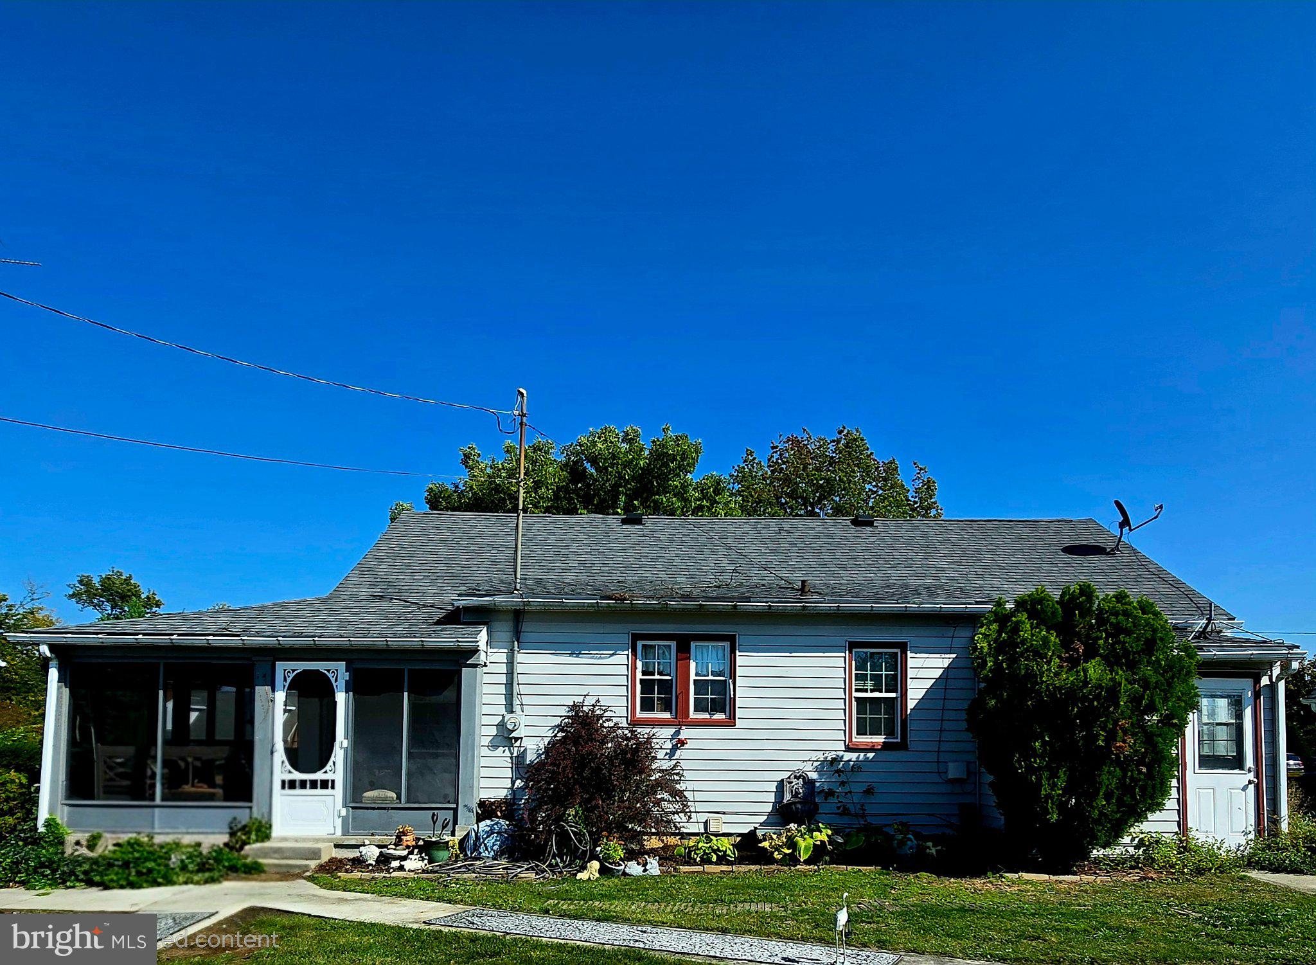
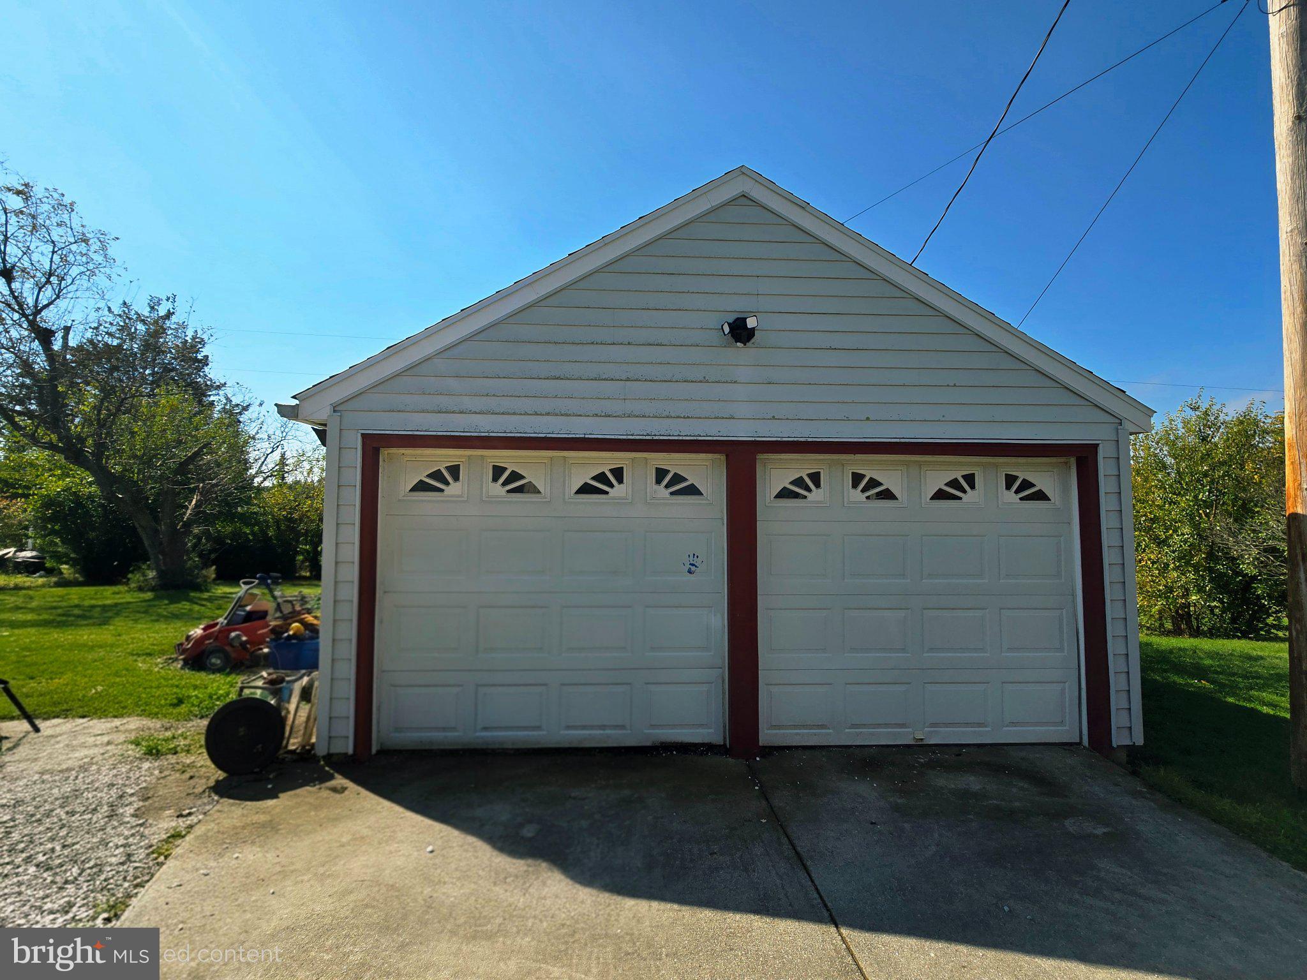
This charming Cape Cod home offers a perfect blend of classic character and modern comfort. With 3 spacious bedrooms and 2 full bathrooms, this residence is designed for both relaxation and entertaining. The heart of the home features a cozy family room that flows seamlessly into a combination kitchen and dining area, ideal for gatherings. Natural light pours in through replacement windows, enhancing the warm laminate plank flooring throughout. The partially finished basement, complete with walkout stairs, provides additional living space or a perfect retreat for hobbies. An entry-level bedroom adds convenience, while ceiling fans and thoughtful window treatments ensure comfort year-round. Step outside to an enclosed porch, perfect for morning coffee or evening relaxation. The yard offers ample outdoor space, complemented by a detached garage and concrete driveway for easy parking. Nestled in a welcoming community, this home is conveniently located near local parks, providing opportunities for outdoor activities and leisure. Excellent schools and public services enhance the neighborhood's appeal, making it a wonderful place to call home. Experience the warmth and charm of this delightful property, where comfort meets community.
Save
Ask
Tour
Hide
Share
Listing Snapshot
Price
$310,000
Days On Site
9 Days
Bedrooms
3
Inside Area (SqFt)
2,122 sqft
Total Baths
2
Full Baths
2
Partial Baths
N/A
Lot Size
0.28 Acres
Year Built
1942
MLS Number
PAYK2114106
Status
Coming Soon
Property Tax
$4,303
HOA/Condo/Coop Fees
N/A
Sq Ft Source
Assessor
Friends & Family
React
Invite
Recent Activity
3 days ago
Listing updated with changes from the MLS
3 days ago
Status changed to Coming Soon
a week ago
Listing first seen on site
General Features
Acres
0.28
Foundation
Block
Garage
Yes
Garage Spaces
2
Levels
Three Or More
Parking
Garage Door OpenerConcreteGarageDrivewayDetached
Parking Spaces
4
Pets
Yes
Property Sub Type
Single Family Residence
Sewer
Public Sewer
Special Circumstances
Standard
SqFt Above
1306
SqFt Below
816
SqFt Total
2122
Style
Cape Cod
Utilities
Natural Gas AvailablePhone AvailableSewer AvailableWater AvailableElectricity AvailableCable Available
Water Source
Public
Zoning
RESIDENTIAL
Interior Features
Appliances
Gas Water Heater
Basement
Walk-Out AccessPartially Finished
Cooling
Central AirCeiling Fan(s)Electric
Fireplace
Yes
Fireplace Features
GasWood Burning
Fireplaces
2
Flooring
Laminate
Heating
Natural GasHot Water
Interior
Ceiling Fan(s)
Laundry Features
In Basement
Main Level Bedrooms
2
Window Features
Window CoveringsWindow Treatments
Save
Ask
Tour
Hide
Share
Exterior Features
Construction Details
Vinyl Siding
Patio And Porch
EnclosedPorch
Pool Features
None
Roof
Shingle
Windows/Doors
Window CoveringsWindow Treatments
Community Features
MLS Area
Penn Twp (15244)
School District
SOUTH WESTERN
Roads
Paved
Schools
School District
SOUTH WESTERN
Elementary School
Unknown
Middle School
Unknown
High School
Unknown
Listing courtesy of Iron Valley Real Estate of Central MD