WOW! Immaculate, Stunning, and Beautifully Updated — Welcome Home!
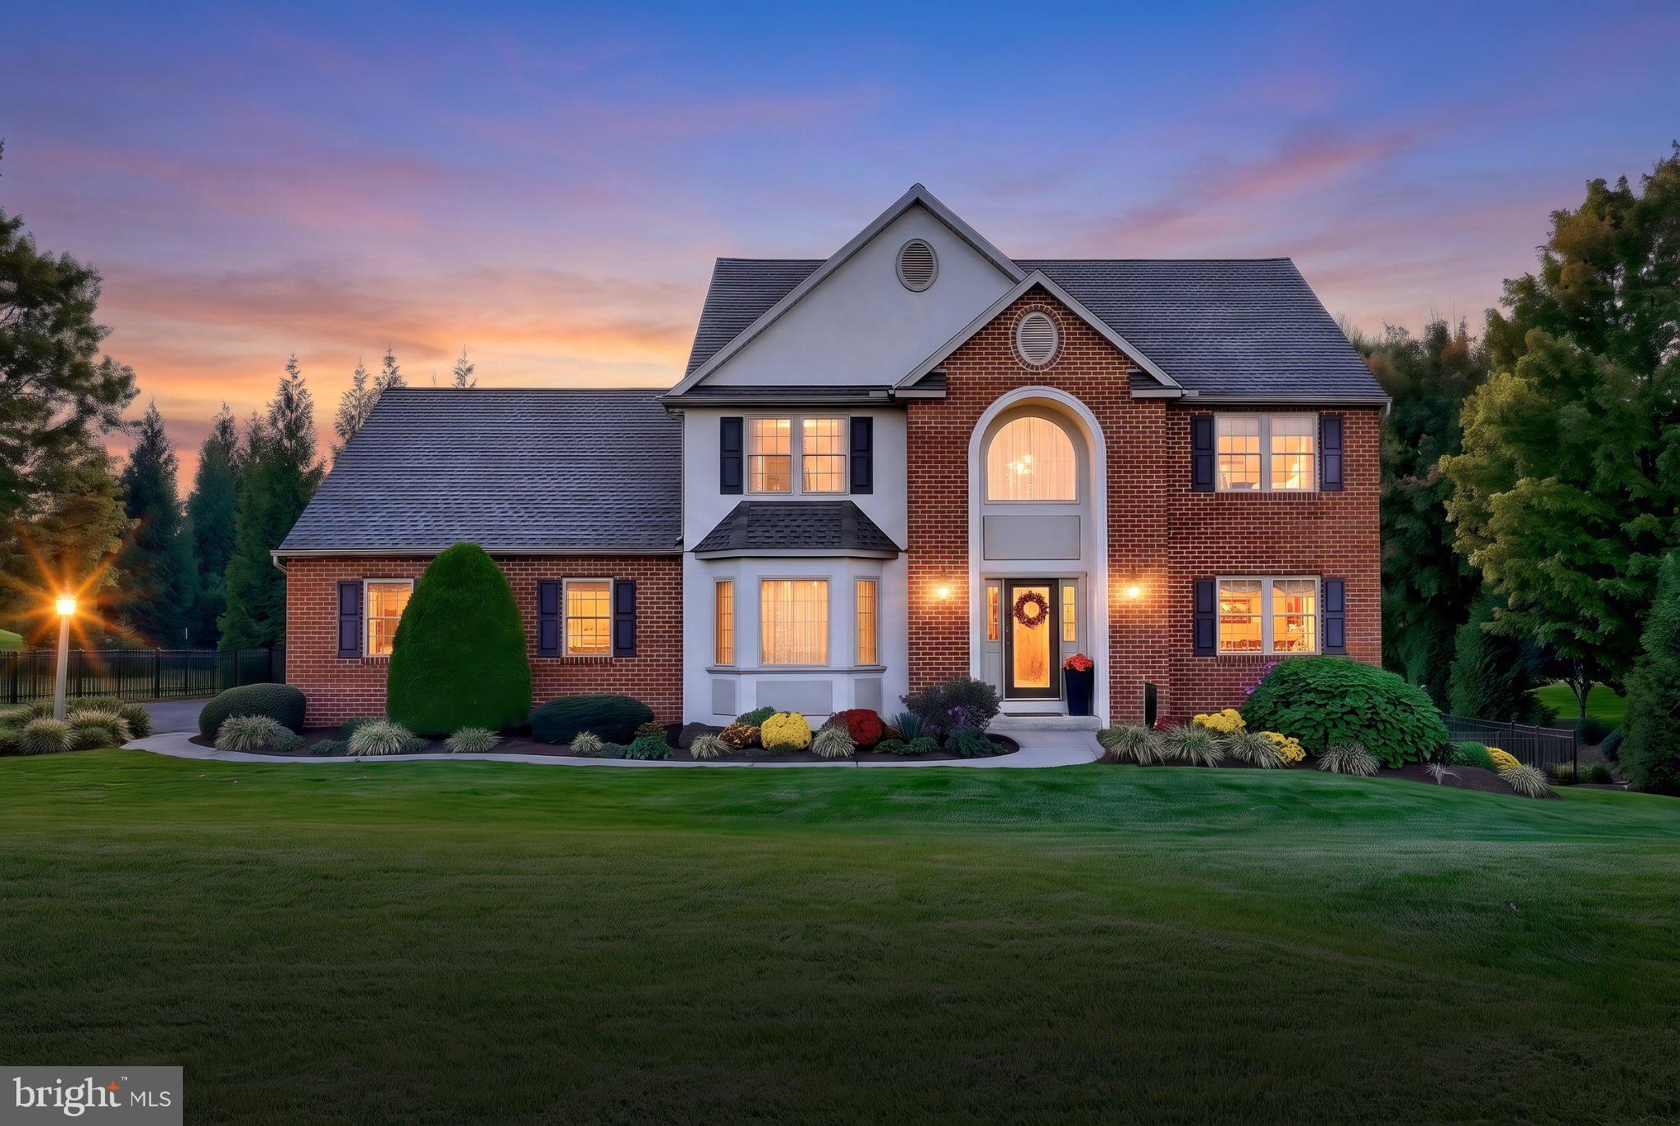
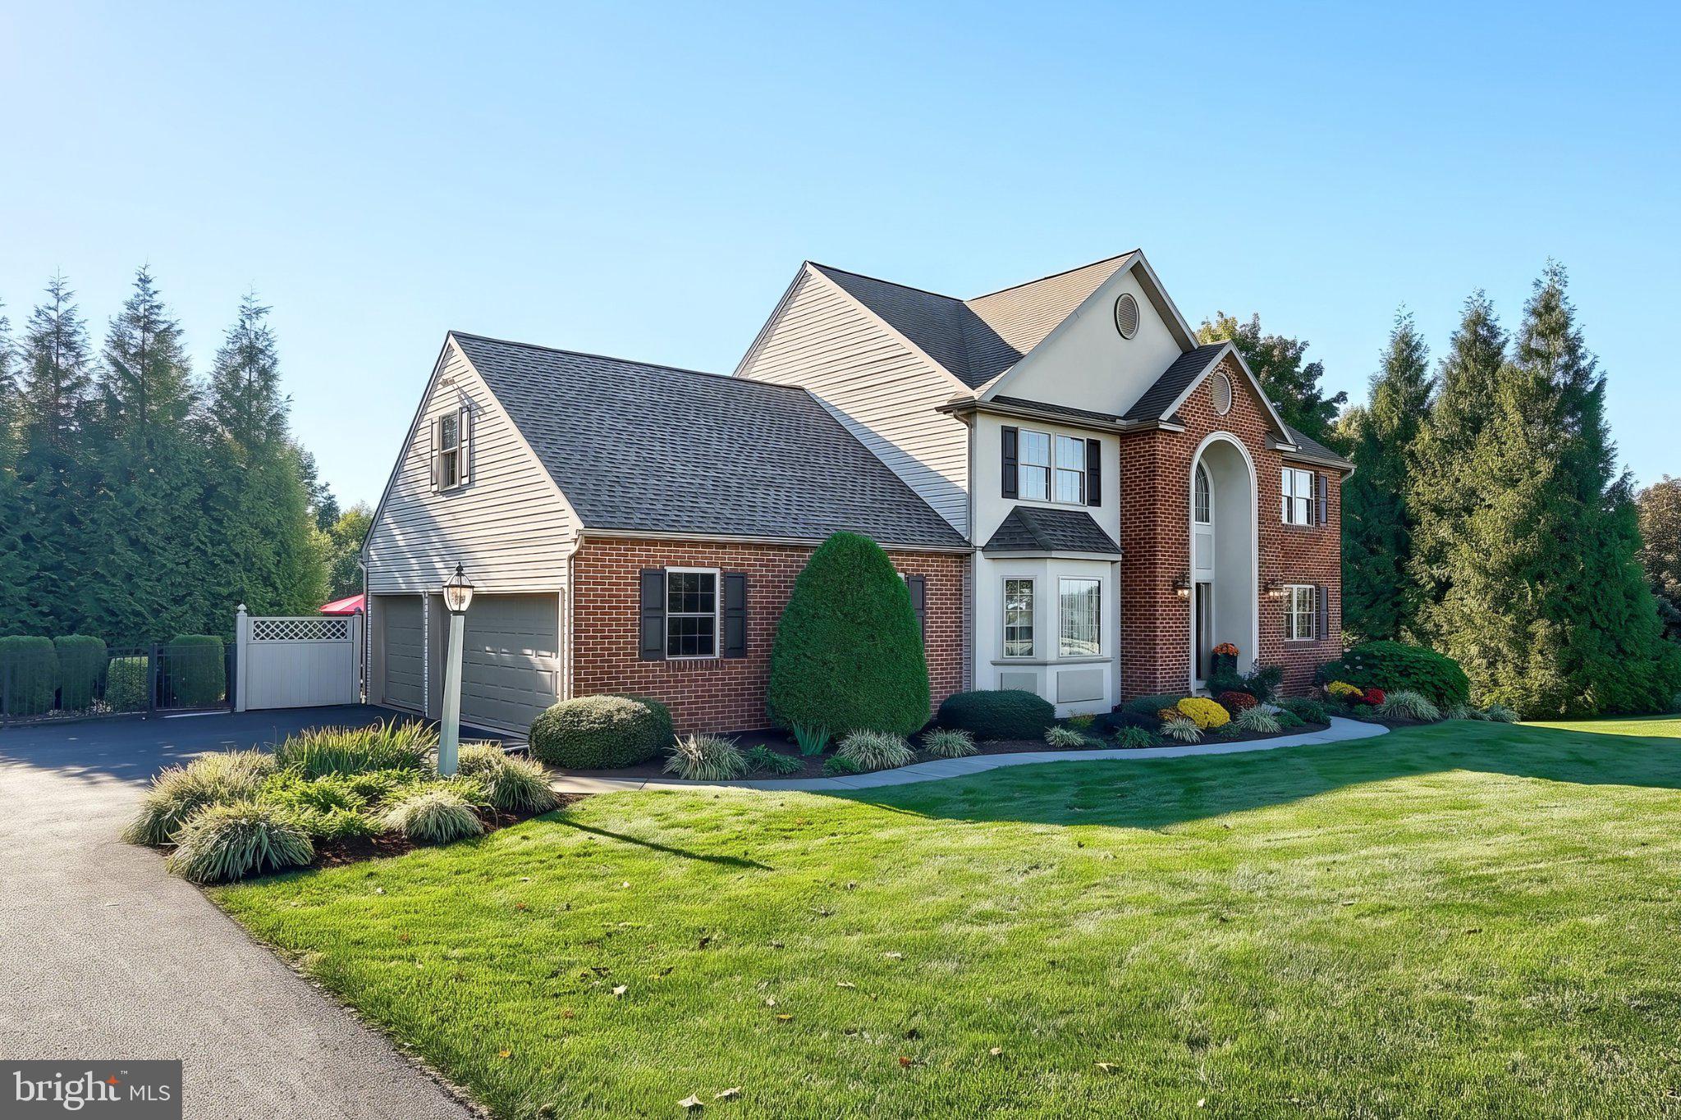
Prepare to fall in love with this exceptional 4-bedroom, 2.5-bath home in the highly desirable Red Lion School District! From the moment you enter this beautifully maintained property, the incredible pride of ownership is unmistakable. Meticulously cared for and thoughtfully updated inside and out, this home offers the perfect combination of timeless appeal, modern finishes, and an inviting lifestyle. Situated on a beautiful 1.85-acre level lot, this is a property where every detail has been considered and every improvement reflects the seller's commitment to quality.
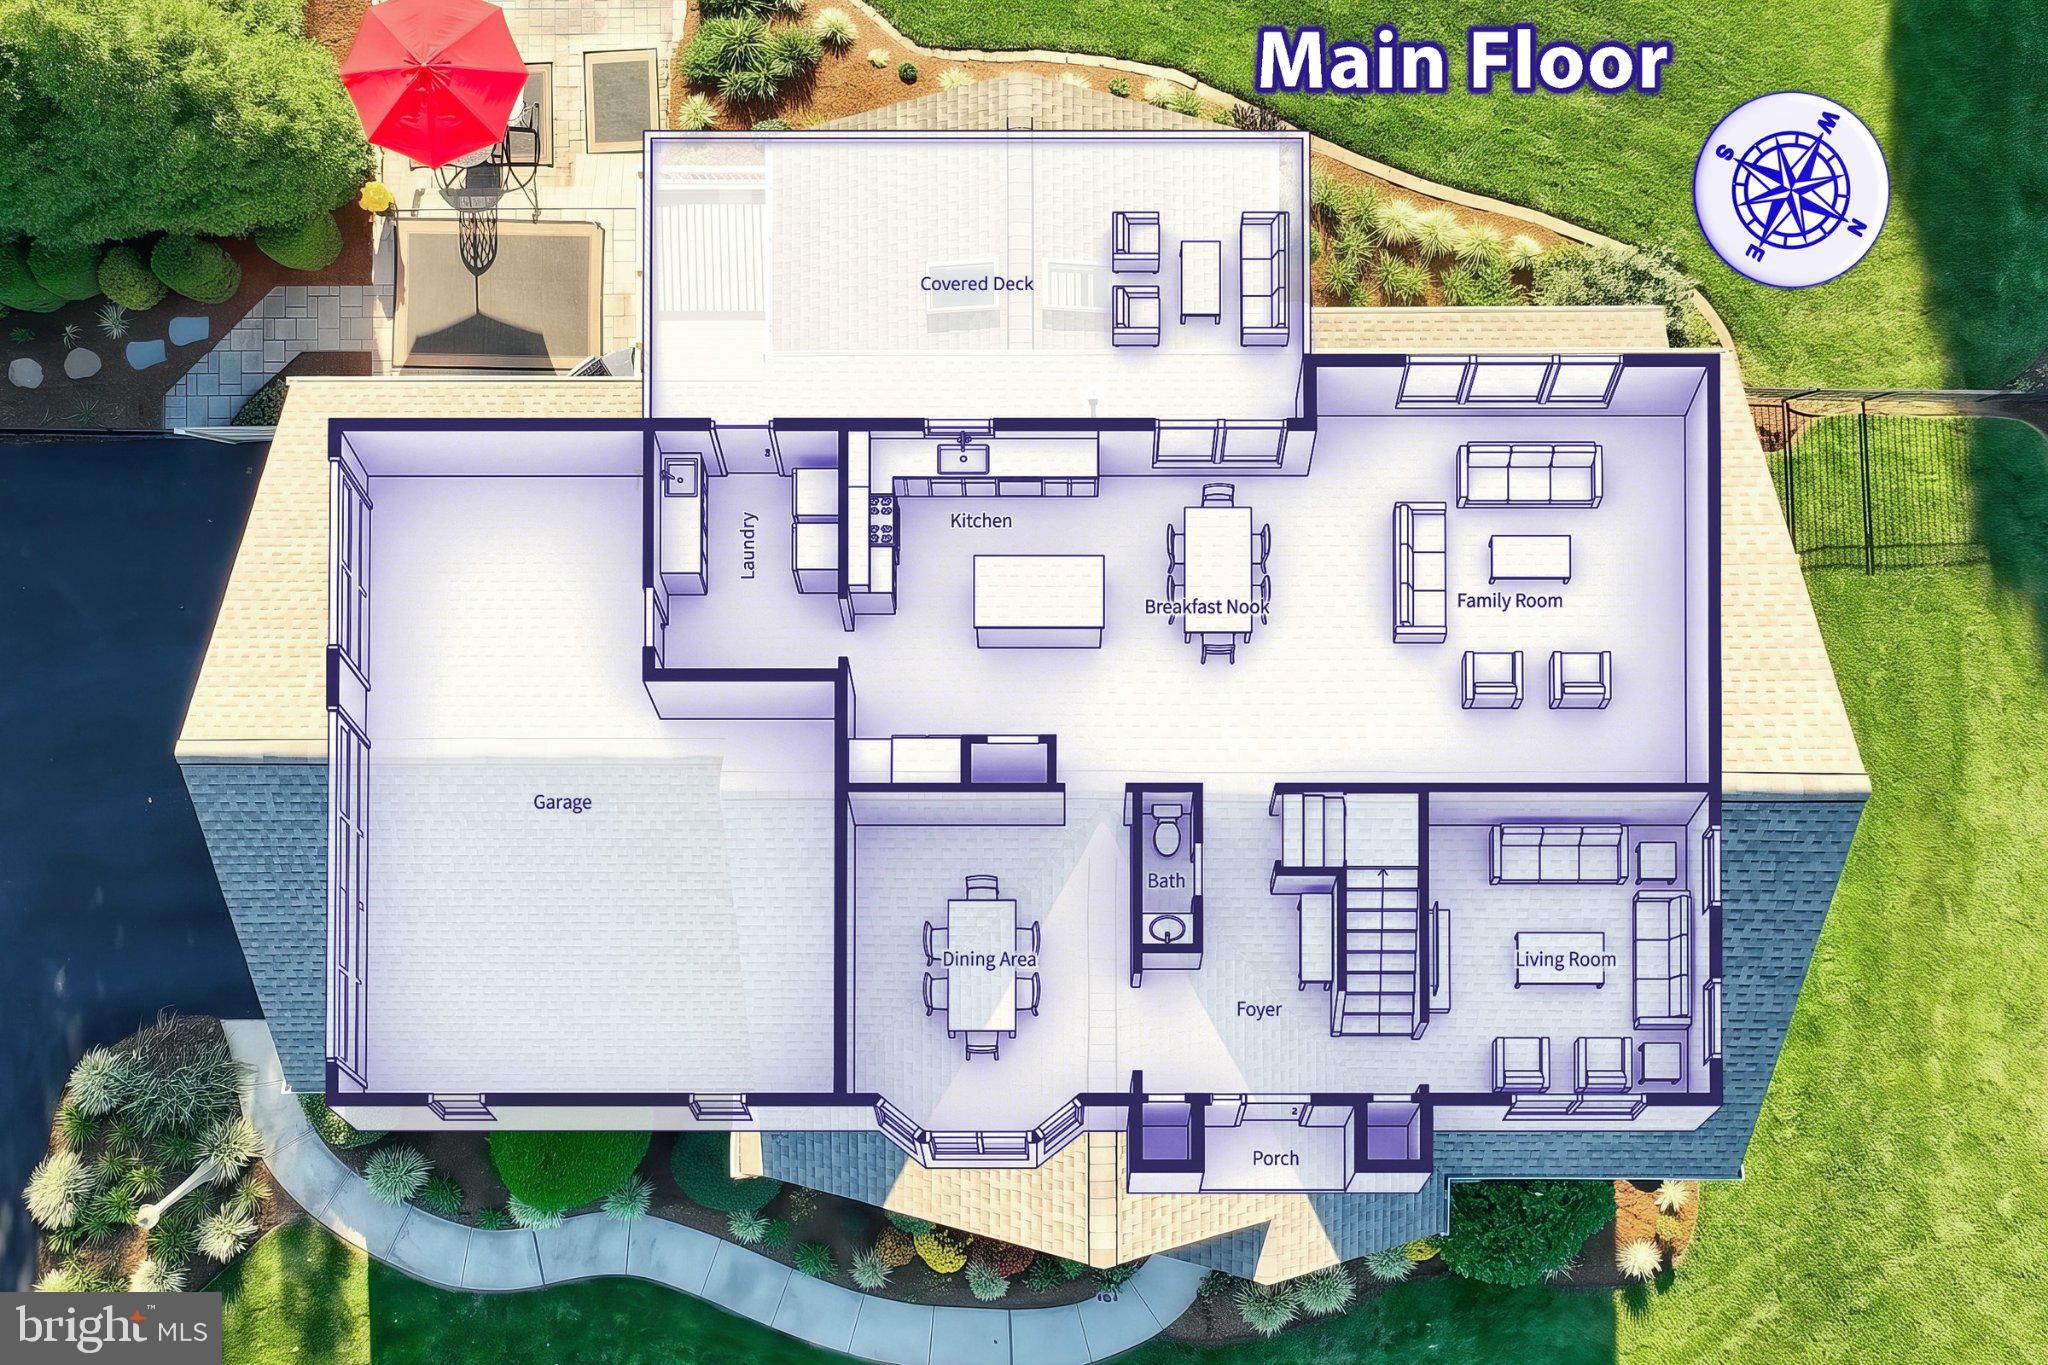
Step inside and discover a home that is truly move-in ready, featuring fresh paint throughout and gorgeous luxury vinyl plank flooring that flows seamlessly throughout the home. The stunning remodeled kitchen and laundry room, completed in 2022, showcase beautiful cabinetry, quartz countertops, a stylish tile backsplash, and updated appliances. The kitchen is the perfect gathering place for everyday living and entertaining, with convenient access to the beautiful deck overlooking the expansive grounds.
The spacious living areas offer warmth, comfort, and versatility, while four generously sized bedrooms and 2.5 baths provide plenty of room for everyone. The primary suite is truly a retreat of its own! Spacious and inviting, this exceptional suite features an enormous walk-in closet with room for an impressive wardrobe and a beautifully appointed, spa-inspired bath that elevates everyday living. Whether beginning your morning or unwinding at the end of the day, this luxurious space offers the perfect blend of comfort, style, and relaxation. The FULLY FINISHED BASEMENT adds valuable living space and features a freestanding gas stove, creating a cozy retreat for relaxing, entertaining, or enjoying your favorite hobbies.
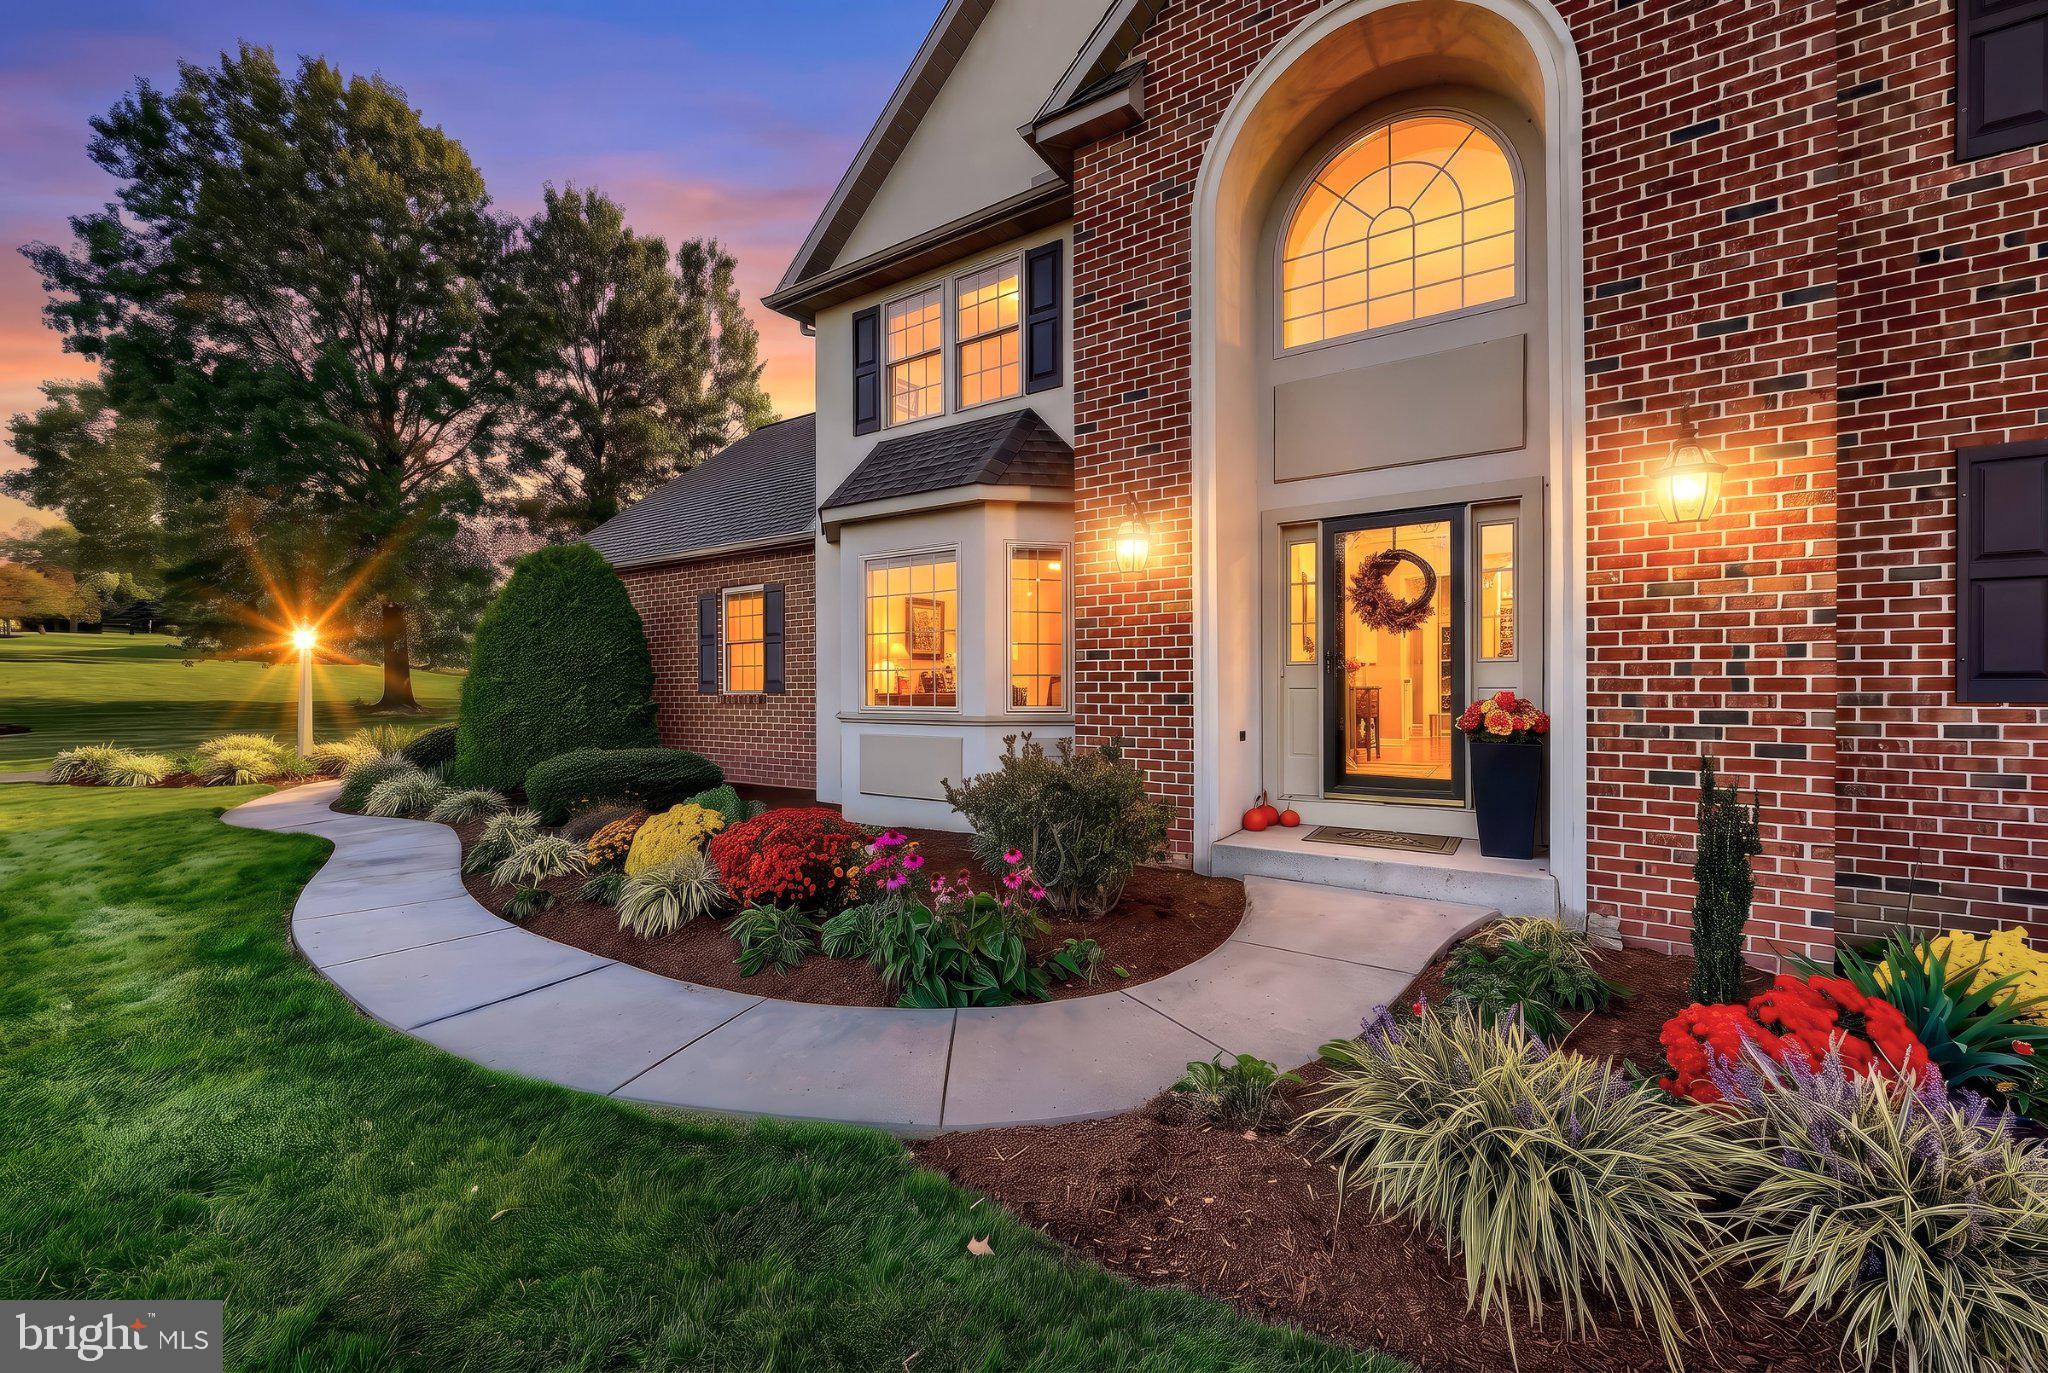
The exterior is every bit as impressive as the interior! Extensive landscaping beautifully enhances the property, while the brand-new fence provides a wonderful setting for outdoor enjoyment. The deck off the kitchen invites you to enjoy your morning coffee or evening gatherings, while the exceptional hardscaping by Hively takes outdoor living to another level. Beautifully designed patio areas, walkways, and steps leading to the lower patio create an inviting outdoor oasis that is ready to be enjoyed.
And the updates? They are extensive! Brand-new windows throughout the entire home, a new roof in 2024, the beautifully remodeled kitchen and laundry room, updated flooring, fresh paint, and numerous additional improvements to the home's major components provide exceptional peace of mind. Central air conditioning, gas heat, and an alarm system throughout the property add to the comfort and convenience.
Tucked away in a beautiful neighborhood surrounded by rolling hills and an unmistakable sense of pride of ownership, yet conveniently located near shopping, dining, and everyday amenities, this property offers the best of both worlds.
Simply move in, put your feet up, and enjoy the life you've been dreaming of! With an incredible amount of thoughtful improvements, stunning presentation, and a setting that is hard to beat, this is a home you will not want to miss. Welcome to your next chapter!
Save
Ask
Tour
Hide
Share
Listing Snapshot
Price
$614,900
Days On Site
20 Days
Bedrooms
4
Inside Area (SqFt)
3,275 sqft
Total Baths
3
Full Baths
2
Partial Baths
1
Lot Size
1.85 Acres
Year Built
2001
MLS Number
PAYK2114214
Status
Pending
Property Tax
$8,817
HOA/Condo/Coop Fees
N/A
Sq Ft Source
Estimated
Friends & Family
React
Invite
Recent Activity
a week ago
Status changed to Pending
a week ago
Listing updated with changes from the MLS
3 weeks ago
Listing first seen on site
General Features
Acres
1.85
Attached Garage
Yes
Foundation
PermanentConcrete Perimeter
Garage
Yes
Garage Spaces
3
Levels
Two
Parking
Garage Door OpenerAsphaltGarageAttached
Parking Spaces
3
Property Sub Type
Single Family Residence
Security
Smoke Detector(s)Security System
Special Circumstances
Standard
SqFt Above
2417
SqFt Below
858
SqFt Total
3625
Style
ColonialContemporary
Water Source
Well
Zoning
RESIDENTIAL
Interior Features
Appliances
OvenElectric Water HeaterRefrigeratorDishwasherMicrowave
Basement
Finished
Cooling
Central AirElectric
Electric
220 Volts200+ Amp Service
Flooring
Vinyl
Heating
Natural GasForced Air
Interior
Kitchen IslandRecessed LightingWalk-In Closet(s)Soaking Tub
Laundry Features
Laundry RoomMain Level
Window Features
Insulated Windows
Bedroom 1
Bedroom 2
Bedroom 3
Bedroom 4
Dining Room
Level - Main
Exercise Room
Family Room
Kitchen
Level - MainFeatures - Pantry
Laundry
Level - Main
Living Room
Level - Main
Sitting Room
Level - Main
Utility Room
Save
Ask
Tour
Hide
Share
Exterior Features
Construction Details
BrickVinyl Siding
Exterior
Lighting
Lot Features
LevelBack Yard
Other Structures
Outbuilding
Patio And Porch
DeckPatio
Pool Features
None
Roof
Shingle
Windows/Doors
Insulated Windows
Community Features
MLS Area
Windsor Twp (15253)
School District
RED LION AREA
Schools
School District
RED LION AREA
Elementary School
LOCUST GROVE
Middle School
RED LION AREA JUNIOR
High School
RED LION AREA SENIOR
Listing courtesy of Berkshire Hathaway HomeServices Homesale Realty