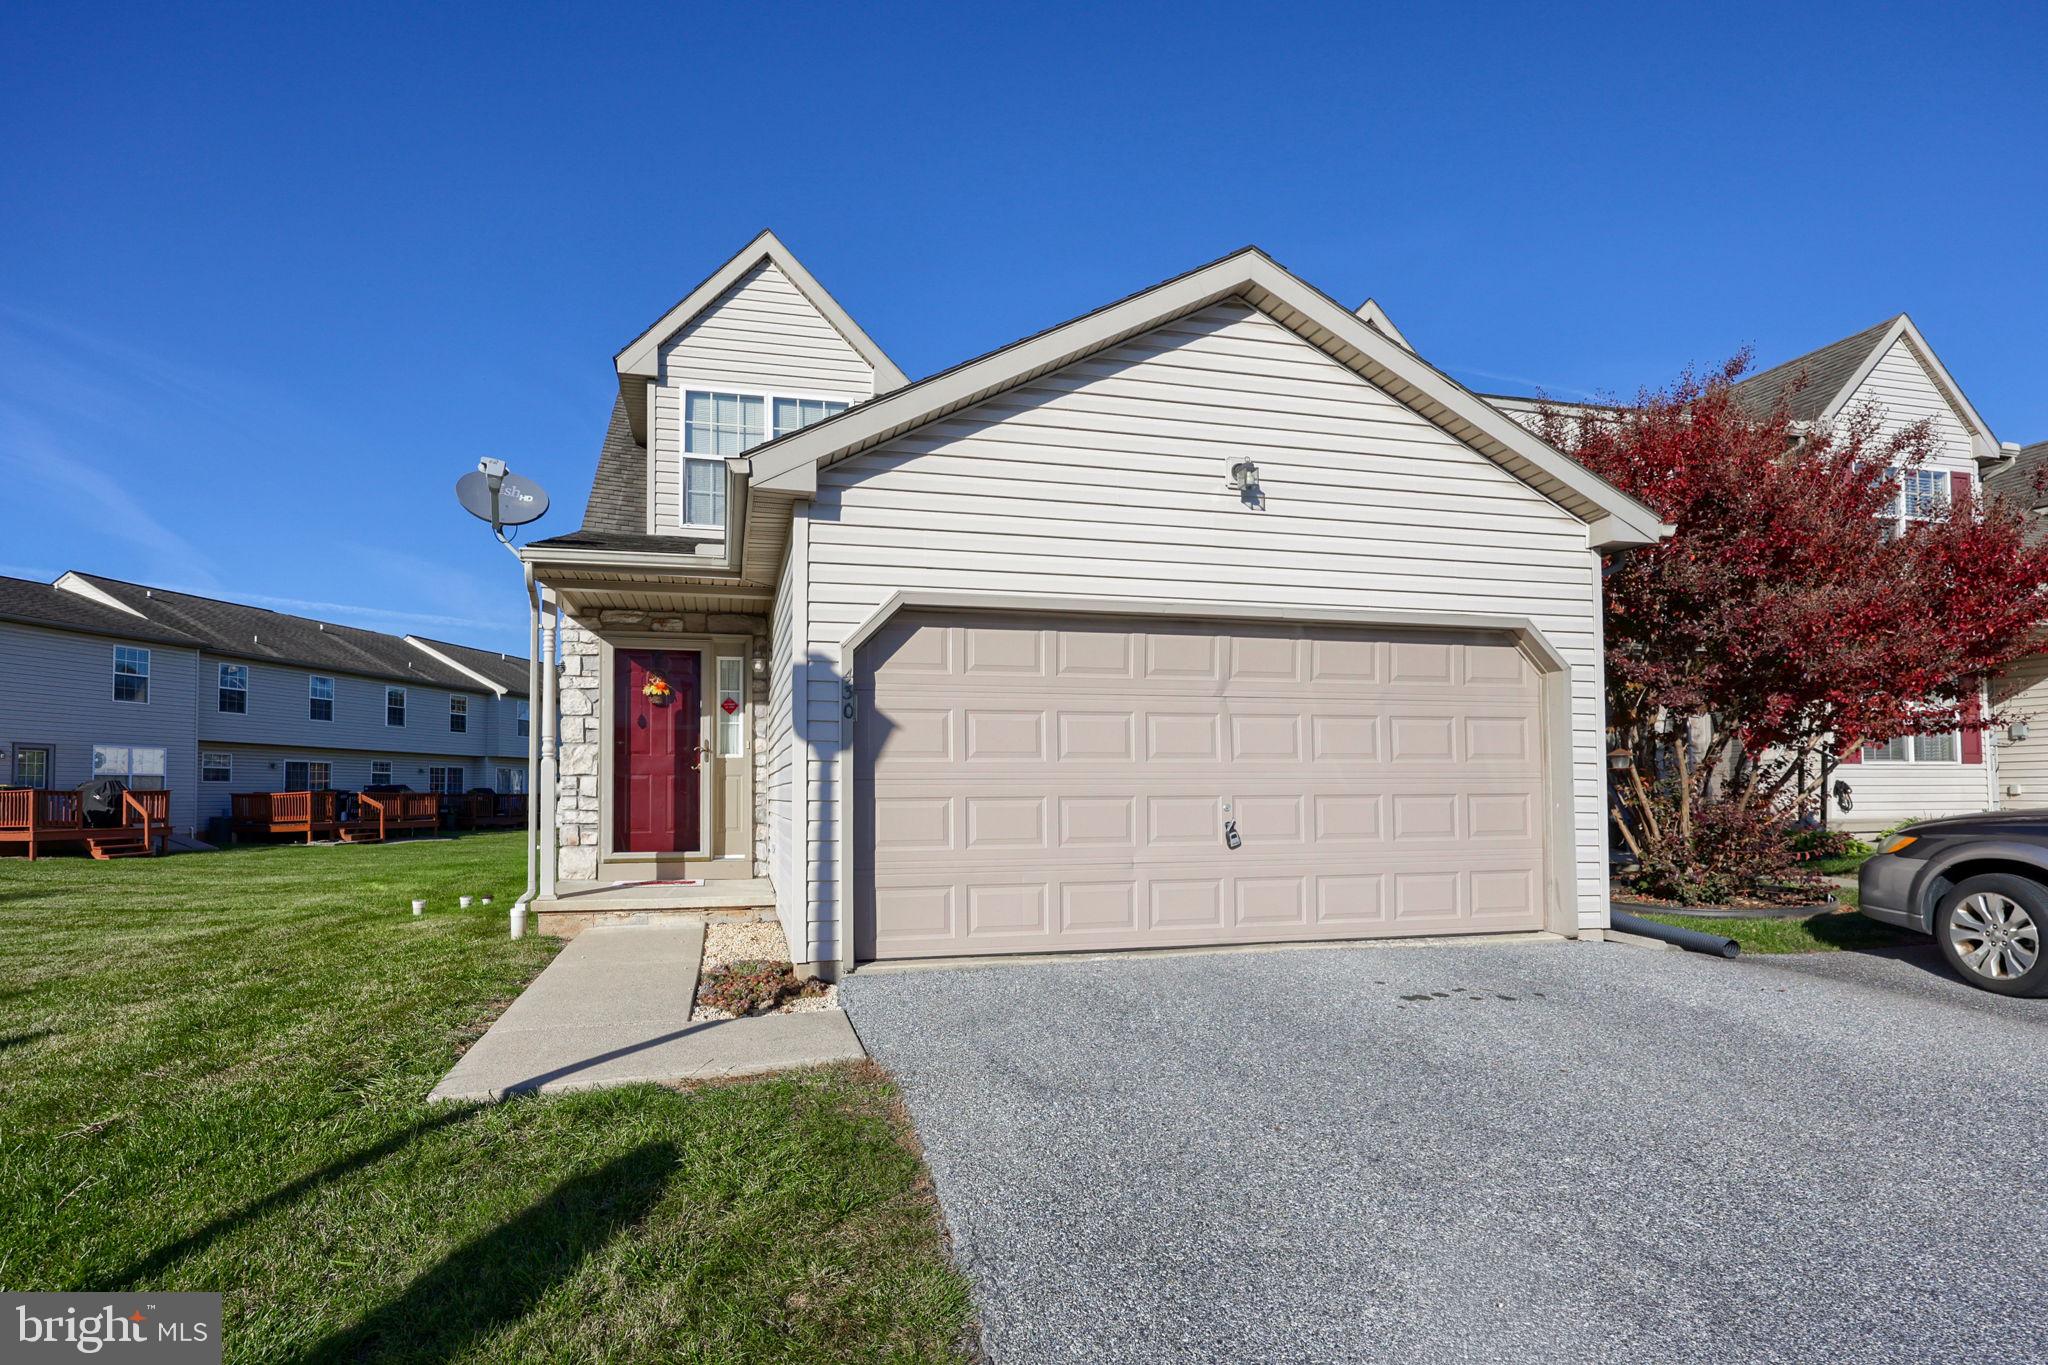
Welcome home to low-maintenance living at Orchard Glen!
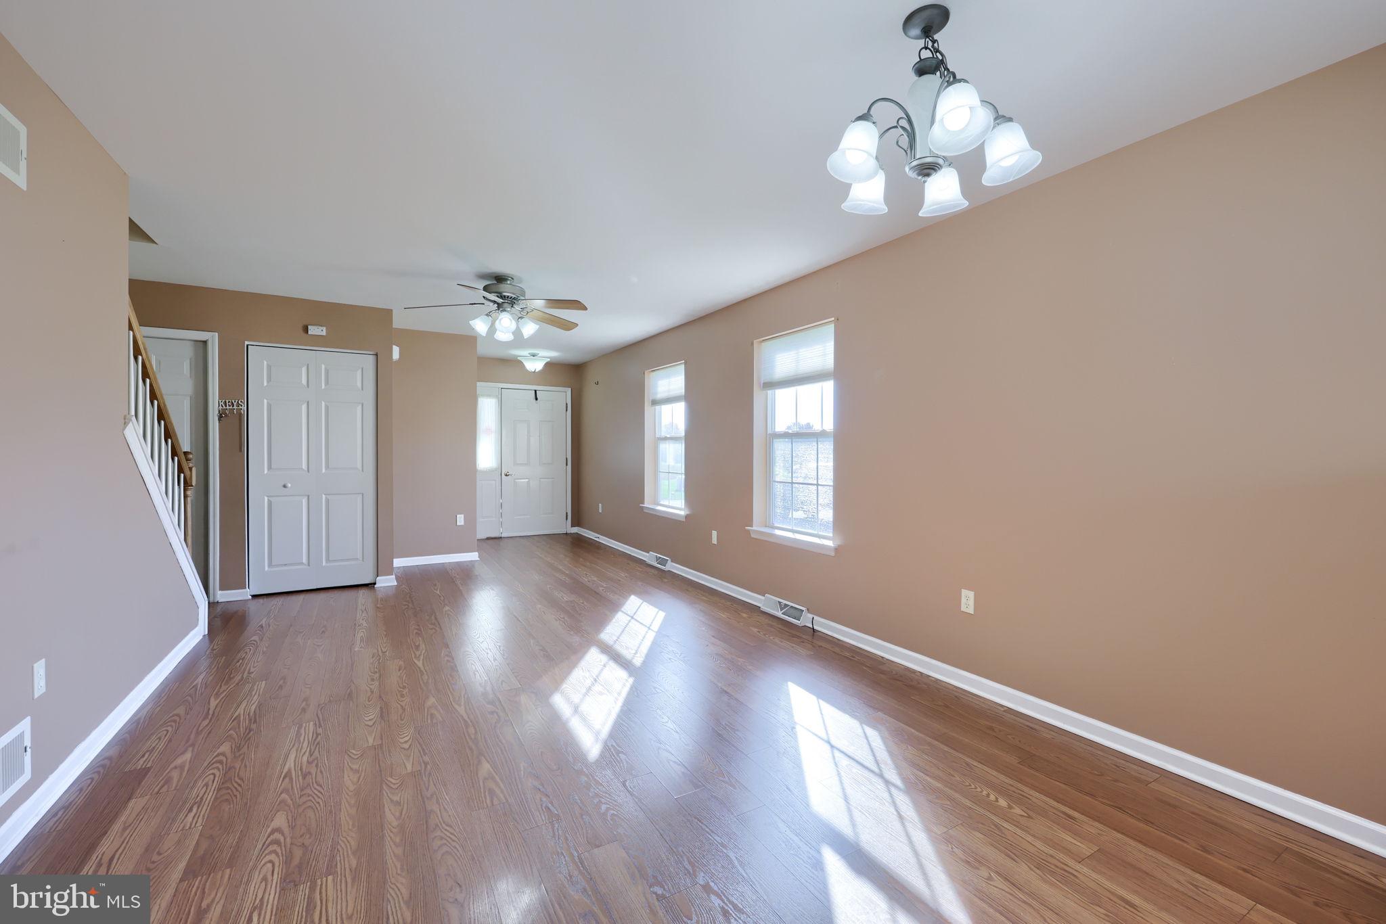
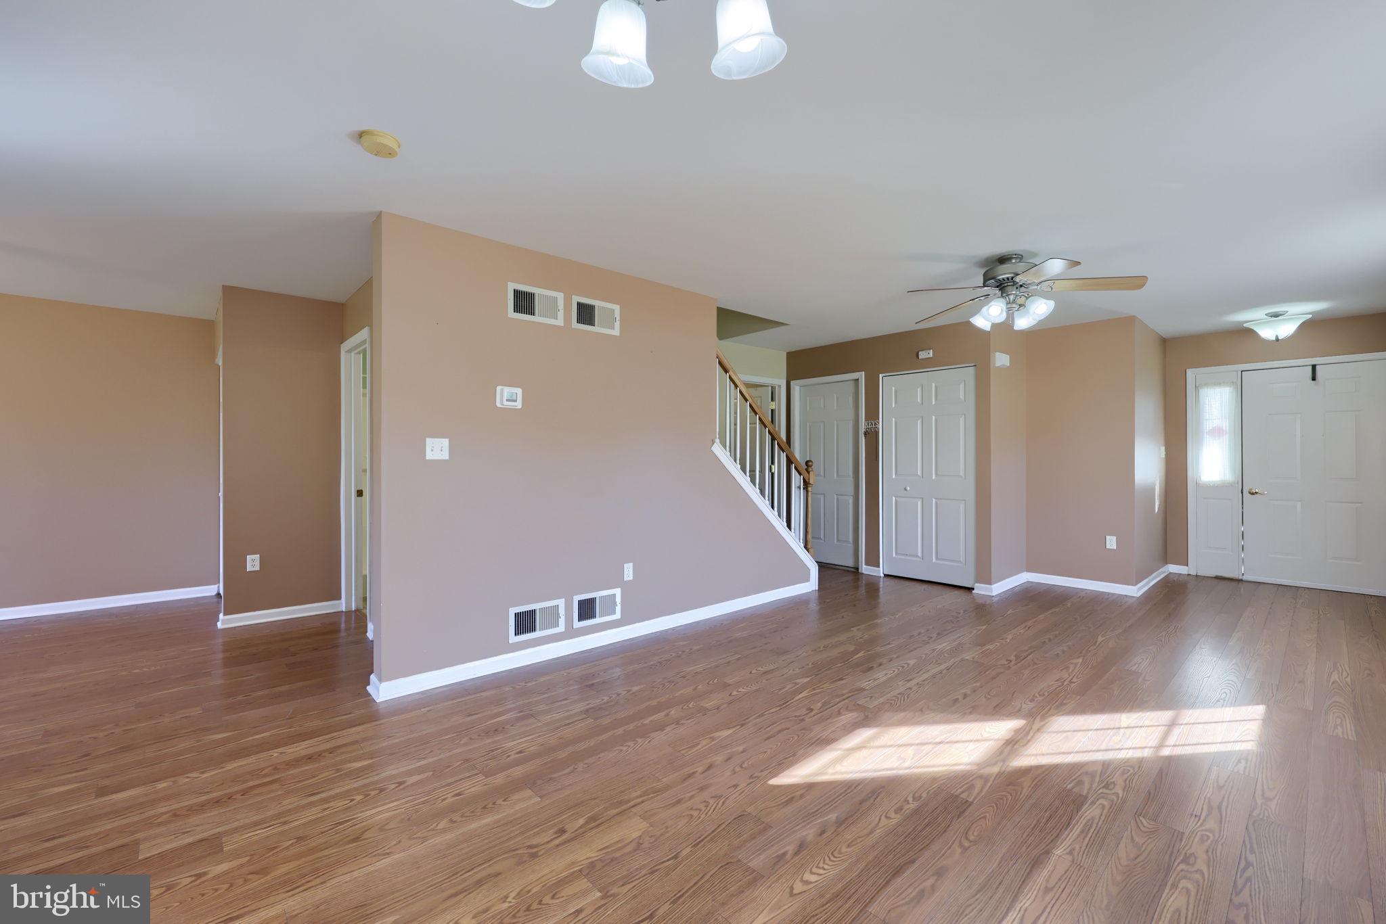
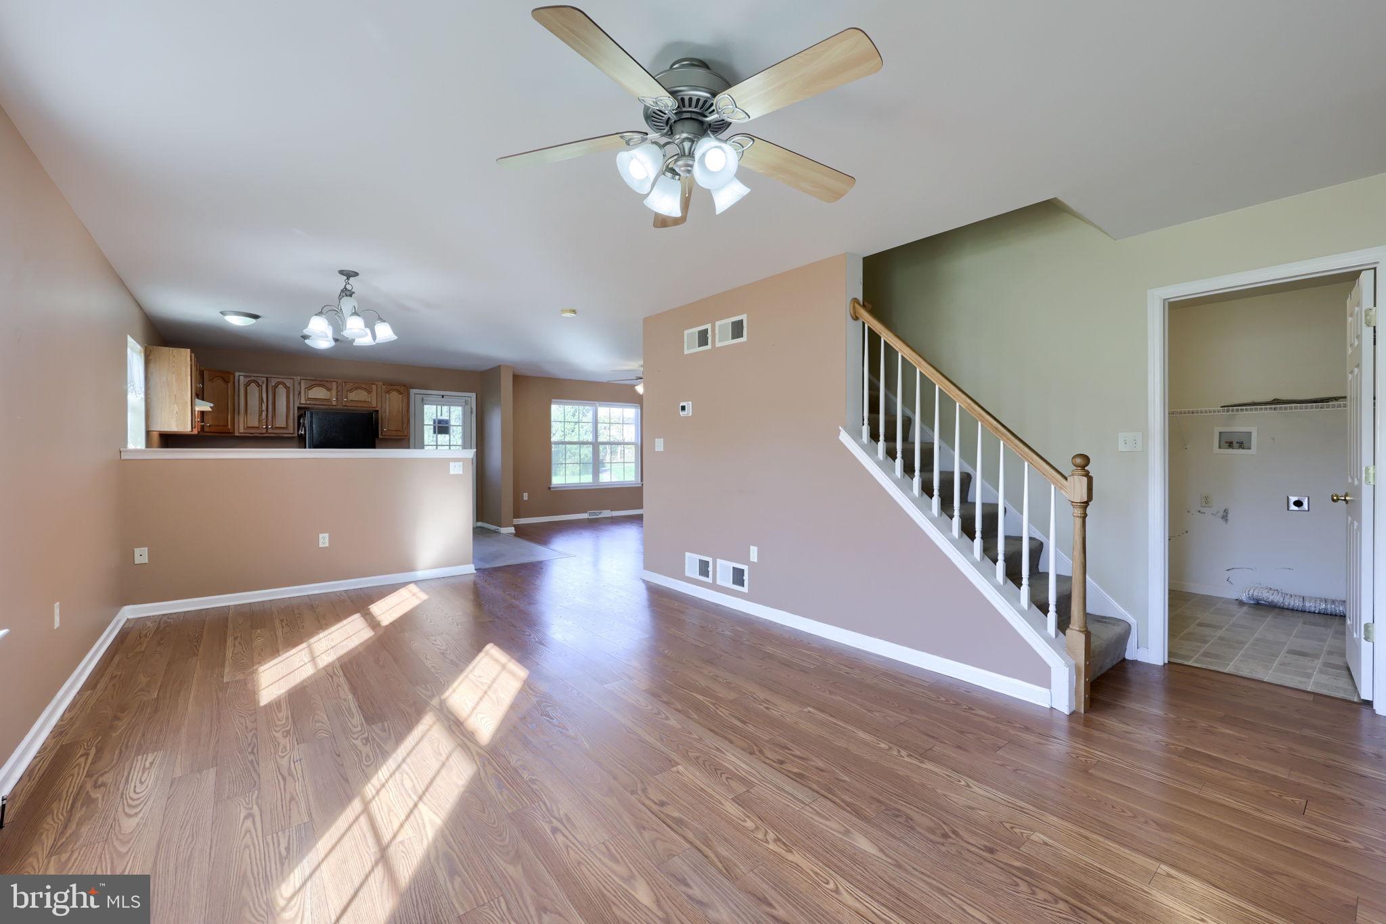
This end-unit condo offers a thoughtfully designed main level featuring hardwood floors throughout the living and dining rooms, each equipped with ceiling fans for year-round comfort. The bright and functional kitchen offers ample oak cabinetry, plenty of counter space, and a smooth-top electric range ready for your favorite recipes. You will also enjoy the convenience of a main-floor laundry area and a full bathroom.
Upstairs, retreat to three generously sized bedrooms offering great closet space and a second full bath. Need extra room? An easily accessible attic space provides fantastic, tucked-away storage.
Downstairs, the sprawling, unfinished basement is equipped with a waterproofing system, offering complete peace of mind, massive storage capacity, or a blank canvas ready to be finished into a home gym, workshop, or recreation room. The perks continue with an attached 2-car garage to keep your vehicles out of the elements. Plus, this condo is in a great location just minutes from I-83 - making your daily commute an absolute breeze.
Schedule your private tour today and see what this move in ready home has to offer!
Save
Ask
Tour
Hide
Share
Listing Snapshot
Price
$214,900
Days On Site
17 Days
Bedrooms
3
Inside Area (SqFt)
1,444 sqft
Total Baths
2
Full Baths
2
Partial Baths
N/A
Lot Size
N/A
Year Built
2004
MLS Number
PAYK2114436
Status
Pending
Property Tax
$4,043
HOA/Condo/Coop Fees
$140 monthly
Sq Ft Source
Assessor
Friends & Family
React
Comment
Invite
No Comments Yet
Did you know? You can invite friends and family to your search. They can join your search, rate and discuss listings with you.
Recent Activity
16 hours ago
Status changed to Pending
16 hours ago
Listing updated with changes from the MLS
2 weeks ago
Listing first seen on site
General Features
Attached Garage
Yes
Foundation
Block
Garage
Yes
Garage Spaces
2
Levels
One and One Half
Parking
GarageDrivewayAttached
Parking Spaces
2
Pets
Dogs OKCats OKYes
Property Sub Type
Condominium
Sewer
Public Sewer
Special Circumstances
Standard
SqFt Above
1444
SqFt Total
2295
Style
Colonial
Water Source
Public
Zoning
RESIDENTIAL
Interior Features
Appliances
Electric RangeElectric OvenElectric Water HeaterDishwasherRefrigerator
Basement
Cooling
Central AirCeiling Fan(s)Electric
Electric
200+ Amp Service
Flooring
CarpetWoodVinyl
Heating
Natural GasForced Air
Interior
Ceiling Fan(s)
Laundry Features
Laundry RoomMain Level
Bedroom 2
Features - Ceiling Fan(s)
Bedroom 3
Features - Ceiling Fan(s)
Dining Room
Level - MainFeatures - Ceiling Fan(s)
Full Bath
Level - Main
Kitchen
Level - Main
Laundry
Level - Main
Living Room
Level - MainFeatures - Ceiling Fan(s)
Primary Bedroom
Features - Ceiling Fan(s)
Save
Ask
Tour
Hide
Share
Exterior Features
Construction Details
Vinyl Siding
Patio And Porch
Deck
Pool Features
None
Roof
Shingle
Community Features
Association Amenities
None
Additional Association Fee
$140.0
Additional Association Fee Frequency
Monthly
MLS Area
East Manchester Twp (15226)
School District
NORTHEASTERN YORK
Schools
School District
NORTHEASTERN YORK
Elementary School
Unknown
Middle School
Unknown
High School
Unknown
Listing courtesy of Berkshire Hathaway HomeServices Homesale Realty



Did you know? You can invite friends and family to your search. They can join your search, rate and discuss listings with you.