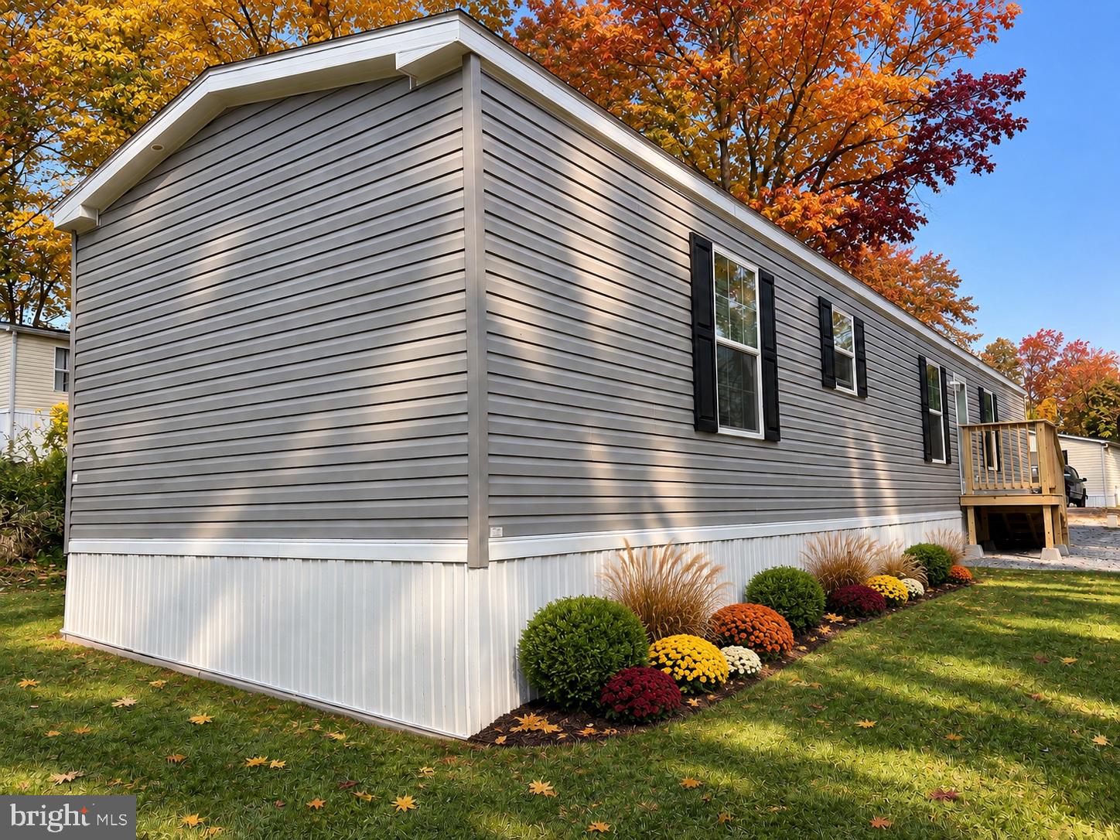
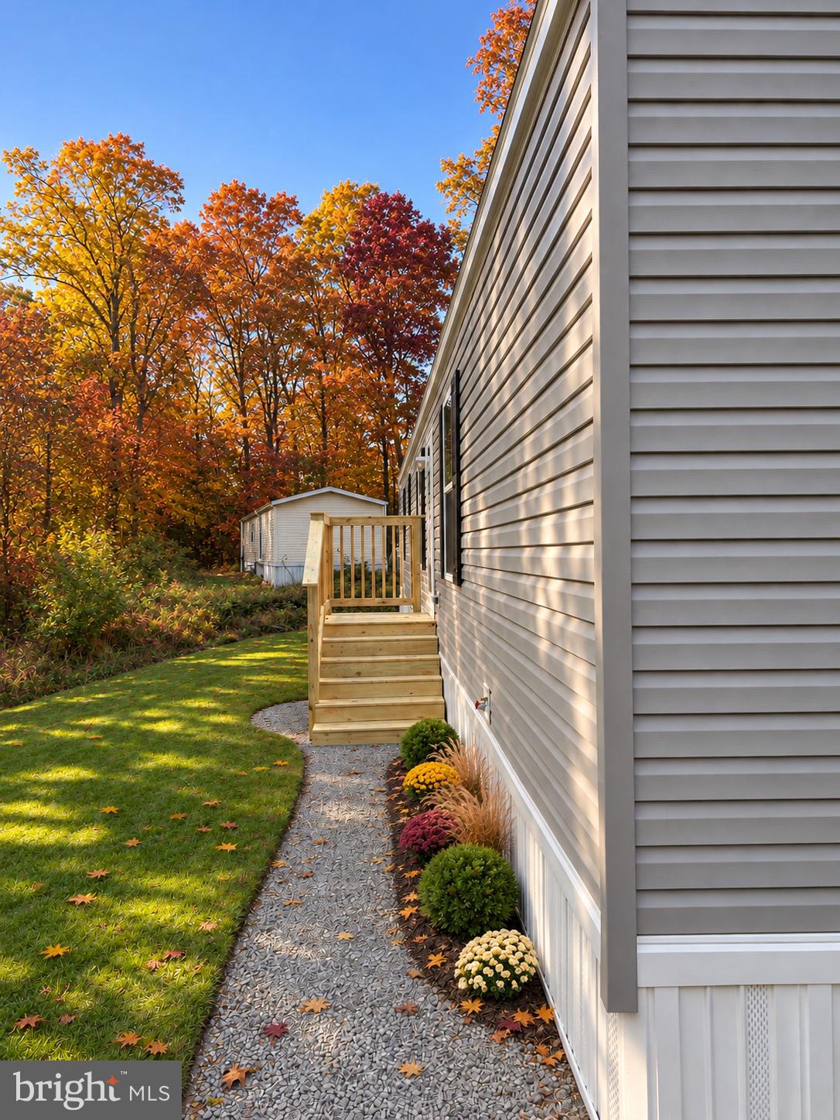
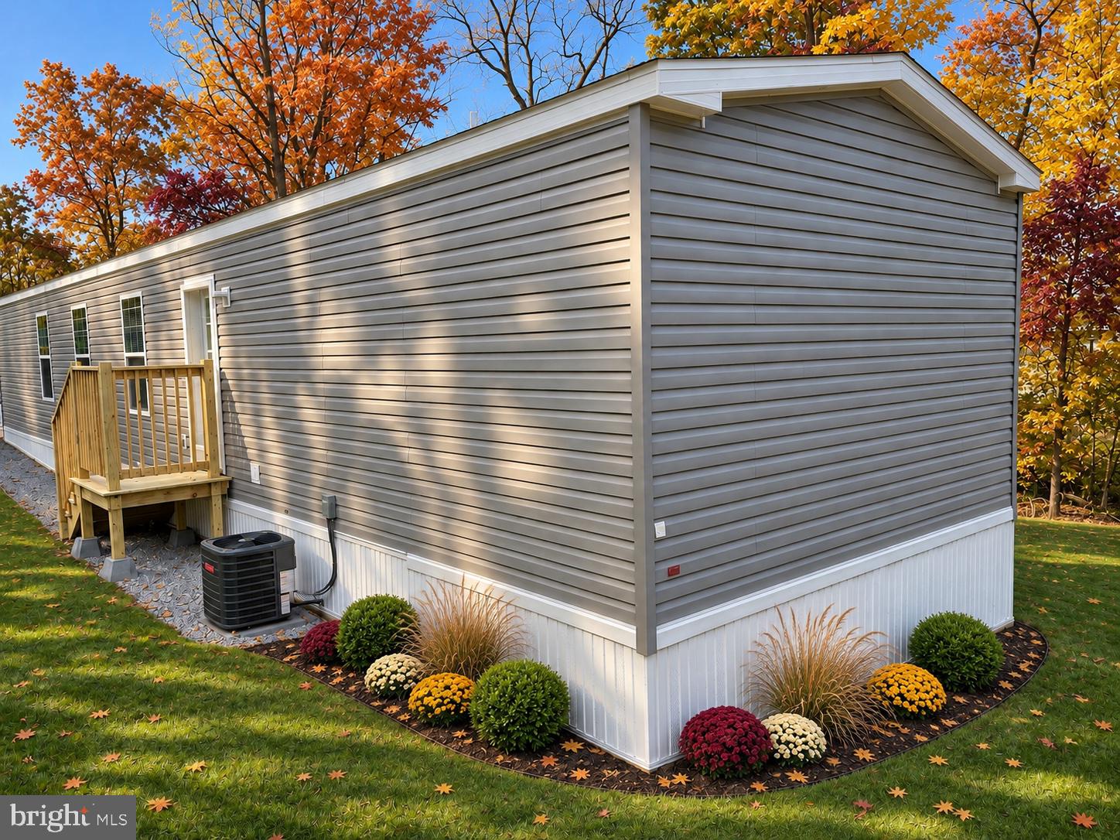
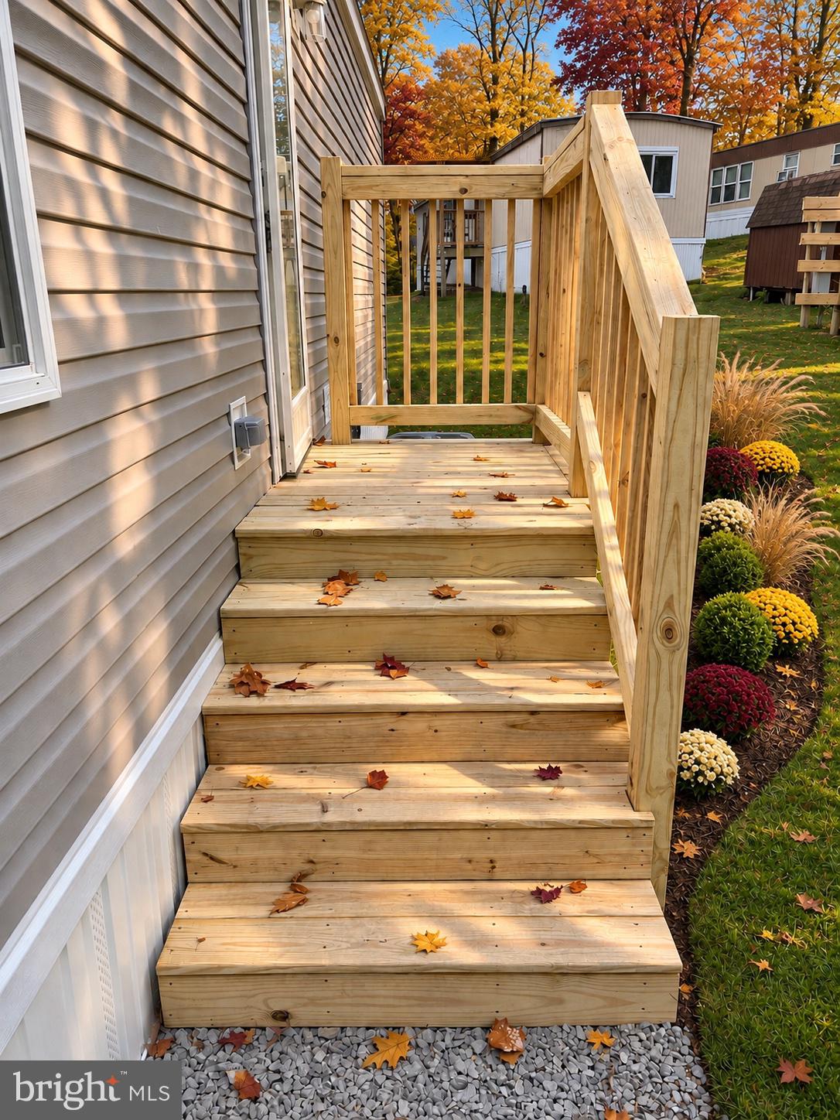
Nestled in the charming community of Regent Acres, this brand-new manufactured home offers a perfect blend of modern comfort and inviting warmth. Completed in 2026, this single-wide ranch-style residence is designed to meet the needs of today's discerning homeowner, providing a cozy retreat that feels just like home. Step inside to discover an open floor plan that seamlessly connects the kitchen and living areas, creating an ideal space for relaxation and entertaining. The interior features include recessed lighting and ceiling fans, enhancing the ambiance and comfort throughout the home. The well-appointed kitchen boasts essential appliances, including a built-in microwave, dishwasher, refrigerator, and stove, making meal preparation a breeze. With convenient washer and dryer hookups located on the main floor, laundry day becomes a hassle-free task. This home offers two spacious bedrooms and two full bathrooms, thoughtfully designed for both privacy and convenience. The bathrooms feature a combination of stall and tub showers, providing options for a quick refresh or a leisurely soak. Constructed with durable vinyl siding, this home not only looks great but is built to last. The excellent condition of the property ensures that you can move in with peace of mind, knowing that everything is brand new and ready for your personal touch. Outside, the property is situated on a rented lot, providing a low-maintenance lifestyle with off-street paved parking. The community amenities include essential services such as sewer, trash, and snow removal, allowing you to enjoy your home without the burden of extensive upkeep. Regent Acres is a welcoming community that fosters a sense of belonging, making it an ideal place to settle down. Whether you're looking for a peaceful retreat or a vibrant community, this home offers the perfect balance. Don't miss the opportunity to make this beautiful manufactured home your own, where comfort, convenience, and community come together in perfect harmony.
Save
Ask
Tour
Hide
Share
Listing Snapshot
Price
$94,500
Days On Site
16 Days
Bedrooms
2
Inside Area (SqFt)
1,120 sqft
Total Baths
2
Full Baths
2
Partial Baths
N/A
Lot Size
N/A
Year Built
2026
MLS Number
PAYK2114466
Status
Active
Property Tax
N/A
HOA/Condo/Coop Fees
N/A
Sq Ft Source
Estimated
Friends & Family
React
Invite
Recent Activity
5 days ago
Listing updated with changes from the MLS
6 days ago
Status changed to Active
2 weeks ago
Listing first seen on site
General Features
Levels
One
Parking
Off StreetPaved
Pets
Breed RestrictionsNumber LimitYes
Property Condition
New Construction
Property Sub Type
Manufactured Home
Security
Smoke Detector(s)
Sewer
Public Sewer
Special Circumstances
Standard
SqFt Above
1120
SqFt Total
1120
Style
Ranch/Rambler
Water Source
Public
Zoning
MOBILE HOME RESIDENTIAL
Interior Features
Appliances
CooktopElectric Water HeaterDishwasherRefrigeratorWater HeaterMicrowave
Cooling
Central AirCeiling Fan(s)Electric
Flooring
Vinyl
Furnished
Unfurnished
Heating
Natural GasForced Air
Interior
Ceiling Fan(s)Recessed LightingOpen Floorplan
Laundry Features
Washer HookupMain Level
Main Level Bedrooms
2
Save
Ask
Tour
Hide
Share
Exterior Features
Construction Details
Vinyl Siding
Pool Features
None
Roof
Shingle
Community Features
Association Amenities
None
MLS Area
Fairview Twp (15227)
School District
WEST SHORE
Schools
School District
WEST SHORE
Elementary School
Unknown
Middle School
Unknown
High School
Unknown
Listing courtesy of Iron Valley Real Estate of Lancaster