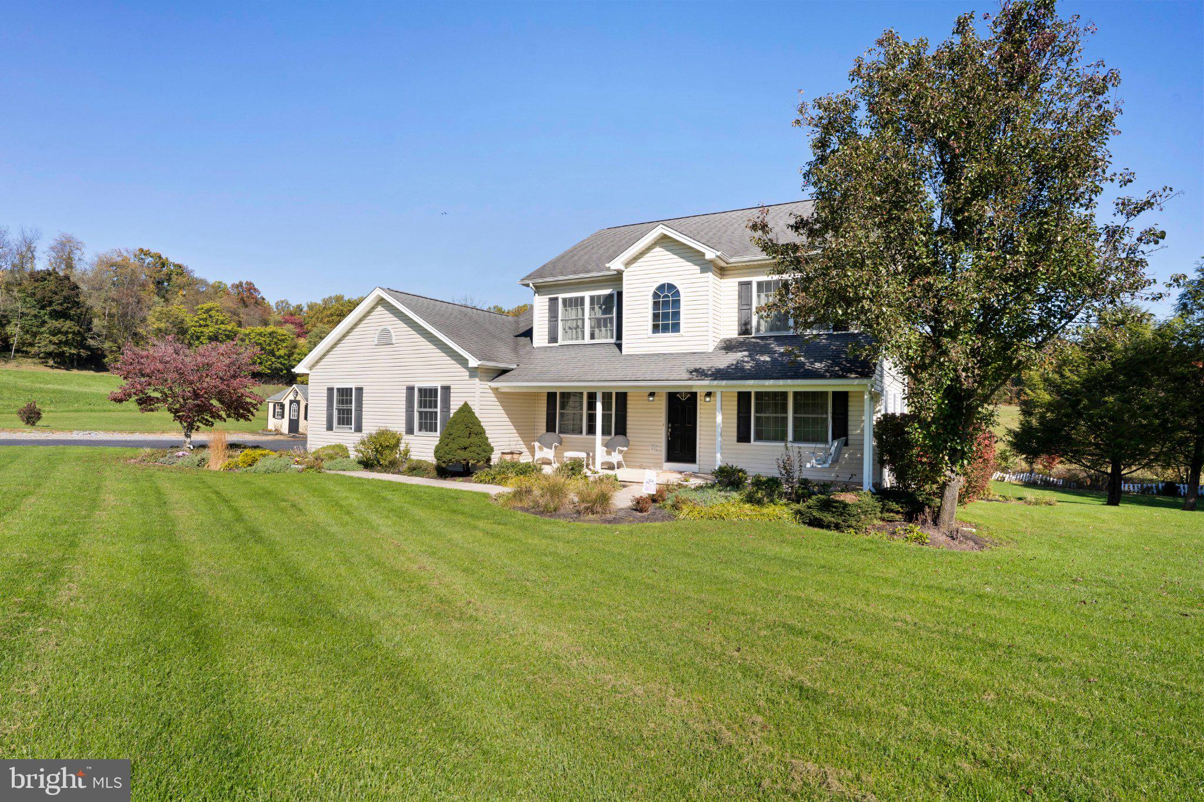
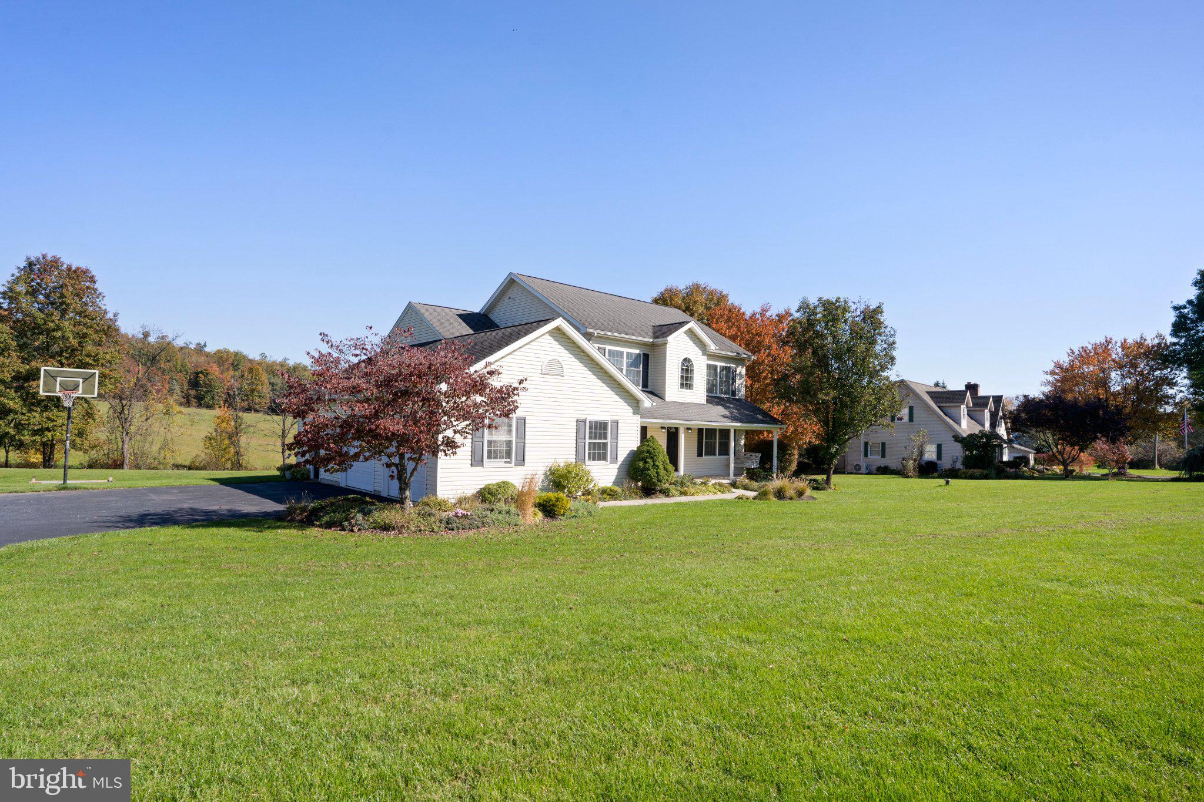
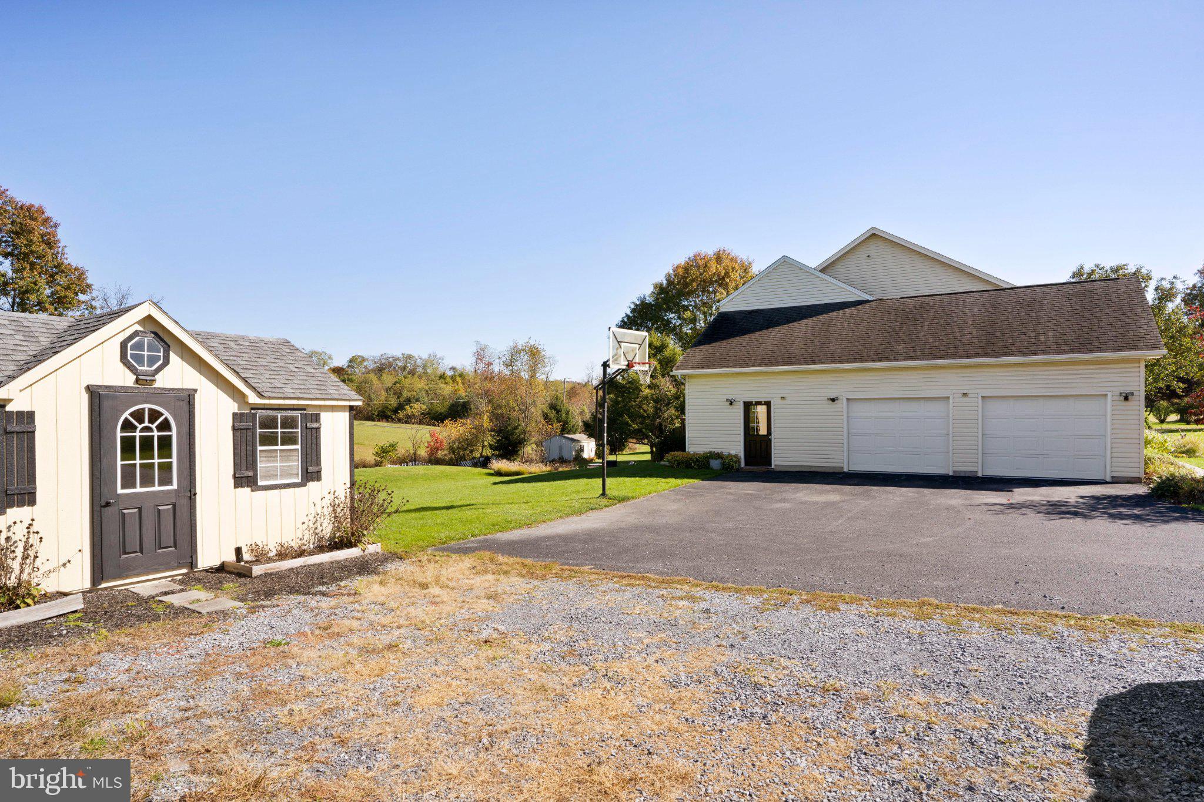
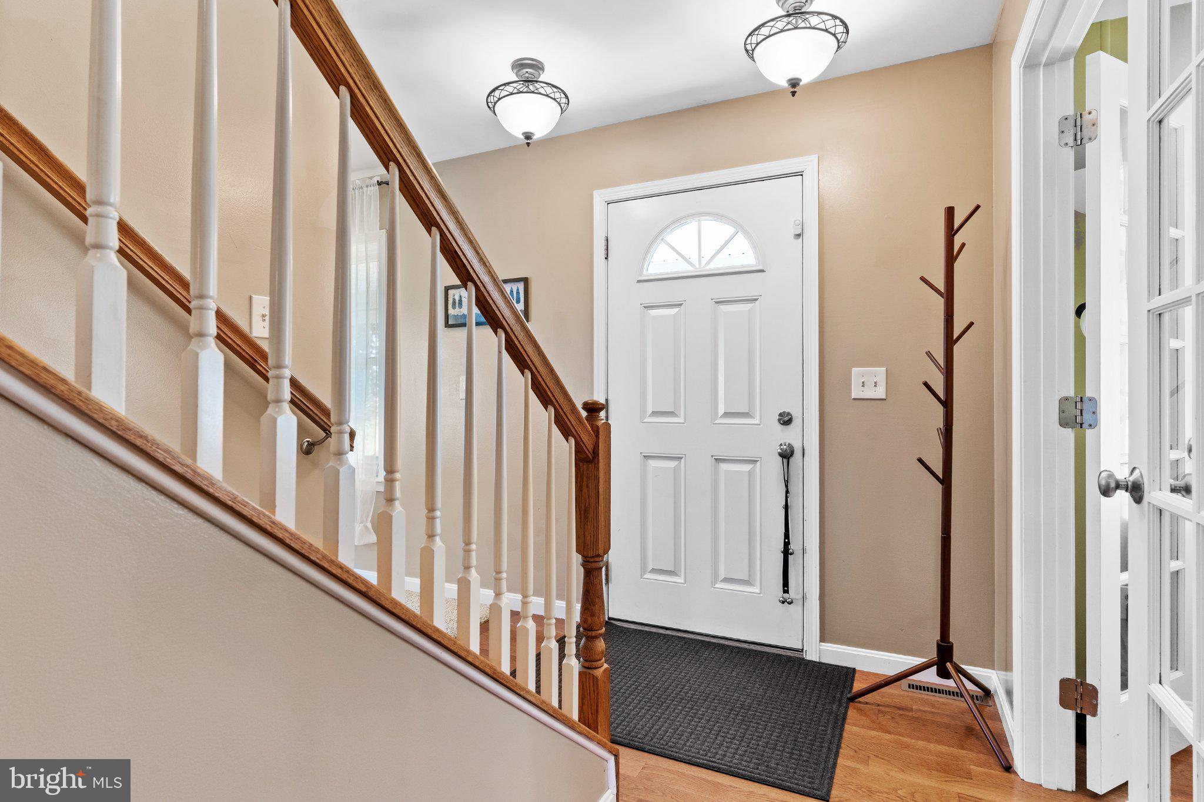
Discover the perfect blend of comfort and potential in this stunning traditional-style home, nestled on 1.02-acre lot. Built in 2006, this residence boasts a spacious layout with 2,176 finished square feet, offering endless possibilities for customization. The interior features a delightful dining area, perfect for hosting gatherings, and a luxurious whirlpool hot tub for relaxation after a long day. The kitchen is equipped with , dishwasher, and electric oven/range, making meal preparation a breeze. The finished basement presents an exciting opportunity to create additional living space tailored to your needs, whether it be a home gym, entertainment area, or inlaw quaters. Step outside to enjoy the serene surroundings of a cleared and level lot, providing ample space for outdoor activities or gardening. The property is not in a development, ensuring privacy and tranquility. With a paved driveway leading to a side-entry garage, parking is convenient and accessible. Located in a peaceful neighborhood, this home is just a short drive from local amenities, including shopping, dining, and recreational parks. Embrace the lifestyle you've always wanted in a community that offers both convenience and a sense of escape. Don't miss your chance to make this exceptional property your own!
Save
Ask
Tour
Hide
Share
Listing Snapshot
Price
$525,000
Days On Site
8 Days
Bedrooms
4
Inside Area (SqFt)
2,176 sqft
Total Baths
4
Full Baths
3
Partial Baths
1
Lot Size
1.02 Acres
Year Built
2006
MLS Number
PAYK2114488
Status
Coming Soon
Property Tax
$5,651
HOA/Condo/Coop Fees
N/A
Sq Ft Source
Assessor
Friends & Family
React
Invite
Recent Activity
a week ago
Listing updated with changes from the MLS
a week ago
Listing first seen on site
General Features
Acres
1.02
Attached Garage
Yes
Foundation
Concrete Perimeter
Garage
Yes
Garage Spaces
2
Levels
Two
Parking
Garage Door OpenerOff StreetGarageDrivewayAttached
Parking Spaces
9
Property Sub Type
Single Family Residence
Security
Smoke Detector(s)
Sewer
Septic Tank
Special Circumstances
Standard
SqFt Above
2176
SqFt Total
2176
Style
Traditional
Utilities
Water AvailableElectricity Available
Water Source
Well
Zoning
RESIDENTIAL
Interior Features
Appliances
Electric RangeElectric OvenElectric Water HeaterMicrowaveDishwasher
Basement
Cooling
Central AirElectric
Electric
200+ Amp Service
Fireplace
Yes
Fireplaces
1
Heating
Natural GasForced Air
Laundry Features
Laundry RoomMain Level
Bathroom 1
Bathroom 2
Level - Main
Bathroom 3
Bedroom 1
Features - Ceiling Fan(s), Walk-In Closet(s)
Bedroom 2
Features - Ceiling Fan(s)
Bedroom 3
Features - Ceiling Fan(s)
Bedroom 4
Features - Ceiling Fan(s)
Family Room
Foyer
Level - Main
Full Bath
Kitchen
Level - MainFeatures - Pantry
Laundry
Level - Main
Living Room
Level - MainFeatures - Ceiling Fan(s)
Office
Level - Main
Save
Ask
Tour
Hide
Share
Exterior Features
Construction Details
Vinyl SidingFrame
Exterior
BalconyLighting
Lot Features
SlopedClearedLevel
Patio And Porch
DeckPatioPorch
Pool Features
None
Roof
FiberglassAsphalt
View
Trees/WoodsGarden
Waterview
Trees/WoodsGarden
Community Features
Accessibility Features
Therapeutic Whirlpool
MLS Area
Fairview Twp (15227)
School District
WEST SHORE
Schools
School District
WEST SHORE
Elementary School
Unknown
Middle School
Unknown
High School
RED LAND
Listing courtesy of Howard Hanna Company-Camp Hill