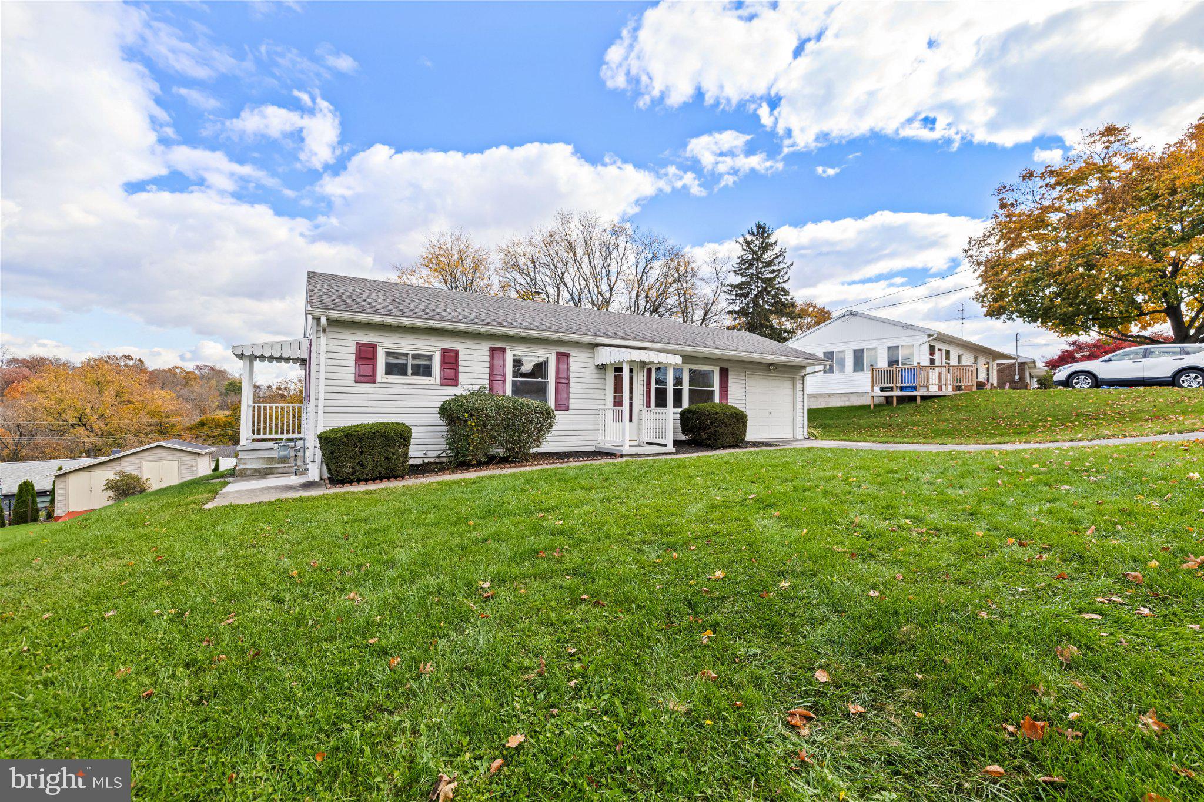
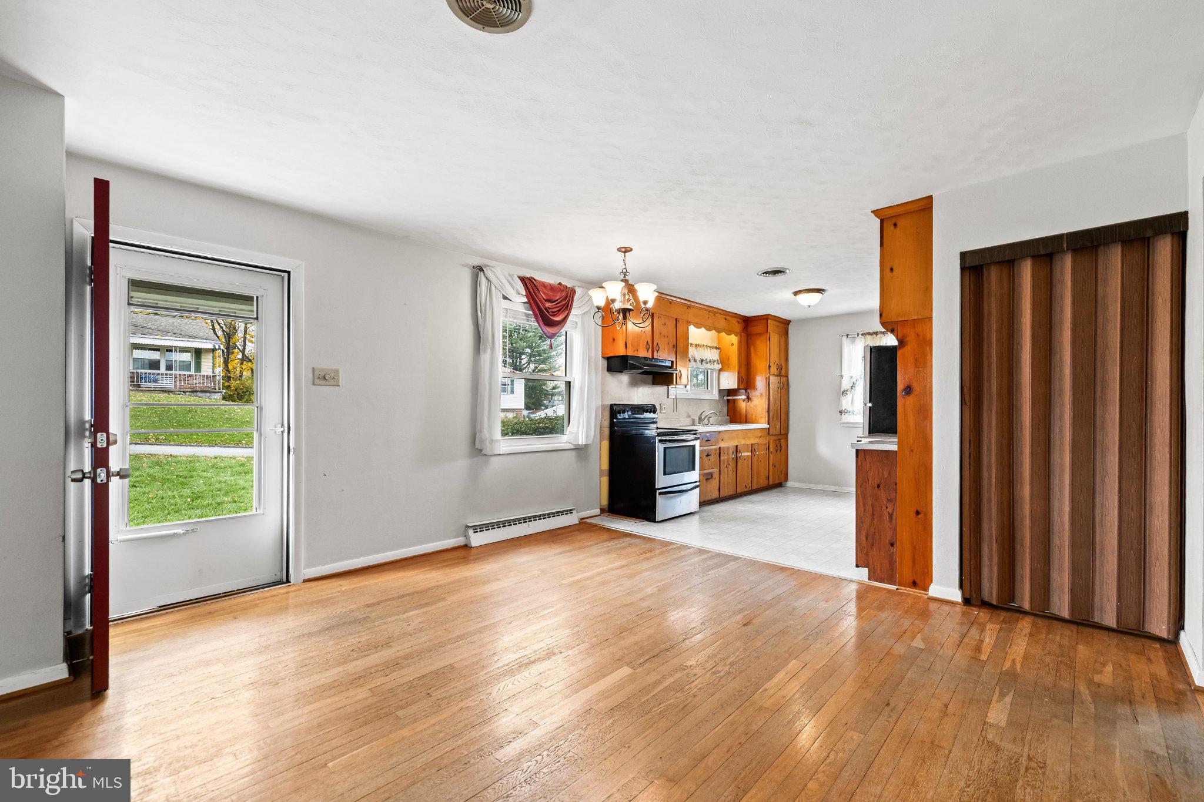
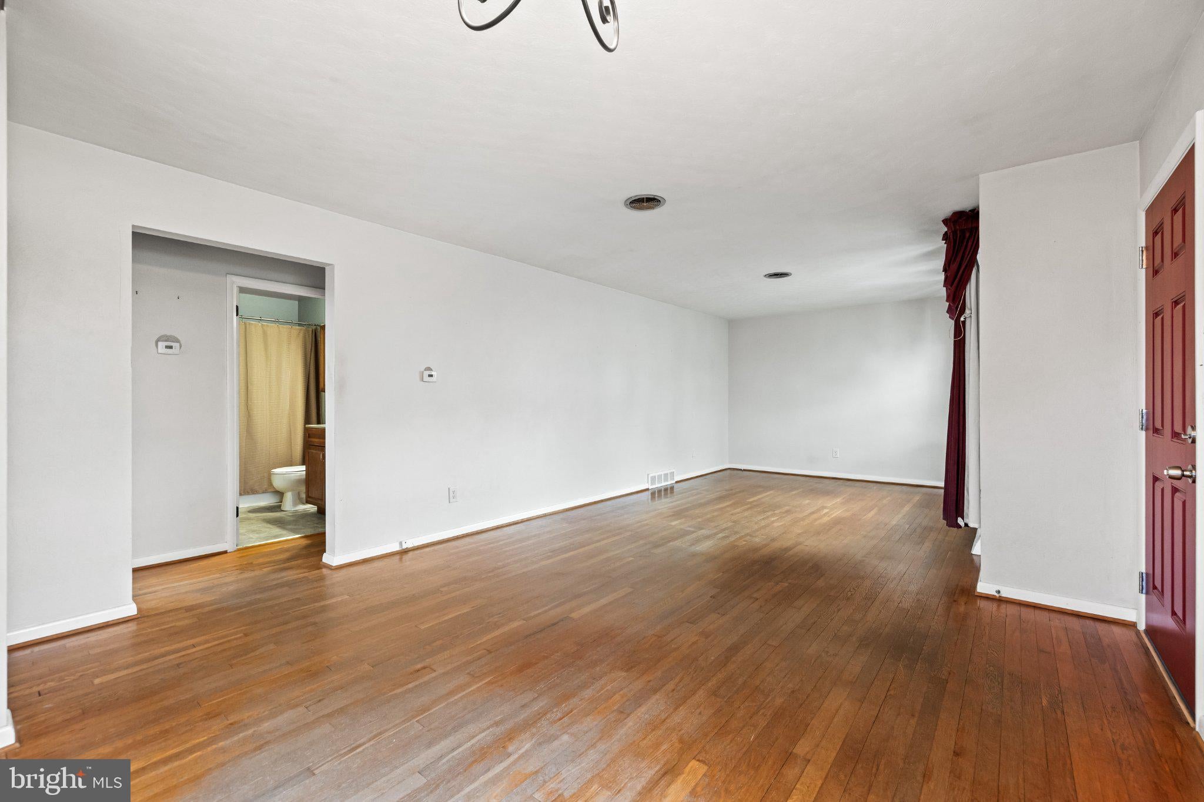
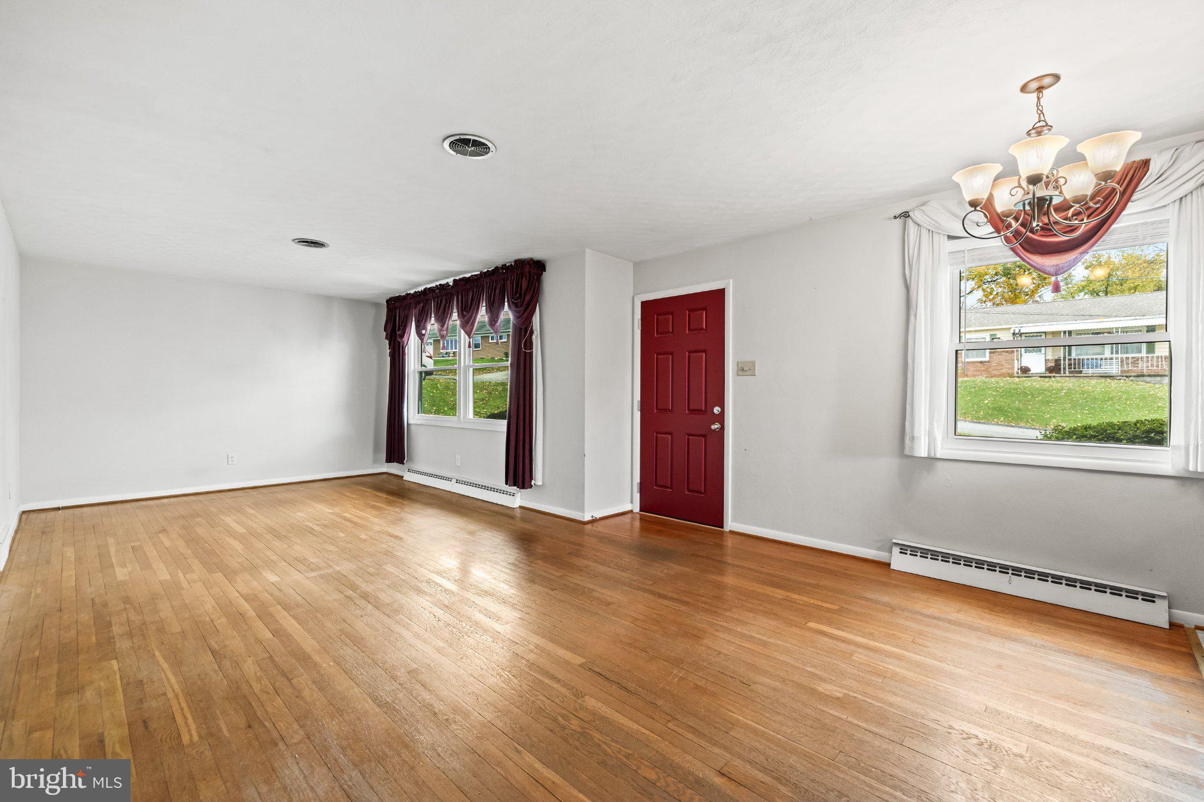
This delightful ranch-style home offers a perfect blend of comfort and convenience. This well-maintained residence features a warm and inviting atmosphere, perfectly set up for one-level living. Step inside to discover a spacious kitchen, open to the living room - perfect for entertaining. Two bedrooms and a full bathroom complete the main level. The partially finished basement offers both an additional living space, and plenty of room for hobbies and storage. Parking is a breeze with an attached garage, along with enough room for more vehicles in the paved driveway. The location has incredible access to local amenities, including parks, shops, and dining options, making it an ideal place to call home. This property is not just a house; it's a place where you can truly feel at home. Don't miss the chance to make it yours! Recent updates include a new AC system in 2019, new insulation, new exterior doors and windows, and a new water heater in 2022.
Save
Ask
Tour
Hide
Share
Listing Snapshot
Price
$229,000
Days On Site
11 Days
Bedrooms
2
Inside Area (SqFt)
1,454 sqft
Total Baths
1
Full Baths
1
Partial Baths
N/A
Lot Size
0.19 Acres
Year Built
1956
MLS Number
PAYK2114590
Status
Active
Property Tax
$3,331
HOA/Condo/Coop Fees
N/A
Sq Ft Source
Assessor
Friends & Family
React
Comment
Invite
No Comments Yet
Did you know? You can invite friends and family to your search. They can join your search, rate and discuss listings with you.
Recent Activity
21 hours ago
Listing updated with changes from the MLS
22 hours ago
Status changed to Active
2 weeks ago
Listing first seen on site
General Features
Acres
0.19
Attached Garage
Yes
Foundation
Block
Garage
Yes
Garage Spaces
1
Levels
One and One Half
Parking
Garage Door OpenerOff StreetGarageDrivewayAttached
Parking Spaces
3
Pets
Yes
Property Sub Type
Single Family Residence
Security
Smoke Detector(s)
Sewer
Public Sewer
Special Circumstances
Standard
SqFt Above
986
SqFt Below
468
SqFt Total
1904
Style
Ranch/Rambler
Utilities
Cable Available
Water Source
Public
Zoning
RESIDENTIAL
Interior Features
Appliances
OvenGas Water HeaterRefrigeratorFreezer
Basement
FullPartially Finished
Cooling
Central AirElectric
Heating
Natural GasForced Air
Interior
Eat-in Kitchen
Laundry Features
Lower Level
Main Level Bedrooms
2
Save
Ask
Tour
Hide
Share
Exterior Features
Construction Details
Vinyl Siding
Lot Features
Level
Patio And Porch
Porch
Pool Features
None
Roof
ShingleAsphalt
Windows/Doors
Storm Door(s)
Community Features
MLS Area
York Twp (15254)
School District
DALLASTOWN AREA
Schools
School District
DALLASTOWN AREA
Elementary School
Unknown
Middle School
DALLASTOWN AREA
High School
DALLASTOWN AREA
Listing courtesy of RE/MAX Distinctive Real Estate, Inc.



Did you know? You can invite friends and family to your search. They can join your search, rate and discuss listings with you.