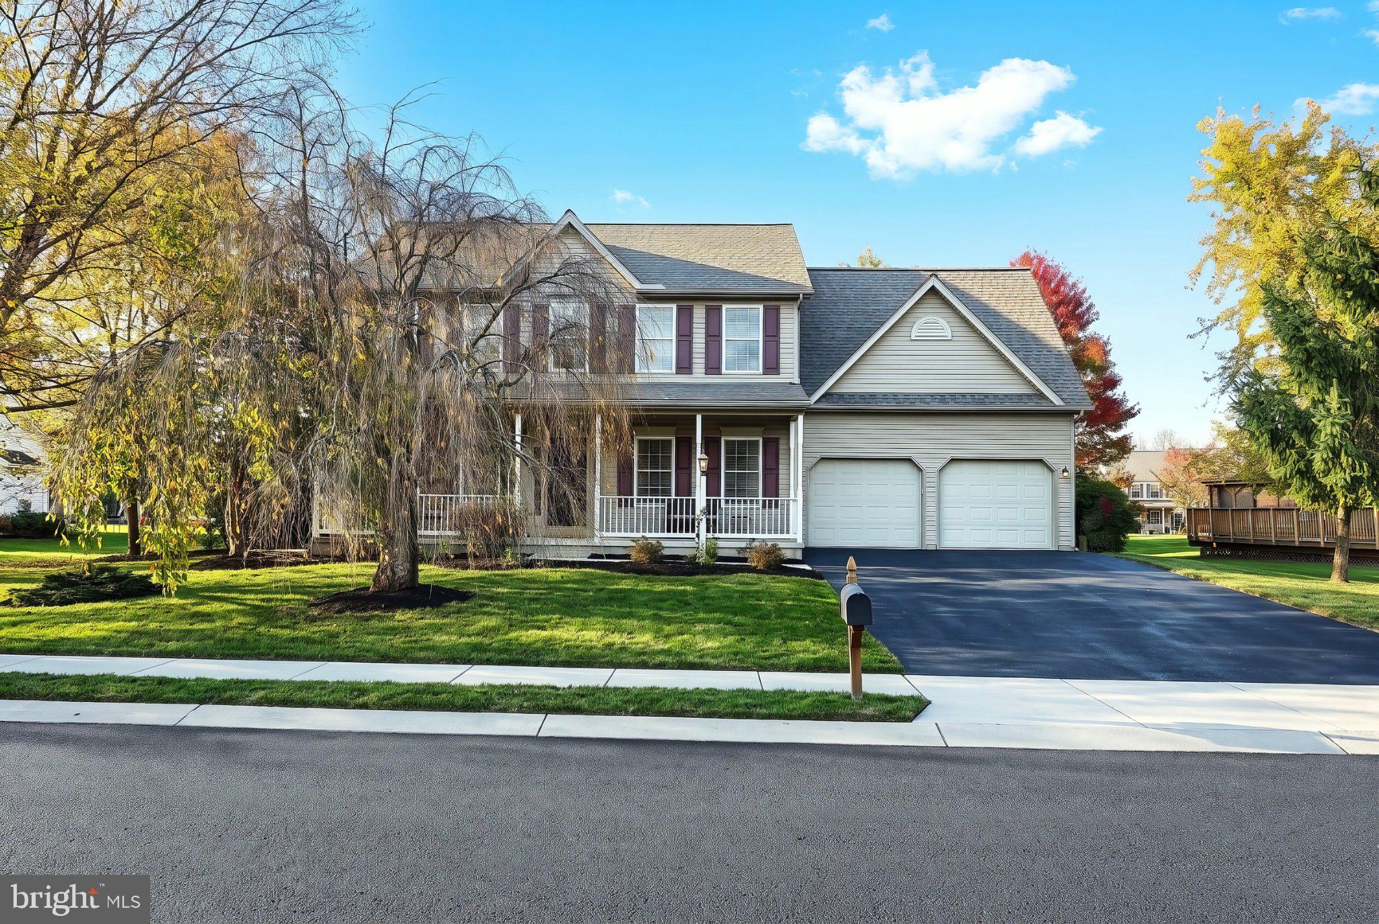
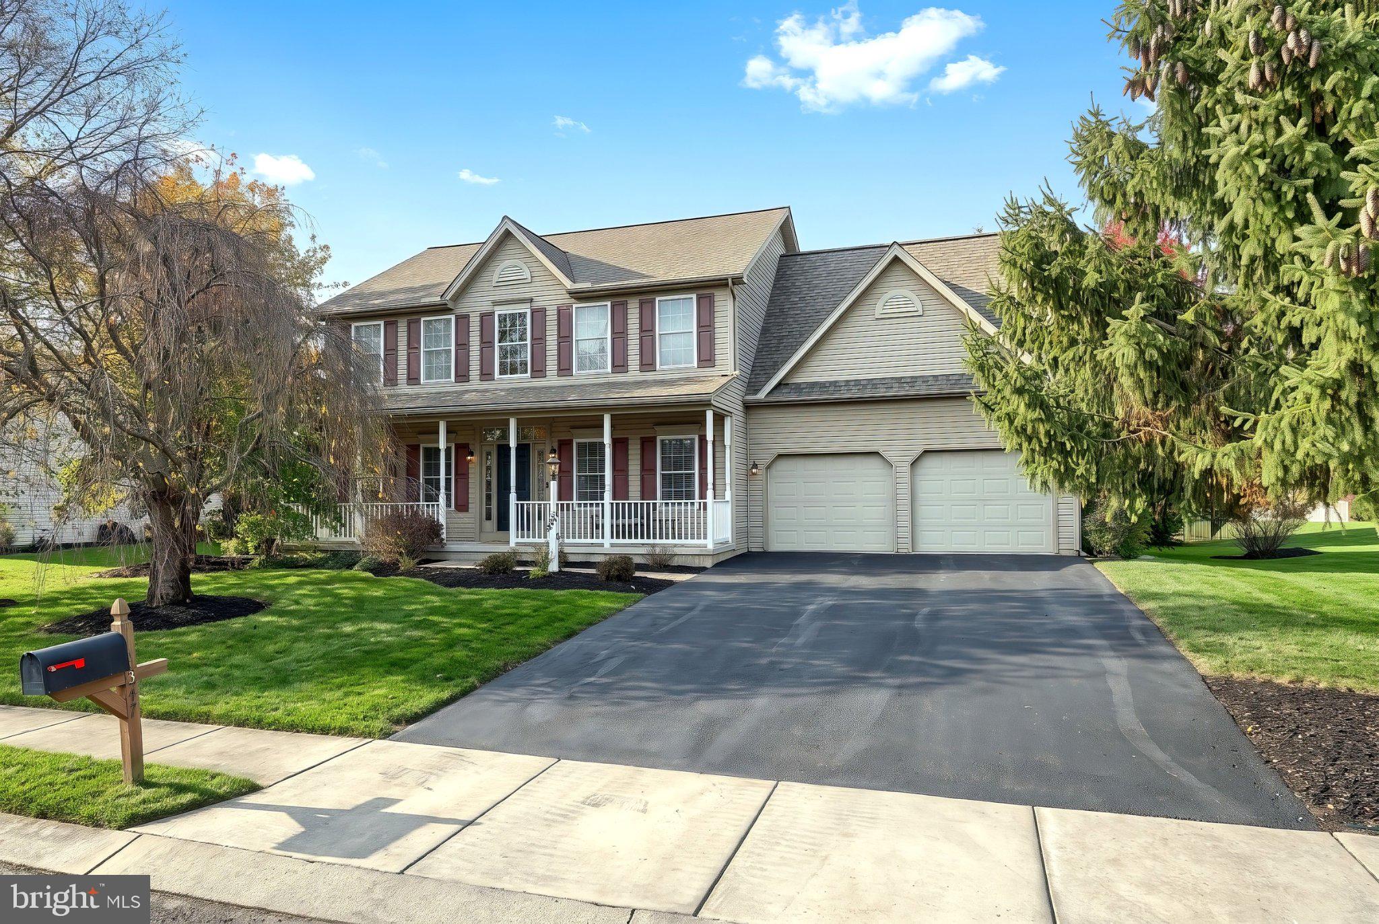
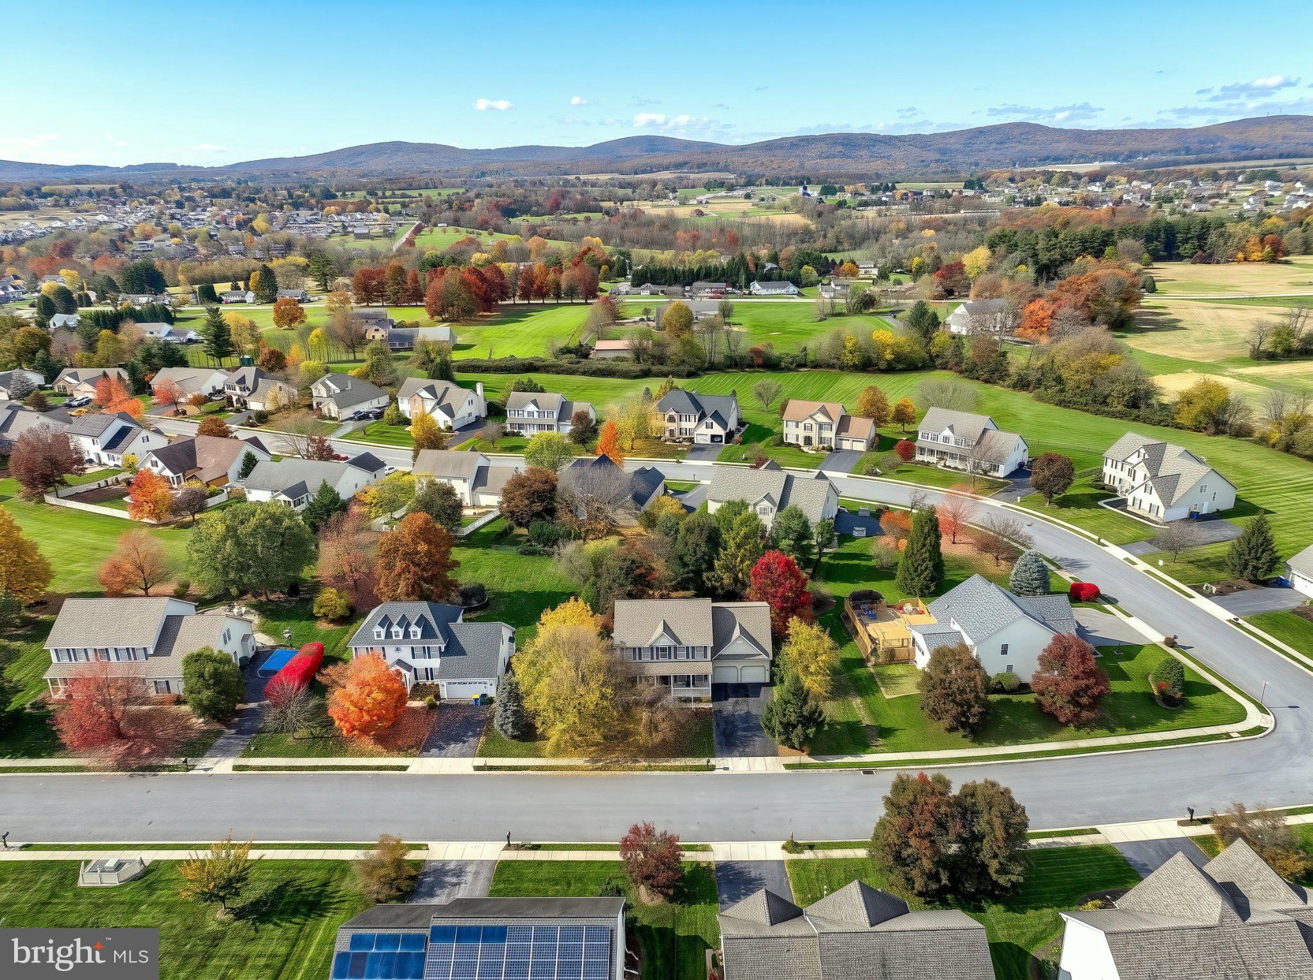
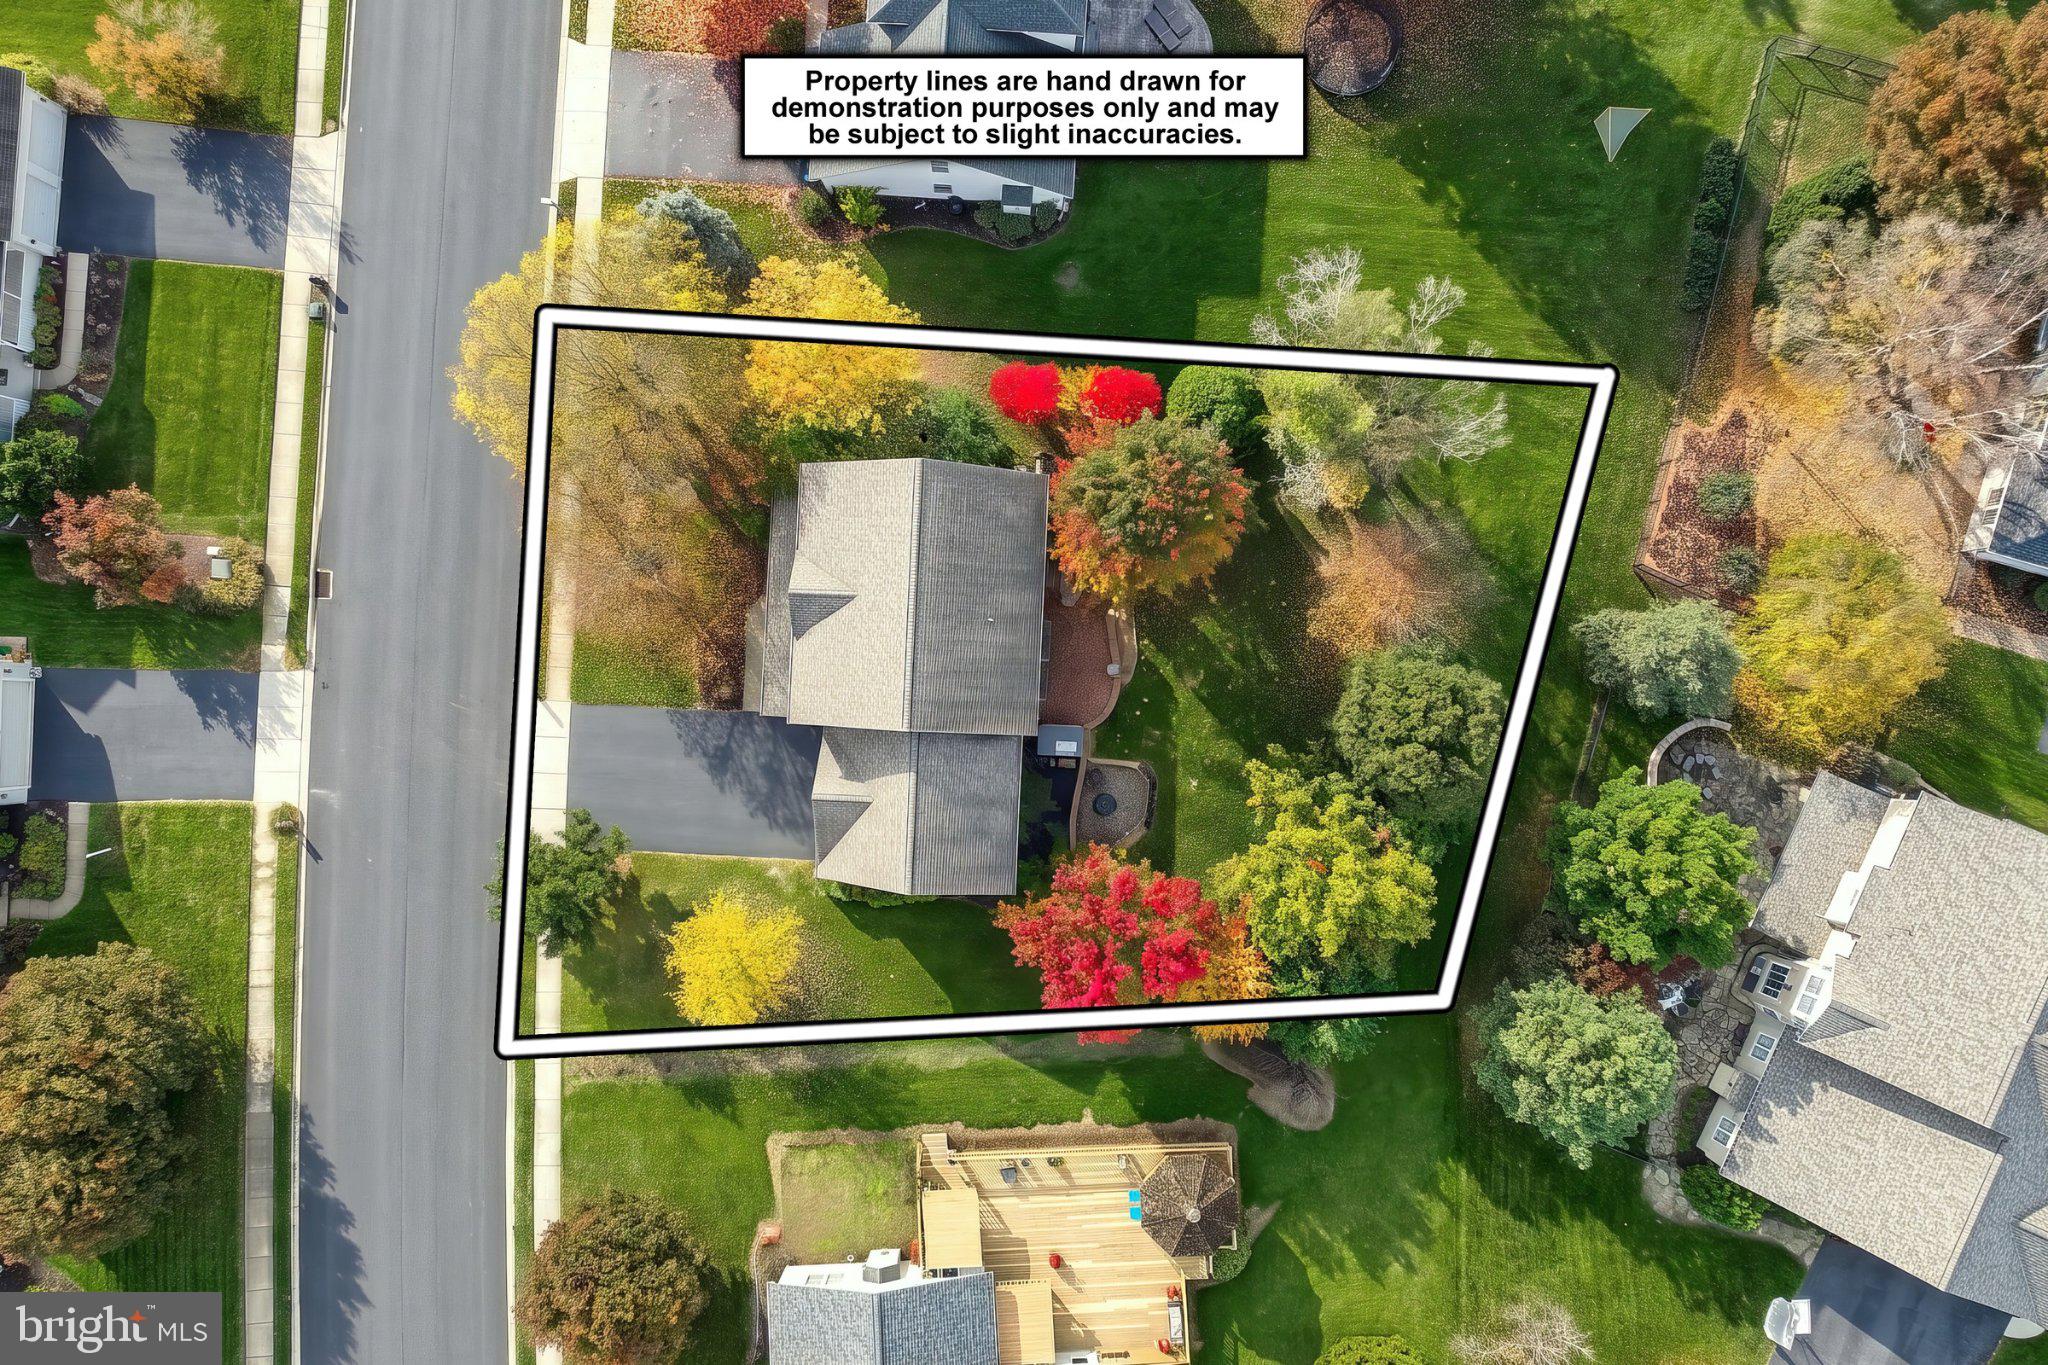
Welcome to 1347 Bee Jay Drive, located in the desirable Cheltenham neighborhood and within Central York School District! Offering 4 bedrooms, 2½ bathrooms, 2-car garage, and over 3,400 square feet of finished living space, this spacious home has so much to offer. From the moment you arrive, you’ll appreciate the covered front porch, welcoming two-story foyer, 9-foot ceilings and hardwood flooring. The main level features generous living spaces, including a formal dining room, front living area, and a comfortable family room complete with a gas fireplace and built-in entertainment center. The spacious kitchen offers tile flooring, granite countertops, stainless steel appliances, recessed lighting, a pantry, and a convenient coffee bar. Just off the back of the home, enjoy the paver patio, providing a great space for outdoor entertaining and relaxing. Upstairs, you’ll find four generously sized bedrooms, including a massive primary owner’s suite featuring a spacious bedroom and his-and-hers walk-in closets. The private primary bathroom offers a soaking tub, double vanity, and separate walk-in shower. The additional bedrooms offer great closet space, ceiling fans, and brand-new carpeting throughout the second floor. A full hall bathroom and the conveniently located second-floor laundry complete the upper level. Need even more room? The finished basement adds approximately 900 square feet of additional living space, featuring recessed lighting and multiple finished areas offering flexibility for a recreation room, home office, workout space, or additional entertaining area. Location is another major plus! Enjoy being just minutes from Outdoor Country Club, Cousler Park, major shopping, restaurants, and everyday conveniences. With its generous living space, functional layout, finished basement, and convenient location, this home offers the space and flexibility today’s buyers are looking for. Don’t miss your opportunity to make this one yours!
Save
Ask
Tour
Hide
Share
Listing Snapshot
Price
$474,900
Days On Site
17 Days
Bedrooms
4
Inside Area (SqFt)
3,548 sqft
Total Baths
3
Full Baths
2
Partial Baths
1
Lot Size
0.3 Acres
Year Built
2002
MLS Number
PAYK2114602
Status
Active
Property Tax
$7,967
HOA/Condo/Coop Fees
$16.67 monthly
Sq Ft Source
Estimated
Friends & Family
React
Invite
Recent Activity
a week ago
Listing updated with changes from the MLS
a week ago
Status changed to Active
2 weeks ago
Listing first seen on site
General Features
Acres
0.3
Attached Garage
Yes
Foundation
Block
Garage
Yes
Garage Spaces
2
Levels
Two
Parking
GarageDrivewayAttached
Parking Spaces
6
Property Sub Type
Single Family Residence
Sewer
Public Sewer
Special Circumstances
Standard
SqFt Above
2605
SqFt Below
943
SqFt Total
3675
Style
Colonial
Water Source
Public
Zoning
RESIDENTIAL
Interior Features
Appliances
Gas Water Heater
Basement
FinishedFullSump Pump
Cooling
Central AirCeiling Fan(s)Electric
Fireplace
Yes
Fireplace Features
Gas
Fireplaces
1
Flooring
CarpetWoodHardwood
Heating
Natural GasForced Air
Interior
Kitchen IslandCeiling Fan(s)Walk-In Closet(s)Soaking Tub
Laundry Features
Upper Level
Window Features
Insulated Windows
Save
Ask
Tour
Hide
Share
Exterior Features
Construction Details
Vinyl Siding
Lot Features
Level
Patio And Porch
DeckPatio
Pool Features
None
Roof
ShingleAsphalt
Windows/Doors
Insulated Windows
Community Features
Association Fee
$200.0
Association Fee Frequency
Annually
Community Features
Sidewalks
MLS Area
Manchester Twp (15236)
School District
CENTRAL YORK
Schools
School District
CENTRAL YORK
Elementary School
Unknown
Middle School
Unknown
High School
CENTRAL YORK
Listing courtesy of The Exchange Real Estate Company LLC