Property Search

Save
Ask
Tour
Hide
Share
$275,000
12 Days On Site

407 MAPLE STREET
WRIGHTSVILLE, PA 17368

For Sale|Single Family Residence|Active
3
Beds
2
Total Baths
2
Full Baths
1,660
SqFt
$166
/SqFt
1961
Built
Subdivision:
WRIGHTSVILLE BORO
County:
YORK
Listing courtesy of RE/MAX Pinnacle
Call Now: (703) 898-3565
Is this the listing for you? We can help make it yours.
(703) 898-3565
407 MAPLE STREET407 MAPLE STREET407 MAPLE STREET407 MAPLE STREET
Save
Ask
Tour
Hide
Share

Mortgage Calculator

Monthly Payment (Est.)

Enter an interest rate to see your estimated monthly payment.
Calculator powered by Showcase IDX, a Constellation1 Company. Copyright ©2026 Information is deemed reliable but not guaranteed.

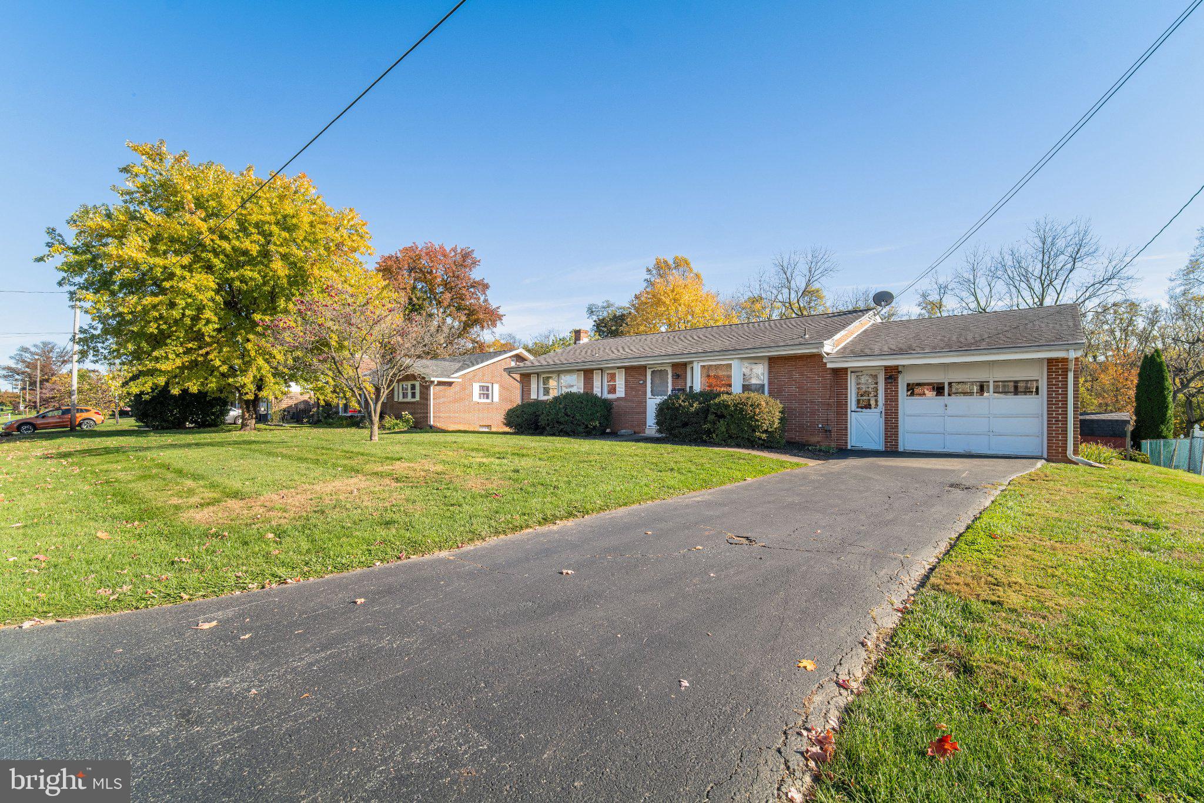
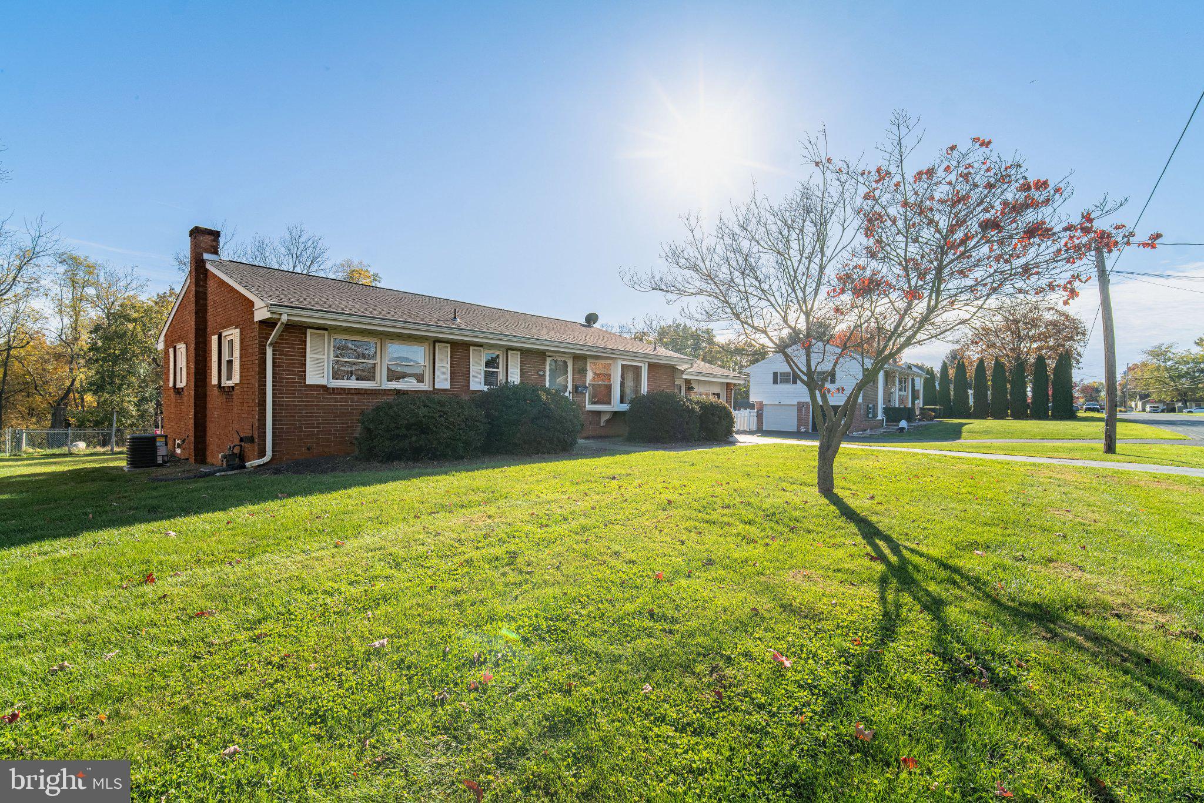
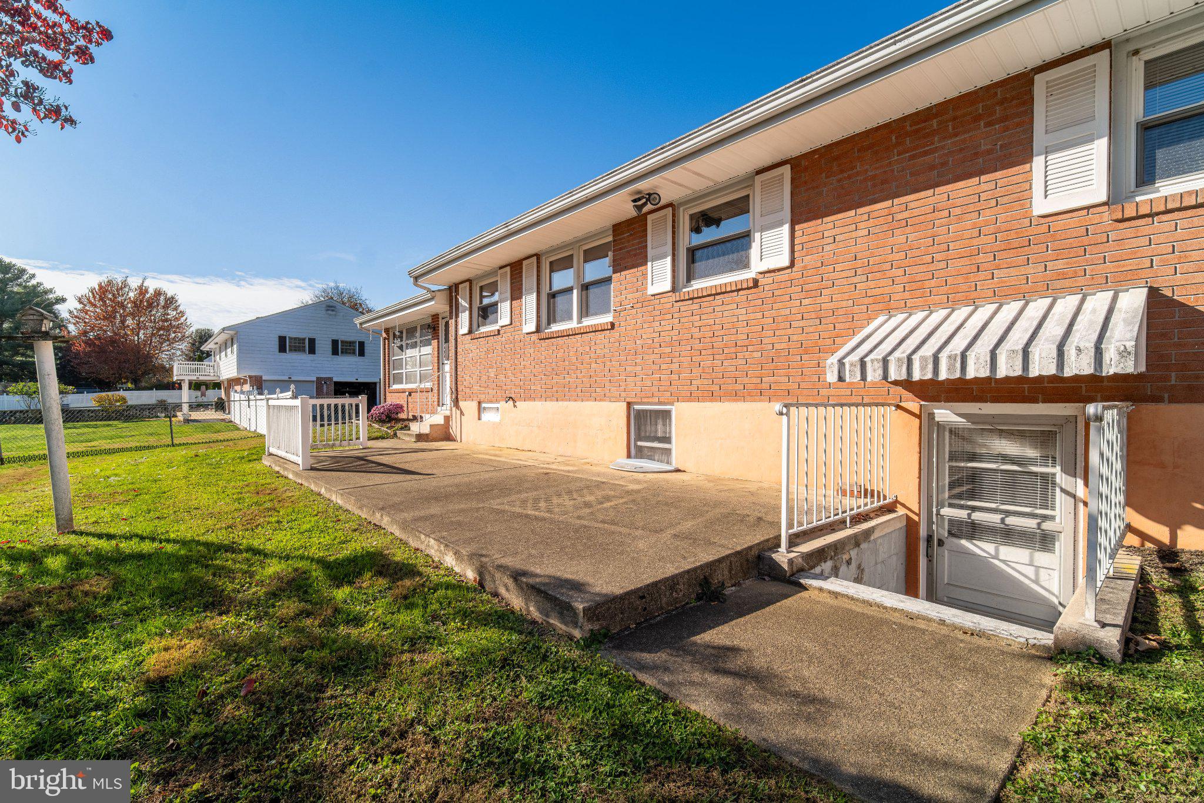
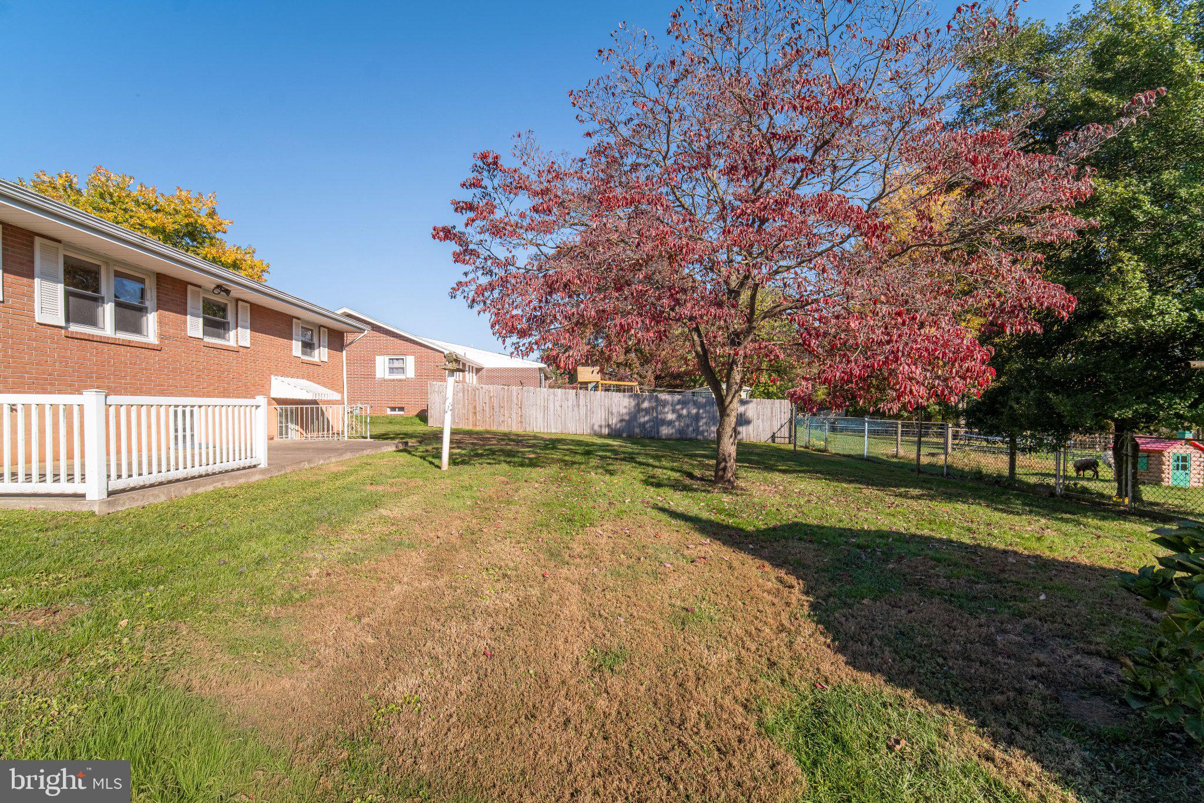
One-level living with the charm of small-town living! If you've been looking for a home where most of your living can take place on one floor, in a nice neighborhood with a little yard space and the conveniences of town nearby, this home could be your solution. This solid brick rancher has been well cared for over the years. Sure, some of the finishes reflect the tastes of yesteryear, but the home is functional and offers an opportunity to make cosmetic updates at your own pace—or simply embrace its vintage charm! The main level offers a comfortable layout with three bedrooms, a full bath, and a large living room featuring a deep bay window that welcomes plenty of natural light. The kitchen and dining area share a space, with wood floors in the dining area adding some warmth and timeless character. Replacement windows are another improvement you'll appreciate, and the built-in one-car garage adds everyday convenience. And while most of your daily living can happen upstairs, there's more space downstairs when you need it. The basement offers a finished living area with a decidedly vintage feel. Keep the retro look and make it your place to watch the big game or enjoy movie nights, or bring your own ideas and give the space a fresh look. There's also a laundry area with a utility sink, workshop space, and room for storage. Outside, the level yard provides space for gardening, outdoor activities, or simply relaxing in the fresh air. It's partially fenced and includes a shed for additional storage. One of the perks of living here is enjoying the suburban lifestyle. You'll have the feel of a traditional neighborhood with some breathing room between homes, while still being close to the things that make small-town living enjoyable. The elementary school is nearby, and just down the hill is Riverfront Park, where you can enjoy views of the Susquehanna River, a playground, public boat access, and the scenic Mason-Dixon Trail. When you need a coffee or sweet fix, stop by Wild Batch Bistro. Enjoy dinner overlooking the river at John Wright Restaurant, or head just outside of town for a round of golf at Cool Creek Golf Club. And with Route 30 nearby, the shopping, dining, and amenities of both York and Lancaster are within easy reach. If you've been looking for a well-maintained home with the simplicity of one-level living, a little extra space downstairs, and the charm of a Wrightsville neighborhood, schedule your showing today!

Save
Ask
Tour
Hide
Share
Listing Snapshot
Price 
$275,000
Days On Site 
12 Days
Bedrooms 
3
Inside Area (SqFt) 
1,660 sqft
Total Baths 
2
Full Baths 
2
Partial Baths 
N/A
Lot Size 
0.22 Acres
Year Built 
1961
MLS Number 
PAYK2114648
Status 
Active
Property Tax 
$4,362
HOA/Condo/Coop Fees 
N/A
Sq Ft Source 
Estimated
Friends & Family
Recent Activity
a week agoListing updated with changes from the MLS
a week agoStatus changed to Active
2 weeks agoListing first seen on site
General Features
Acres 
0.22
Attached Garage 
Yes
Foundation 
Block
Garage 
Yes
Garage Spaces 
1
Levels 
One
Parking 
AsphaltGarageInside EntranceAttached
Parking Spaces 
1
Property Sub Type 
Single Family Residence
Sewer 
Public Sewer
Special Circumstances 
Standard
SqFt Above 
1107
SqFt Below 
553
SqFt Total 
1660
Style 
Ranch/Rambler
Water Source 
Public
Zoning 
RESIDENTIAL
Interior Features
Appliances 
OvenGas RangeGas OvenGas Water Heater
Basement 
Exterior EntryPartially Finished
Cooling 
Central AirCeiling Fan(s)Gas
Flooring 
CarpetWoodHardwoodVinyl
Heating 
Natural GasBaseboard
Interior 
Ceiling Fan(s)Built-in Features
Laundry Features 
In BasementLaundry Room
Main Level Bedrooms 
3
Window Features 
Bay Window(s)
Laundry 
Save
Ask
Tour
Hide
Share
Exterior Features
Construction Details 
Brick
Other Structures 
Workshop
Patio And Porch 
Patio
Pool Features 
None
Roof 
Asphalt
Windows/Doors 
Bay Window(s)
Community Features
MLS Area 
Wrightsville Boro (15291)
School District 
EASTERN YORK
Schools
School District
EASTERN YORK
Elementary School
WRIGHTSVILLE
Middle School
EASTERN YORK
High School
EASTERN YORK
Listing courtesy of RE/MAX Pinnacle


The real estate listing information is provided by Bright MLS is for the consumer's personal, non-commercial use and may not be used for any purpose other than to identify prospective properties consumer may be interested in purchasing. Any information relating to real estate for sale or lease referenced on this web site comes from the Internet Data Exchange (IDX) program of the Bright MLS. This web site references real estate listing(s) held by a brokerage firm other than the broker and/or agent who owns this web site. The accuracy of all information is deemed reliable but not guaranteed and should be personally verified through personal inspection by and/or with the appropriate professionals. Properties in listings may have been sold or may no longer be available. The data contained herein is copyrighted by Bright MLS and is protected by all applicable copyright laws. Any unauthorized collection or dissemination of this information is in violation of copyright laws and is strictly prohibited. Copyright © 2020 Bright MLS. All rights reserved.

Neighborhood & Commute
Source: Walkscore
Disclosure: Community information and market data powered by Constellation Data Labs. Information is deemed reliable but not guaranteed.
Save
Ask
Tour
Hide
Share
Popular areas we serve

Northern Virginia Communities

  1. Aldie
  2. Alexandria
  3. Annandale
  4. Arlington
  5. Ashburn
  6. Bluemont
  7. Brambleton
  8. Bristow
  9. Broadlands
  10. Burke
  11. Centreville
  12. Chantilly
  13. Fairfax
  14. Falls Church
  15. Gainesville
  16. Great Falls
  17. Herndon
  18. Leesburg
  19. Manassas
  20. Manassas Park
  21. McLean
  22. Middleburg
  23. Oakton
  24. Reston
  25. South Riding
  26. Springfield
  27. Sterling
  28. Stone Ridge
  29. Vienna
  30. Winchester
  31. Woodbridge

Browse by Area

Start A Custom Search