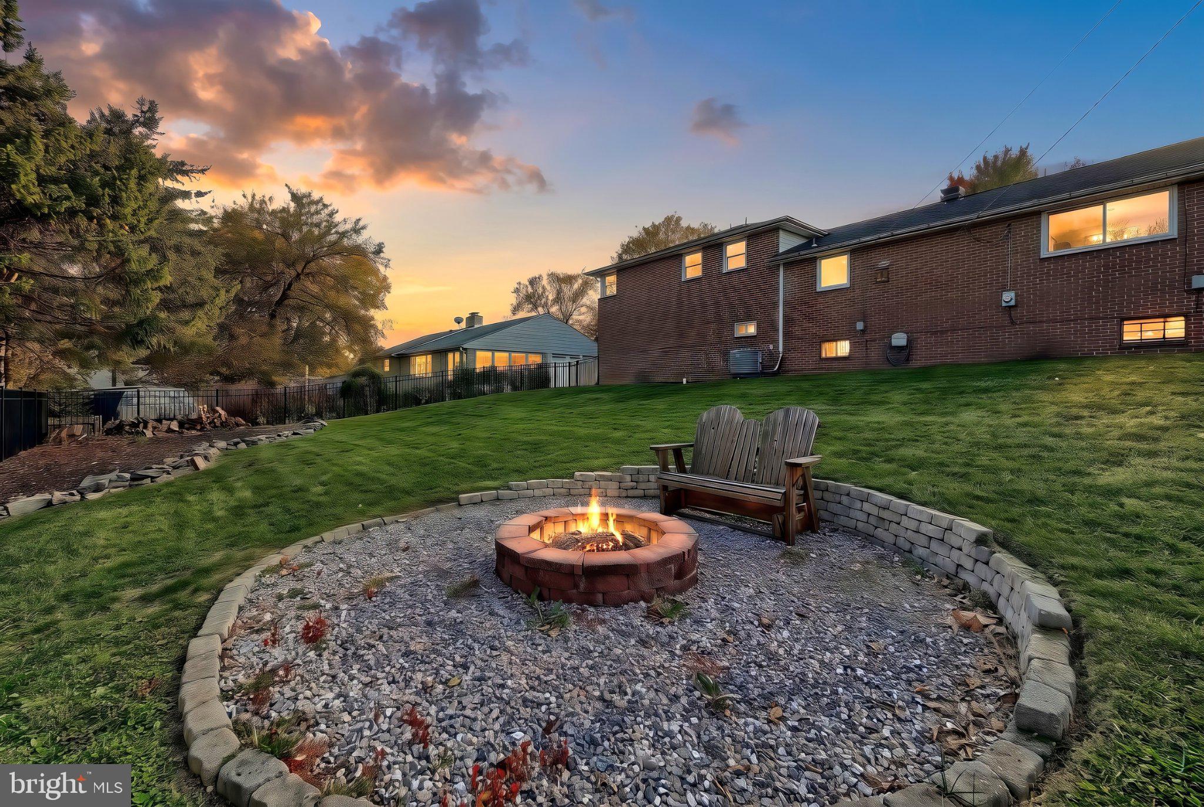
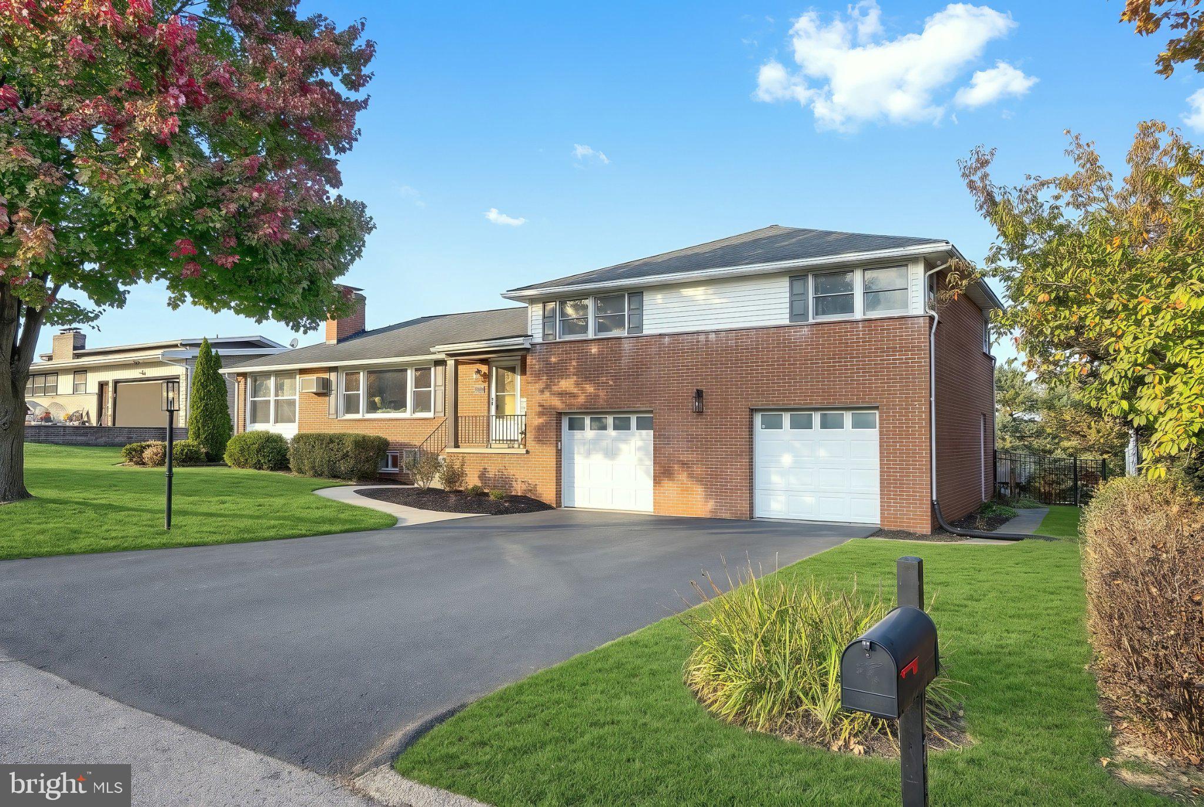
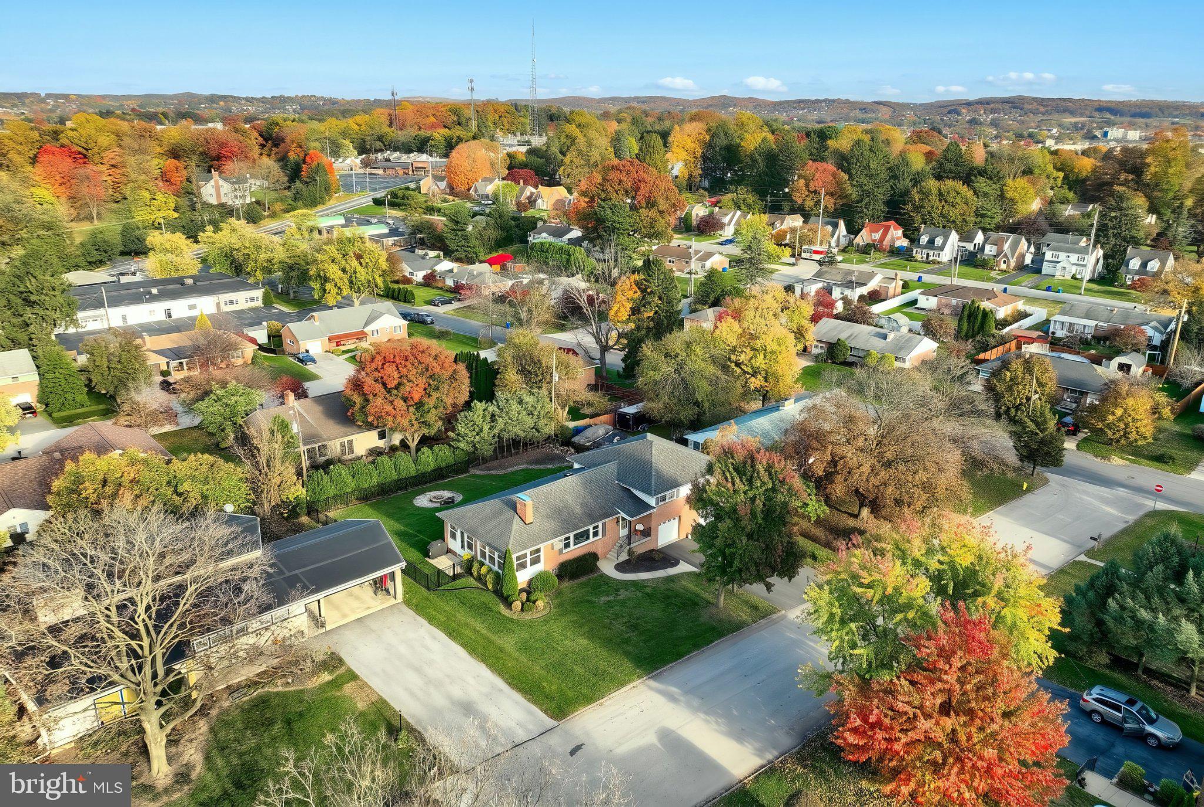
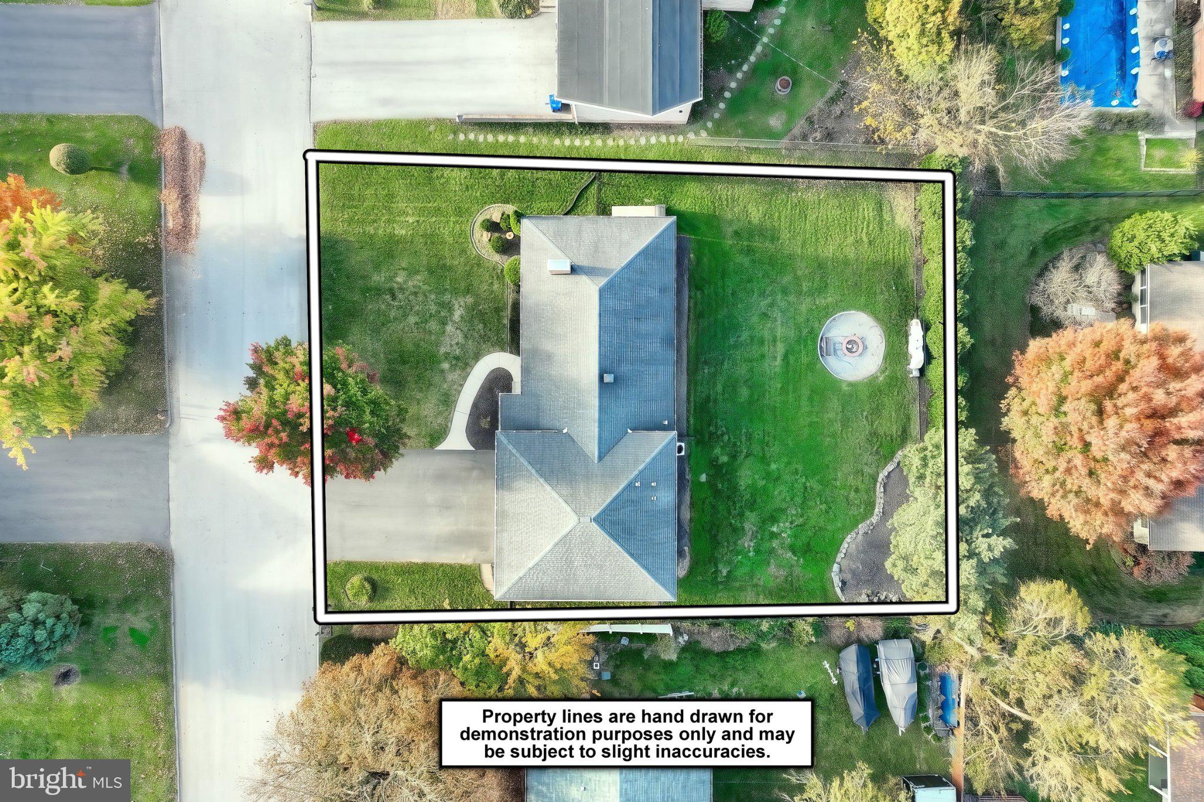
Don't miss this wonderful opportunity to own a spacious single-family home featuring 3 bedrooms, 2.5 baths, 2 car garage and more. This attractive 4 level split offers plenty of room to spread out, both inside and out. Enjoy the huge living room with fireplace, kitchen with a breakfast bar and plenty of cupboards, dining area, sunroom, and primary suite with private bath area - all offering great space for everyday living and entertaining. The lower level offers a large, finished family room with a cozy fireplace, plus an abundance of storage space. Outside you will enjoy the large level lot and the terrific curb appeal. Conveniently located near major roads, highways and schools making commuting and errands an everyday breeze. Priced to sell- don't let this one get away.
Save
Ask
Tour
Hide
Share
Listing Snapshot
Price
$359,900
Days On Site
11 Days
Bedrooms
3
Inside Area (SqFt)
2,146 sqft
Total Baths
3
Full Baths
2
Partial Baths
1
Lot Size
0.25 Acres
Year Built
1960
MLS Number
PAYK2114662
Status
Pending
Property Tax
$6,143
HOA/Condo/Coop Fees
N/A
Sq Ft Source
Assessor
Friends & Family
React
Invite
Recent Activity
12 hours ago
Status changed to Pending
12 hours ago
Listing updated with changes from the MLS
2 weeks ago
Listing first seen on site
General Features
Acres
0.25
Attached Garage
Yes
Foundation
Block
Garage
Yes
Garage Spaces
2
Levels
Three Or More
Parking
AsphaltOff StreetGarageAttached
Parking Spaces
4
Property Sub Type
Single Family Residence
Sewer
Septic Tank
Special Circumstances
Standard
SqFt Above
1646
SqFt Below
500
SqFt Total
2146
Style
Split Level
Utilities
Cable AvailableNatural Gas AvailablePhone AvailableSewer AvailableWater AvailableElectricity Available
Water Source
Public
Zoning
RESODENTIAL
Interior Features
Appliances
Gas RangeGas OvenGas Water HeaterDishwasherDryerRefrigeratorWasherWater HeaterMicrowave
Cooling
Central AirCeiling Fan(s)Electric
Electric
100 Amp Service
Fireplace
Yes
Fireplace Features
Wood Burning
Fireplaces
1
Flooring
Wood
Heating
Natural GasHot Water
Interior
Eat-in KitchenCeiling Fan(s)Kitchen Island
Laundry Features
In Basement
Bathroom 1
Bedroom 2
Features - Ceiling Fan(s)
Bedroom 3
Features - Ceiling Fan(s)
Dining Room
Level - Main
Family Room
Kitchen
Level - MainFeatures - Breakfast Bar
Living Room
Level - MainFeatures - Ceiling Fan(s)
Primary Bathroom
Primary Bedroom
Features - Ceiling Fan(s)
Storage Room
Sun/Florida Room
Level - MainFeatures - Ceiling Fan(s)
Save
Ask
Tour
Hide
Share
Exterior Features
Construction Details
Brick
Lot Features
Level
Pool Features
None
Roof
Shingle
Community Features
MLS Area
Spring Garden Twp (15248)
School District
YORK SUBURBAN
Schools
School District
YORK SUBURBAN
Elementary School
Unknown
Middle School
Unknown
High School
YORK SUBURBAN
Listing courtesy of Berkshire Hathaway HomeServices Homesale Realty