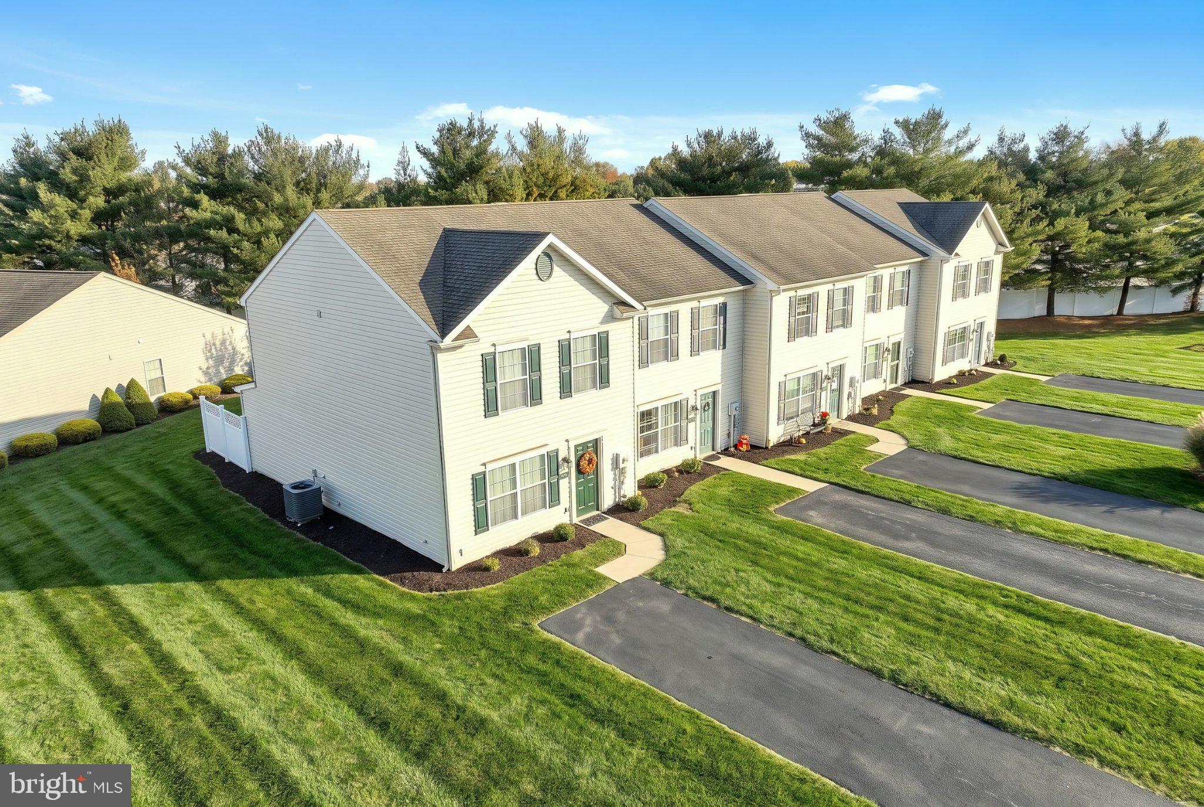
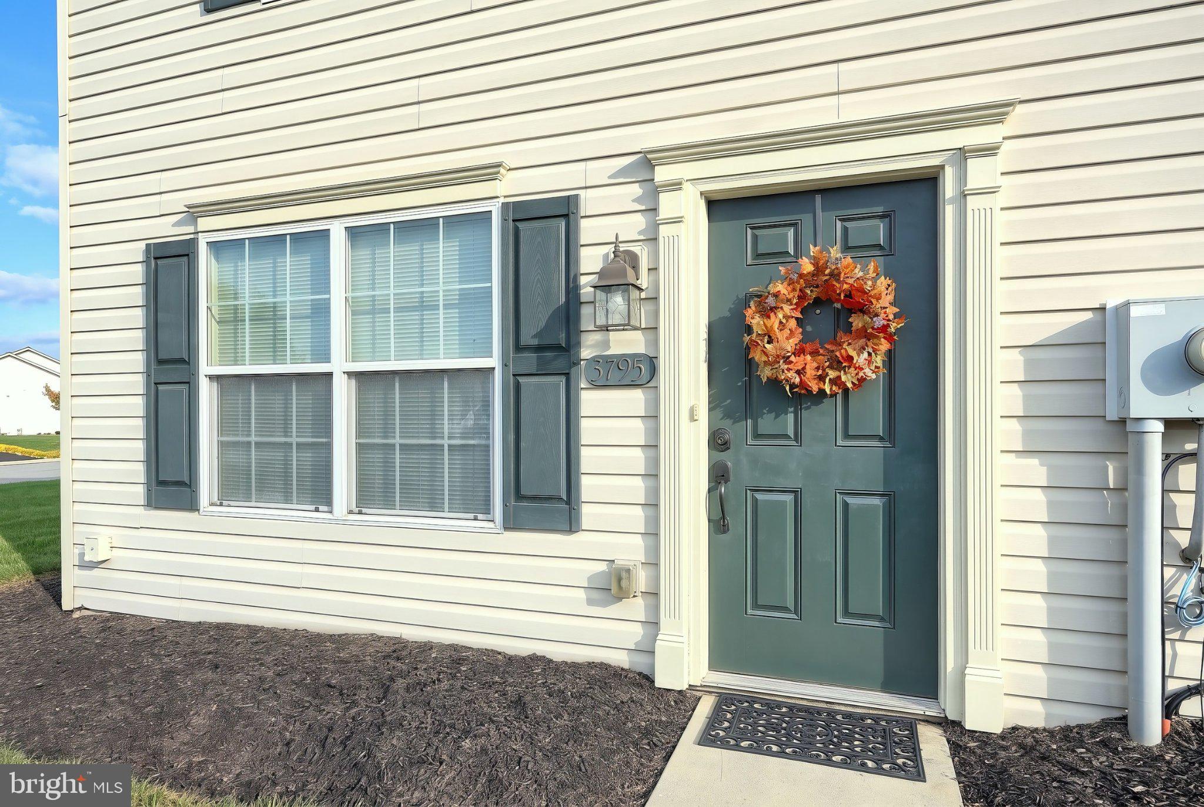
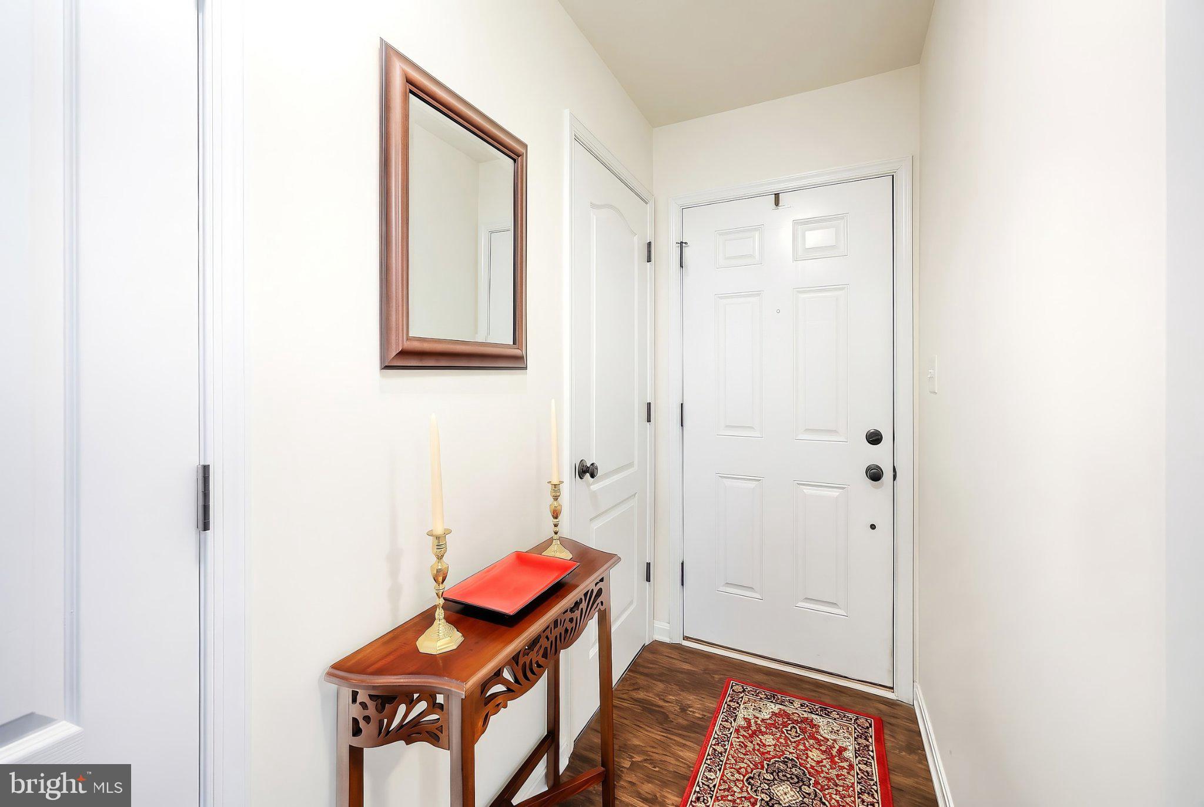
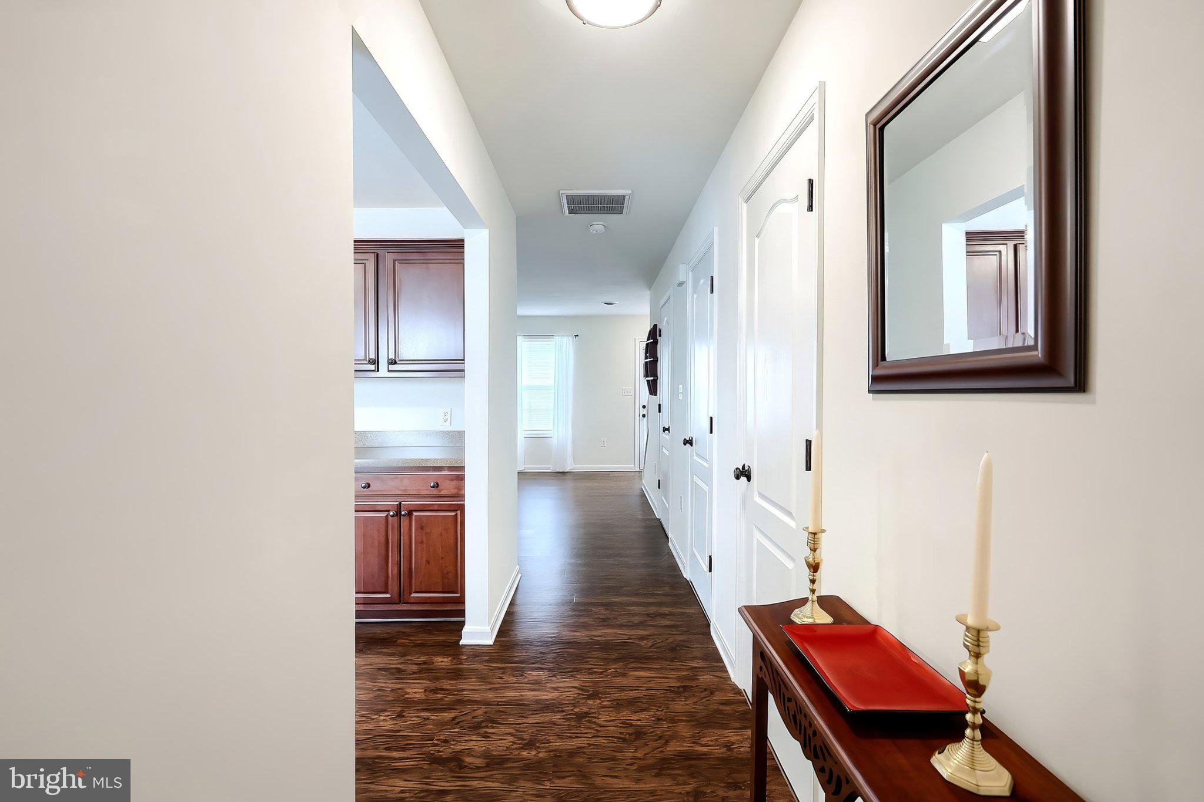
Welcome Home! Discover the charm of this 1,224 sq ft, exquisitely maintained Colonial townhouse nestled in the desirable Wheatland Condominium Community. The inviting eat-in kitchen features, Luxury Vinyl Plank flooring, all appliances, pantry and garbage disposal. Living room with Luxury Vinyl Plank flooring and access to back yard and shed. Main floor half bathroom and 3 closets along the hallway. Second floor features 2 bedrooms with carpet flooring and closet space. Primary Bedroom with carpet flooring, ceiling fan, walk in closet and access to full bathroom with vinyl flooring, tub shower and single vanity. Step outside to a cleared corner lot with a level yard, ideal for outdoor relaxation. The paved driveway accommodates two vehicles. This home offers easy access to local amenities. The association takes care of exterior building maintenance, common area maintenance, lawn care, and snow removal, allowing you to enjoy your weekends worry-free. Don't miss the opportunity to make this delightful property your own!
Save
Ask
Tour
Hide
Share
Listing Snapshot
Price
$249,900
Days On Site
5 Days
Bedrooms
3
Inside Area (SqFt)
1,224 sqft
Total Baths
2
Full Baths
1
Partial Baths
1
Lot Size
N/A
Year Built
2009
MLS Number
PAYK2114678
Status
Active
Property Tax
$4,021
HOA/Condo/Coop Fees
$195 monthly
Sq Ft Source
Assessor
Friends & Family
React
Invite
Recent Activity
5 days ago
Listing updated with changes from the MLS
5 days ago
Listing first seen on site
General Features
Cross Street
Barley Circle
Foundation
Slab
Levels
Two
Parking
Driveway
Parking Spaces
2
Pets
Yes
Property Sub Type
Condominium
Security
Smoke Detector(s)
Sewer
Public Sewer
Special Circumstances
Standard
SqFt Above
1224
SqFt Total
1224
Style
Colonial
Utilities
Sewer AvailableWater AvailableElectricity AvailableCable Available
Water Source
Public
Zoning
RESIDENTIAL
Interior Features
Appliances
Electric RangeElectric OvenElectric Water HeaterDishwasherDisposalDryerRefrigeratorWasherMicrowave
Cooling
Central AirCeiling Fan(s)Electric
Electric
Circuit Breakers200+ Amp Service
Flooring
CarpetVinyl
Furnished
Unfurnished
Heating
ElectricForced Air
Interior
Eat-in KitchenCeiling Fan(s)Pantry
Laundry Features
Upper Level
Bedroom 1
Bedroom 2
Full Bath
Half Bath
Level - Main
Kitchen
Level - MainFeatures - Pantry
Living Room
Level - Main
Primary Bedroom
Features - Ceiling Fan(s), Walk-In Closet(s)
Save
Ask
Tour
Hide
Share
Exterior Features
Construction Details
Vinyl Siding
Lot Features
Corner LotClearedLevelFront YardBack Yard
Patio And Porch
Patio
Pool Features
None
Roof
Shingle
Community Features
Association Amenities
None
Additional Association Fee
$195.0
Additional Association Fee Frequency
Monthly
Community Features
Sidewalks
MLS Area
Dover Twp (15224)
School District
DOVER AREA
Roads
Paved
Schools
School District
DOVER AREA
Elementary School
Unknown
Middle School
DOVER AREA INTRMD
High School
DOVER AREA
Listing courtesy of Berkshire Hathaway HomeServices Homesale Realty