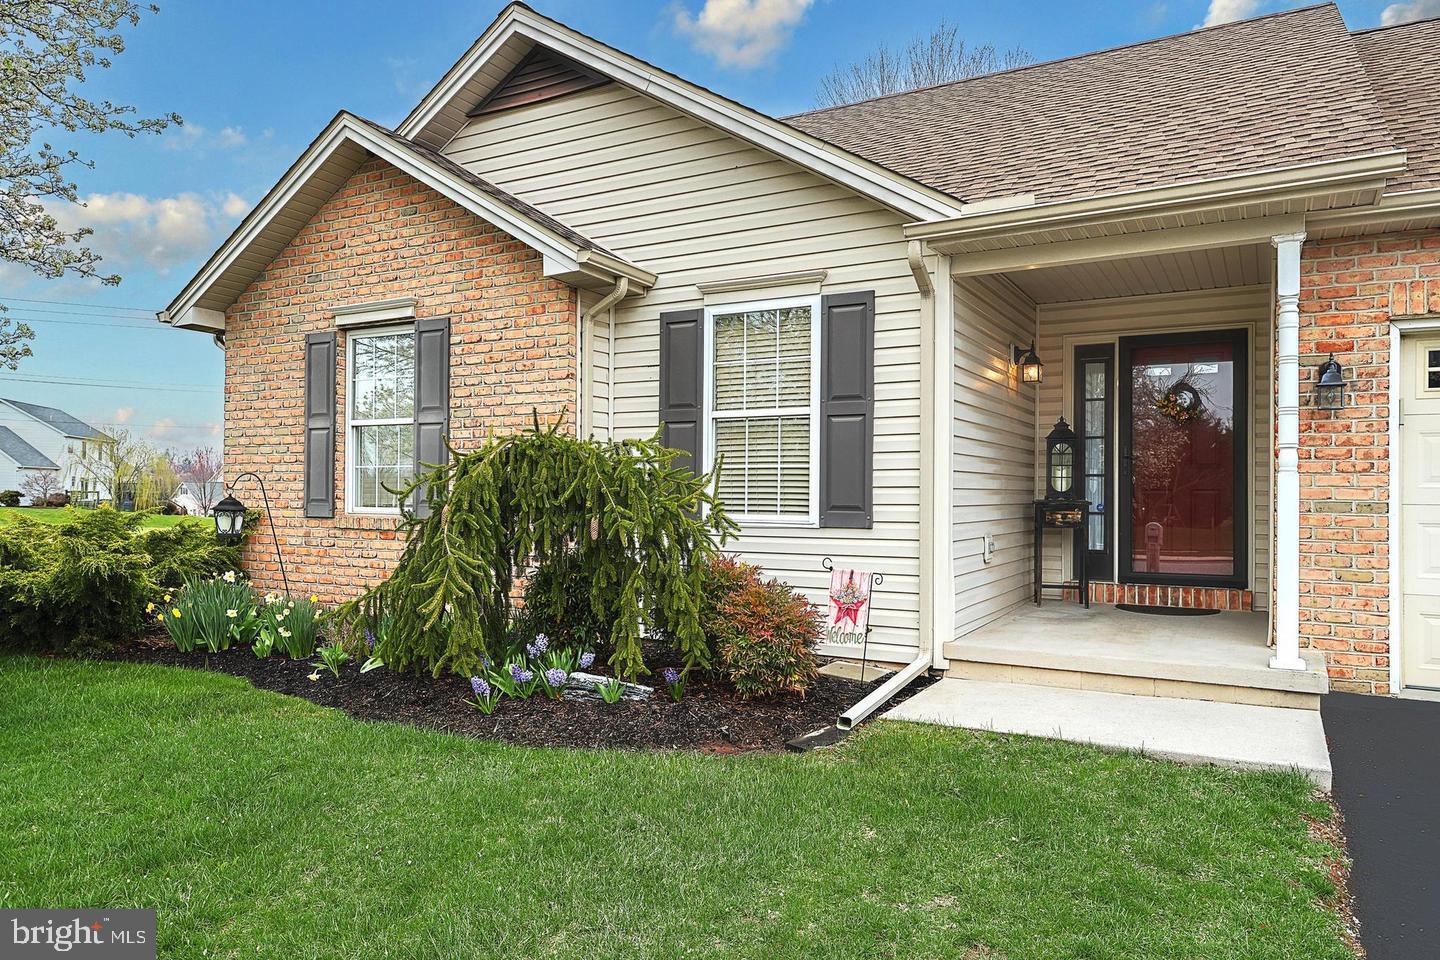
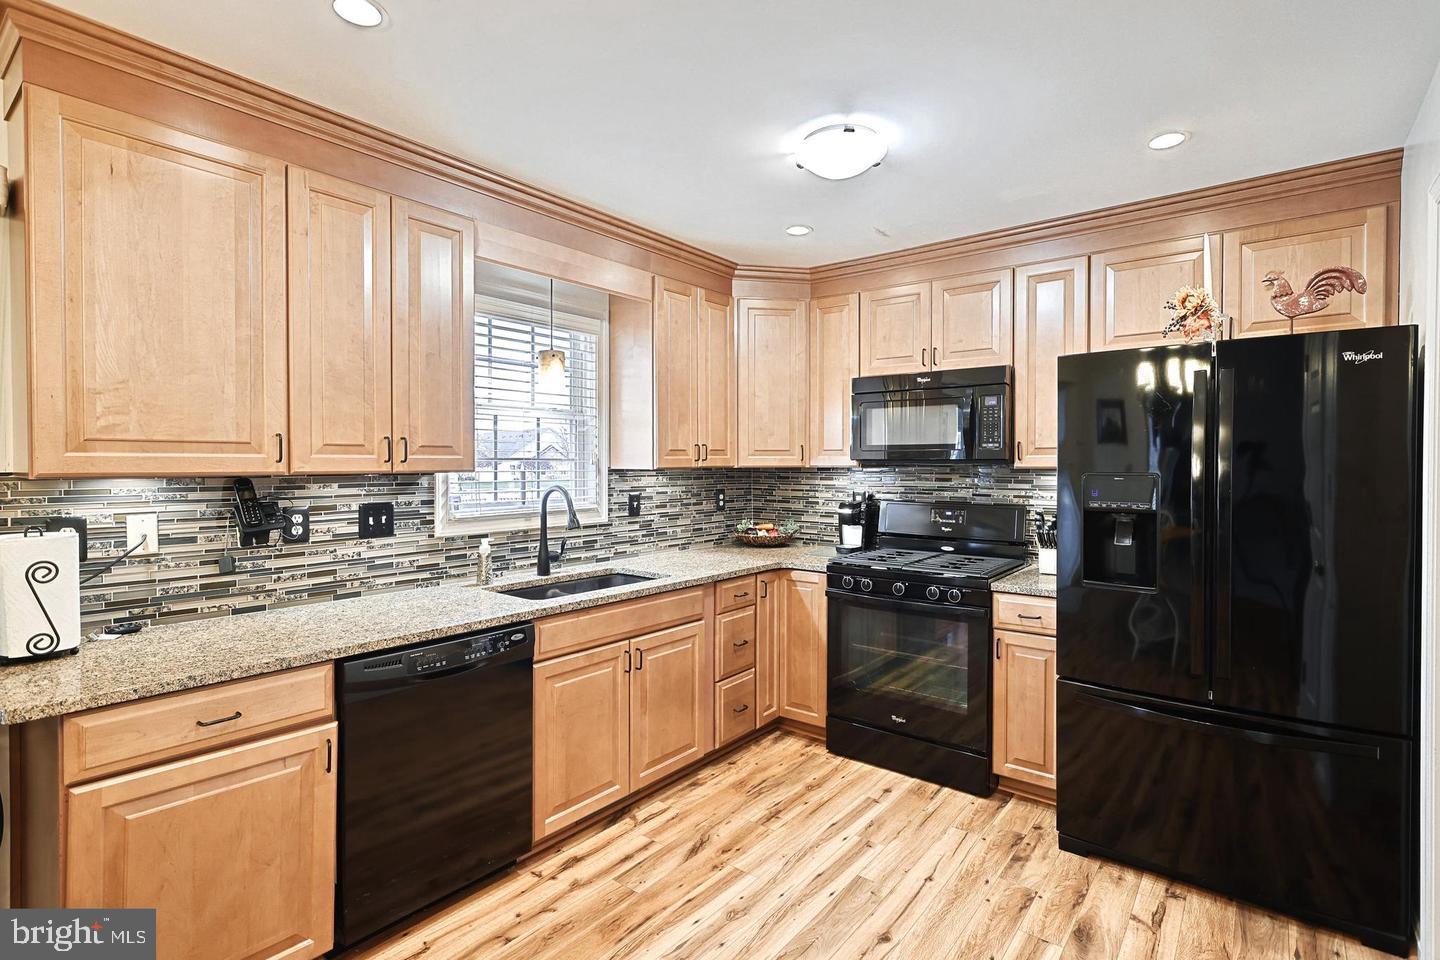
Beautiful rancher situated on a nice level lot in a perfect location in West York. The current owner took pride in maintaining this lovely home. The kitchen has been recently updated with
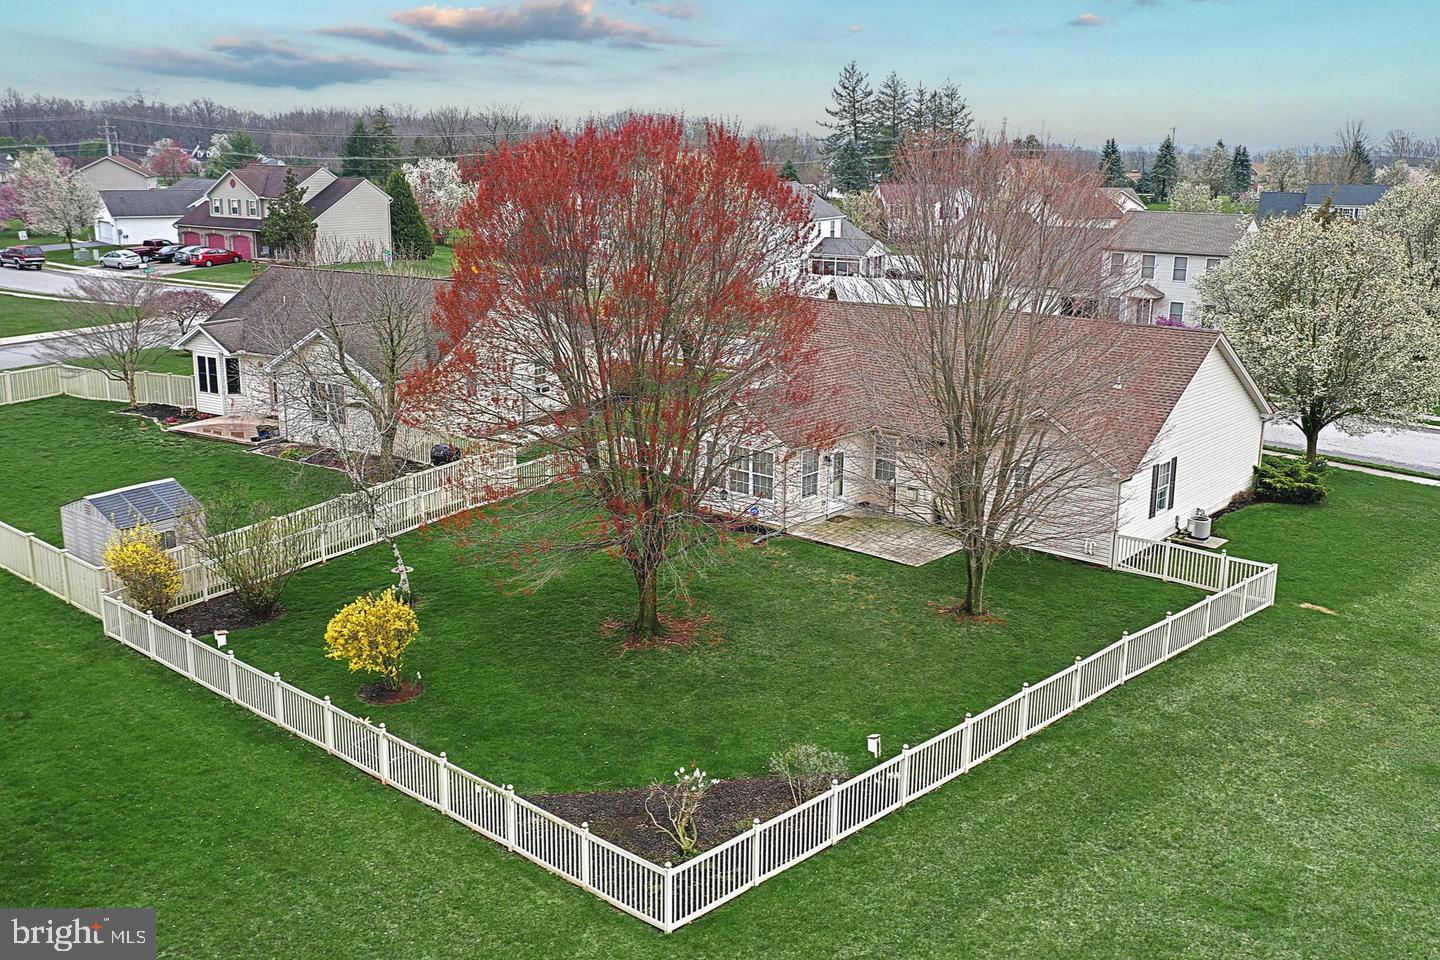
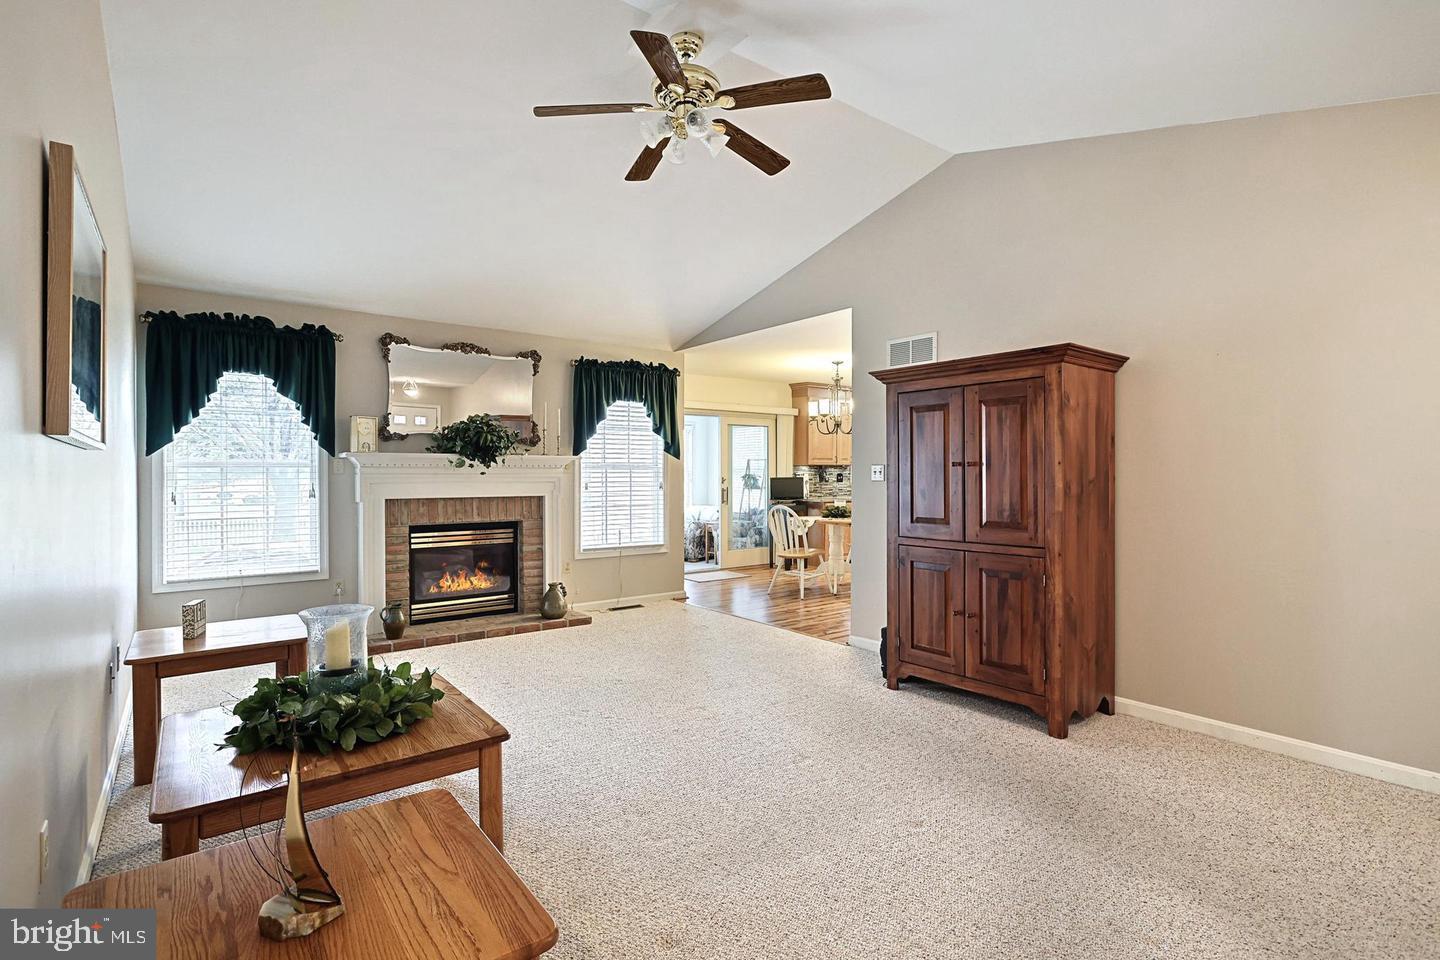
cabinets to the ceiling and granite countertops. The attached sunroom has both heat and A/C to keep you comfortable year round. The master bedroom has it's own walk-in closet and bathroom. The two additional bedrooms can be used for family, guests, or a home office. The great room has cathedral ceilings and a fireplace to add character and warmth. The laundry room is conveniently located on the main floor and the basement has plenty of storage or can be finished to double your square footage. Once you walk in from your two car garage, everything you need is right there for you to enjoy one floor living at it's best! Oh and yes, the yard in fully fenced with a poured patio for grilling and entertainment, and the roof was replaced in 2022!
Save
Ask
Tour
Hide
Share
Listing Snapshot
Price
$335,000
Days On Site
8 Days
Bedrooms
3
Inside Area (SqFt)
1,394 sqft
Total Baths
2
Full Baths
2
Partial Baths
N/A
Lot Size
0.23 Acres
Year Built
1999
MLS Number
PAYK2114760
Status
Coming Soon
Property Tax
$5,332
HOA/Condo/Coop Fees
$23.33 monthly
Sq Ft Source
Estimated
Friends & Family
React
Comment
Invite
No Comments Yet
Did you know? You can invite friends and family to your search. They can join your search, rate and discuss listings with you.
Recent Activity
a week ago
Listing first seen on site
a week ago
Listing updated with changes from the MLS
General Features
Acres
0.23
Attached Garage
Yes
Direction Faces
South
Foundation
Block
Garage
Yes
Garage Spaces
2
Levels
One
Parking
AsphaltGarageAttached
Parking Spaces
2
Property Sub Type
Single Family Residence
Sewer
Public Sewer
Special Circumstances
Standard
SqFt Above
1394
SqFt Total
2668
Style
Ranch/Rambler
Utilities
Cable Available
Water Source
Public
Zoning
RESIDENTIAL
Interior Features
Appliances
Gas RangeGas OvenGas Water HeaterDishwasherIce MakerRefrigeratorWasherMicrowave
Basement
FullUnfinished
Cooling
Central AirElectric
Fireplace
Yes
Fireplace Features
Gas
Fireplaces
1
Flooring
Ceramic TileCarpetWoodVinyl
Heating
Natural GasForced Air
Interior
Eat-in KitchenCathedral Ceiling(s)
Laundry Features
Main Level
Main Level Bedrooms
3
Window Features
Insulated Windows
Save
Ask
Tour
Hide
Share
Exterior Features
Construction Details
Brick VeneerFiberglass Siding
Exterior
LightingRain Gutters
Fencing
FencedVinyl
Lot Features
Level
Patio And Porch
Patio
Pool Features
None
Roof
ShingleAsphalt
Windows/Doors
Insulated Windows
Community Features
Association Fee
$280.0
Association Fee Frequency
Annually
MLS Area
West Manchester Twp (15251)
School District
WEST YORK AREA
Roads
Paved
Schools
School District
WEST YORK AREA
Elementary School
Unknown
Middle School
Unknown
High School
Unknown
Listing courtesy of Berkshire Hathaway HomeServices Homesale Realty



Did you know? You can invite friends and family to your search. They can join your search, rate and discuss listings with you.