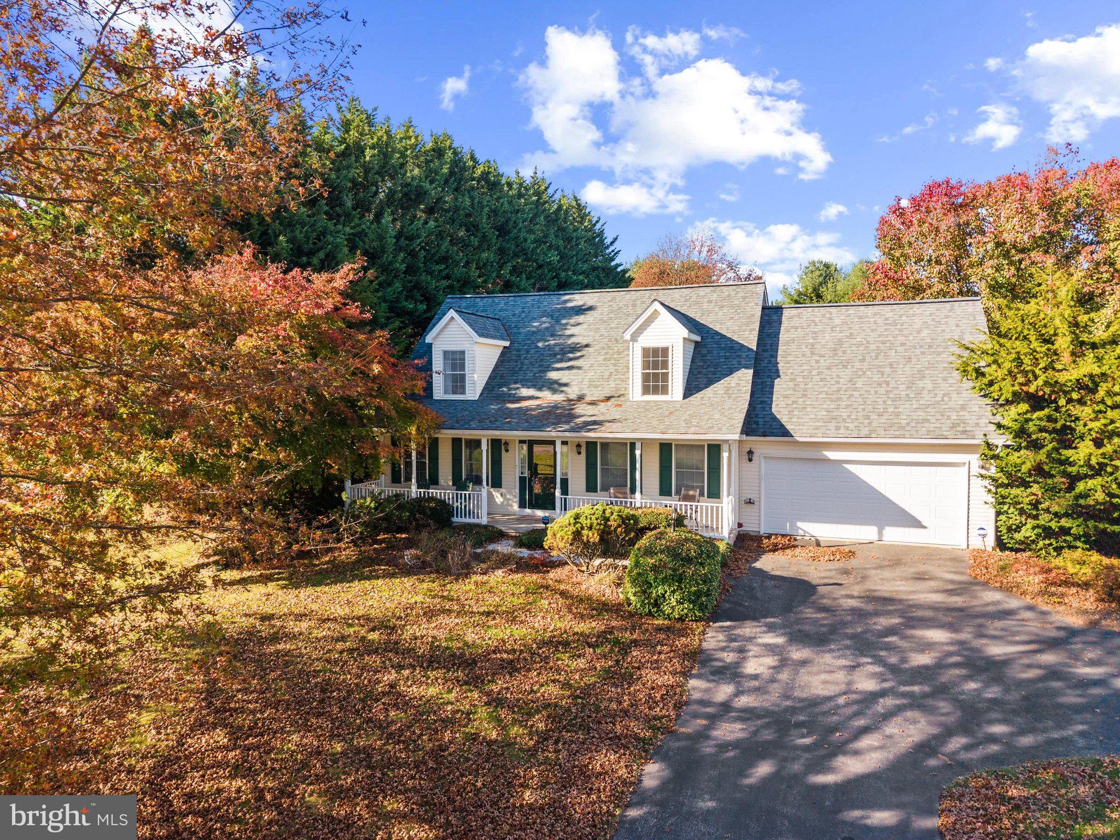
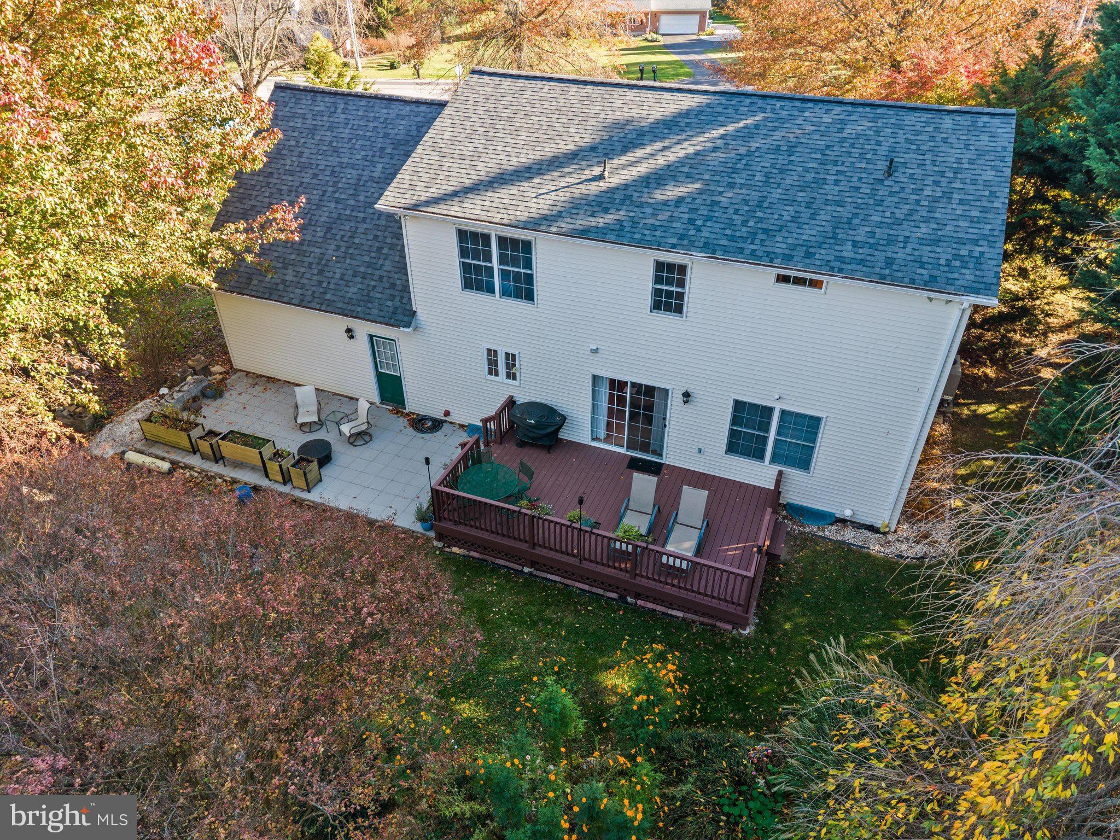
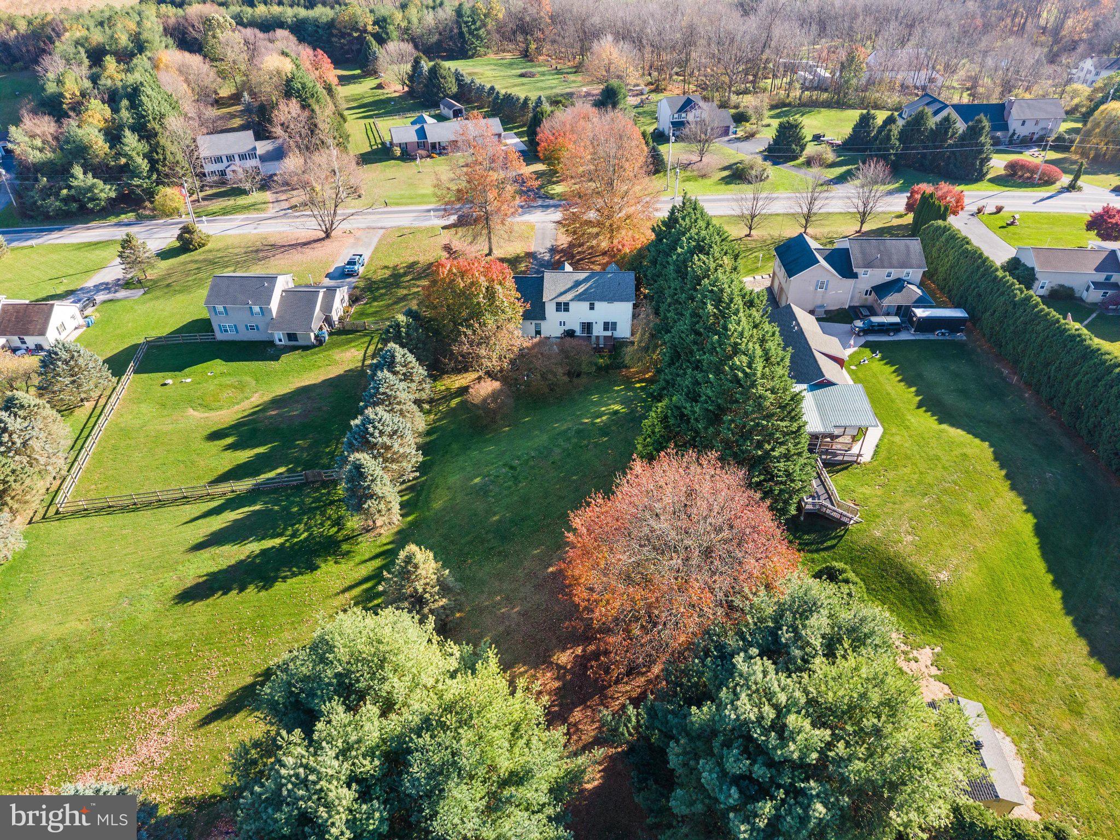
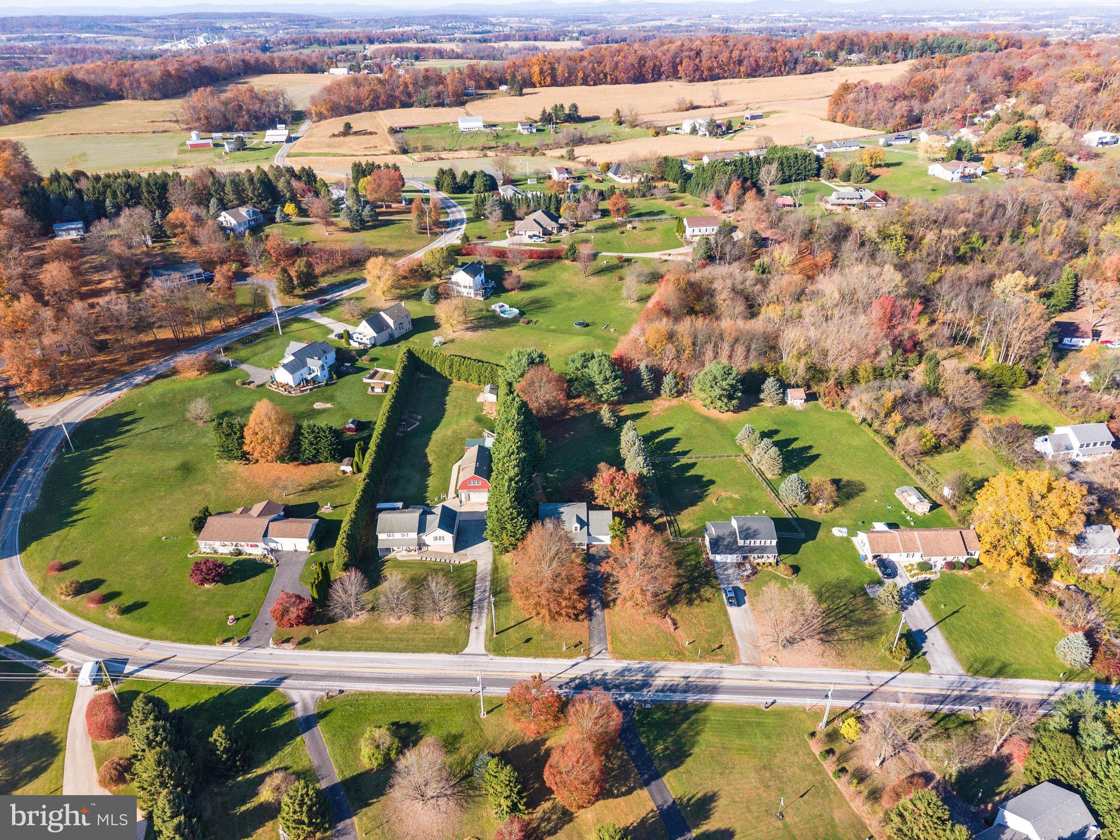
Country Living with Space to Grow! Enjoy the peaceful rural setting of this spacious 3-bedroom, 2½-bath Cape Cod situated on a beautiful, level .91-acre lot with plenty of room for outdoor activities. Offering approximately 2,800 square feet of finished living space, this inviting home features hardwood floors throughout the home, an attractive oak stairway, and a wonderful open floor plan designed for comfortable everyday living and entertaining. The spacious great room features a cozy corner fireplace and flows seamlessly into the breakfast area and kitchen, creating a warm and welcoming gathering space. The kitchen offers a center island and convenient butler’s pantry, while a dedicated office or sitting room provides the perfect space for working from home or enjoying a quiet retreat. The lower level expands your living space with a large family room, ideal for movie nights, entertaining, or simply relaxing, plus a separate hobby room offering plenty of possibilities for creative pursuits and favorite pastimes. An insulated attic offers exciting potential for future expansion. Enjoy the surrounding countryside from the welcoming front porch, rear deck, or patio, and appreciate the convenience of the attached two-car garage. With its generous living space, versatile floor plan, expansive open lot, and beautiful rural setting, this property offers the perfect combination of comfort, charm, and room to grow!
Save
Ask
Tour
Hide
Share
Listing Snapshot
Price
$399,900
Days On Site
9 Days
Bedrooms
3
Inside Area (SqFt)
2,820 sqft
Total Baths
3
Full Baths
2
Partial Baths
1
Lot Size
0.91 Acres
Year Built
2000
MLS Number
PAYK2114770
Status
Active
Property Tax
$5,581
HOA/Condo/Coop Fees
N/A
Sq Ft Source
Estimated
Friends & Family
React
Comment
Invite
No Comments Yet
Did you know? You can invite friends and family to your search. They can join your search, rate and discuss listings with you.
Recent Activity
yesterday
Status changed to Active
yesterday
Listing updated with changes from the MLS
a week ago
Listing first seen on site
General Features
Acres
0.91
Attached Garage
Yes
Cross Street
Myers Rd.
Foundation
Block
Garage
Yes
Garage Spaces
2
Levels
One and One Half
Parking
Garage Door OpenerGarageDrivewayAttached
Parking Spaces
6
Property Sub Type
Single Family Residence
Sewer
Septic Tank
Special Circumstances
Standard
SqFt Above
1944
SqFt Below
876
SqFt Total
3224
Style
Cape Cod
Water Source
Well
Zoning
RURAL AG CONSERVATION
Interior Features
Appliances
Electric Water HeaterWasherDryer
Basement
FullPartially Finished
Cooling
Central AirElectric
Fireplace
Yes
Fireplace Features
Gas
Fireplaces
1
Flooring
HardwoodCeramic Tile
Heating
PropaneForced Air
Interior
Kitchen IslandCentral VacuumPantry
Laundry Features
Upper Level
Bathroom 2
Bedroom 2
Features - Ceiling Fan(s)
Bedroom 3
Features - Ceiling Fan(s)
Breakfast Room
Level - Main
Dining Room
Level - Main
Family Room
Half Bath
Level - Main
Hobby Room
Features - Ceiling Fan(s)
Kitchen
Level - MainFeatures - Pantry
Living Room
Level - Main
Office
Level - MainFeatures - Crown Molding
Primary Bathroom
Primary Bedroom
Features - Walk-In Closet(s), Ceiling Fan(s)
Save
Ask
Tour
Hide
Share
Exterior Features
Construction Details
Vinyl Siding
Lot Features
LevelCleared
Patio And Porch
PorchPatioDeck
Pool Features
None
Roof
Shingle
Community Features
MLS Area
North Codorus Twp (15240)
School District
SPRING GROVE AREA
Schools
School District
SPRING GROVE AREA
Elementary School
Unknown
Middle School
SPRING GROVE AREA
High School
SPRING GROVE AREA
Listing courtesy of Berkshire Hathaway HomeServices Homesale Realty



Did you know? You can invite friends and family to your search. They can join your search, rate and discuss listings with you.