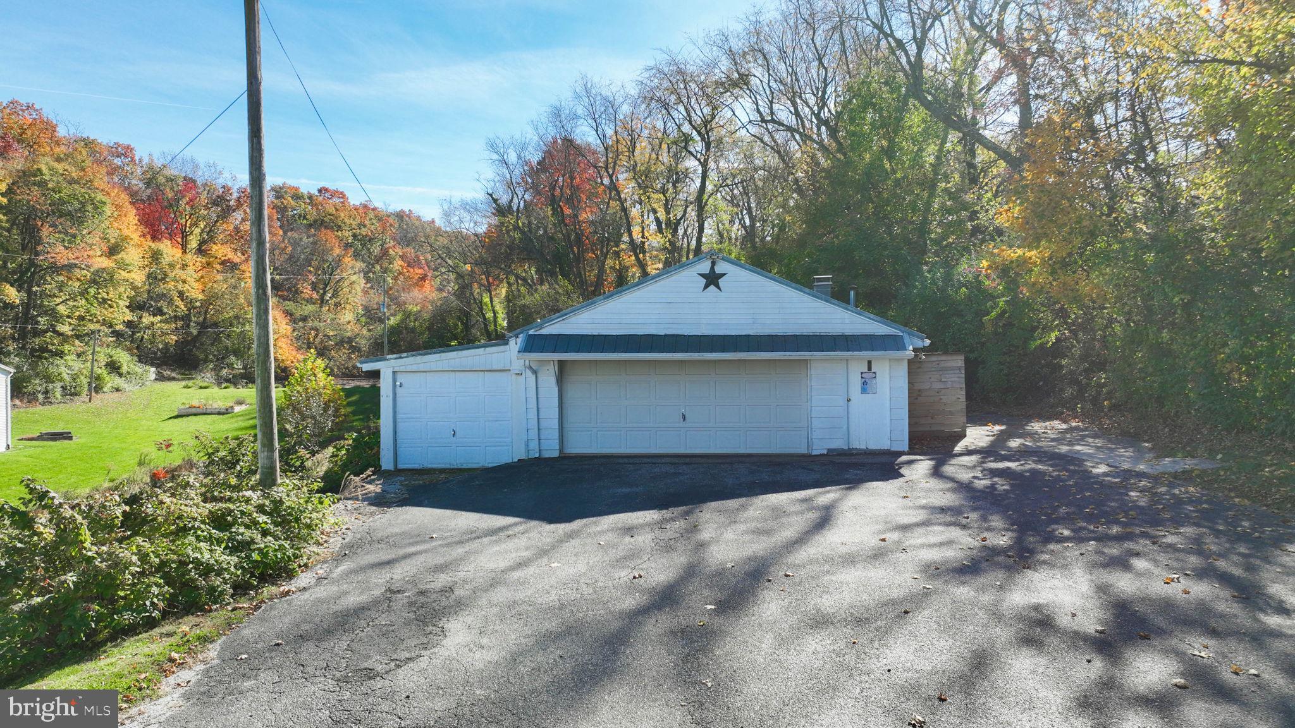
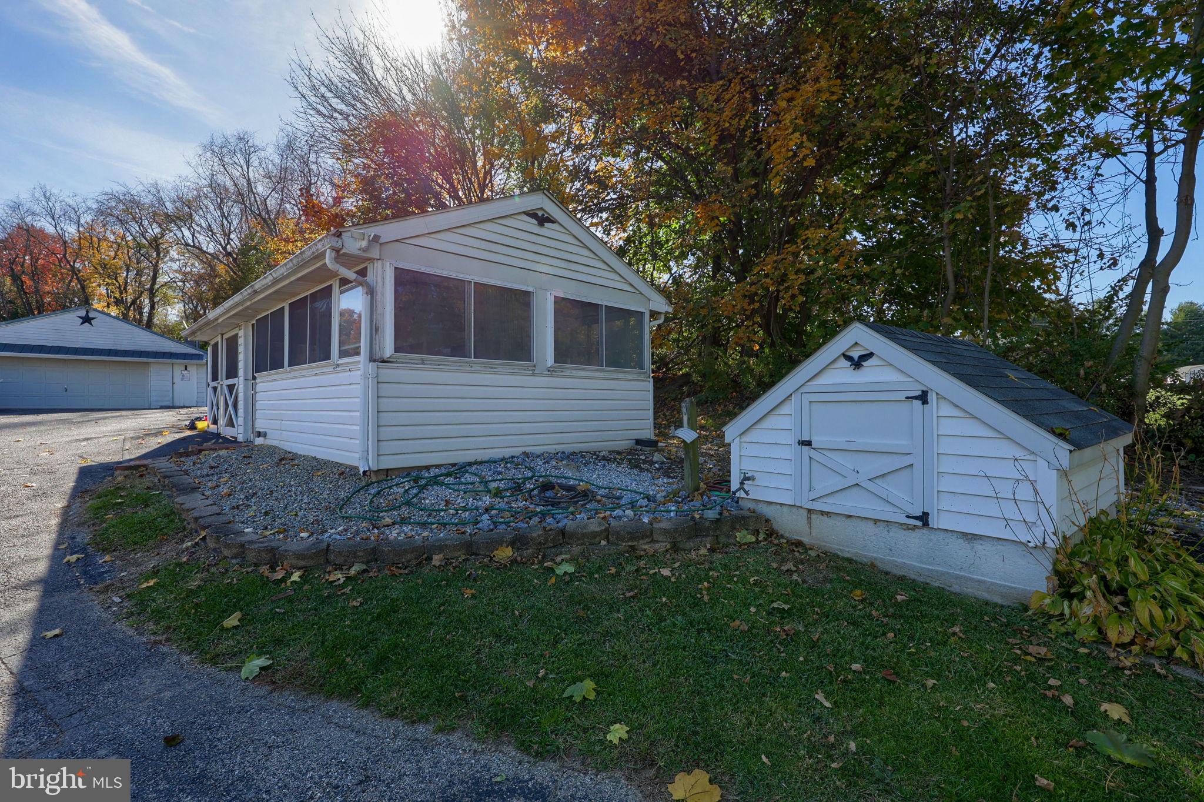
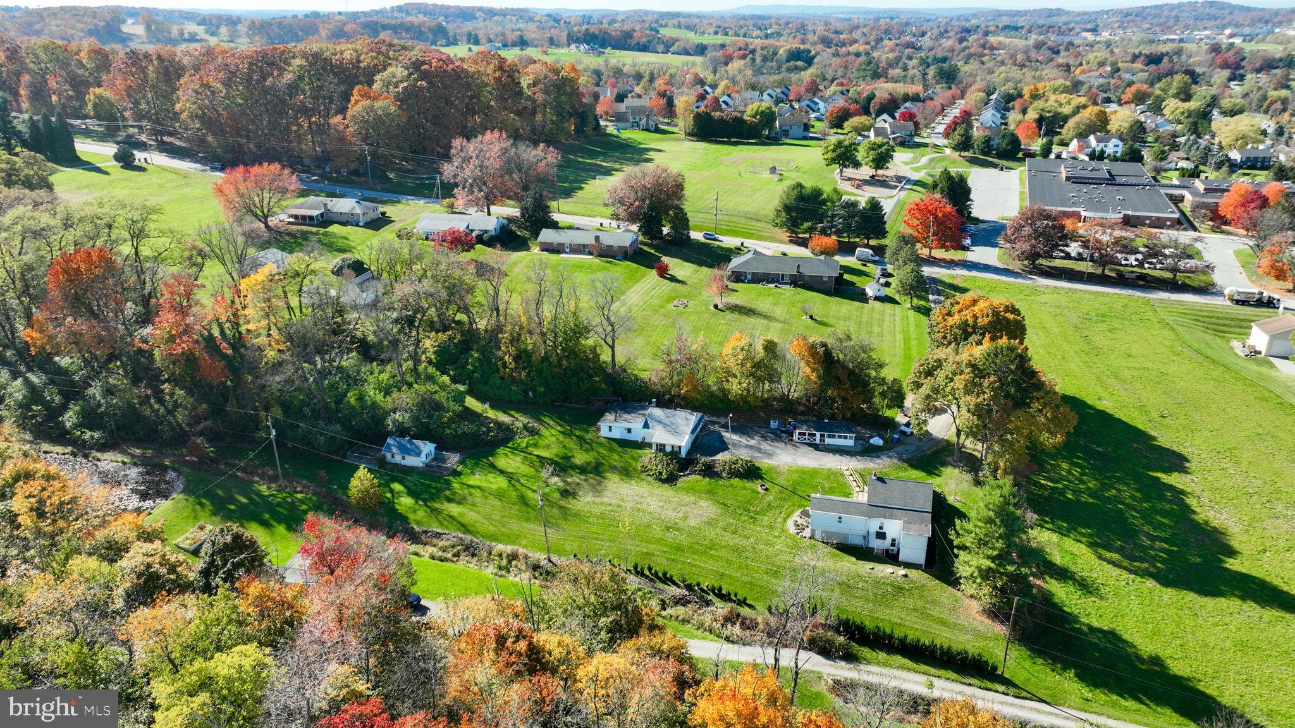
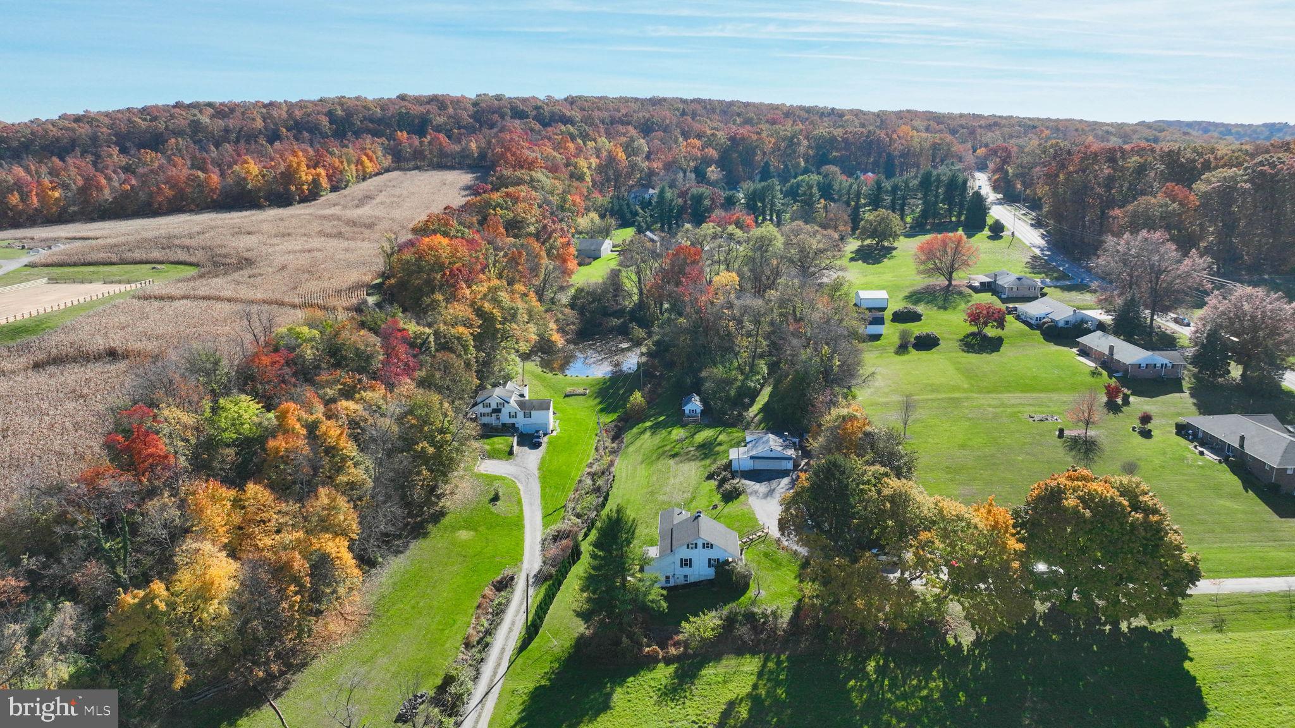
Nestled along a private lane and in Dallastown School District! This property offers a peaceful setting on 2 acres, where a picturesque creek and surrounding outdoor space create a special backdrop to enjoy the beauty of nature. The private setting provides room to relax, explore, and enjoy the outdoors while still offering plenty of versatility. The property also features a detached three-car garage with a dedicated workshop area complete with a wood stove and bathroom, along with a separate enclosed outbuilding that could be utilized for additional recreational space. Inside, the move-in-ready home offers a functional layout with the convenience of a first-floor bedroom, full bath, and laundry area. The main living and dining areas connect to an eat-in kitchen, which leads to a mudroom with a walk-in pantry and a cozy family room highlighted by a wood stove. The upper level features an open loft area and two bedrooms. With expansive outdoor space, and versatile outbuildings, this property offers a unique opportunity to enjoy privacy, nature, and comfortable living.
Save
Ask
Tour
Hide
Share
Listing Snapshot
Price
$389,900
Days On Site
9 Days
Bedrooms
3
Inside Area (SqFt)
1,830 sqft
Total Baths
1
Full Baths
1
Partial Baths
N/A
Lot Size
2 Acres
Year Built
1885
MLS Number
PAYK2114850
Status
Pending
Property Tax
$4,143
HOA/Condo/Coop Fees
N/A
Sq Ft Source
Estimated
Friends & Family
React
Invite
Recent Activity
10 hours ago
Status changed to Pending
10 hours ago
Listing updated with changes from the MLS
a week ago
Listing first seen on site
General Features
Acres
2
Foundation
Block
Garage
Yes
Garage Spaces
3
Levels
One and One Half
Parking
Off StreetGarageDrivewayCoveredDetached
Parking Spaces
3
Property Sub Type
Single Family Residence
Sewer
Septic Tank
Special Circumstances
Standard
SqFt Above
1446
SqFt Below
384
SqFt Total
2130
Style
Cape Cod
Water Source
Well
Zoning
RES
Interior Features
Appliances
Electric RangeElectric OvenWasherDryerRefrigeratorDishwasher
Basement
Partially Finished
Cooling
Ceiling Fan(s)DuctlessElectric
Flooring
LaminateCarpetCeramic Tile
Heating
Wood StoveOilWoodHot Water
Interior
Eat-in KitchenCeiling Fan(s)Pantry
Laundry Features
Laundry RoomMain Level
Main Level Bedrooms
1
Bedroom 1
Level - MainFeatures - Ceiling Fan(s)
Bedroom 2
Bedroom 3
Family Room
Level - MainFeatures - Ceiling Fan(s)
Full Bath
Level - Main
Kitchen
Level - Main
Laundry
Level - Main
Living Room
Level - Main
Loft
Mud Room
Level - MainFeatures - Pantry
Recreation Room
Save
Ask
Tour
Hide
Share
Exterior Features
Construction Details
BrickVinyl Siding
Other Structures
Outbuilding
Patio And Porch
Porch
Pool Features
None
Roof
Shingle
View
WaterCreek/StreamTrees/WoodsScenic
Waterview
WaterCreek/StreamTrees/WoodsScenic
Community Features
MLS Area
York Twp (15254)
School District
DALLASTOWN AREA
Schools
School District
DALLASTOWN AREA
Elementary School
Unknown
Middle School
Unknown
High School
Unknown
Listing courtesy of Keller Williams Keystone Realty