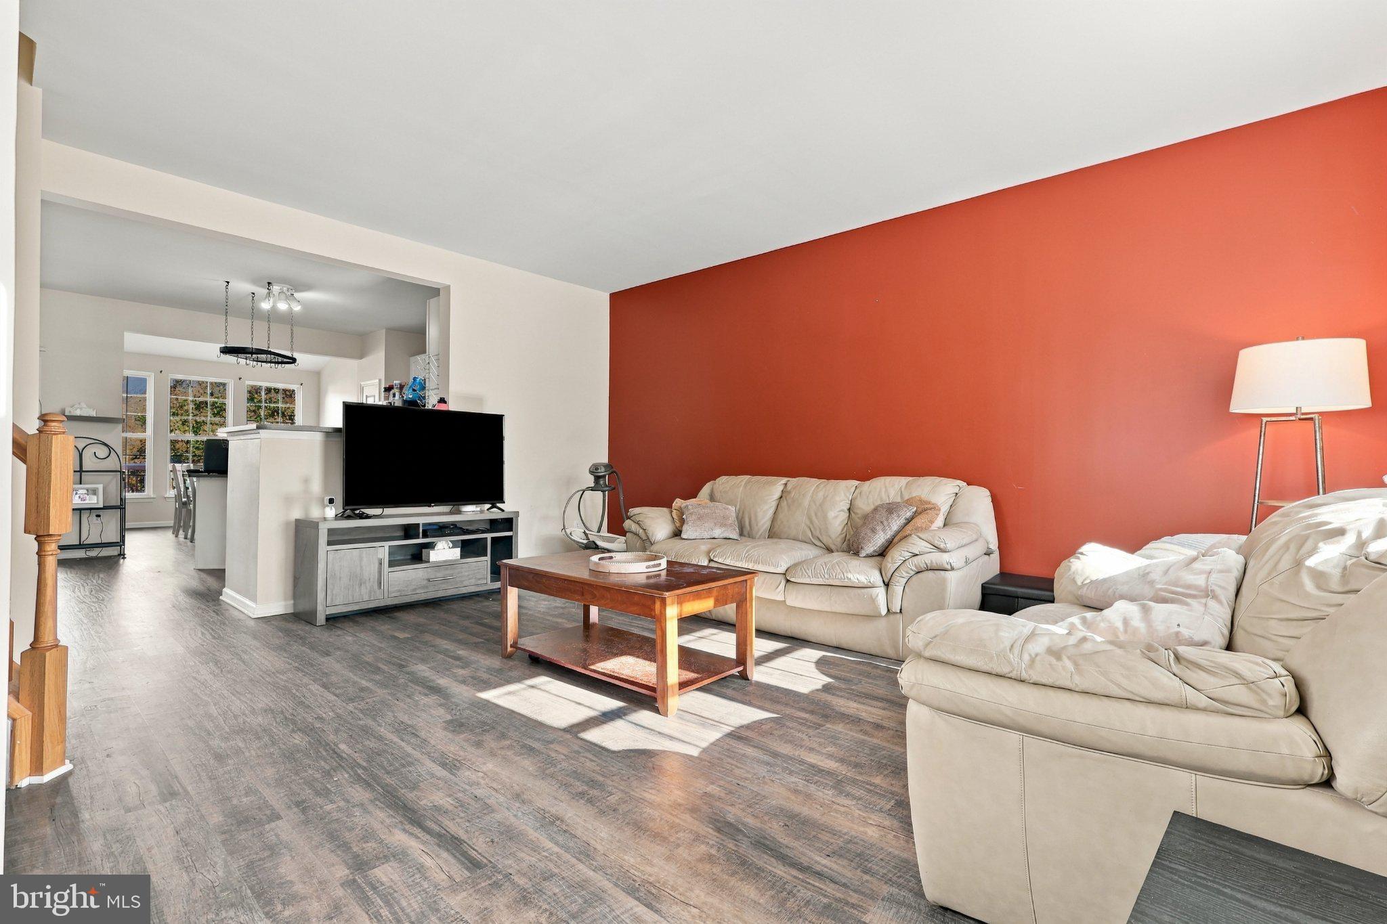
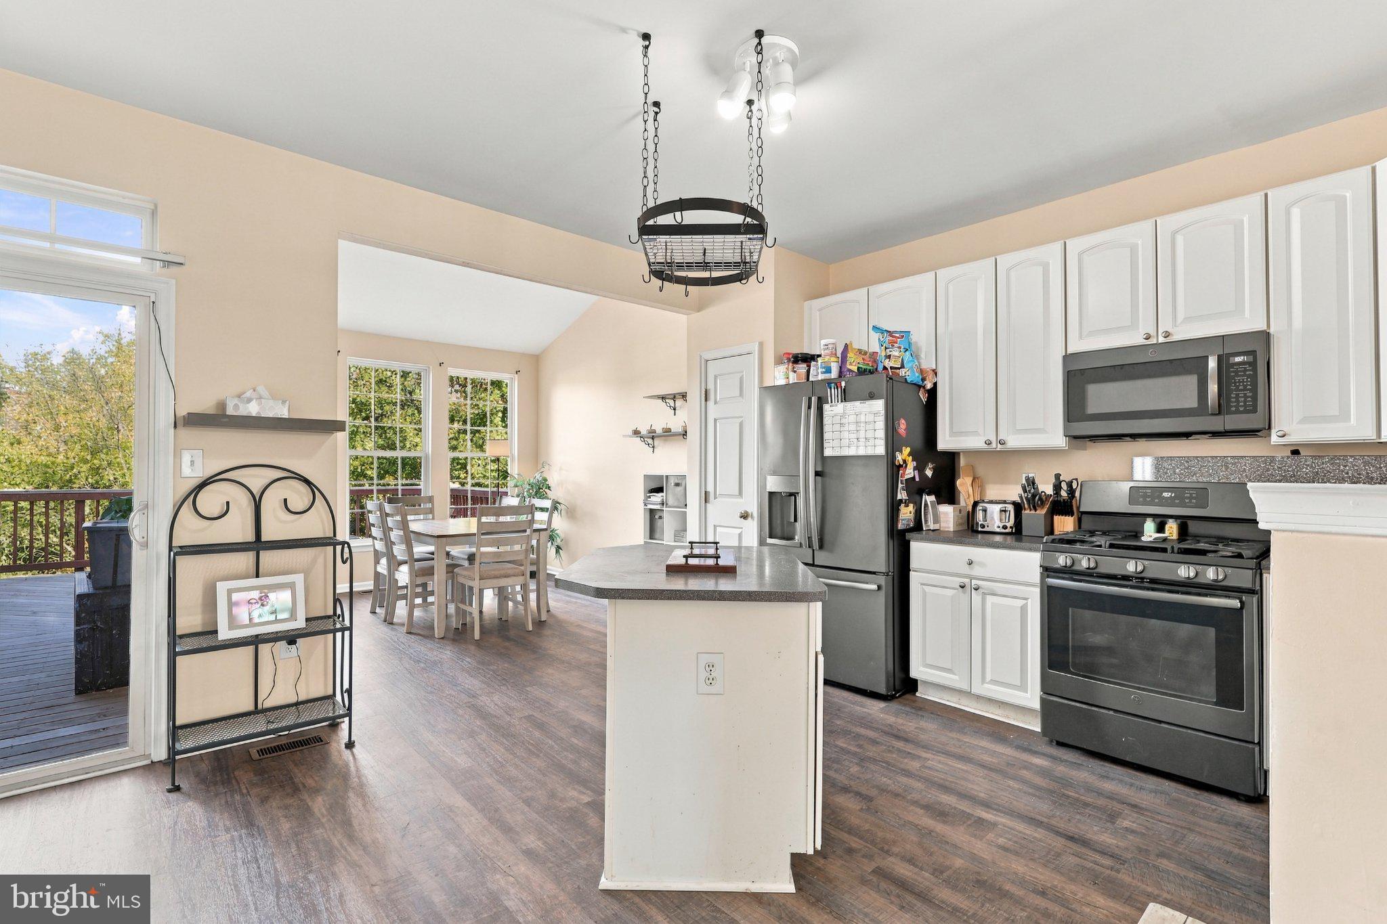
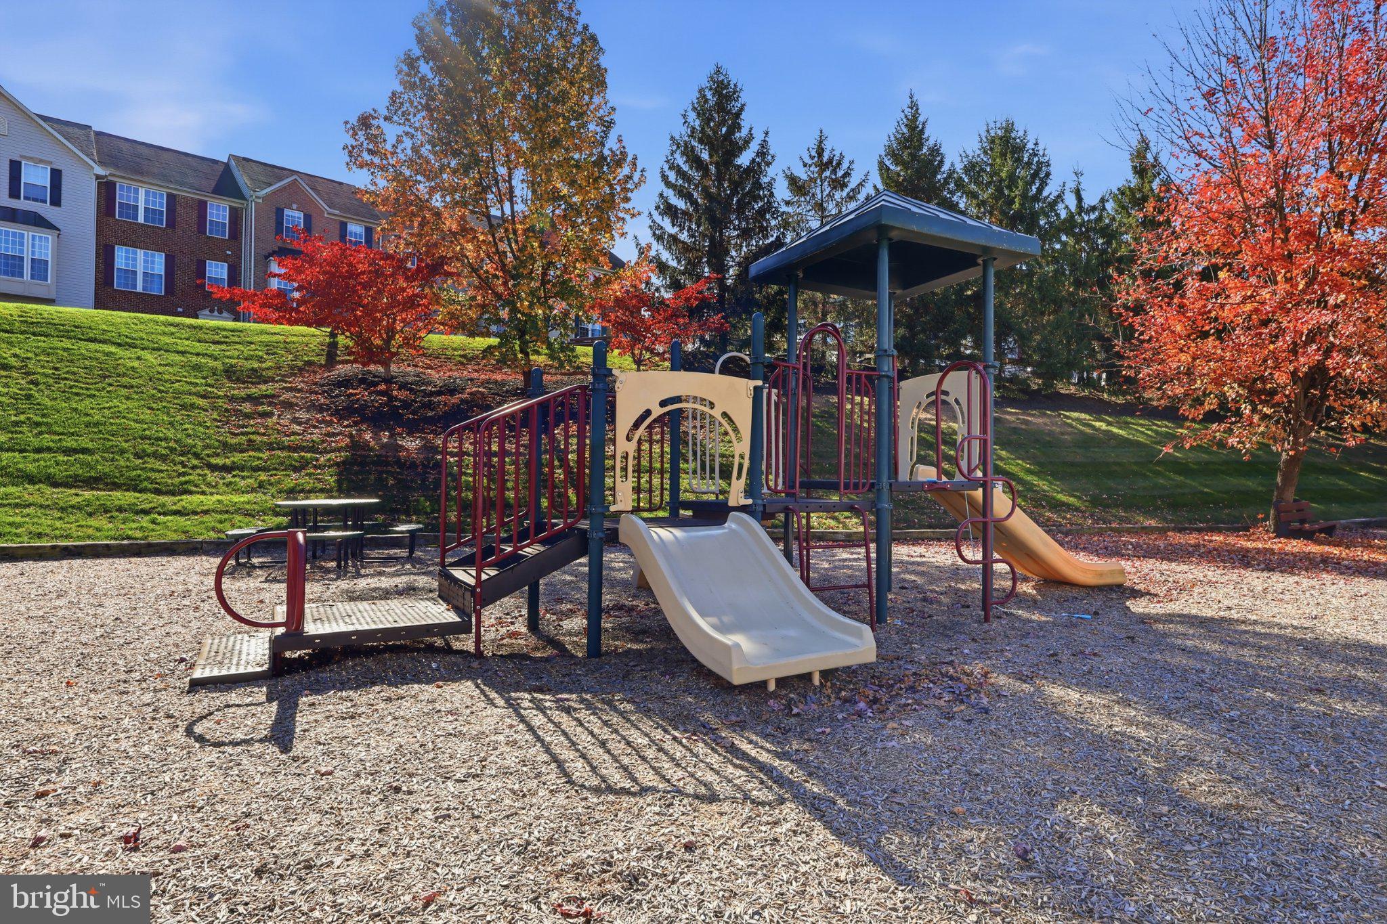
Welcome home to Seneca Ridge, where carefree living meets effortless style! Imagine waking up to peaceful mornings, stepping out onto your expansive private deck—new deck boards in 2025—with a warm cup of coffee while the HOA takes care of all exterior landscaping, lawn, and snow removal. Picture hosting unforgettable weekend gatherings or unwinding as the sun sets over your private outdoor oasis. Inside, you'll love the seamless comfort and absolute peace of mind that comes with thoughtful care and updates, including a water softener added by the seller since purchasing in 2023, NEW main floor Vinyl Plank flooring installed in 2026, NEW dishwasher placed in 2026, NEW front windows done in 2024, a NEW front door updated in 2024, and a front entranceway rebuild finalized in 2023 including ceramic tile. Seller has kept invoices from updates to pass to the next owner for their record! Best of all, moving is a breeze with included appliances—featuring a refrigerator, microwave, dishwasher, washer, dryer, and a security door camera for ultimate peace of mind. Located just steps from the community playground, this is the perfect place to start your next chapter. Schedule your private showing today and step into the lifestyle you deserve!
Save
Ask
Tour
Hide
Share
Listing Snapshot
Price
$274,000
Days On Site
12 Days
Bedrooms
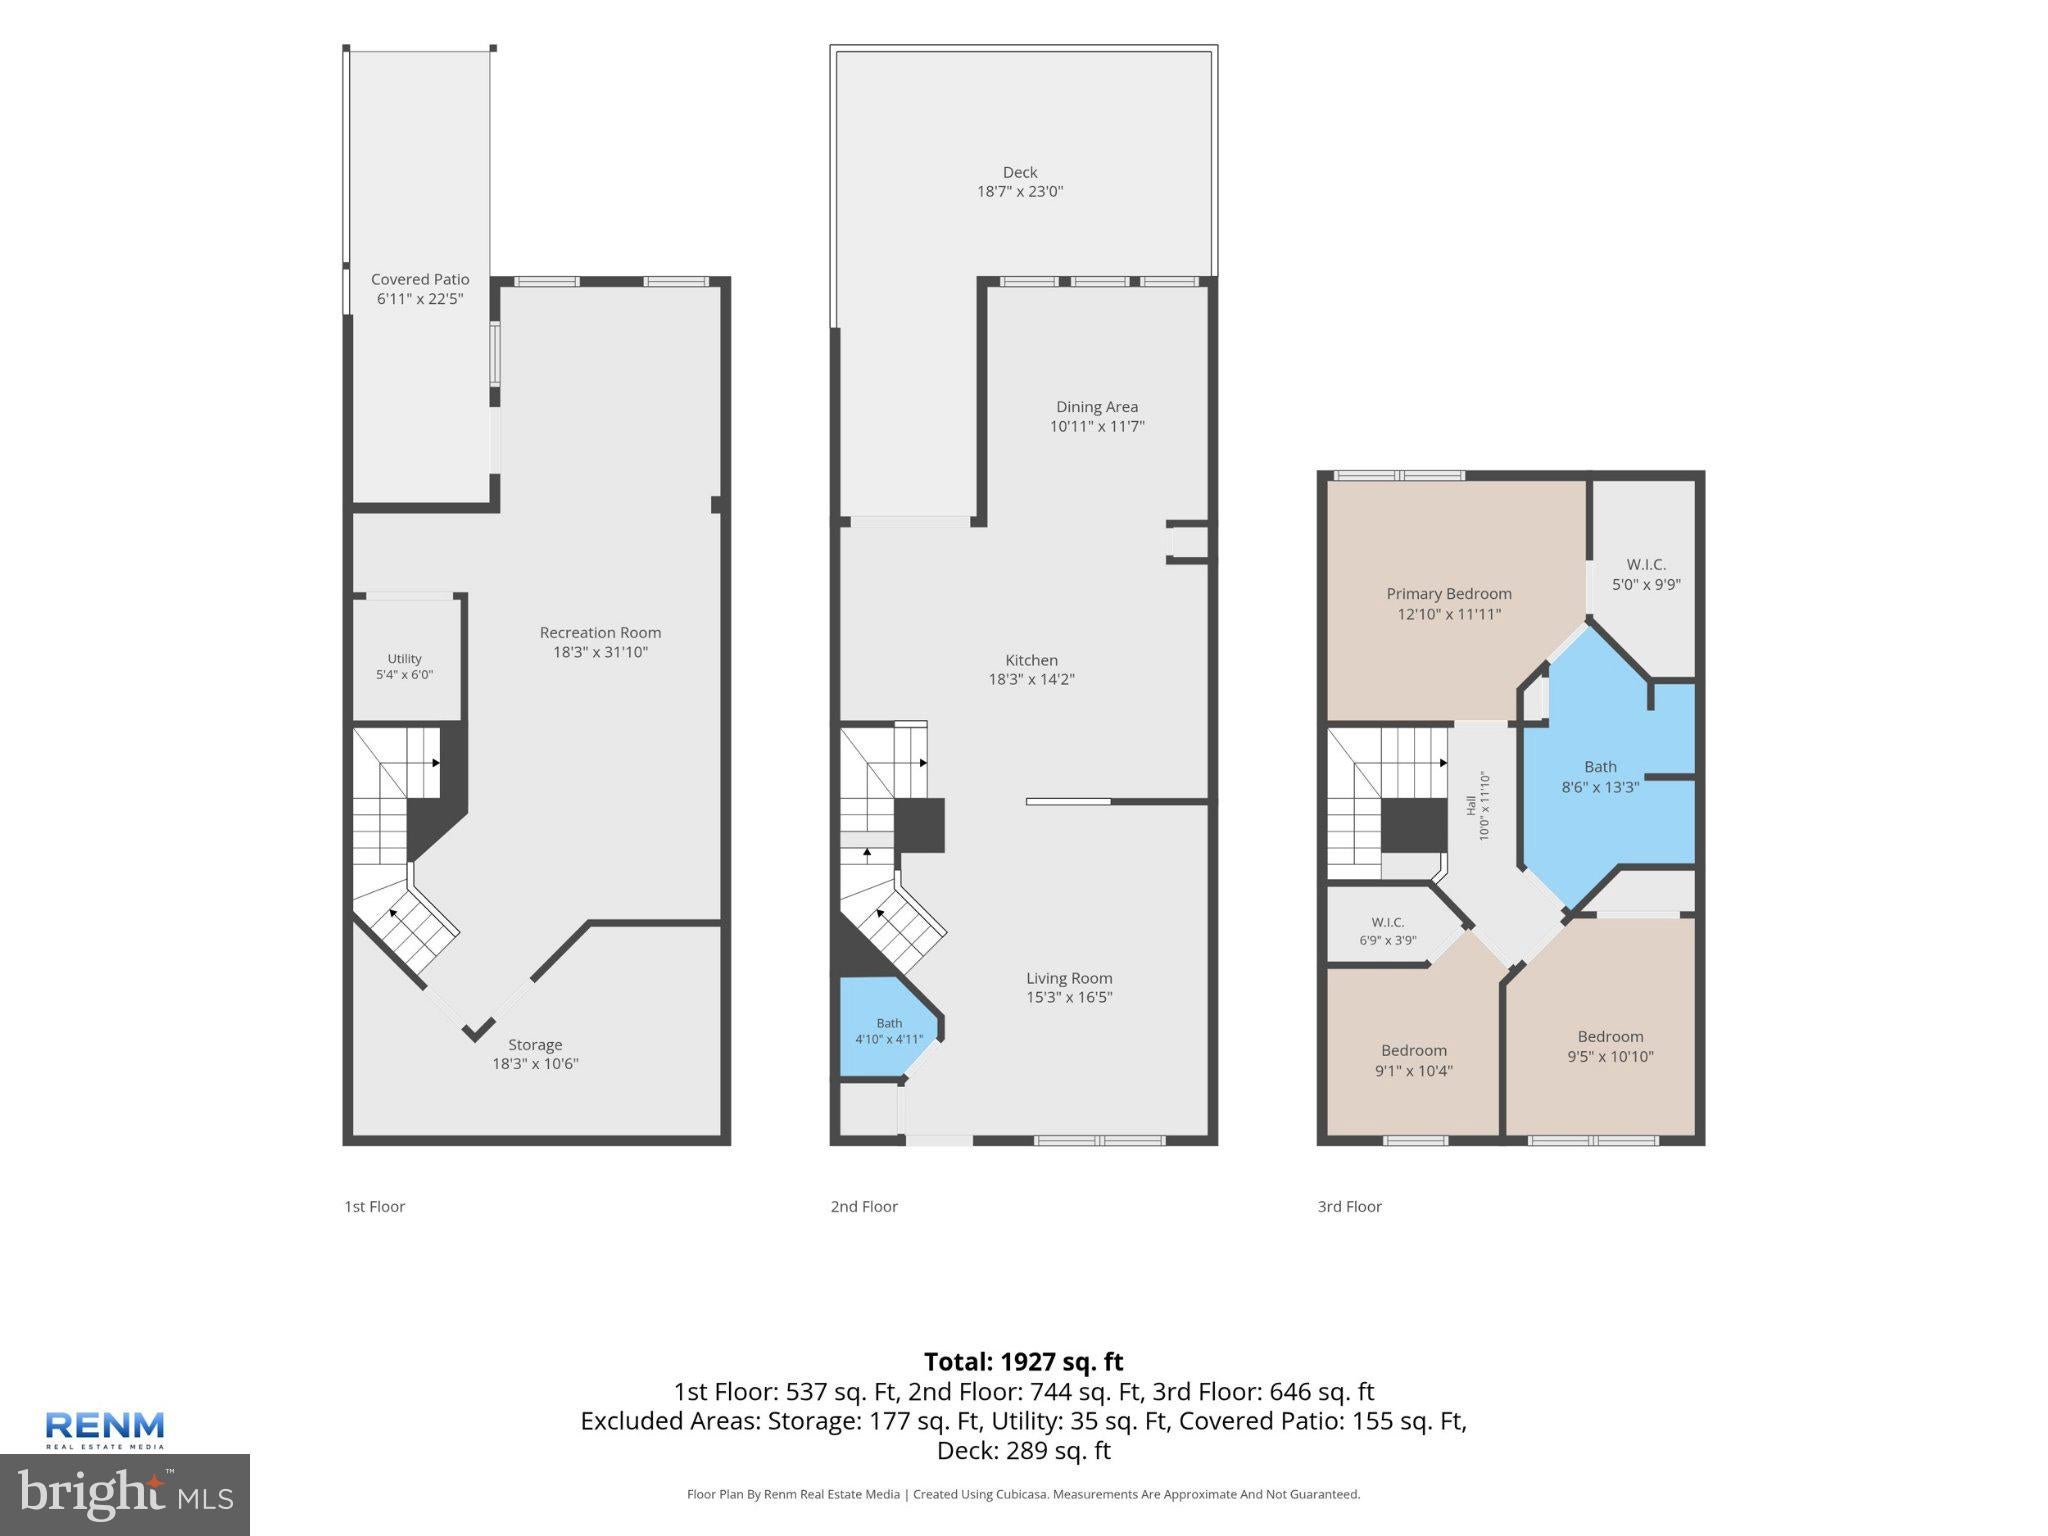
3
Inside Area (SqFt)
1,971 sqft
Total Baths
2
Full Baths
1
Partial Baths
1
Lot Size
0.05 Acres
Year Built
2003
MLS Number
PAYK2114914
Status
Active
Property Tax
$5,438.19
HOA/Condo/Coop Fees
$80 monthly
Sq Ft Source
Assessor
Friends & Family
React
Comment
Invite
No Comments Yet
Did you know? You can invite friends and family to your search. They can join your search, rate and discuss listings with you.
Recent Activity
3 days ago
Listing updated with changes from the MLS
a week ago
Status changed to Active
2 weeks ago
Listing first seen on site
General Features
Acres
0.05
Foundation
Permanent
Levels
Three Or More
Parking
Off StreetAssignedOther
Pets
Number LimitDogs OKCats OKYes
Property Sub Type
Townhouse
Sewer
Public Sewer
Special Circumstances
Standard
SqFt Above
1476
SqFt Below
495
SqFt Total
1971
Style
Colonial
Water Source
Public
Zoning
VILLAGE
Interior Features
Appliances
Gas RangeGas OvenGas Water HeaterDishwasherDryerRefrigeratorWasherMicrowave
Basement
Walk-Out AccessFull
Cooling
Central AirElectric
Flooring
CarpetCeramic TileVinyl
Heating
Natural GasForced Air
Interior
Eat-in KitchenPantry
Laundry Features
In Basement
Save
Ask
Tour
Hide
Share
Exterior Features
Construction Details
Vinyl SidingBrick
Patio And Porch
Deck
Pool Features
None
Roof
Shingle
Community Features
Association Amenities
Jogging PathPlayground
Association Fee
$80.0
Association Fee Frequency
Monthly
MLS Area
Springfield Twp (15247)
School District
DALLASTOWN AREA
Schools
School District
DALLASTOWN AREA
Elementary School
Unknown
Middle School
Unknown
High School
Unknown
Listing courtesy of Iron Valley Real Estate of Central PA



Did you know? You can invite friends and family to your search. They can join your search, rate and discuss listings with you.