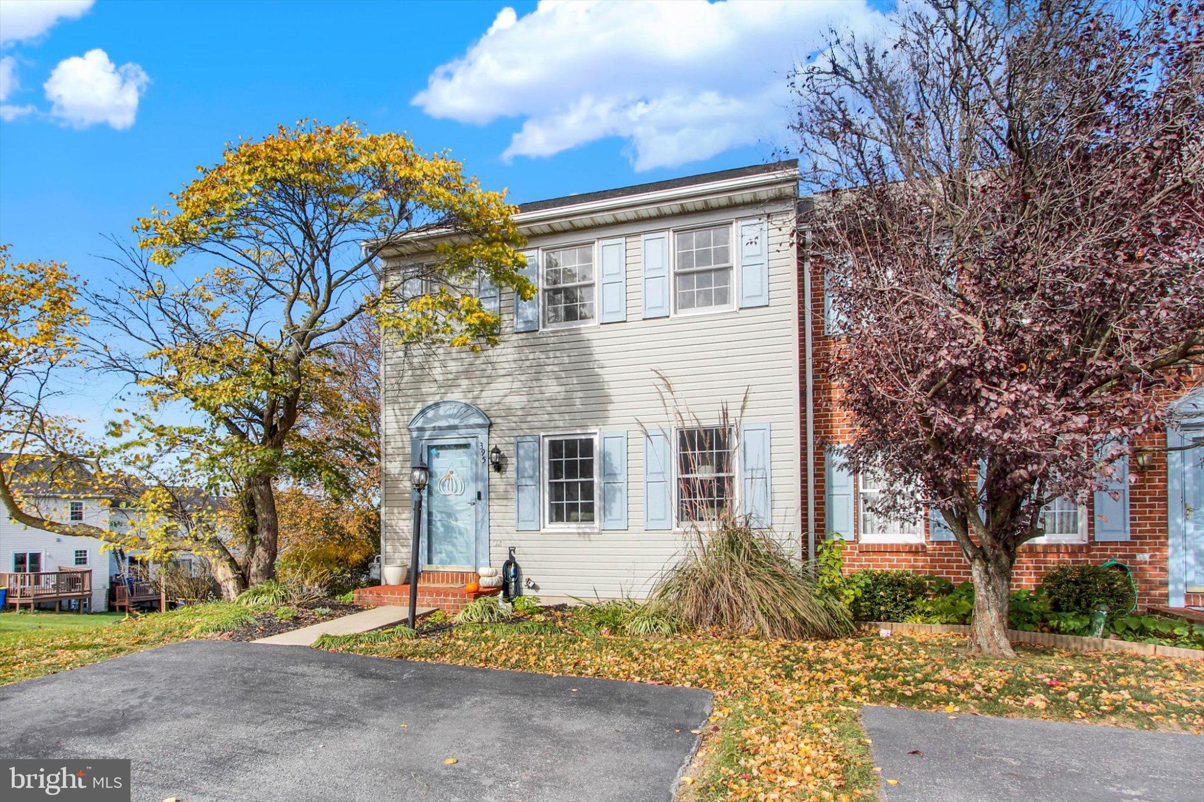
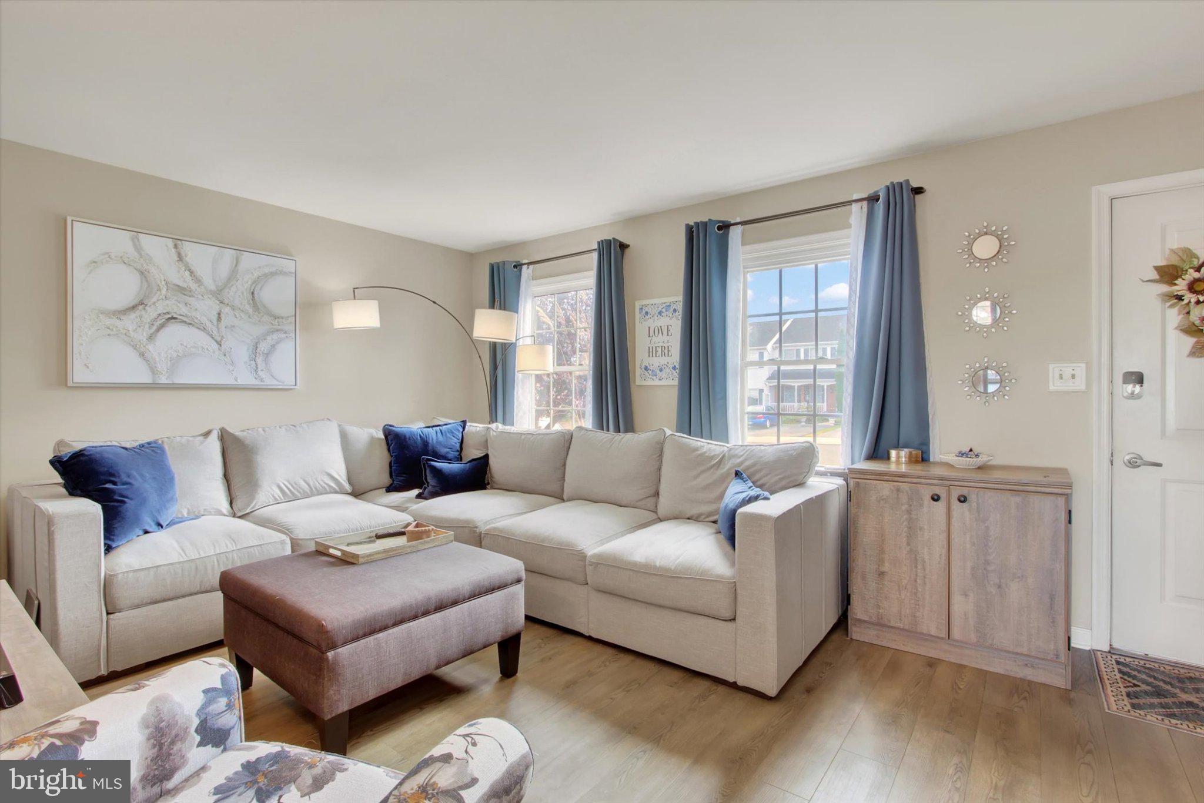
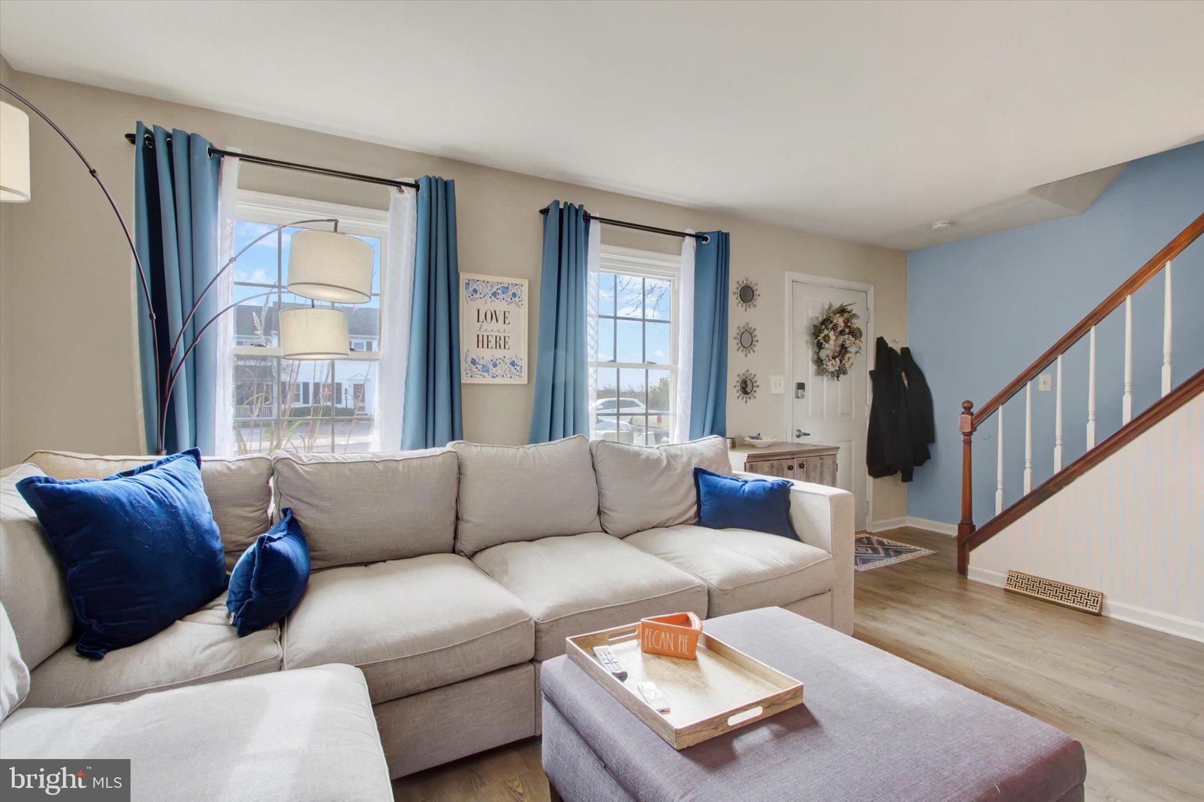
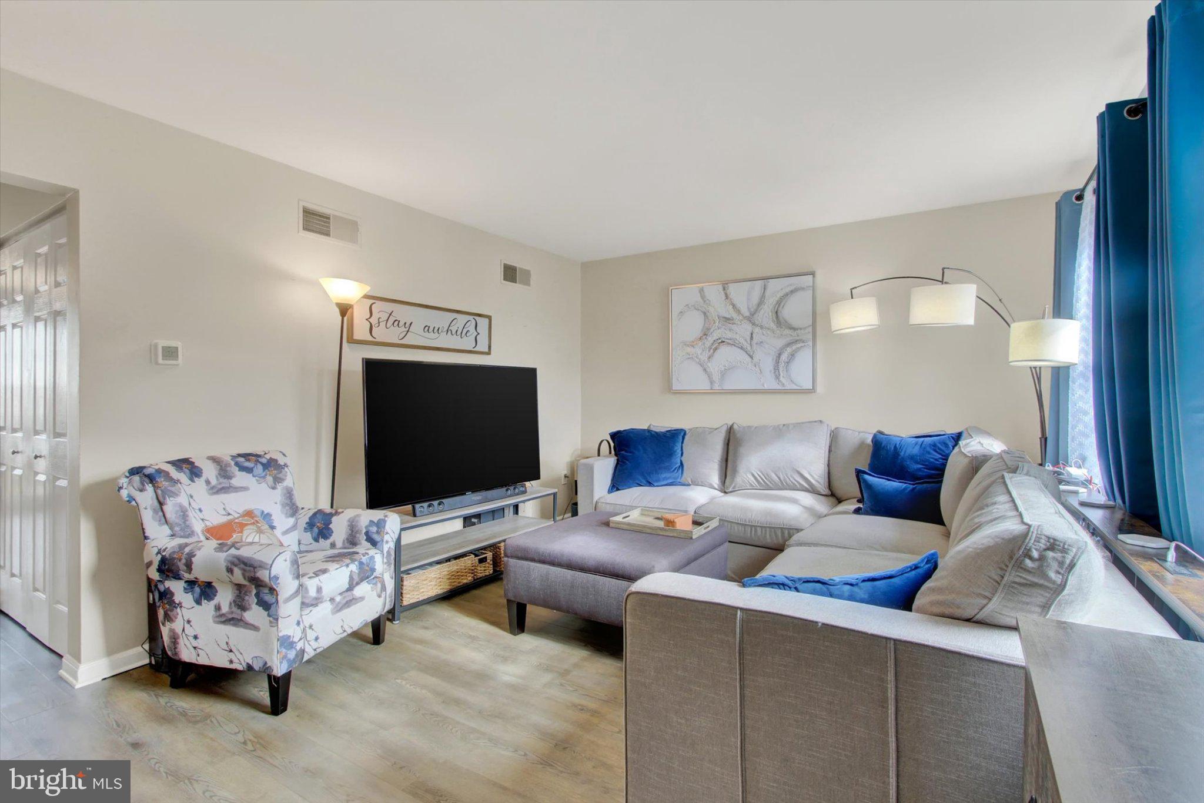
Discover the perfect combination of space, comfort, and convenience at 395 Robin Hill Circle in York! This attractive end-unit townhome offers added privacy, natural light, and a welcoming atmosphere. Featuring 3 bedrooms, 1.5 baths, and approximately 1,700 square feet of living space, the home offers a versatile floor plan designed for comfortable everyday living. Newer flooring adds a fresh, updated feel, while the finished walk-out lower level provides exceptional flexibility for a second living area, recreation room, home office, or entertaining space. Step outside onto the deck, an ideal spot to enjoy your morning coffee, unwind after a long day, or entertain guests. The desirable end-unit location and walk-out basement create additional appeal, offering both indoor and outdoor enjoyment. Conveniently located near shopping, dining, and major commuter routes, this home presents an excellent opportunity for buyers seeking value, space, and convenience. Don't miss your chance to make this inviting property your next home!
Save
Ask
Tour
Hide
Share
Listing Snapshot
Price
$240,000
Days On Site
6 Days
Bedrooms
3
Inside Area (SqFt)
1,700 sqft
Total Baths
2
Full Baths
1
Partial Baths
1
Lot Size
0.18 Acres
Year Built
1994
MLS Number
PAYK2114948
Status
Active
Property Tax
$2,923
HOA/Condo/Coop Fees
$45 monthly
Sq Ft Source
Assessor
Friends & Family
React
Comment
Invite
No Comments Yet
Did you know? You can invite friends and family to your search. They can join your search, rate and discuss listings with you.
Recent Activity
21 hours ago
Listing updated with changes from the MLS
22 hours ago
Status changed to Active
6 days ago
Listing first seen on site
General Features
Acres
0.18
Foundation
Block
Levels
Two
Parking
Off StreetPaved
Parking Spaces
2
Pets
No
Property Sub Type
Townhouse
Sewer
Public Sewer
Special Circumstances
Standard
SqFt Above
1200
SqFt Below
500
SqFt Total
1700
Style
Traditional
Water Source
Public
Zoning
RESIDENTIAL
Interior Features
Appliances
Gas RangeGas OvenGas Water HeaterDisposalDryerRefrigeratorWasherMicrowave
Basement
Partially Finished
Cooling
Central AirElectric
Electric
200+ Amp Service
Heating
Natural GasForced Air
Laundry Features
Laundry RoomMain Level
Bedroom 2
Bedroom 3
Family Room
Level - Main
Full Bath
Half Bath
Level - Main
Kitchen
Level - MainFeatures - Pantry, Ceiling Fan(s)
Laundry
Level - Main
Primary Bedroom
Features - Ceiling Fan(s)
Recreation Room
Save
Ask
Tour
Hide
Share
Exterior Features
Construction Details
Vinyl Siding
Lot Features
Cleared
Patio And Porch
Deck
Pool Features
None
Roof
Composition
Community Features
Association Fee
$45.0
Association Fee Frequency
Monthly
MLS Area
Manchester Twp (15236)
School District
CENTRAL YORK
Schools
School District
CENTRAL YORK
Elementary School
Unknown
Middle School
Unknown
High School
CENTRAL YORK
Listing courtesy of Joy Daniels Real Estate Group, Ltd



Did you know? You can invite friends and family to your search. They can join your search, rate and discuss listings with you.