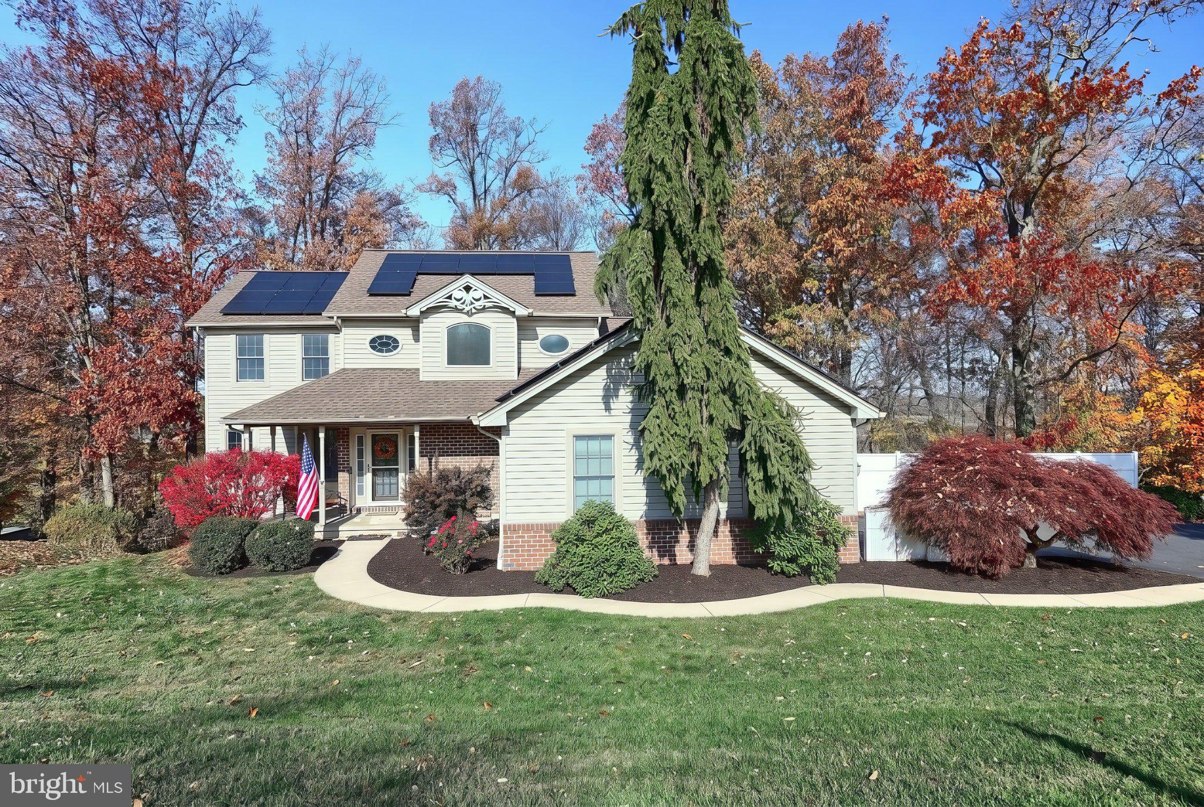
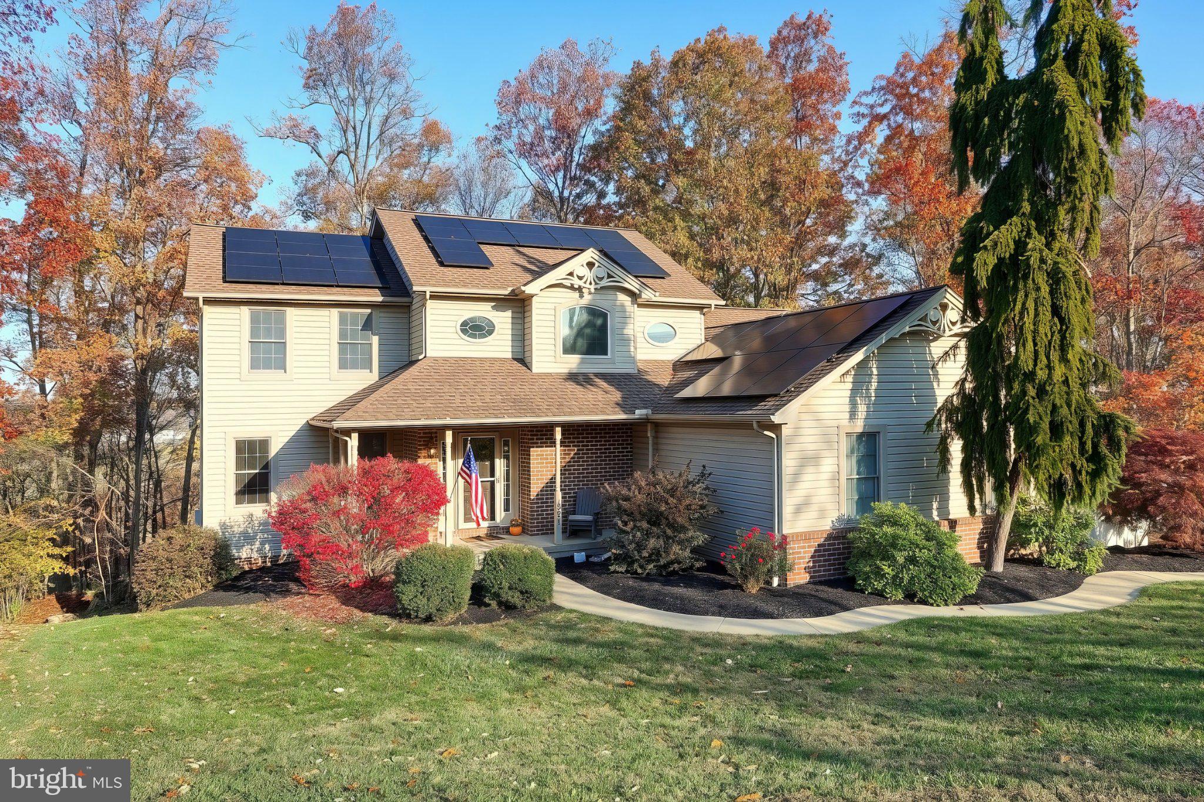
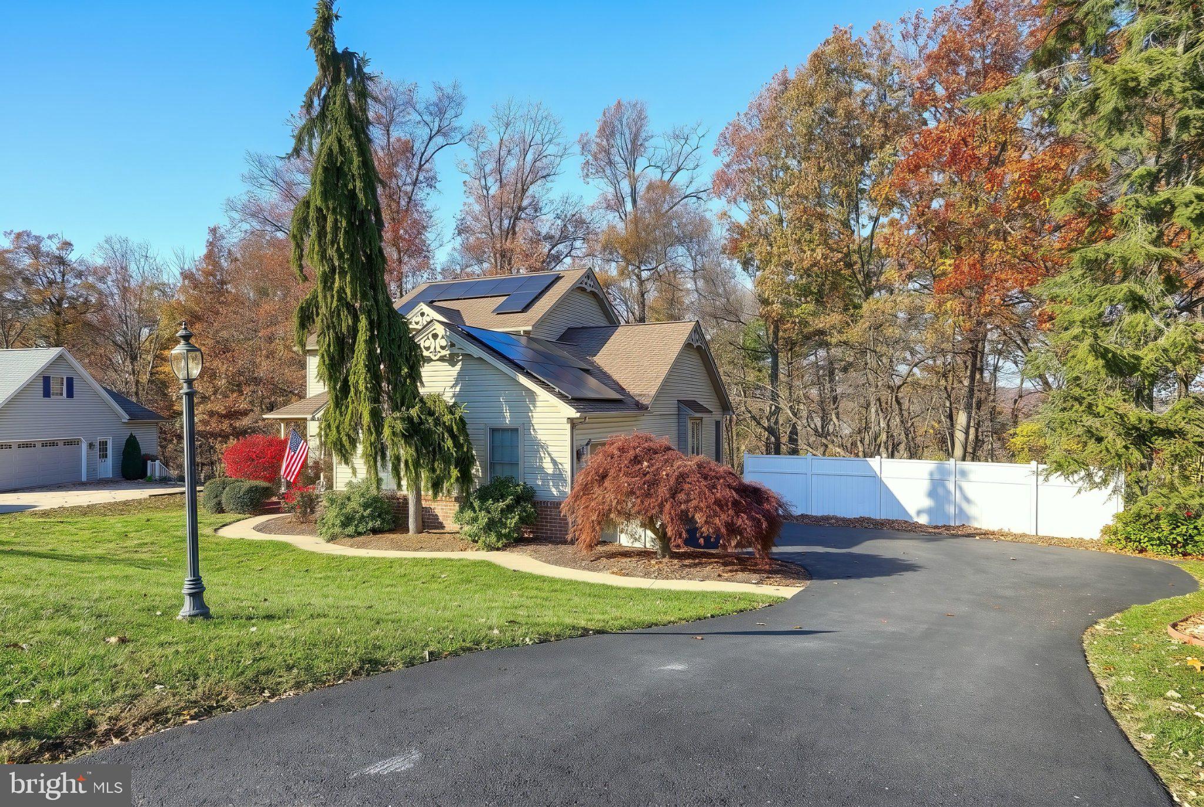
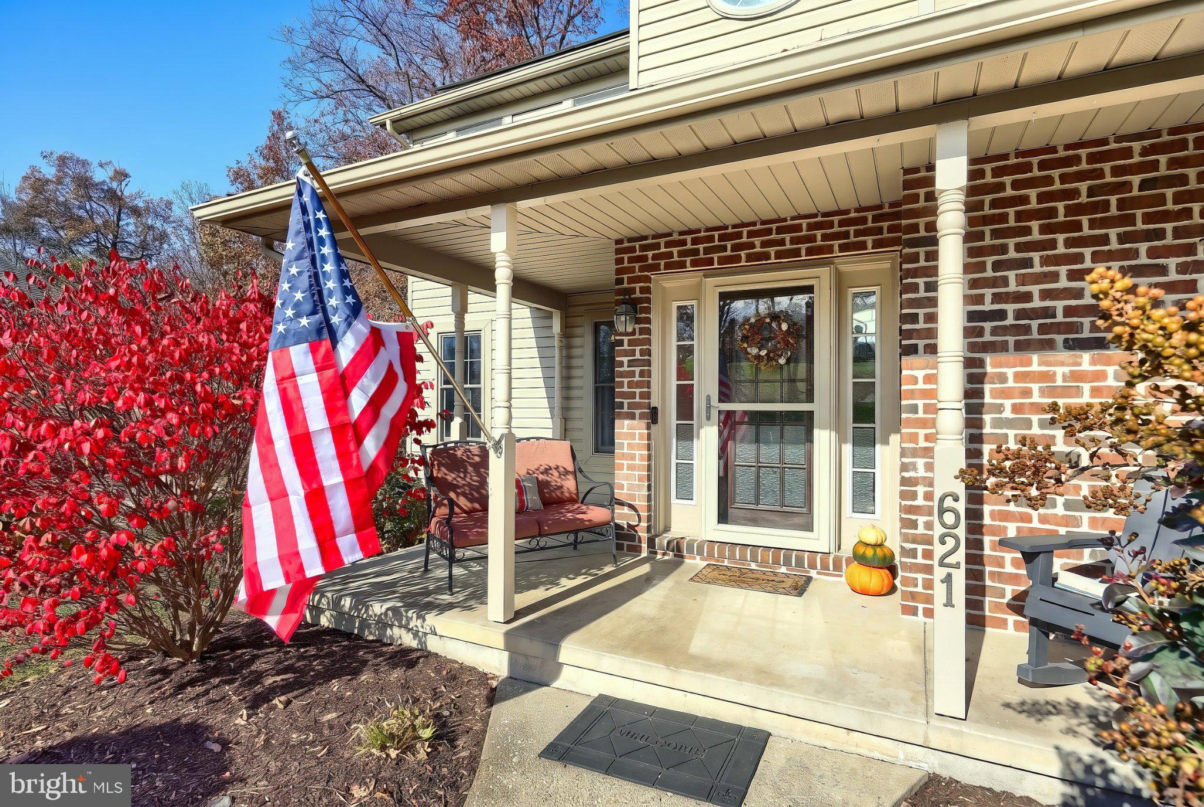
Welcome to 621 Denny Lane, where generous living spaces, beautiful upgrades, and a scenic wooded setting come together. Situated on .75 acres in a desirable neighborhood within the Central York School District, this move-in-ready five-bedroom home offers nearly 3,000 square feet of living space, including a partially finished walk-out lower level. Rooftop solar panels help offset electricity costs, adding energy efficiency to this spacious home. Solar panels are leased; lease details are available upon request.
Brazilian cherry hardwood floors bring warmth and character to the interior, while the kitchen features granite countertops, stainless steel appliances, and space for casual dining. The spacious family room, anchored by a fireplace, provides an inviting setting for cozy evenings and lively gatherings. A first-floor primary bedroom and conveniently located main-level laundry add flexibility and everyday ease. Four additional bedrooms provide space for family, guests, or a dedicated home office.
Outdoor living shines with two expansive decks overlooking the wooded backyard and scenic views. Host summer dinners on the upper-level deck or unwind on the ground-level deck surrounded by the natural backdrop. The partially finished walk-out lower level offers additional space for recreation, hobbies, and entertaining, along with unfinished storage and direct access to the backyard. A side-entry two-car garage adds convenience and complements the home’s curb appeal.
Located just minutes from I-83, parks and recreational opportunities, local shopping, dining, and everyday amenities, this home pairs a picturesque setting with convenient access to the places you enjoy. Discover room to spread out, inviting spaces to gather, and a place to make your own at 621 Denny Lane!
Save
Ask
Tour
Hide
Share
Listing Snapshot
Price
$439,900
Days On Site
5 Days
Bedrooms
5
Inside Area (SqFt)
2,644 sqft
Total Baths
3
Full Baths
2
Partial Baths
1
Lot Size
0.75 Acres
Year Built
1996
MLS Number
PAYK2114986
Status
Active
Property Tax
$7,166
HOA/Condo/Coop Fees
N/A
Sq Ft Source
Estimated
Friends & Family
React
Invite
Recent Activity
yesterday
Listing updated with changes from the MLS
2 days ago
Status changed to Active
5 days ago
Listing first seen on site
General Features
Acres
0.75
Attached Garage
Yes
Foundation
Block
Garage
Yes
Garage Spaces
2
Levels
Two
Parking
GarageDrivewayAttached
Parking Spaces
4
Pets
Yes
Property Sub Type
Single Family Residence
Sewer
Public Sewer
Special Circumstances
Standard
SqFt Above
2094
SqFt Below
550
SqFt Total
3034
Style
Colonial
Water Source
Public
Zoning
RESIDENTIAL
Interior Features
Appliances
Gas RangeGas OvenGas Water HeaterDishwasherStainless Steel Appliance(s)Microwave
Basement
Partially Finished
Cooling
Central AirElectric
Electric
200+ Amp ServicePhotovoltaics Third-Party Owned
Fireplace
Yes
Fireplace Features
Gas
Fireplaces
1
Flooring
WoodCarpetCeramic TileHardwoodVinyl
Heating
Natural GasForced Air
Interior
Central VacuumRecessed LightingWalk-In Closet(s)Built-in Features