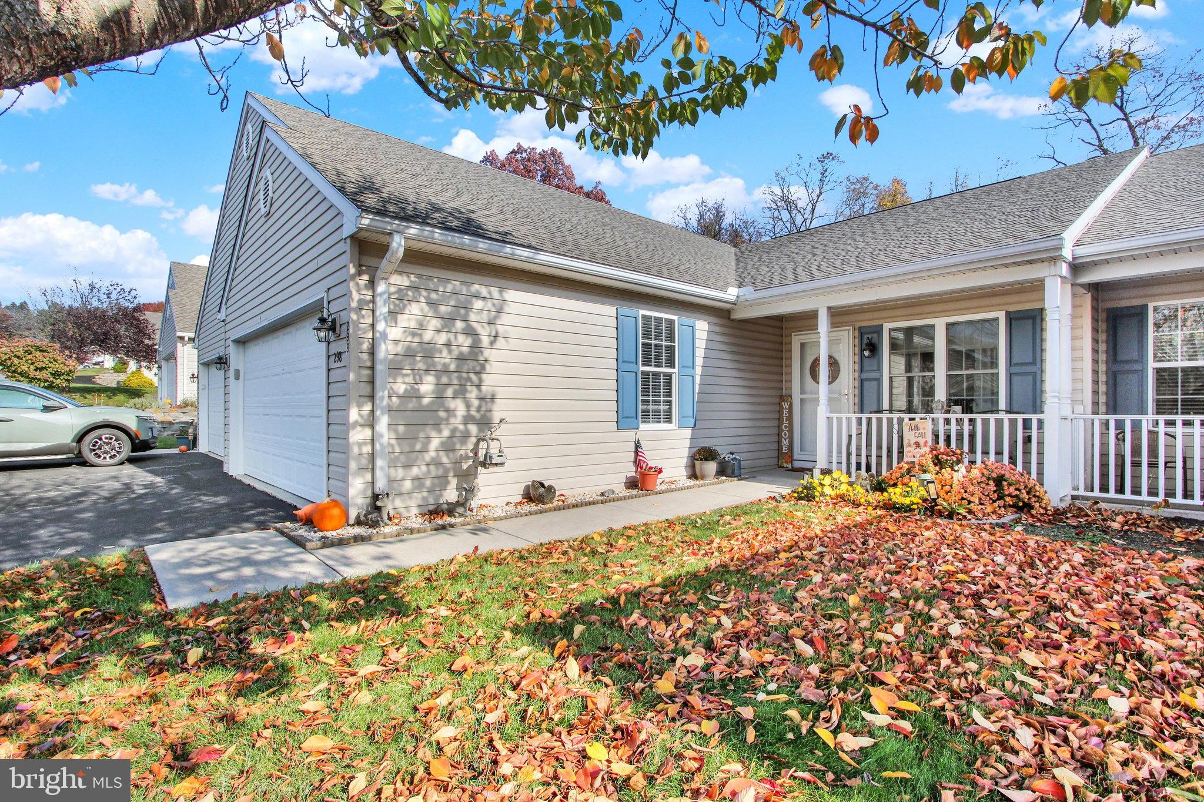
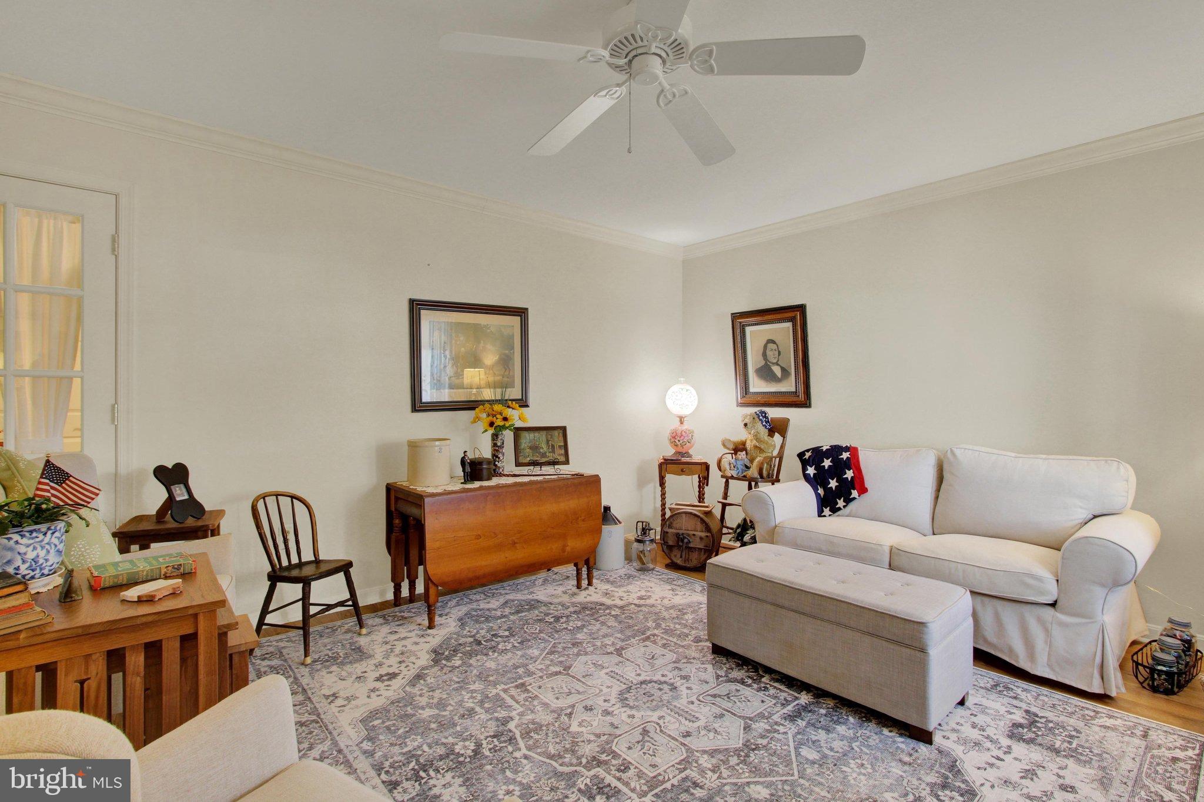
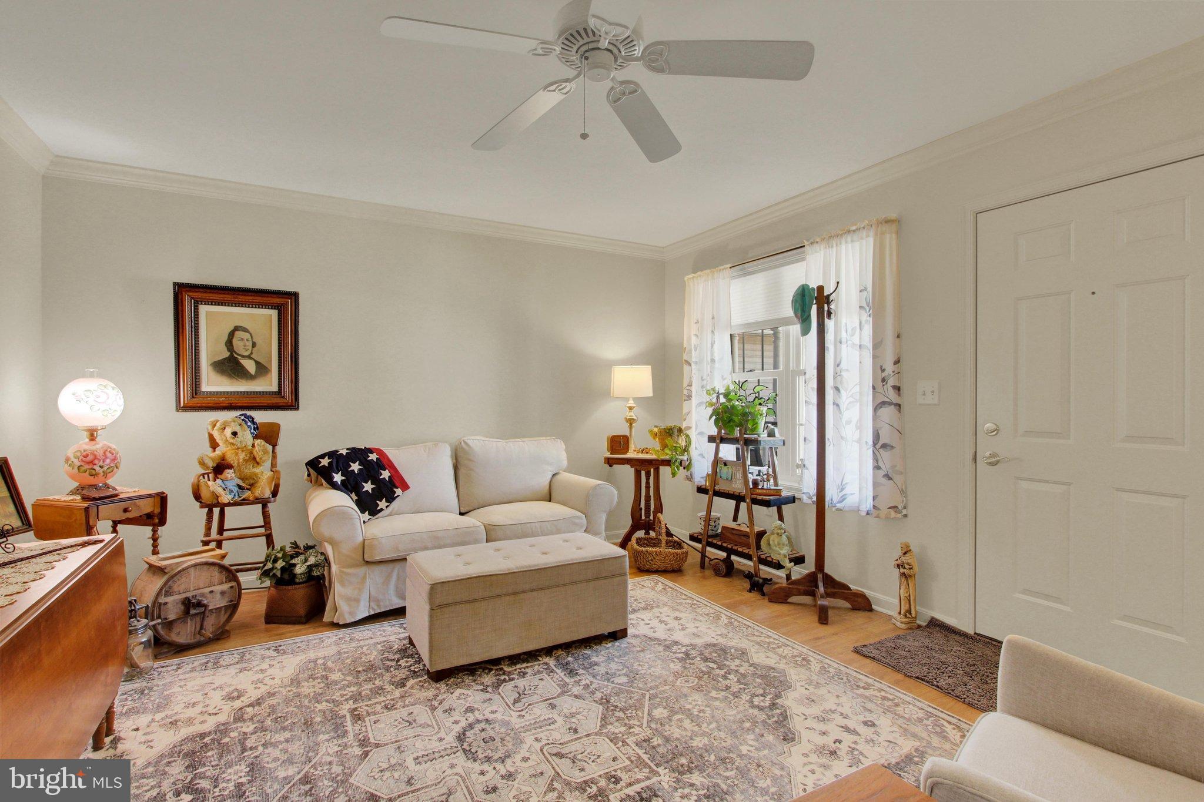
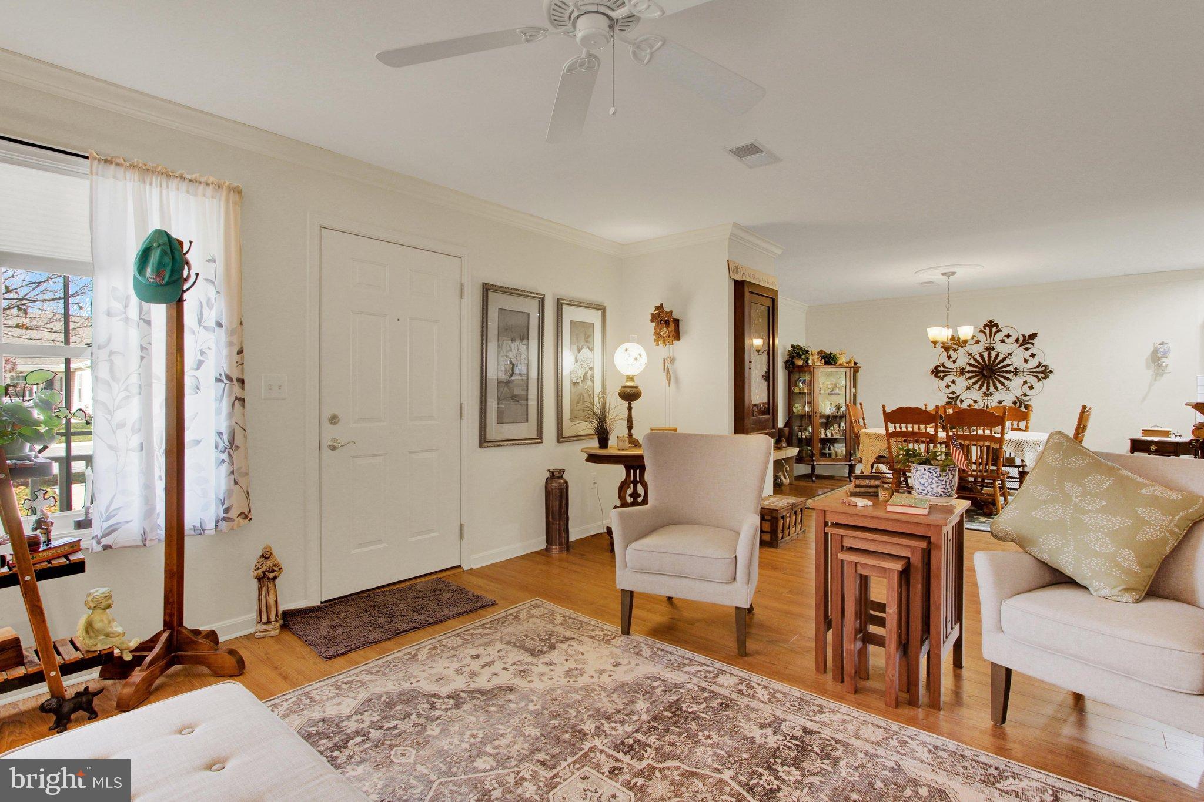
Welcome to Equine Meadows, a highly sought out 55+ community! Enjoy 1 story living in this move in ready condo that has an updated kitchen and bath features, new furnace and new retractable awning for the back patio! Step inside to an open floor plan which includes a Livingroom, formal dining, natural gas cooking kitchen, family room with a gas fireplace and sliding glass door to the back patio with beautiful greenery views and easy electric retractable awning over the patio to give shade on sunny days. Enjoy the convenience of the 2-car garage with additional storage space.
The roof was replaced in 2026. Furnace installed in 2026. The kitchen includes all SS appliances with granite countertops. This home features upgraded Pella vinyl windows. This smoke-free home offers a primary bedroom with its own walk-in-shower. An additional Full bath and bedroom down the hallway with a pull-down attic for extra storage. Outside, the community offers beautifully maintained grounds, with lawn maintenance and snow removal included in the association fee, allowing you to spend more time enjoying life and less time on upkeep. Dive into leisure with access to a community swimming pool, perfect for relaxation and socializing with neighbors. This property is not just a home; it's a lifestyle choice that promotes an active and fulfilling way of living. Embrace the opportunity to join a welcoming community that values comfort, convenience, and camaraderie. This lovely home is waiting for you to make it your own—schedule a visit today and discover the perfect blend of tranquility and community living!
Save
Ask
Tour
Hide
Share
Listing Snapshot
Price
$280,000
Days On Site
6 Days
Bedrooms
2
Inside Area (SqFt)
1,472 sqft
Total Baths
2
Full Baths
2
Partial Baths
N/A
Lot Size
N/A
Year Built
2005
MLS Number
PAYK2114990
Status
Active
Property Tax
$4,617
HOA/Condo/Coop Fees
$295 monthly
Sq Ft Source
Assessor
Friends & Family
React
Invite
Recent Activity
3 hours ago
Listing updated with changes from the MLS
3 hours ago
Status changed to Active
6 days ago
Listing first seen on site
General Features
Attached Garage
Yes
Foundation
Permanent
Garage
Yes
Garage Spaces
2
Levels
One
Parking
AsphaltGarageDrivewayAttached
Parking Spaces
4
Pets
Number LimitYes
Property Sub Type
Condominium
Sewer
Public Sewer
Special Circumstances
Standard
SqFt Above
1472
SqFt Total
1472
Style
Ranch/Rambler
Utilities
Cable Available
Water Source
Public
Zoning
RESIDENTIAL
Interior Features
Appliances
Gas RangeGas OvenGas Water HeaterDishwasherRefrigeratorStainless Steel Appliance(s)WasherDryerMicrowave
Cooling
Central AirCeiling Fan(s)Electric
Fireplace
Yes
Fireplace Features
Gas
Fireplaces
1
Flooring
LaminateVinyl
Heating
Natural GasForced Air
Interior
Ceiling Fan(s)Crown MoldingOpen Floorplan
Laundry Features
Main Level
Main Level Bedrooms
2
Window Features
Double Pane Windows
Save
Ask
Tour
Hide
Share
Exterior Features
Construction Details
Vinyl Siding
Exterior
Awning(s)Lighting
Pool Features
Community
Roof
Shingle
Windows/Doors
Double Pane Windows
Community Features
Association Amenities
ClubhouseFitness CenterParty Room
Additional Association Fee
$295.0
Additional Association Fee Frequency
Monthly
Community Features
PoolSidewalks
MLS Area
York Twp (15254)
School District
DALLASTOWN AREA
Senior Community
Yes
Schools
School District
DALLASTOWN AREA
Elementary School
Unknown
Middle School
DALLASTOWN AREA
High School
Unknown
Listing courtesy of Howard Hanna Real Estate Services