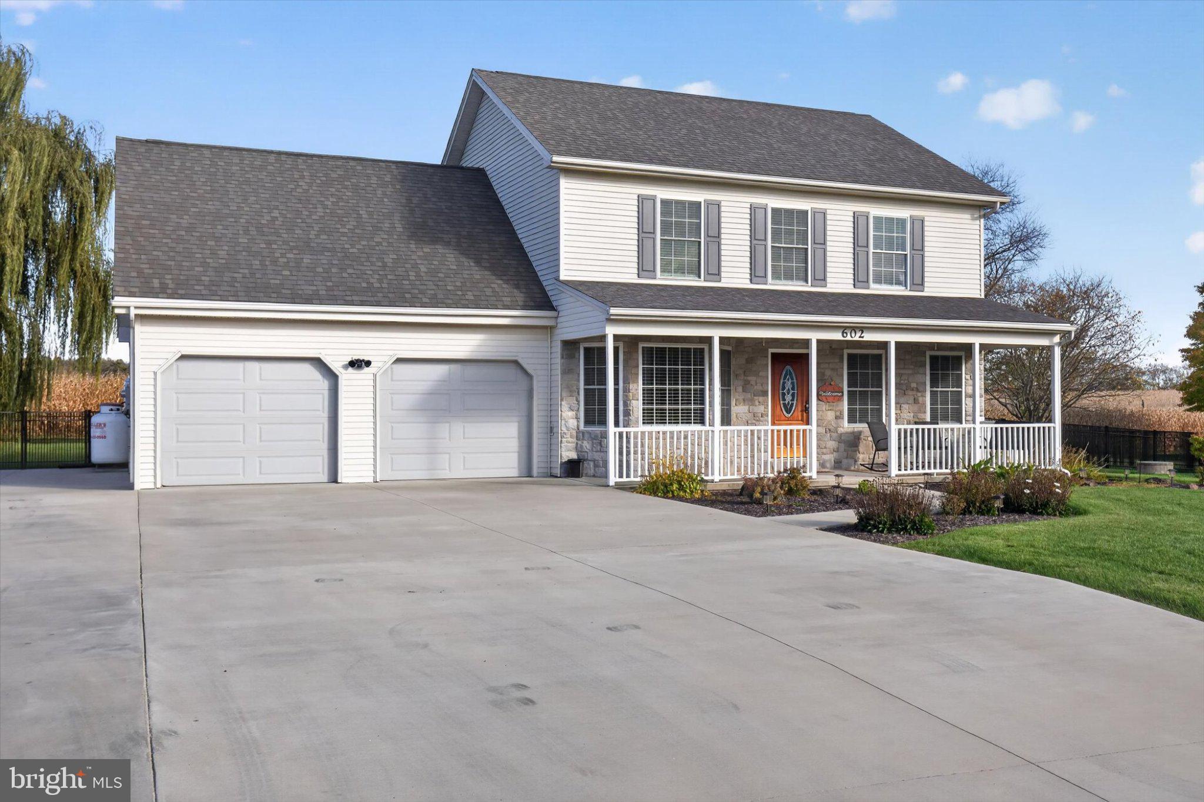
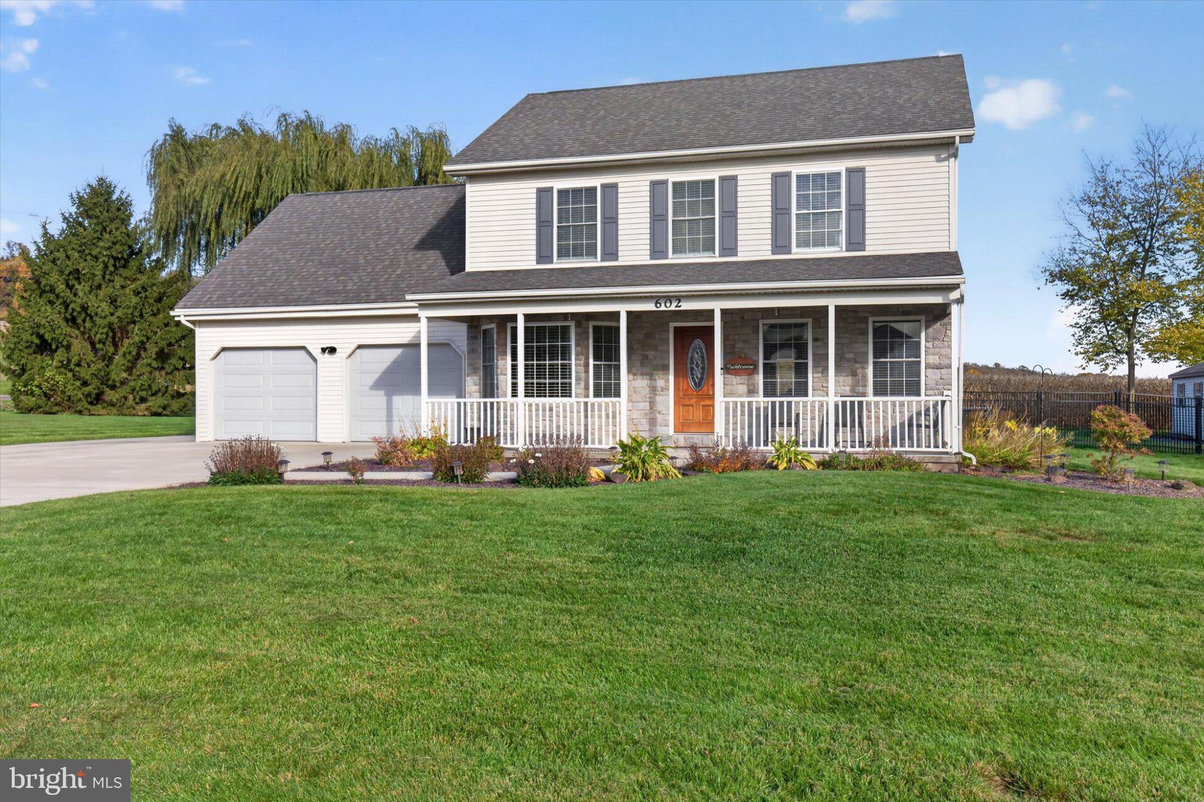
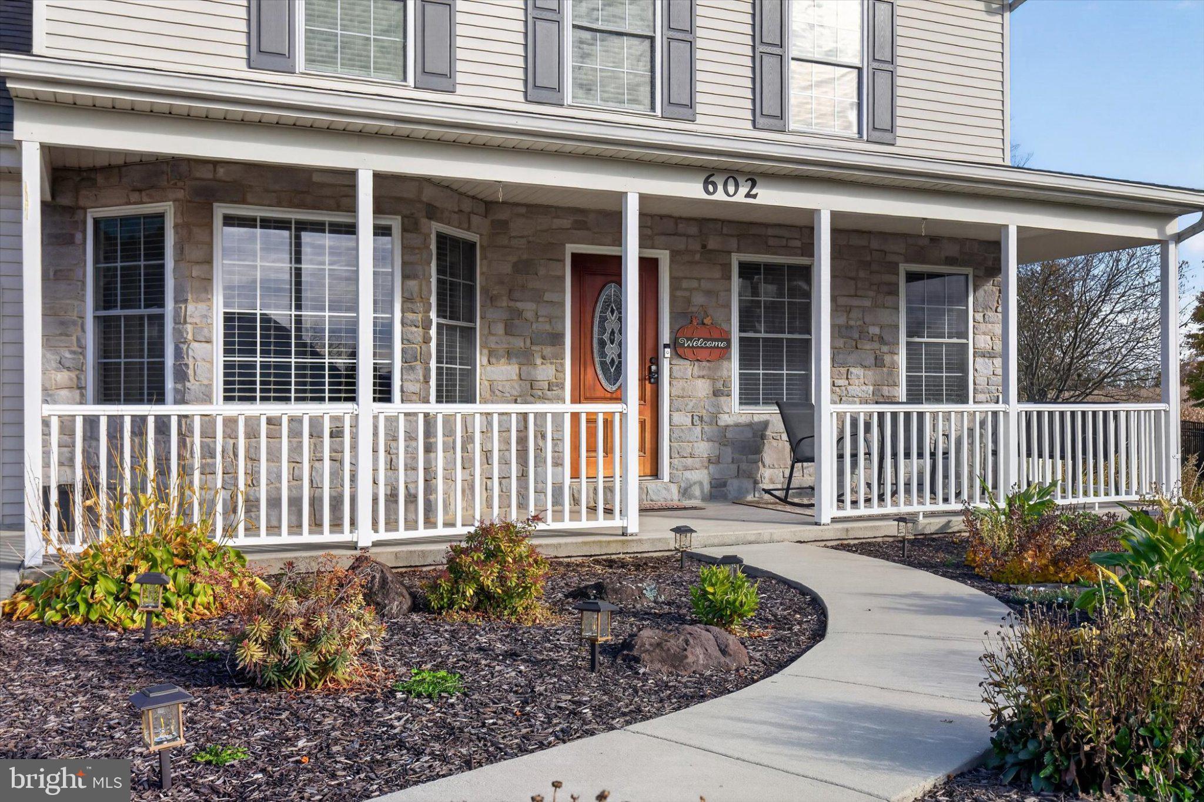
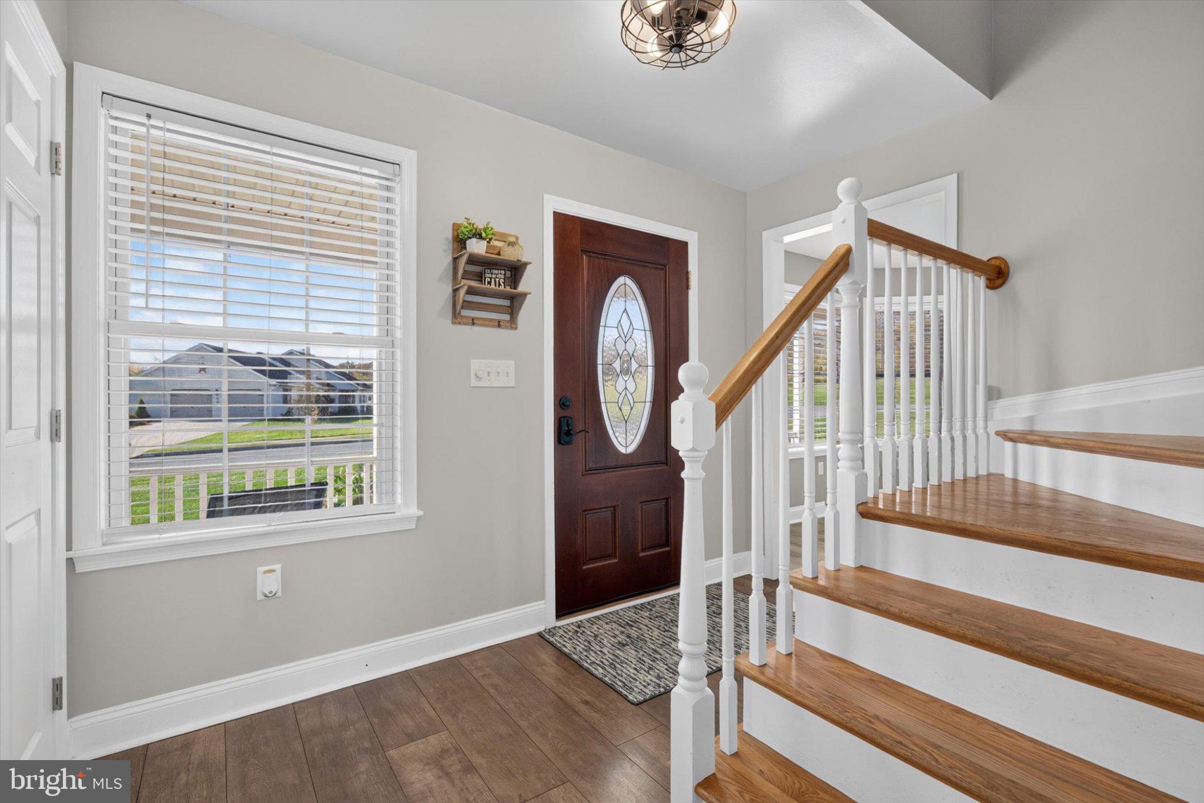
Welcome to 602 Ceejay Drive, tucked in the picturesque neighborhood of Hickory Meadows. Set on a generous 0.78-acre lot, this home offers beautiful country views, room to spread out, and a setting that's hard not to love. Step inside and you'll immediately notice how well this home has been cared for, with an abundance of natural light, updated flooring (2023), and a seamless layout that makes everyday living easy.
The kitchen is the heart of the home, featuring updated cabinetry (2023), an oversized island, and plenty of room to gather. The kitchen flows effortlessly into the family room and separate dining area, making it just as suited for a quiet night at home as it is for entertaining. A convenient first-floor half bath and laundry area round out the main level.
Upstairs, you'll find four bedrooms, including a primary suite with a walk-in closet and a spacious private bath featuring both a separate shower and soaking tub. The additional bedrooms share a full bath. The fourth bedroom/bonus room offers flexibility and has brand new carpeting (2026).
The backyard is a show stopper - Enjoy the extended porch (2025), unwind in the hot tub (2024), or take in views while the kids or pets enjoy the fenced yard (2026). There's also a shed (2023) for additional storage. The driveway was also expanded in 2022 and new garage doors were added in 2019. Further updates include a newer roof (2020), gas boiler (2019), well pump and pressure tank (2022), water system and softener (2021), and a newer AC unit (2023).
602 Ceejay Drive is a home that's been meticulously maintained, with space to enjoy both inside and out, all while keeping you just minutes away from everyday amenities. Schedule your showing today!
Save
Ask
Tour
Hide
Share
Listing Snapshot
Price
$419,900
Days On Site
5 Days
Bedrooms
4
Inside Area (SqFt)
2,141 sqft
Total Baths
3
Full Baths
2
Partial Baths
1
Lot Size
0.78 Acres
Year Built
1999
MLS Number
PAYK2115000
Status
Active
Property Tax
$6,570
HOA/Condo/Coop Fees
N/A
Sq Ft Source
Estimated
Friends & Family
React
Invite
Recent Activity
2 hours ago
Listing updated with changes from the MLS
2 hours ago
Status changed to Active
5 days ago
Listing first seen on site
General Features
Acres
0.78
Attached Garage
Yes
Foundation
Slab
Garage
Yes
Garage Spaces
2
Levels
Two
Parking
GarageDrivewayInside EntranceAttached
Parking Spaces
8
Property Sub Type
Single Family Residence
Sewer
Public Sewer
Special Circumstances
Standard
SqFt Above
2141
SqFt Total
2141
Style
Traditional
Utilities
Cable Available
Water Source
Well
Zoning
RESIDENTIAL
Interior Features
Appliances
Electric RangeElectric OvenWater PurifierGas Water HeaterMicrowaveDishwasherRefrigeratorFreezerDisposal
Cooling
Central AirCeiling Fan(s)Electric
Electric
200+ Amp Service
Fireplace
Yes
Fireplaces
1
Flooring
LaminateWoodHardwoodCarpetVinyl
Heating
PropaneHot WaterRadiant
Interior
Eat-in KitchenCeiling Fan(s)Kitchen IslandPantryRecessed LightingWalk-In Closet(s)Soaking Tub