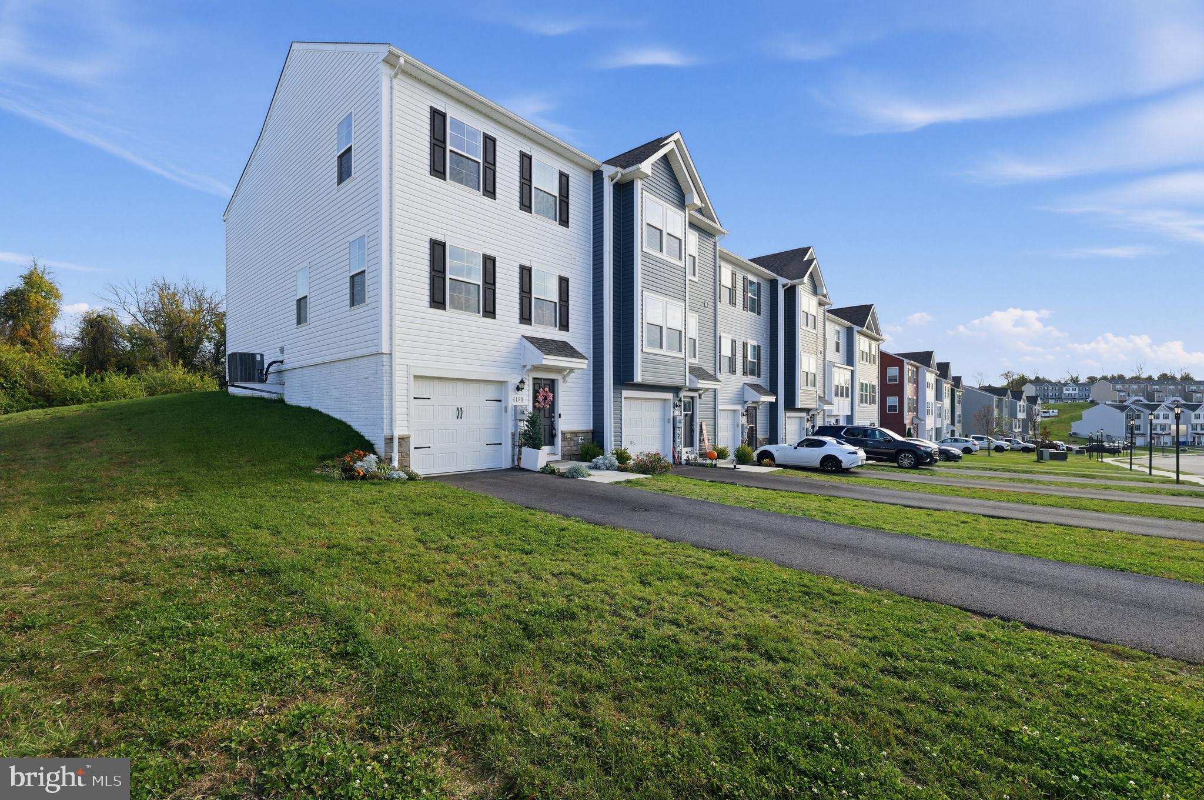
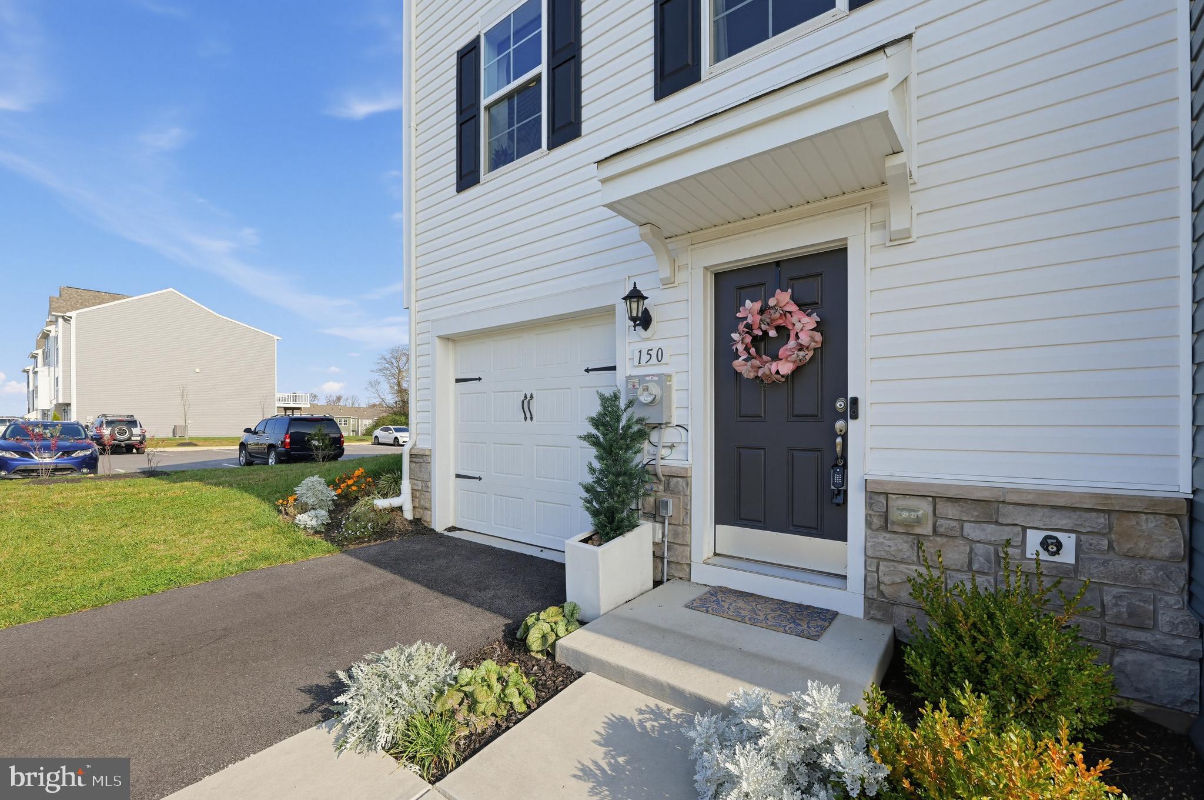
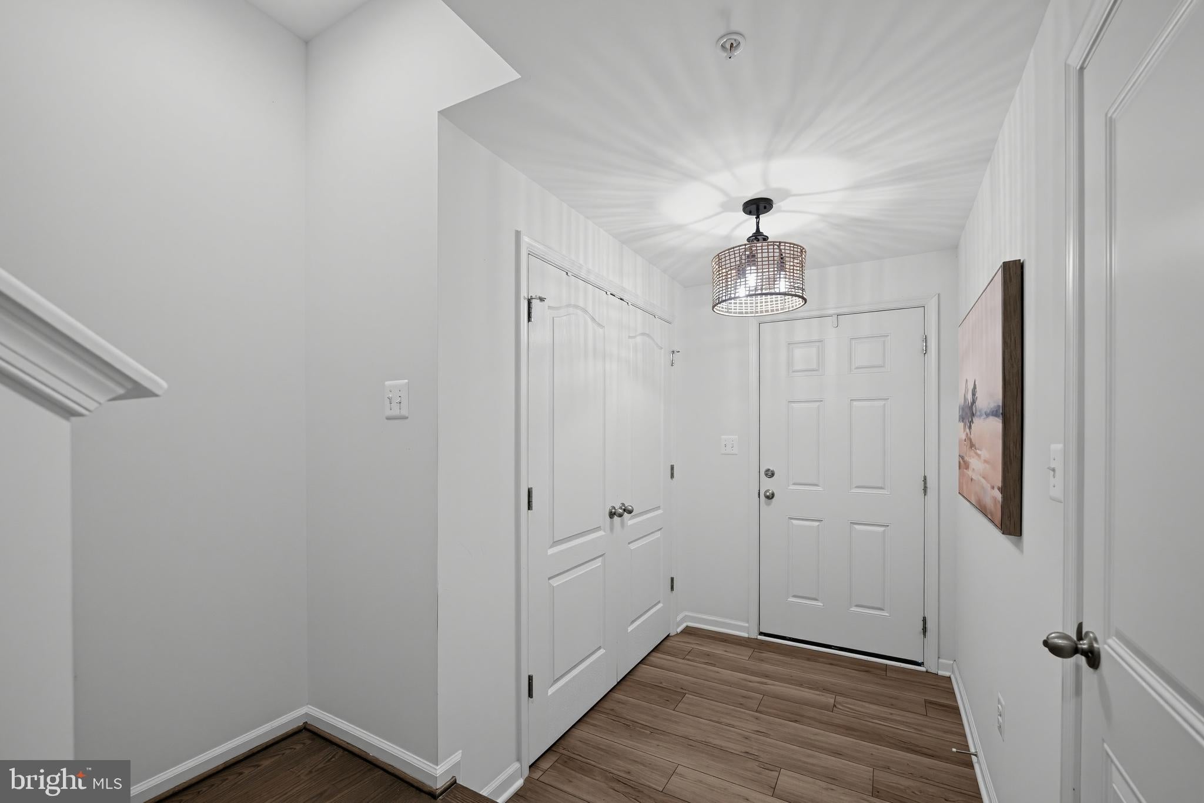
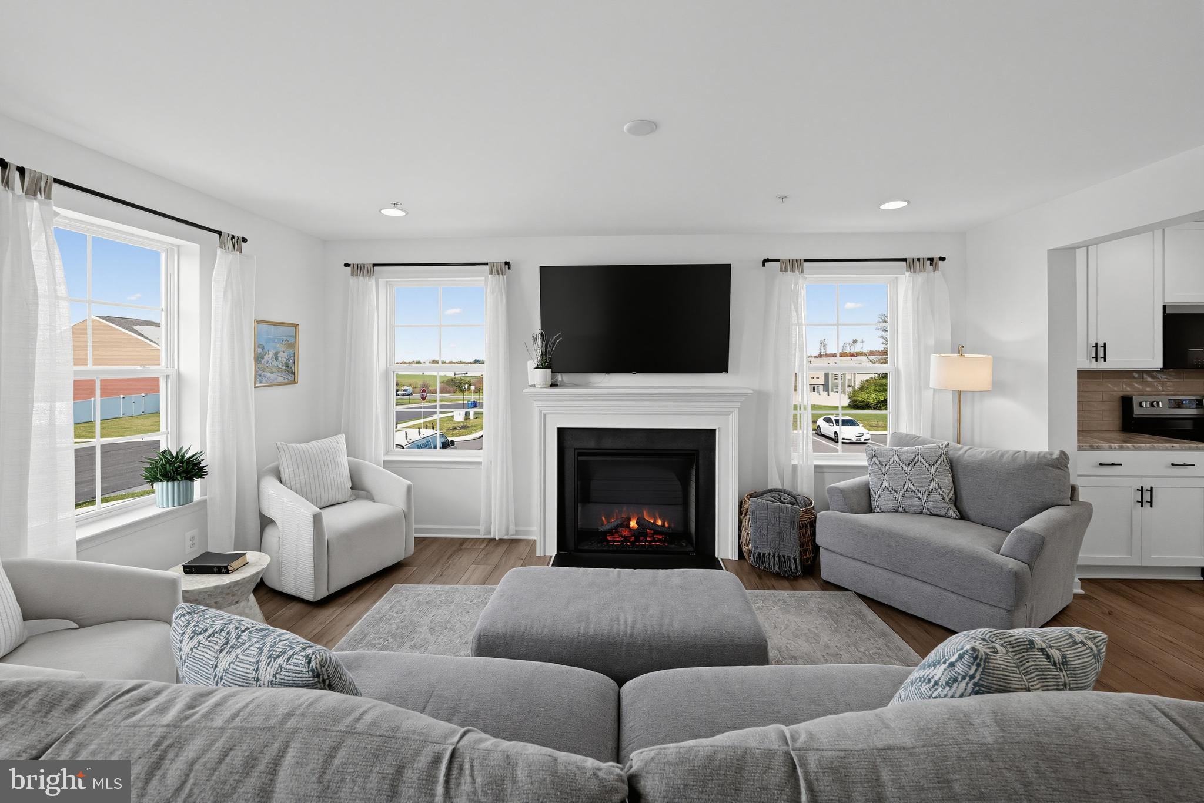
**** FHA Assumable Loan @ 5.5% **** Nestled in the charming Homestead Acres, this exquisite end-of-row townhouse embodies the perfect blend of modern luxury and timeless elegance. Built in 2023, this Colonial-style residence offers a sophisticated lifestyle with an array of high-end features designed for comfort and convenience. Step inside to discover a spacious 2,000 square feet of thoughtfully designed living space. The heart of the home is the gourmet kitchen, where culinary dreams come to life. Outfitted with premium appliances, including a built-in microwave, electric oven/range, and a sleek refrigerator, this kitchen is a chef's paradise. The expansive island provides ample space for meal prep and casual dining, while the adjoining breakfast area invites leisurely mornings filled with sunlight. The open-concept layout seamlessly connects the kitchen to the dining area, creating an inviting atmosphere for entertaining. Recessed lighting and elegant wood floors enhance the warmth of the space, while a cozy electric fireplace in the living area adds a touch of charm and comfort during cooler evenings. Retreat to the luxurious primary suite, featuring a spacious walk-in closet and a spa-like bathroom complete with a soaking tub and a walk-in shower. Two additional well-appointed bedrooms provide ample space for guests or a home office, ensuring versatility for your lifestyle needs. Convenience is key with a fully finished basement that offers garage access and additional living space, perfect for a media room or play area. The upper-floor laundry adds to the ease of daily living, making chores a breeze. Outside, the property boasts an attached garage, driveway and off-street parking, ensuring that your vehicles are always secure and easily accessible. The low-maintenance vinyl siding and well-maintained exterior reflect the pride of ownership and attention to detail. This home is not just a residence; it's a lifestyle. Enjoy the tranquility of suburban living while being just moments away from local amenities and recreational opportunities. Experience the perfect blend of luxury, comfort, and convenience in this stunning townhouse, where every detail has been meticulously crafted to create a warm and inviting atmosphere. Embrace the opportunity to make this exceptional property your new home.
Save
Ask
Tour
Hide
Share
Listing Snapshot
Price
$325,000
Days On Site
7 Days
Bedrooms
3
Inside Area (SqFt)
2,000 sqft
Total Baths
3
Full Baths
2
Partial Baths
1
Lot Size
0.1 Acres
Year Built
2023
MLS Number
PAYK2115080
Status
Active
Property Tax
$6,495
HOA/Condo/Coop Fees
$14 monthly
Sq Ft Source
Assessor
Friends & Family
React
Comment
Invite
No Comments Yet
Did you know? You can invite friends and family to your search. They can join your search, rate and discuss listings with you.
Recent Activity
2 days ago
Listing updated with changes from the MLS
2 days ago
Status changed to Active
a week ago
Listing first seen on site
General Features
Acres
0.1
Attached Garage
Yes
Foundation
Other
Garage
Yes
Garage Spaces
1
Levels
Three Or More
Parking
Off StreetGarageOtherAttached
Parking Spaces
1
Property Sub Type
Townhouse
Sewer
Public Sewer
Special Circumstances
Standard
SqFt Above
1600
SqFt Below
400
SqFt Total
2000
Style
Colonial
Water Source
Public
Zoning
R
Interior Features
Appliances
Electric RangeElectric OvenElectric Water HeaterDishwasherDisposalDryerExhaust FanIce MakerRefrigeratorWasherWater HeaterMicrowave
Basement
FinishedFullInterior Entry
Cooling
Central AirCeiling Fan(s)Electric
Fireplace
Yes
Fireplace Features
Electric
Fireplaces
1
Flooring
CarpetWood
Heating
Exhaust FanElectricHeat Pump
Interior
Ceiling Fan(s)Kitchen IslandRecessed LightingWalk-In Closet(s)Soaking Tub



Did you know? You can invite friends and family to your search. They can join your search, rate and discuss listings with you.