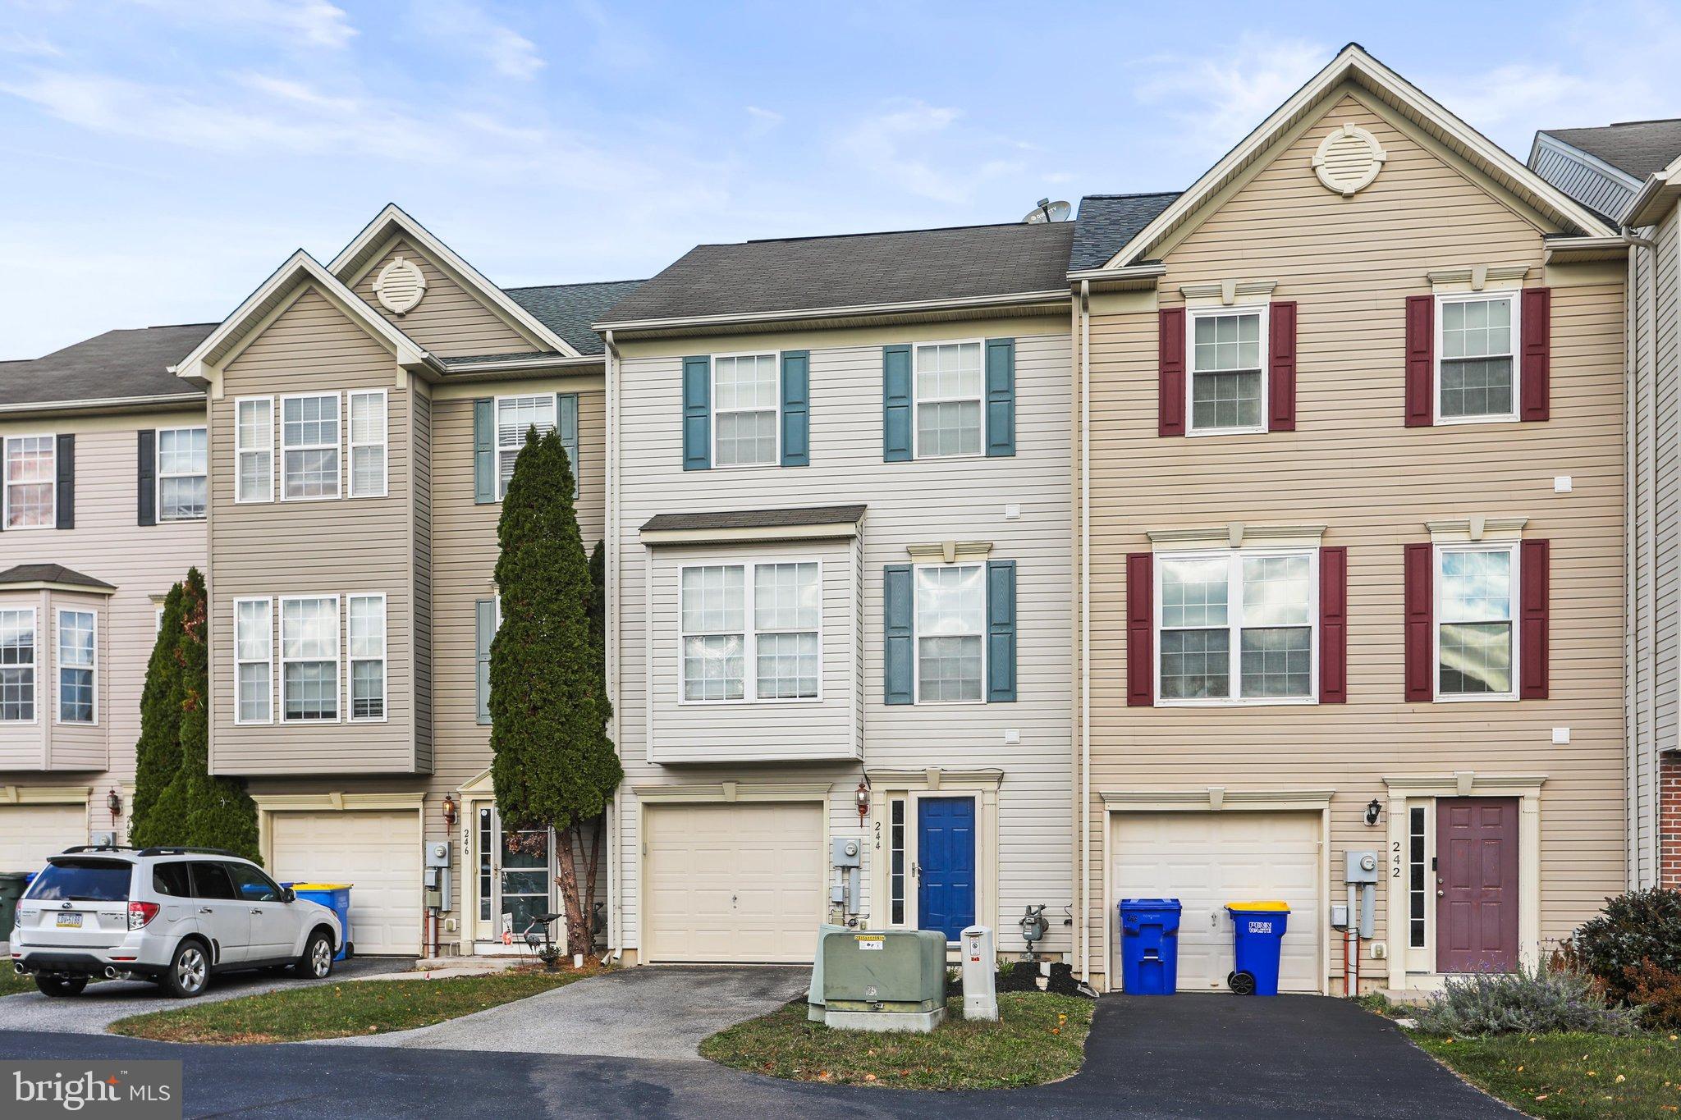
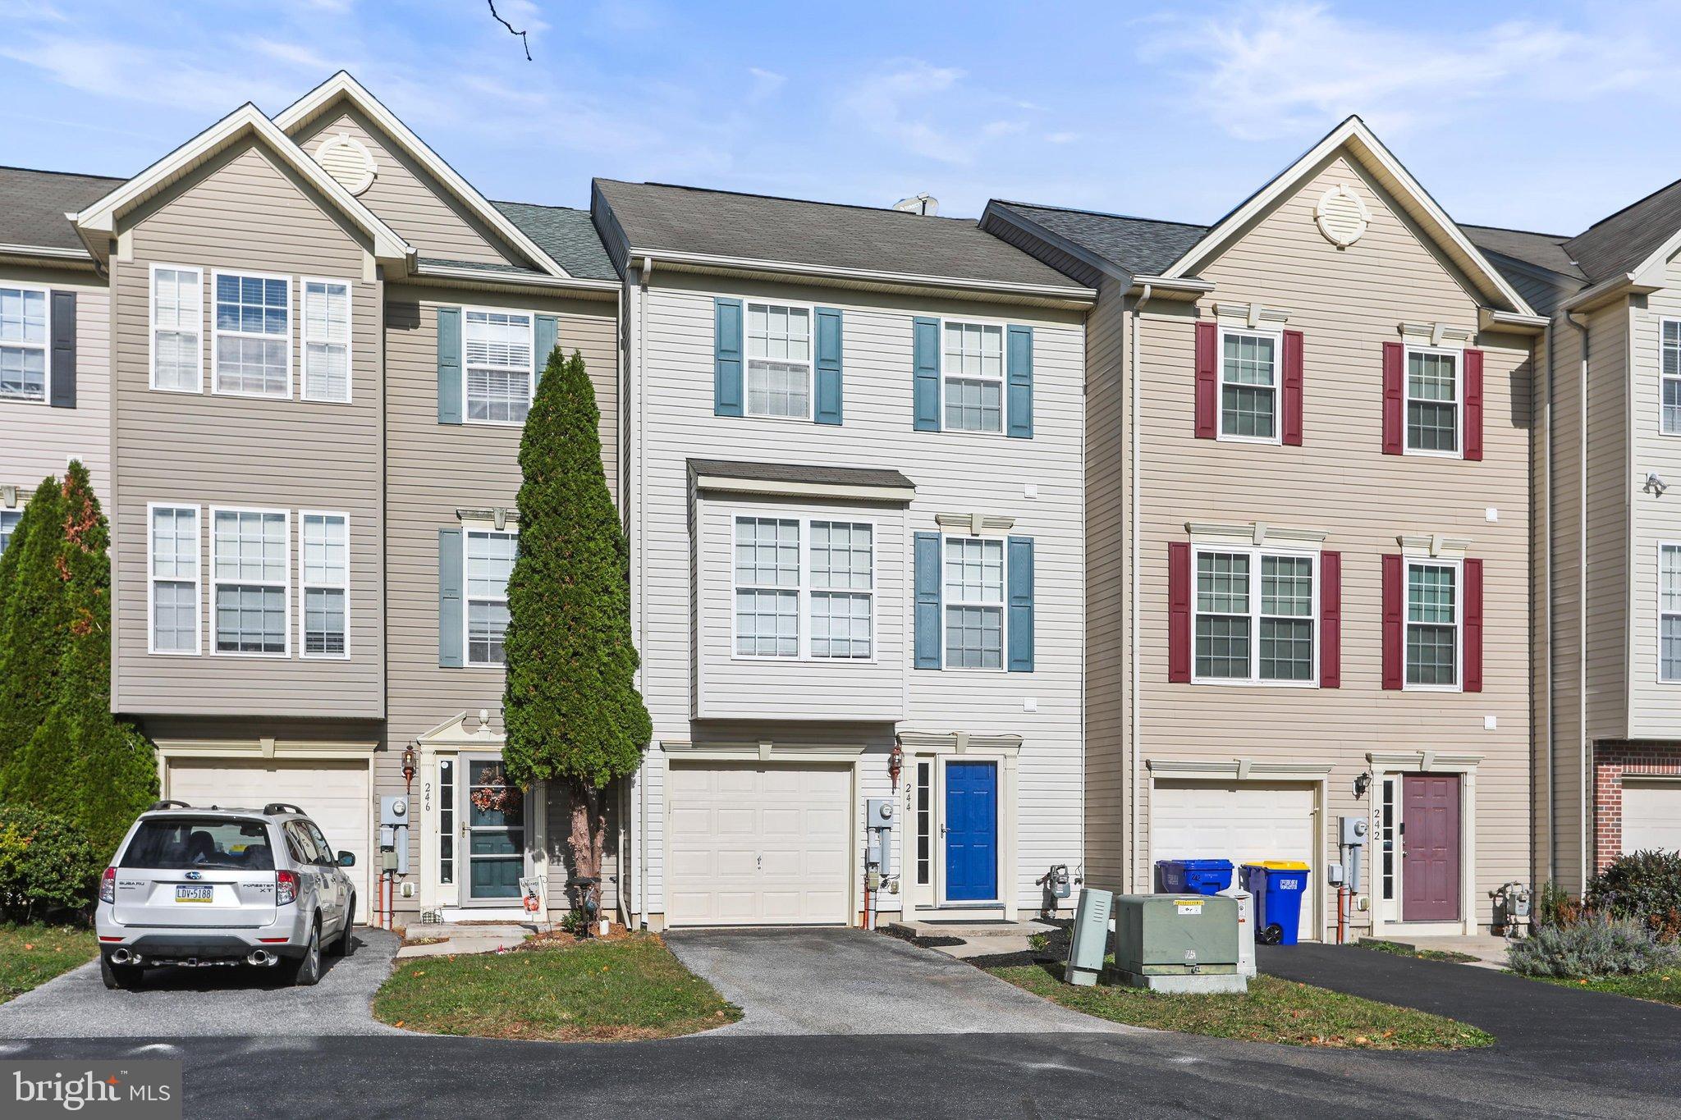
Welcome home to 244 Country Ridge Drive! If you're looking for room to spread out, this spacious three-level townhome is sure to impress! Offering 3 bedrooms, 2 full baths, and 2 half baths, plus a versatile bonus room on the lower level that could serve as a possible 4th bedroom, home office, or whatever best suits your needs.
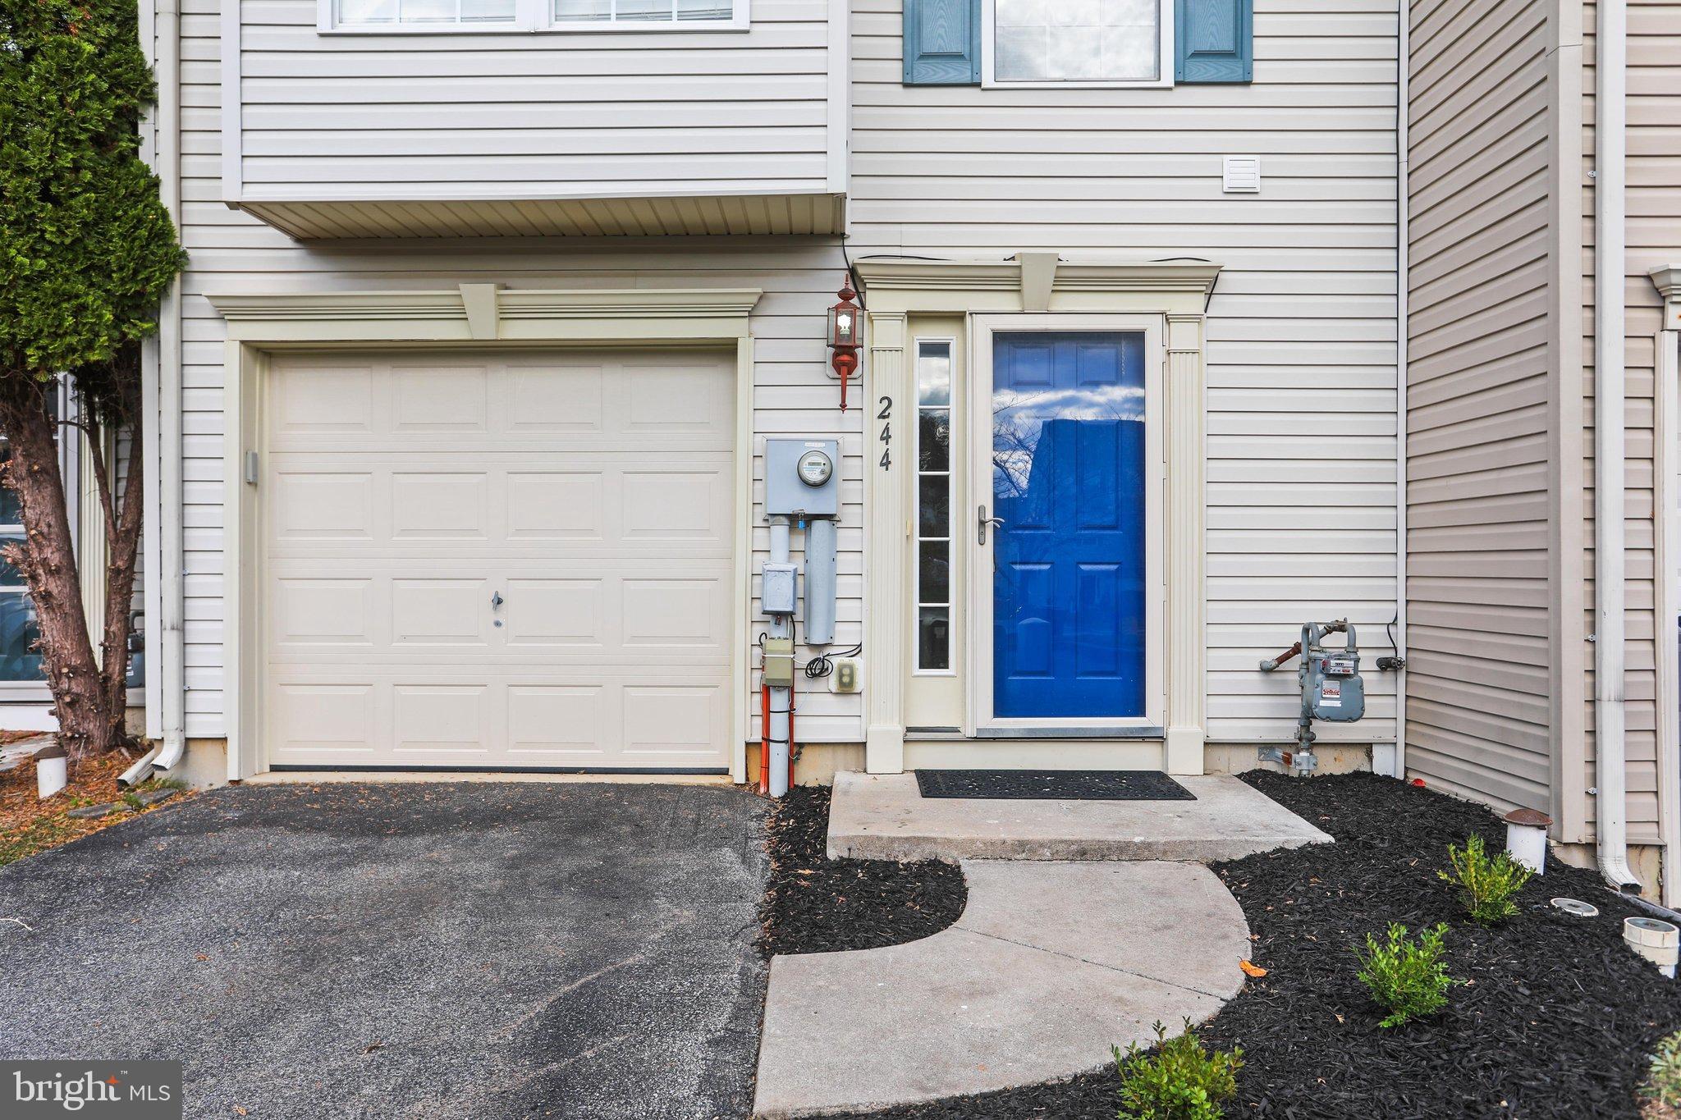
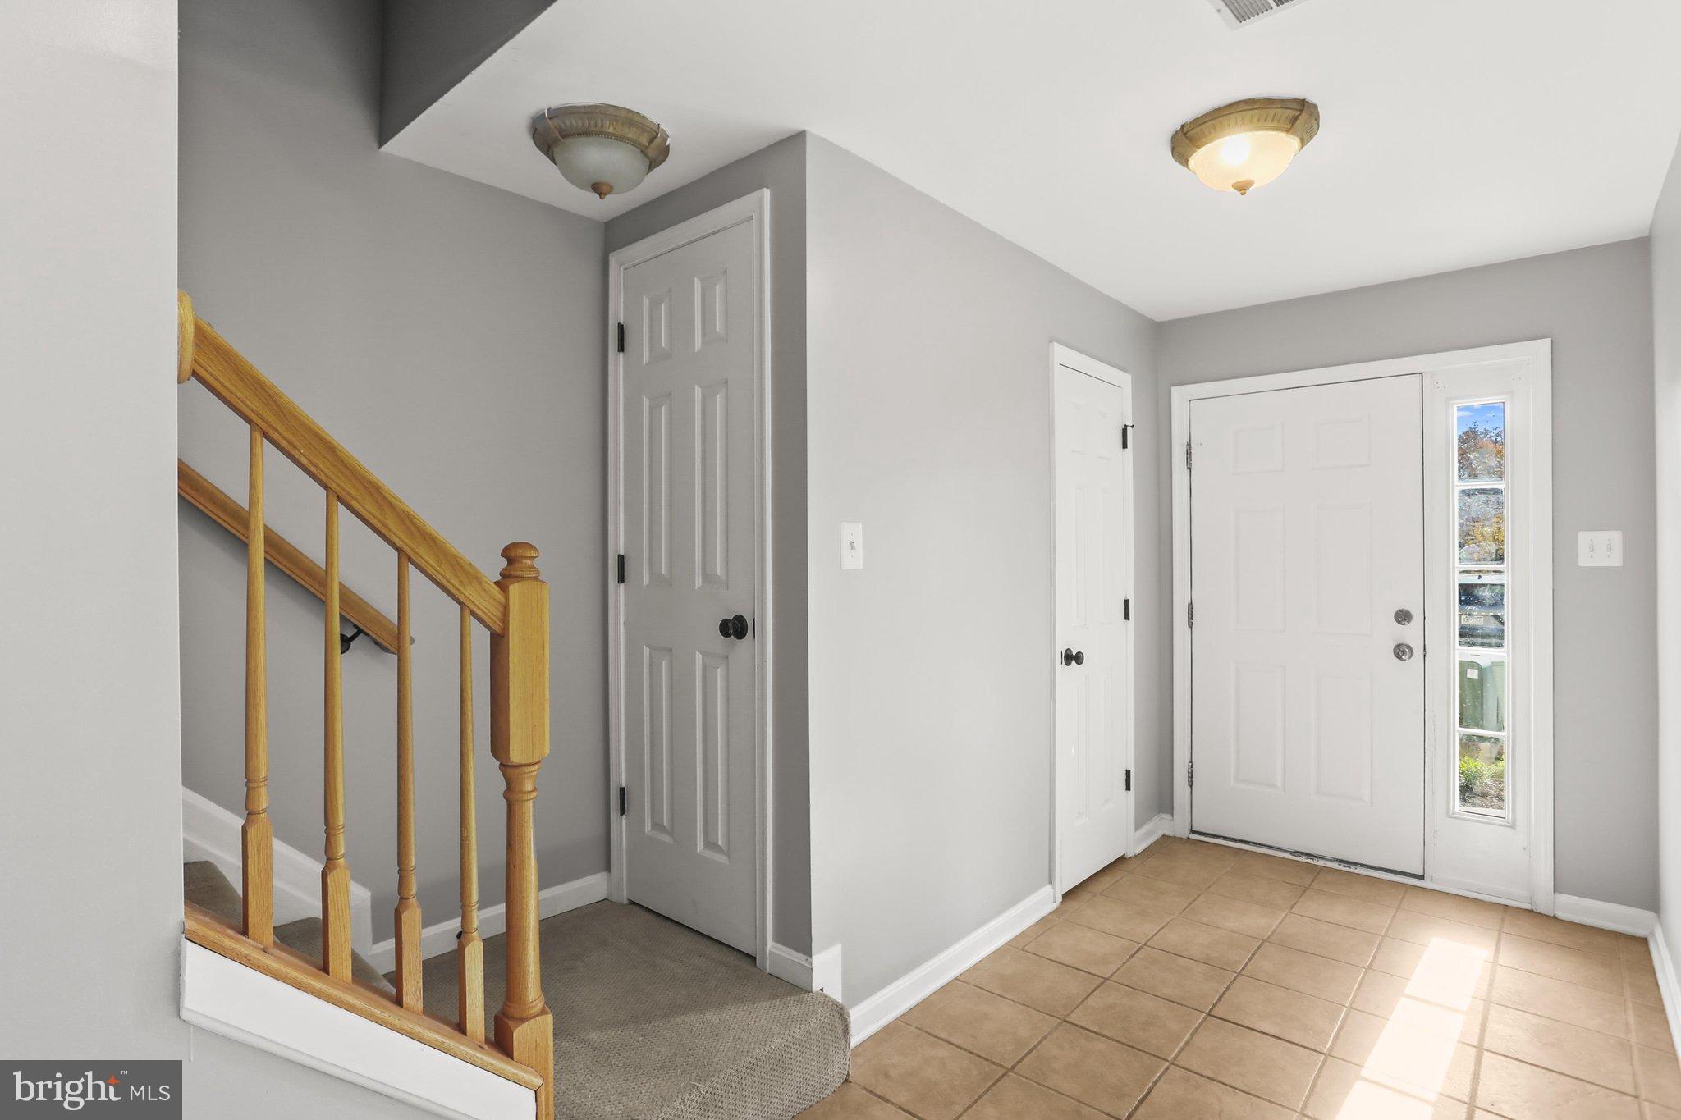
The lower level welcomes you with a large foyer and convenient half bath. Continue into the spacious family room, complete with a designated laundry area. Toward the rear of the home, you'll find a bonus room with access to the lower-level patio and fenced backyard, providing even more flexible living space.
The main level offers a generously sized living room, an additional half bath, and a spacious kitchen featuring an island and pantry. There's plenty of room for dining, plus an additional area toward the back that could easily become a breakfast nook, home office, reading space, or whatever you envision!
Upstairs, the third level features a spacious primary suite with a private full bath and walk-in closet, along with two additional bedrooms and another full bath.
With three finished levels of living space and plenty of room for everyone, this home offers the flexibility, functionality, and space you've been looking for. Come see all that 244 Country Ridge Drive has to offer!
Save
Ask
Tour
Hide
Share
Listing Snapshot
Price
$255,000
Days On Site
2 Days
Bedrooms
3
Inside Area (SqFt)
1,900 sqft
Total Baths
4
Full Baths
2
Partial Baths
2
Lot Size
0.08 Acres
Year Built
2005
MLS Number
PAYK2115154
Status
Active
Property Tax
$4,344
HOA/Condo/Coop Fees
$20 monthly
Sq Ft Source
Estimated
Friends & Family
React
Comment
Invite
No Comments Yet
Did you know? You can invite friends and family to your search. They can join your search, rate and discuss listings with you.
Recent Activity
23 hours ago
Listing updated with changes from the MLS
yesterday
Status changed to Active
2 days ago
Listing first seen on site
General Features
Acres
0.08
Cross Street
Burrows
Foundation
Slab
Levels
Three Or More
Parking
Off StreetOn StreetPrivateUnassignedPavedDriveway
Parking Spaces
1
Pets
Number LimitYes
Property Sub Type
Townhouse
Security
Smoke Detector(s)
Sewer
Public Sewer
Special Circumstances
Standard
SqFt Above
1900
SqFt Total
2085
Style
Traditional
Utilities
Cable AvailableNatural Gas AvailablePhone AvailableElectricity Available
Water Source
Public
Zoning
RESIDENTIAL HIGH DENSITY
Interior Features
Appliances
OvenGas Water HeaterRefrigeratorDishwasherMicrowaveFreezer
Basement
Walk-Out Access
Cooling
Central AirCeiling Fan(s)ZonedElectric
Electric
200+ Amp Service
Flooring
CarpetCeramic TileVinyl
Furnished
Unfurnished
Heating
Natural GasForced AirZoned
Interior
Eat-in Kitchen
Laundry Features
In BasementLaundry Room
Bathroom 2
Bedroom 2
Bedroom 3
Features - Crown Molding
Bonus Room
Dining Room
Level - Main
Family Room
Foyer
Half Bath
Level - Main
Kitchen
Level - Main
Laundry
Living Room
Level - MainFeatures - Ceiling Fan(s)
Primary Bathroom
Primary Bedroom
Features - Ceiling Fan(s), Walk-In Closet(s)
Utility Room
Save
Ask
Tour
Hide
Share
Exterior Features
Construction Details
Vinyl Siding
Fencing
Vinyl
Lot Features
SlopedLevelBack Yard
Patio And Porch
DeckPatio
Pool Features
None
Roof
Asphalt
View
StreetGarden
Waterview
StreetGarden
Community Features
Association Fee
$240.0
Association Fee Frequency
Annually
MLS Area
Dallastown Boro (15256)
School District
DALLASTOWN AREA
Roads
Paved
Schools
School District
DALLASTOWN AREA
Elementary School
DALLASTOWN
Middle School
DALLASTOWN AREA
High School
DALLASTOWN AREA
Listing courtesy of Berkshire Hathaway HomeServices Homesale Realty



Did you know? You can invite friends and family to your search. They can join your search, rate and discuss listings with you.