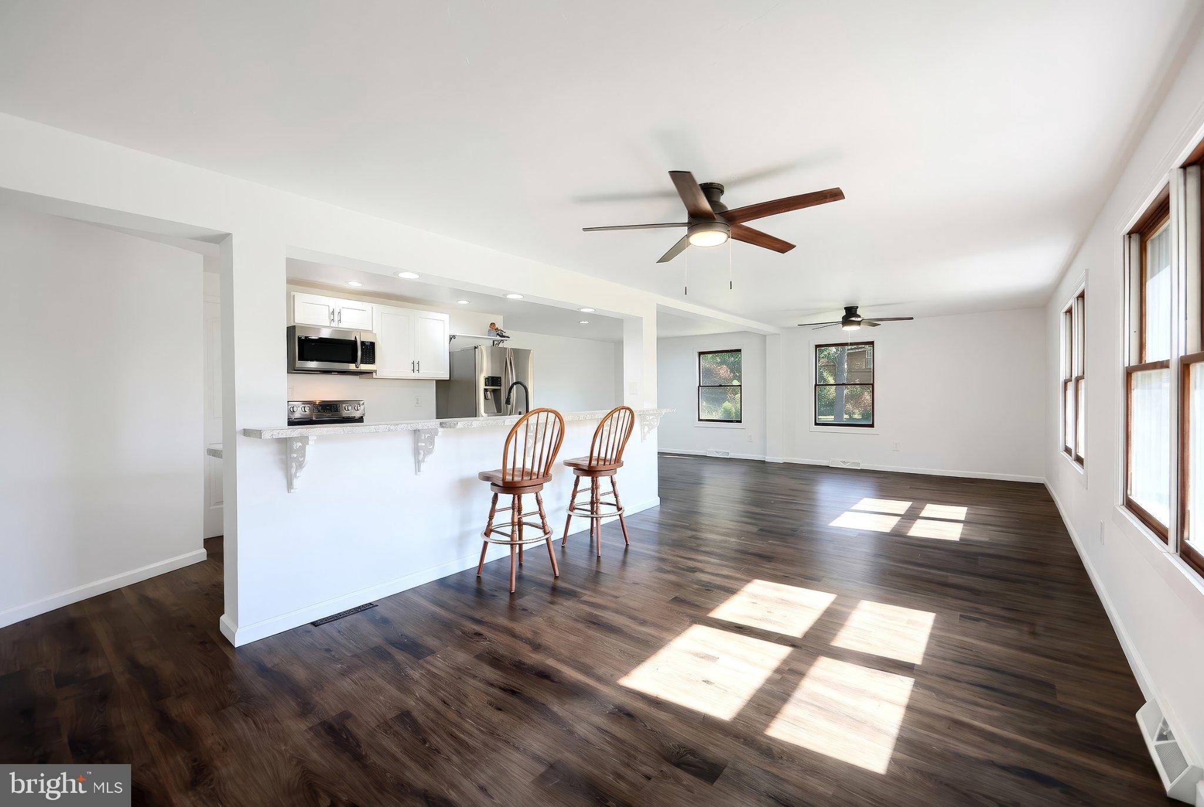
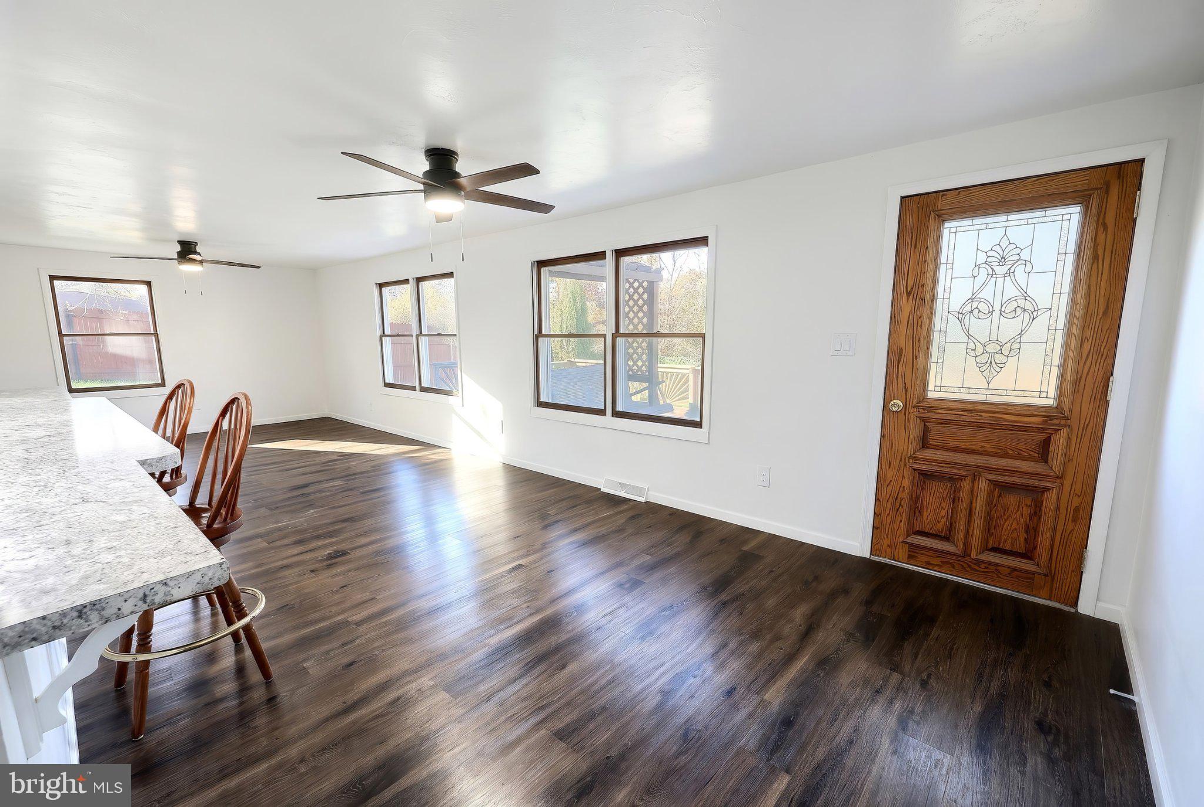
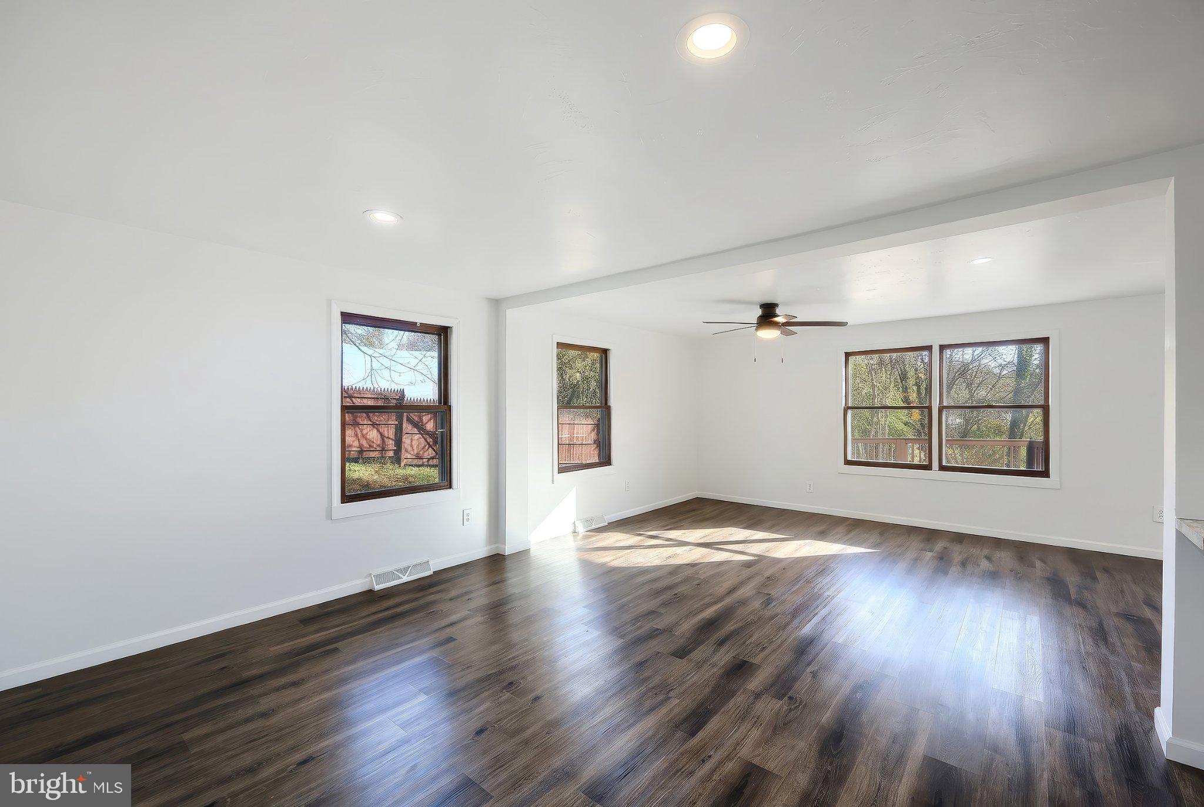
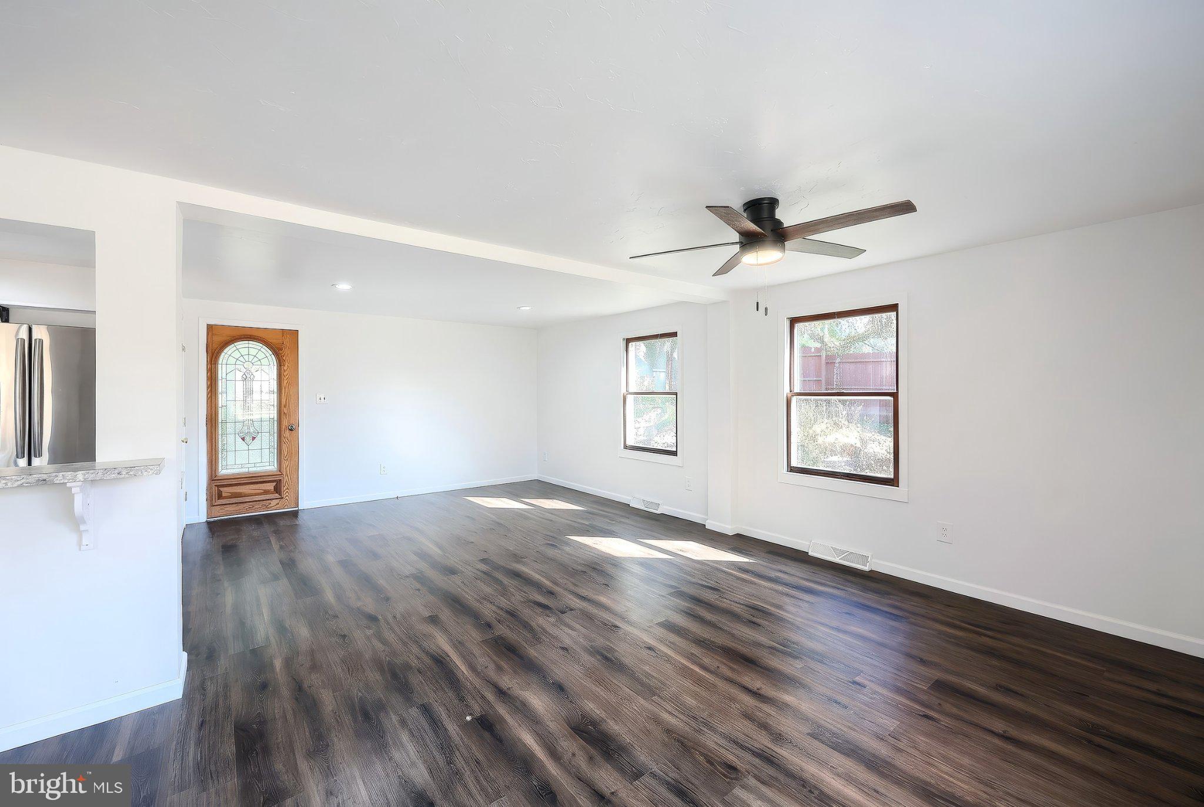
Discover this charming ranch-style home nestled near the Conewago Creek in Northeastern schools! Freshly remodeled with new roof, new HVAC, fresh paint, new flooring, new kitchen, new driveway and parking area; this well-maintained residence boasts 1,440 sq. ft. of living space, featuring four bedrooms and two full bathrooms. Enjoy the warmth of the lower level wood stove that permeates through out this cozy living space.The kitchen is equipped with stainless steel appliances, including a built-in microwave, refrigerator and electric oven/range, ensuring a modern cooking experience. Additional highlights include an open floor plan combining the kitchen, living room and dining room for large gatherings. Charming breakfast bar offers efficiency and additional seating. The full unfinished basement offers potential for customization, while the detached garage with additional storage space enhances functionality and provides space for tinkering on your favorite project. Set on a generous 1.67-acre lot with 166 feet of waterfront along Conewago Creek, this property offers serene water views and easy access for outdoor activities. Enjoy the tranquility of nature right in your backyard, perfect for relaxation or recreation. With a two-car garage and driveway parking, convenience is at your fingertips. This home combines comfort, functionality, and a picturesque setting, making it an ideal choice for those seeking a peaceful retreat. Don't miss the opportunity to make this property your own!
Save
Ask
Tour
Hide
Share
Listing Snapshot
Price
$299,900
Days On Site
1 Day
Bedrooms
4
Inside Area (SqFt)
1,440 sqft
Total Baths
2
Full Baths
2
Partial Baths
N/A
Lot Size
1.67 Acres
Year Built
1983
MLS Number
PAYK2115156
Status
Active
Property Tax
$4,285
HOA/Condo/Coop Fees
N/A
Sq Ft Source
Assessor
Friends & Family
React
Invite
Recent Activity
yesterday
Listing updated with changes from the MLS
yesterday
Listing first seen on site
General Features
Acres
1.67
Foundation
Block
Garage
Yes
Garage Spaces
2
Levels
One
Parking
Garage Door OpenerOn StreetGarageDrivewayDetached
Parking Spaces
2
Property Sub Type
Single Family Residence
Sewer
Septic Tank
Special Circumstances
Standard
SqFt Above
1440
SqFt Total
1440
Style
Ranch/Rambler
Water Source
Well
Zoning
RESIDENTIAL
Interior Features
Appliances
Electric RangeElectric OvenElectric Water HeaterDishwasherExhaust FanRefrigeratorStainless Steel Appliance(s)Water HeaterMicrowave
Basement
FullUnfinished
Cooling
Central AirCeiling Fan(s)Electric
Heating
Exhaust FanOilWood StoveForced Air
Interior
Cedar Closet(s)Ceiling Fan(s)Walk-In Closet(s)Open Floorplan