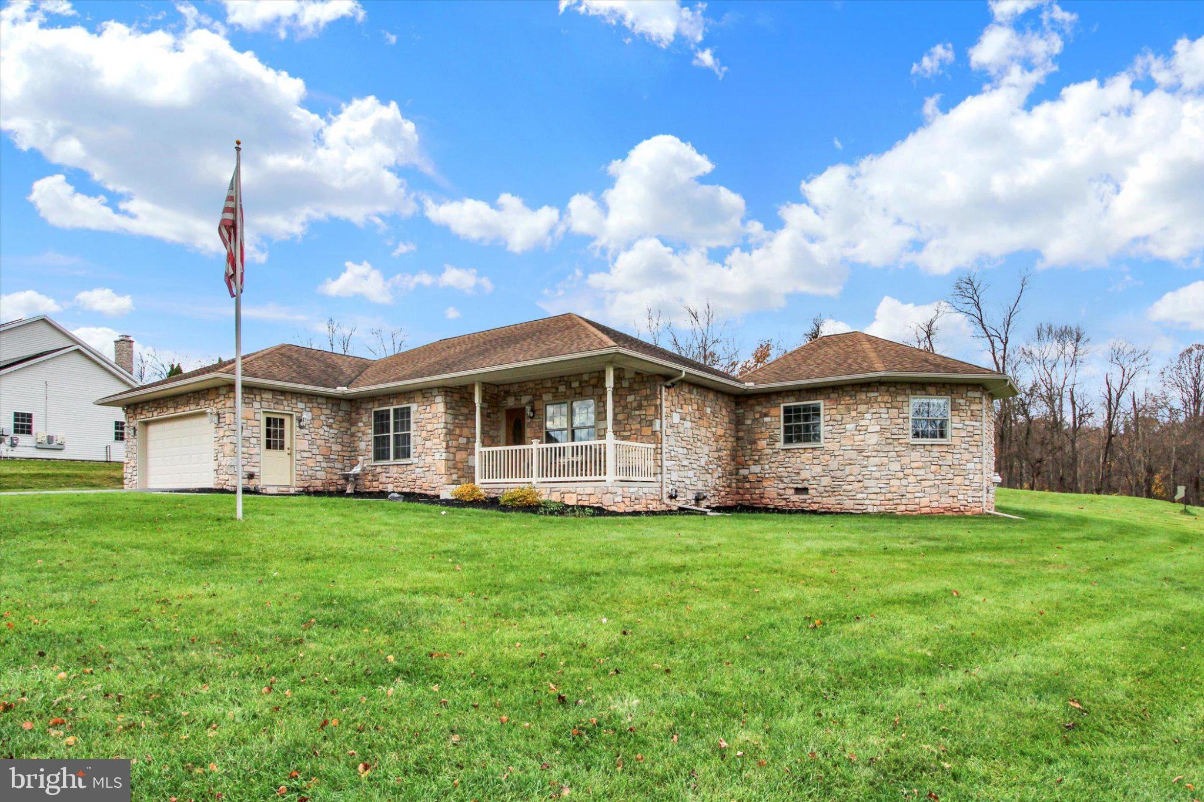
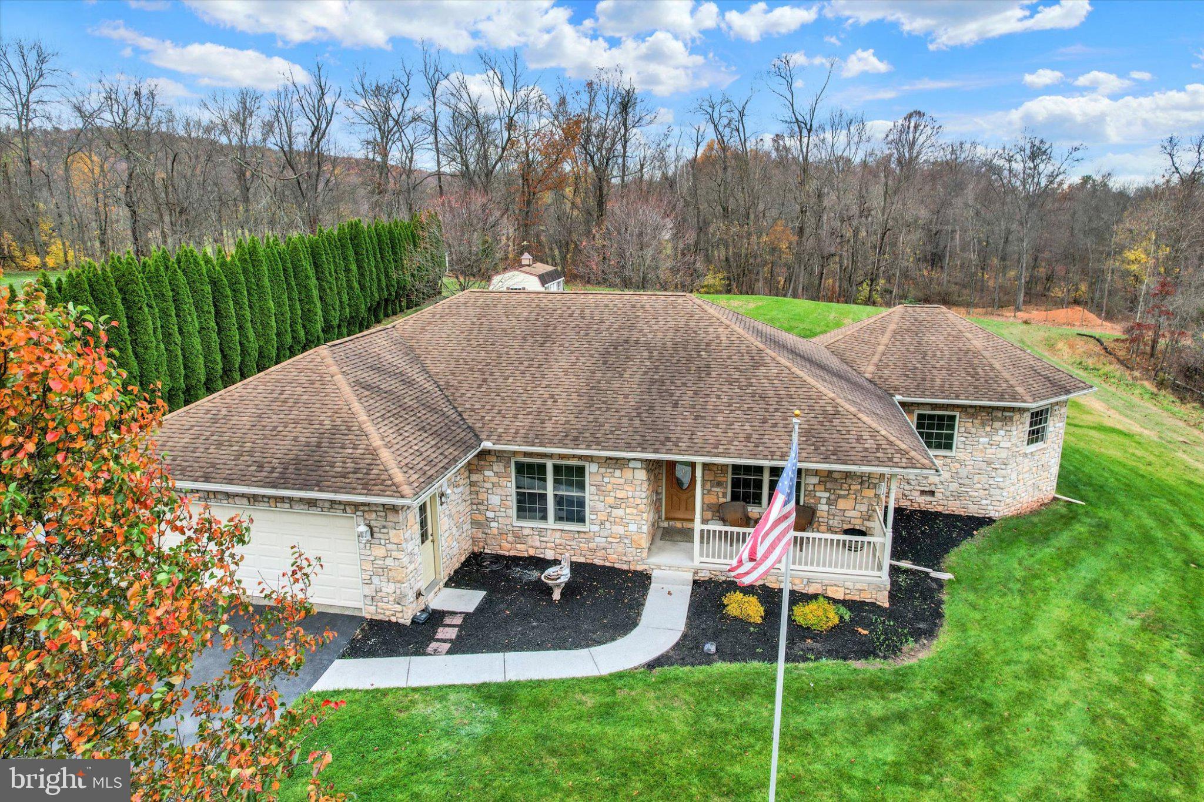
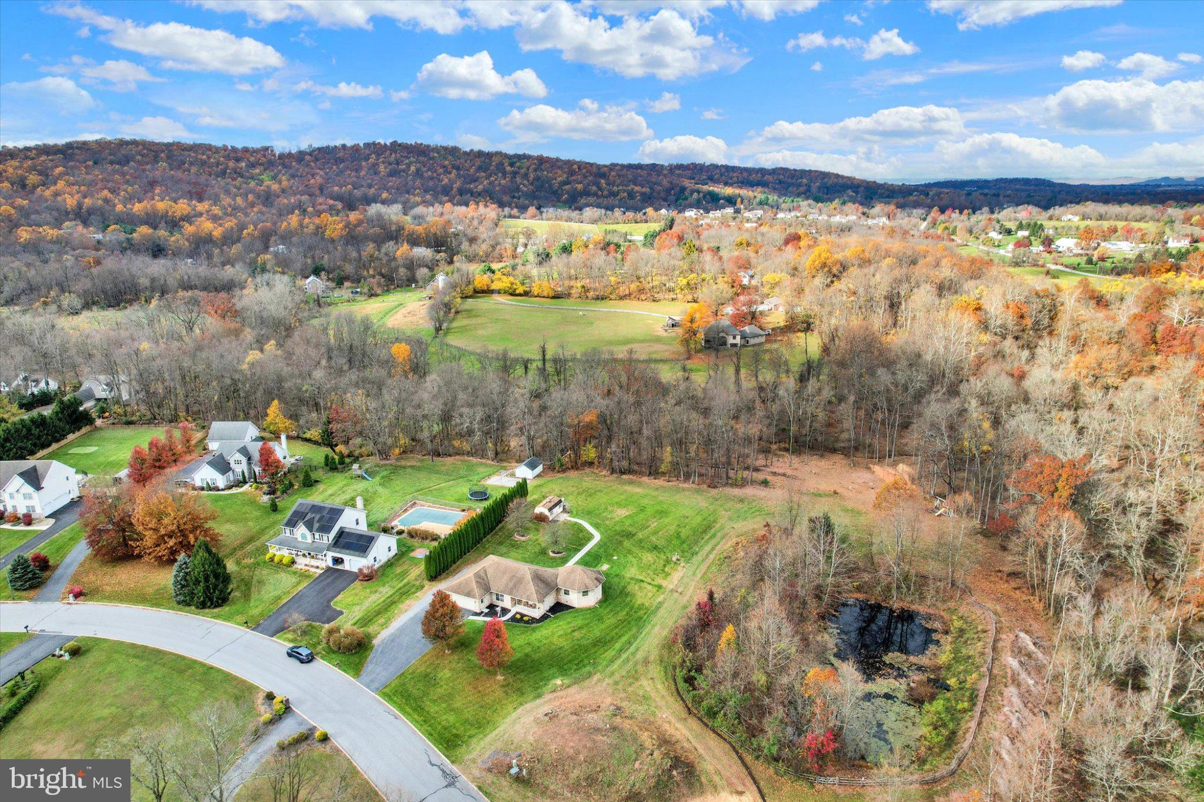
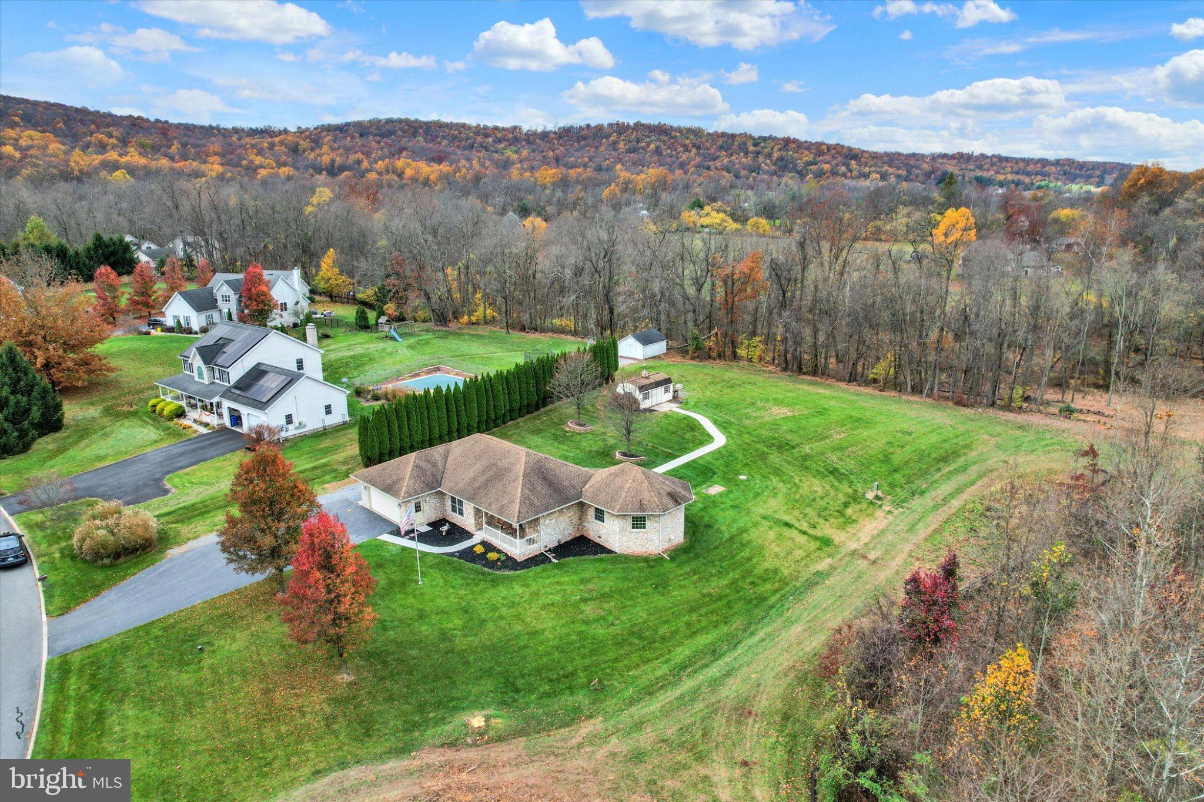
Welcome home to this beautiful custom rancher, nestled on over an acre of land along the quiet and desirable Stonybrook Street in Fairview Township! Offering the ease of one-level living, an open floor plan, abundant natural light, and numerous updates throughout, this home is truly move-in ready! Step through the front door and be greeted by beautiful new luxury vinyl plank flooring that flows seamlessly through the kitchen, living, and dining areas. The kitchen is the heart of the home and boasts stunning new quartz countertops, stainless steel appliances, a lovely tile backsplash, and a charming coffee nook. Just beyond, the spacious family room features soaring vaulted ceilings and walls of windows that flood the space with natural light, creating a warm and inviting atmosphere. One-level living is a breeze with two main-level bedrooms, including a spacious primary suite complete with a private ensuite bath and walk-in closet. The beautifully renovated laundry room features new tile flooring, cabinetry, and a washer and dryer. An additional full bathroom completes the main level. Need more space? Head downstairs to the newly finished basement, offering a fabulous extension of the home's living and entertaining areas! Featuring recessed lighting, built-in bookshelves, a stunning stone media center, and a newly installed egress window, this space is perfect for cozy family movie nights or hosting friends and family. A third bedroom and luxurious new full bathroom, complete with tile flooring and a beautifully tiled walk-in shower, provide additional comfort and convenience. The unfinished portion of the basement offers an abundance of storage space. The list of recent updates is impressive! Highlights include a newly finished basement (2024), new water heater (2024), gorgeous quartz countertops (2026), new flooring (2025), renovated laundry room (2024), epoxy garage floor (2025), new kitchen appliances (2024), and fresh paint throughout. Step outside and enjoy your own peaceful backyard retreat! Sip your morning coffee on the patio while watching deer wander through the yard, or host summer barbecues with friends and family. With over an acre of land, there's plenty of room to relax, entertain, garden, or simply enjoy the beautiful surroundings. A convenient storage shed provides space for all your lawn and outdoor equipment. Ideally located near beautiful Pinchot State Park and Ski Roundtop, this home offers the perfect blend of peaceful living and everyday convenience. Meticulously updated and move-in ready, this gem is ready for its next owner!
Save
Ask
Tour
Hide
Share
Listing Snapshot
Price
$459,900
Days On Site
2 Days
Bedrooms
3
Inside Area (SqFt)
2,936 sqft
Total Baths
3
Full Baths
3
Partial Baths
N/A
Lot Size
1.09 Acres
Year Built
2004
MLS Number
PAYK2115178
Status
Active
Property Tax
$5,082
HOA/Condo/Coop Fees
N/A
Sq Ft Source
Estimated
Friends & Family
React
Comment
Invite
No Comments Yet
Did you know? You can invite friends and family to your search. They can join your search, rate and discuss listings with you.
Recent Activity
20 hours ago
Listing updated with changes from the MLS
20 hours ago
Status changed to Active
2 days ago
Listing first seen on site
General Features
Acres
1.09
Attached Garage
Yes
Foundation
Permanent
Garage
Yes
Garage Spaces
2
Levels
One
Parking
GarageAttached
Parking Spaces
2
Property Sub Type
Single Family Residence
Sewer
Septic Tank
Special Circumstances
Standard
SqFt Above
1936
SqFt Below
1000
SqFt Total
3907
Style
Ranch/Rambler
Water Source
Well
Zoning
RESIDENTIAL
Interior Features
Appliances
Electric RangeElectric OvenElectric Water HeaterDishwasherRefrigeratorDryerWasherMicrowave
Basement
FinishedFullSump Pump
Cooling
Central AirElectric
Electric
200+ Amp Service
Heating
OilForced AirBaseboard
Laundry Features
Laundry RoomMain Level
Main Level Bedrooms
2
Full Bath
Save
Ask
Tour
Hide
Share
Exterior Features
Construction Details
Stone
Lot Features
Level
Patio And Porch
PatioPorch
Pool Features
None
Roof
Composition
Community Features
MLS Area
Fairview Twp (15227)
School District
WEST SHORE
Schools
School District
WEST SHORE
Elementary School
FISHING CREEK
Middle School
CROSSROADS
High School
RED LAND
Listing courtesy of Joy Daniels Real Estate Group, Ltd



Did you know? You can invite friends and family to your search. They can join your search, rate and discuss listings with you.