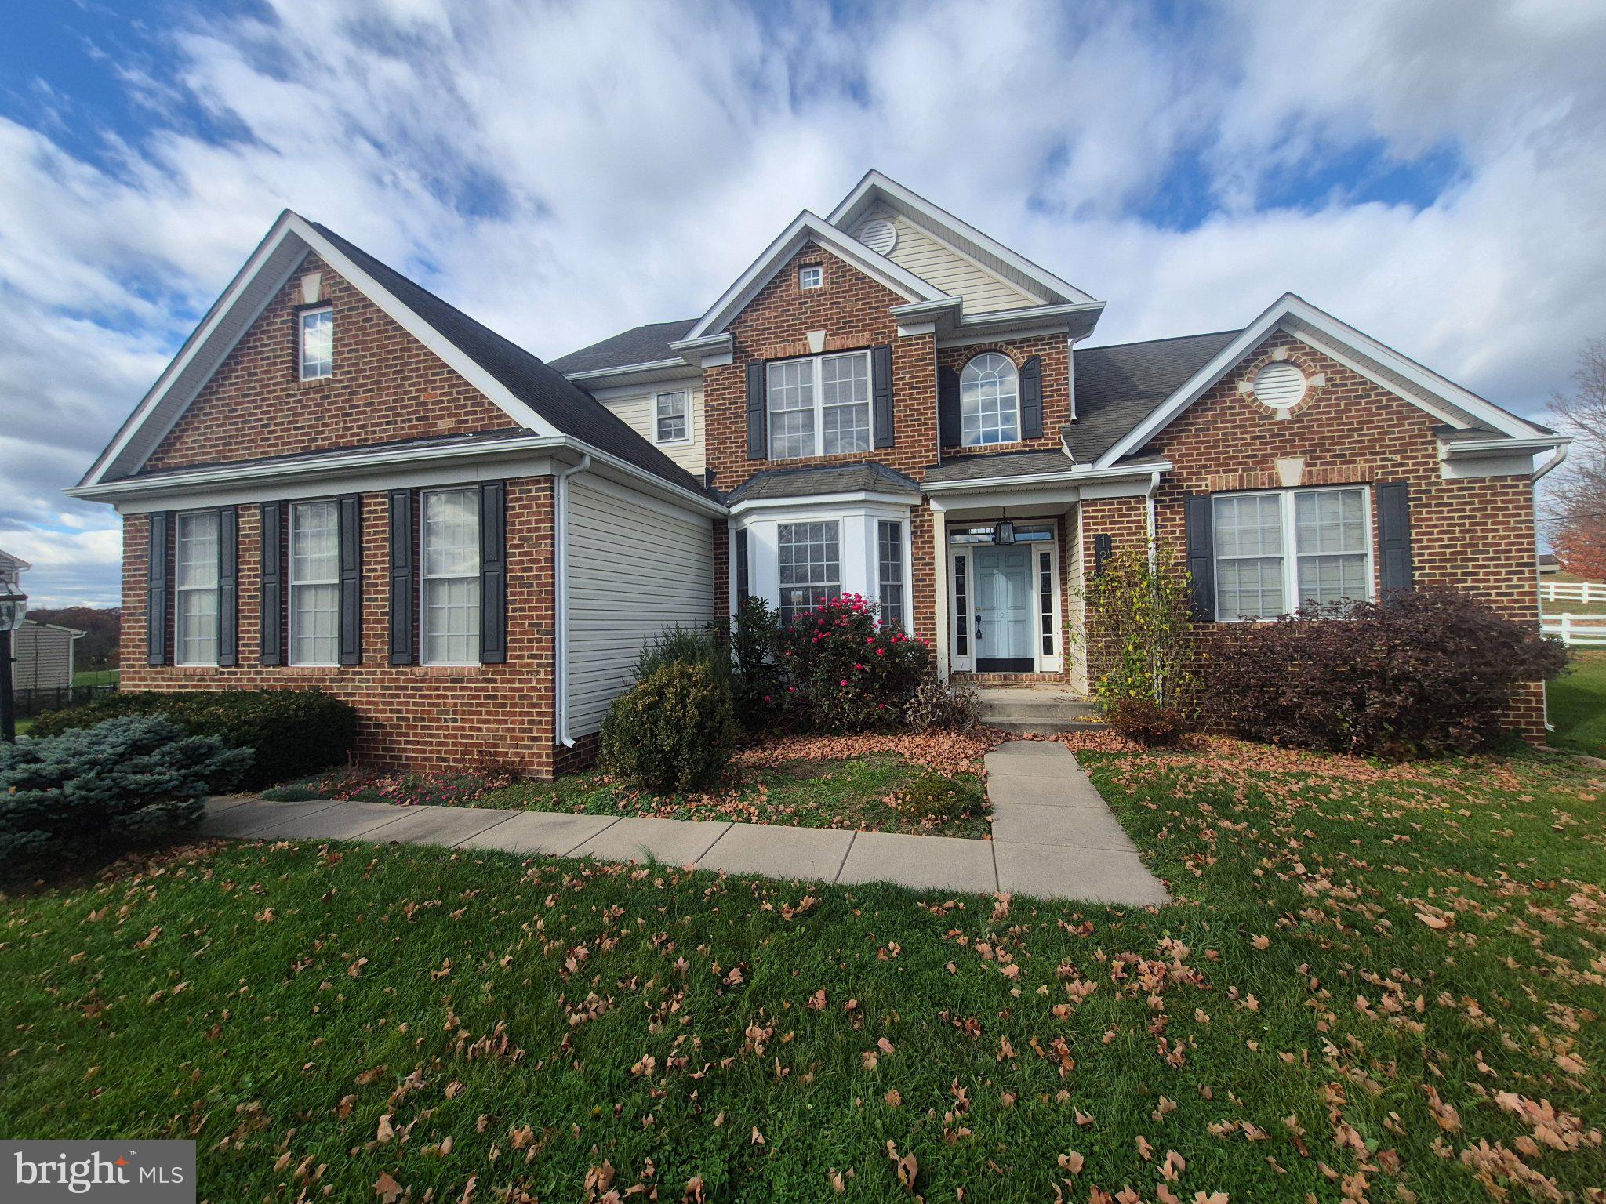
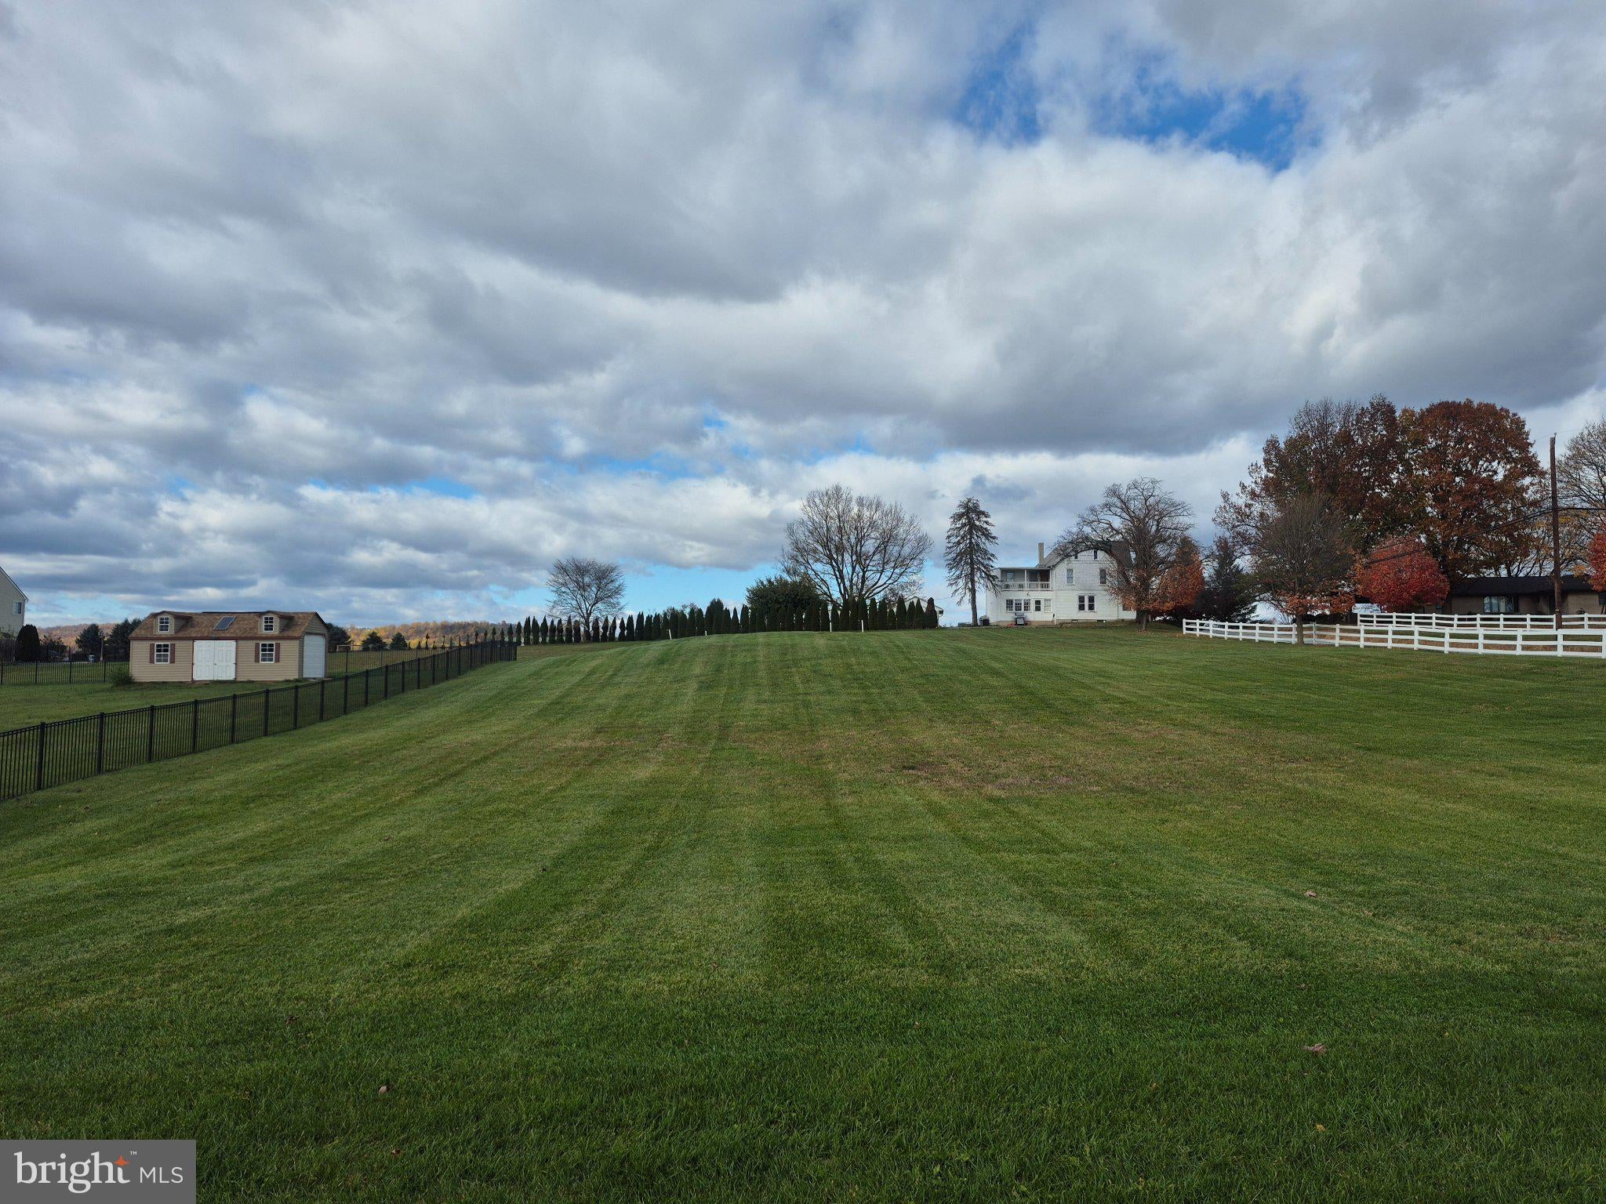
Prestigious Rolling Hills Estates! Beautiful country setting! Timeless architectural charm set on an impressive 1.45-acre homesite.
Step inside and discover expansive living spaces enhanced by rich hardwood flooring, creating a warm and inviting atmosphere throughout. The breathtaking two-story family room features a dramatic floor-to-ceiling stone fireplace, serving as the perfect centerpiece for entertaining guests or enjoying cozy evenings at home.
Four generously sized bedrooms with large double closets, including a first-floor primary suite that is a true retreat, complete with its own fireplace, spacious walk-in closet, and luxurious private bath featuring a Jacuzzi tub and separate shower.
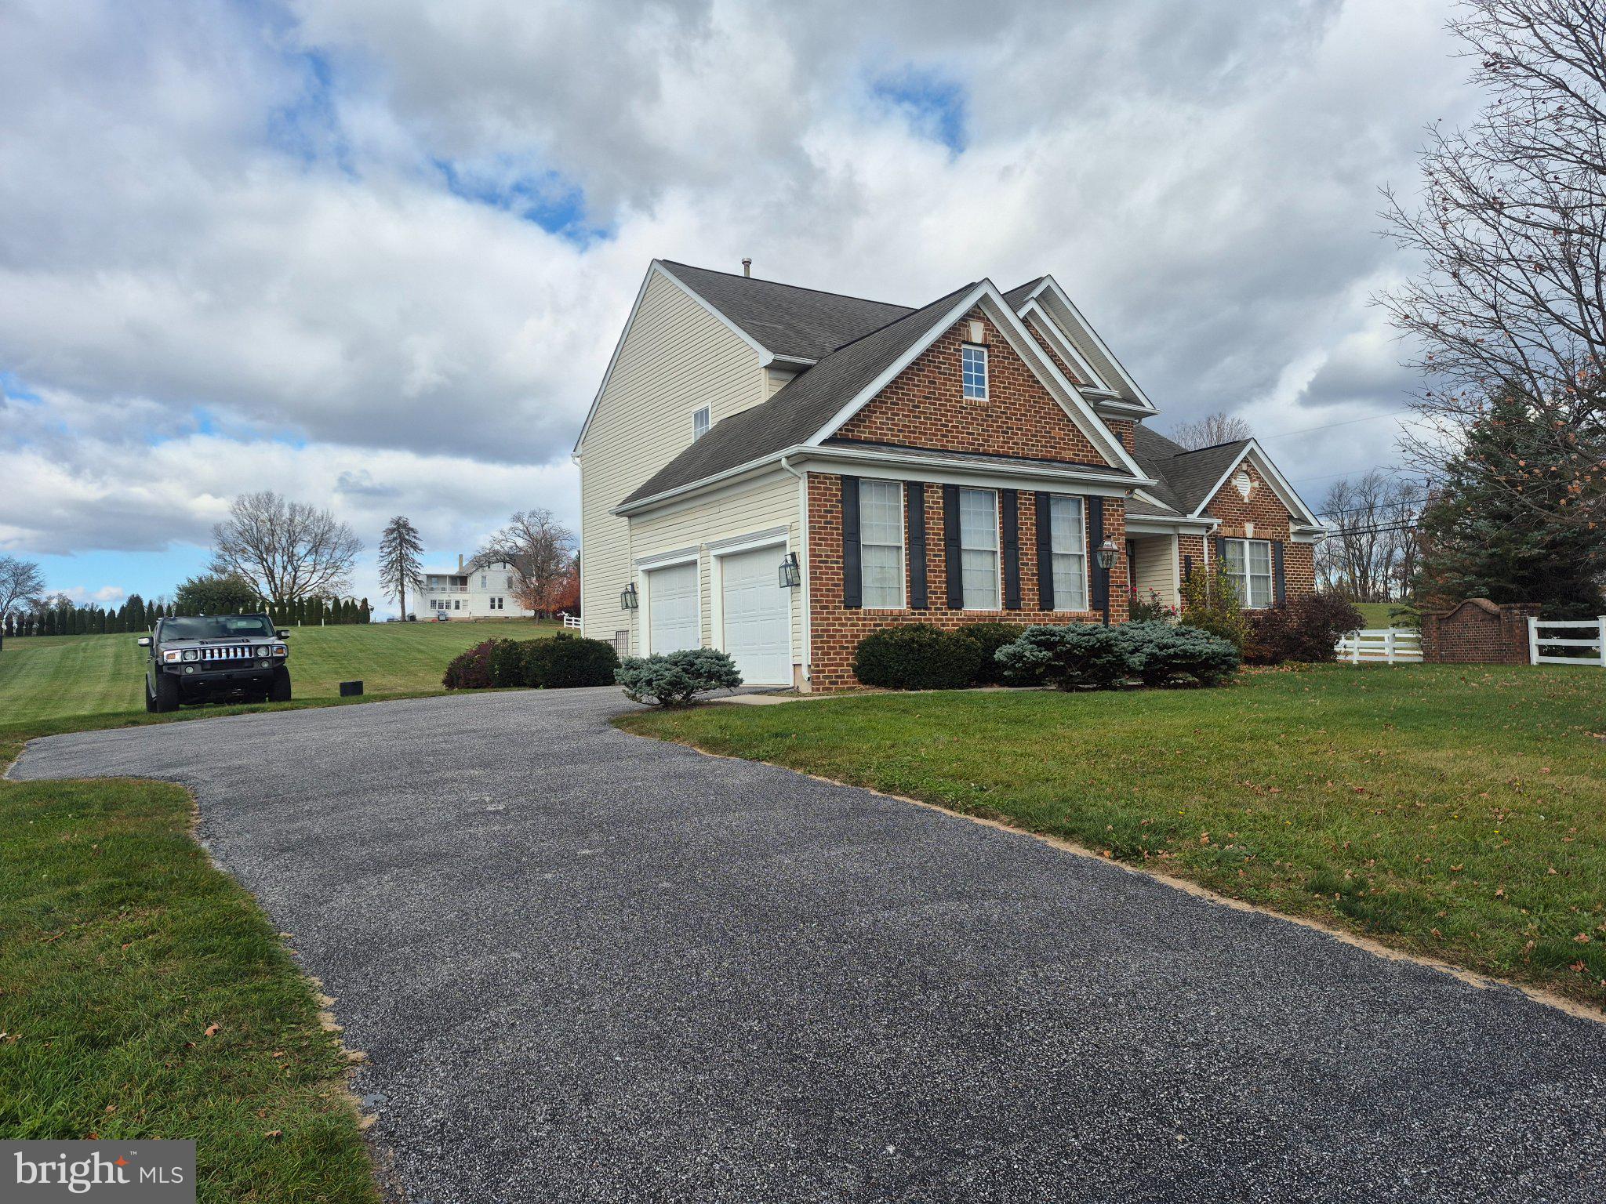
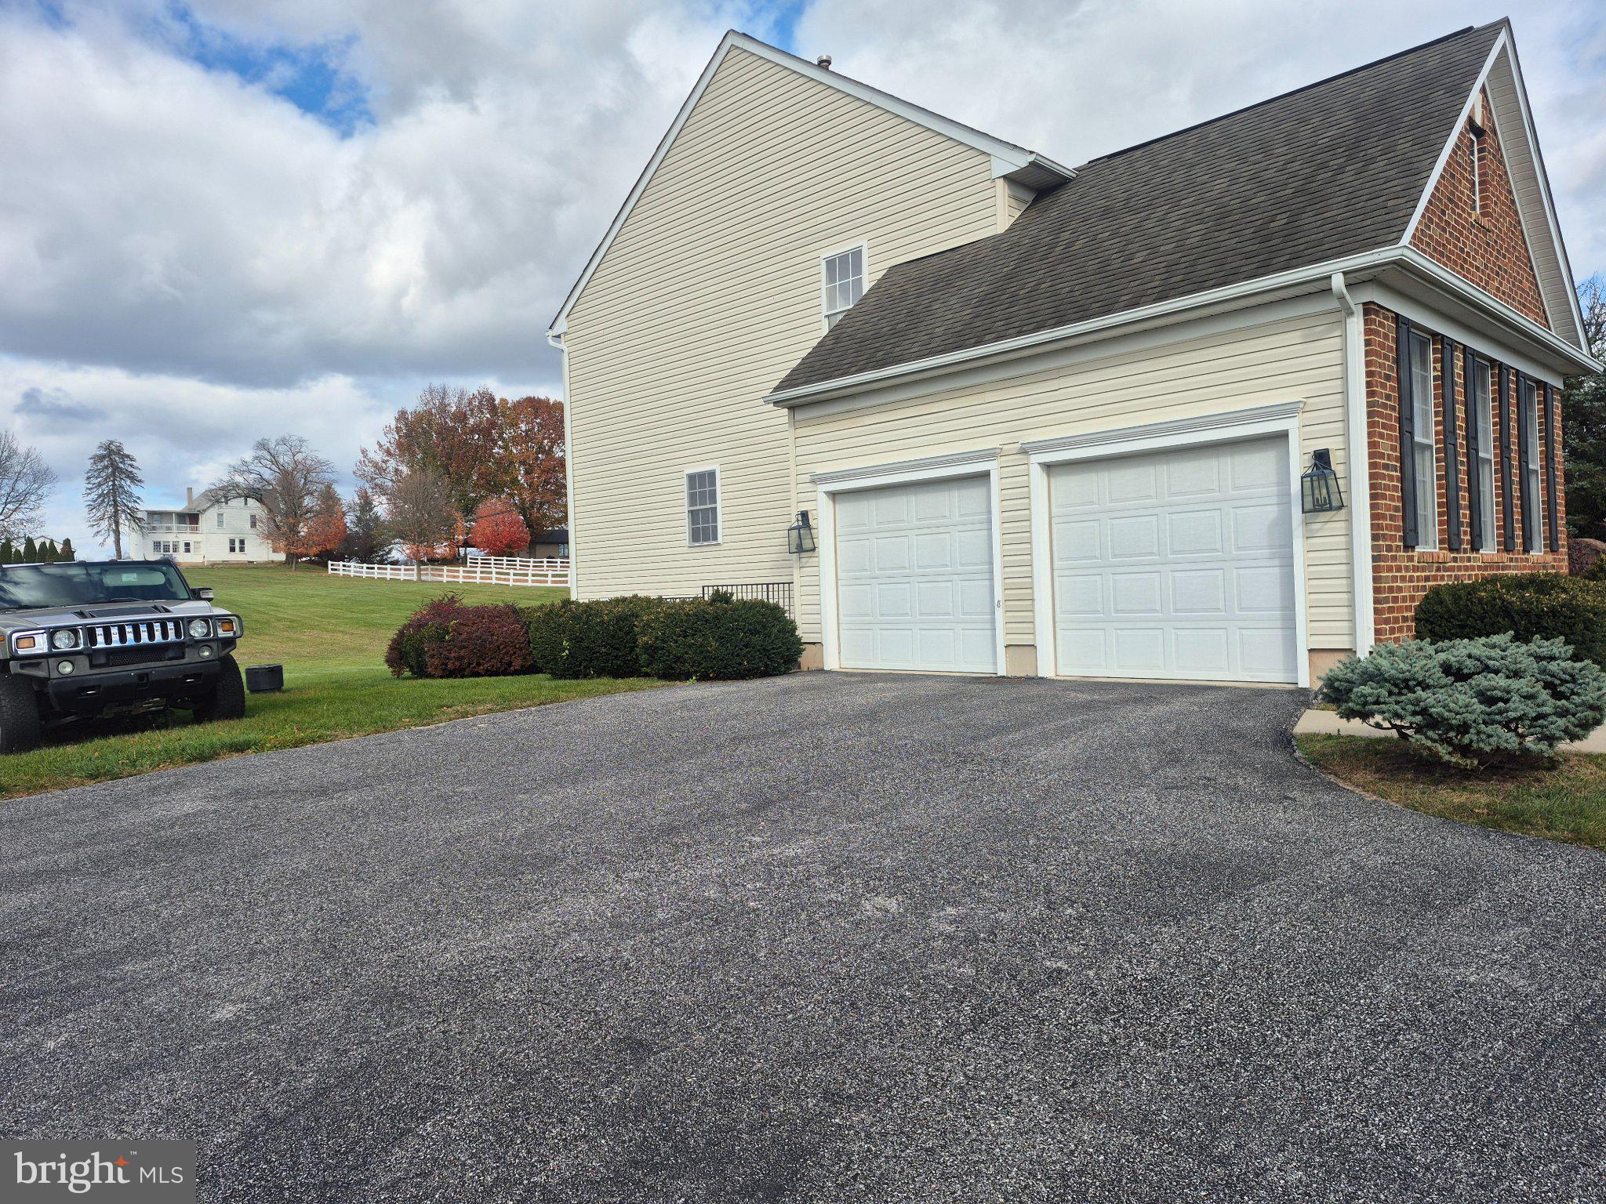
The full basement provides endless possibilities for additional living space, recreation, storage, or customization to suit your needs. Expansive backyard offering plenty of room for outdoor entertaining, relaxation, and endless possibilities. Convenient two-car garage.
Priced to sell! Don't miss this incredible opportunity to make your dream home a reality! Houses in this neighborhood rarely come on the market!
Save
Ask
Tour
Hide
Share
Listing Snapshot
Price
$479,900
Days On Site
2 Days
Bedrooms
4
Inside Area (SqFt)
2,656 sqft
Total Baths
3
Full Baths
2
Partial Baths
1
Lot Size
1.45 Acres
Year Built
2007
MLS Number
PAYK2115188
Status
Pending
Property Tax
$8,842
HOA/Condo/Coop Fees
N/A
Sq Ft Source
Estimated
Friends & Family
React
Invite
Recent Activity
11 hours ago
Status changed to Pending
11 hours ago
Listing updated with changes from the MLS
2 days ago
Listing first seen on site
General Features
Acres
1.45
Attached Garage
Yes
Foundation
Permanent
Garage
Yes
Garage Spaces
2
Levels
Two
Parking
Garage Door OpenerOn StreetGarageDrivewayInside EntranceAttached
Parking Spaces
5
Property Sub Type
Single Family Residence
Sewer
Septic Tank
Special Circumstances
Probate Listing
SqFt Above
2656
SqFt Total
2656
Style
Traditional
Water Source
Well
Zoning
RESIDENTIAL
Interior Features
Appliances
Gas Water Heater
Basement
Exterior EntryDaylightFullInterior Entry
Cooling
Central AirElectric
Fireplace
Yes
Fireplace Features
Gas
Fireplaces
2
Flooring
HardwoodCarpet
Furnished
Unfurnished
Heating
PropaneCentralForced Air
Main Level Bedrooms
1
Save
Ask
Tour
Hide
Share
Exterior Features
Construction Details
BrickFrameVinyl Siding
Pool Features
None
Community Features
MLS Area
Newberry Twp (15239)
School District
WEST SHORE
Schools
School District
WEST SHORE
Elementary School
Unknown
Middle School
CROSSROADS
High School
RED LAND
Listing courtesy of Iron Valley Real Estate of Central PA