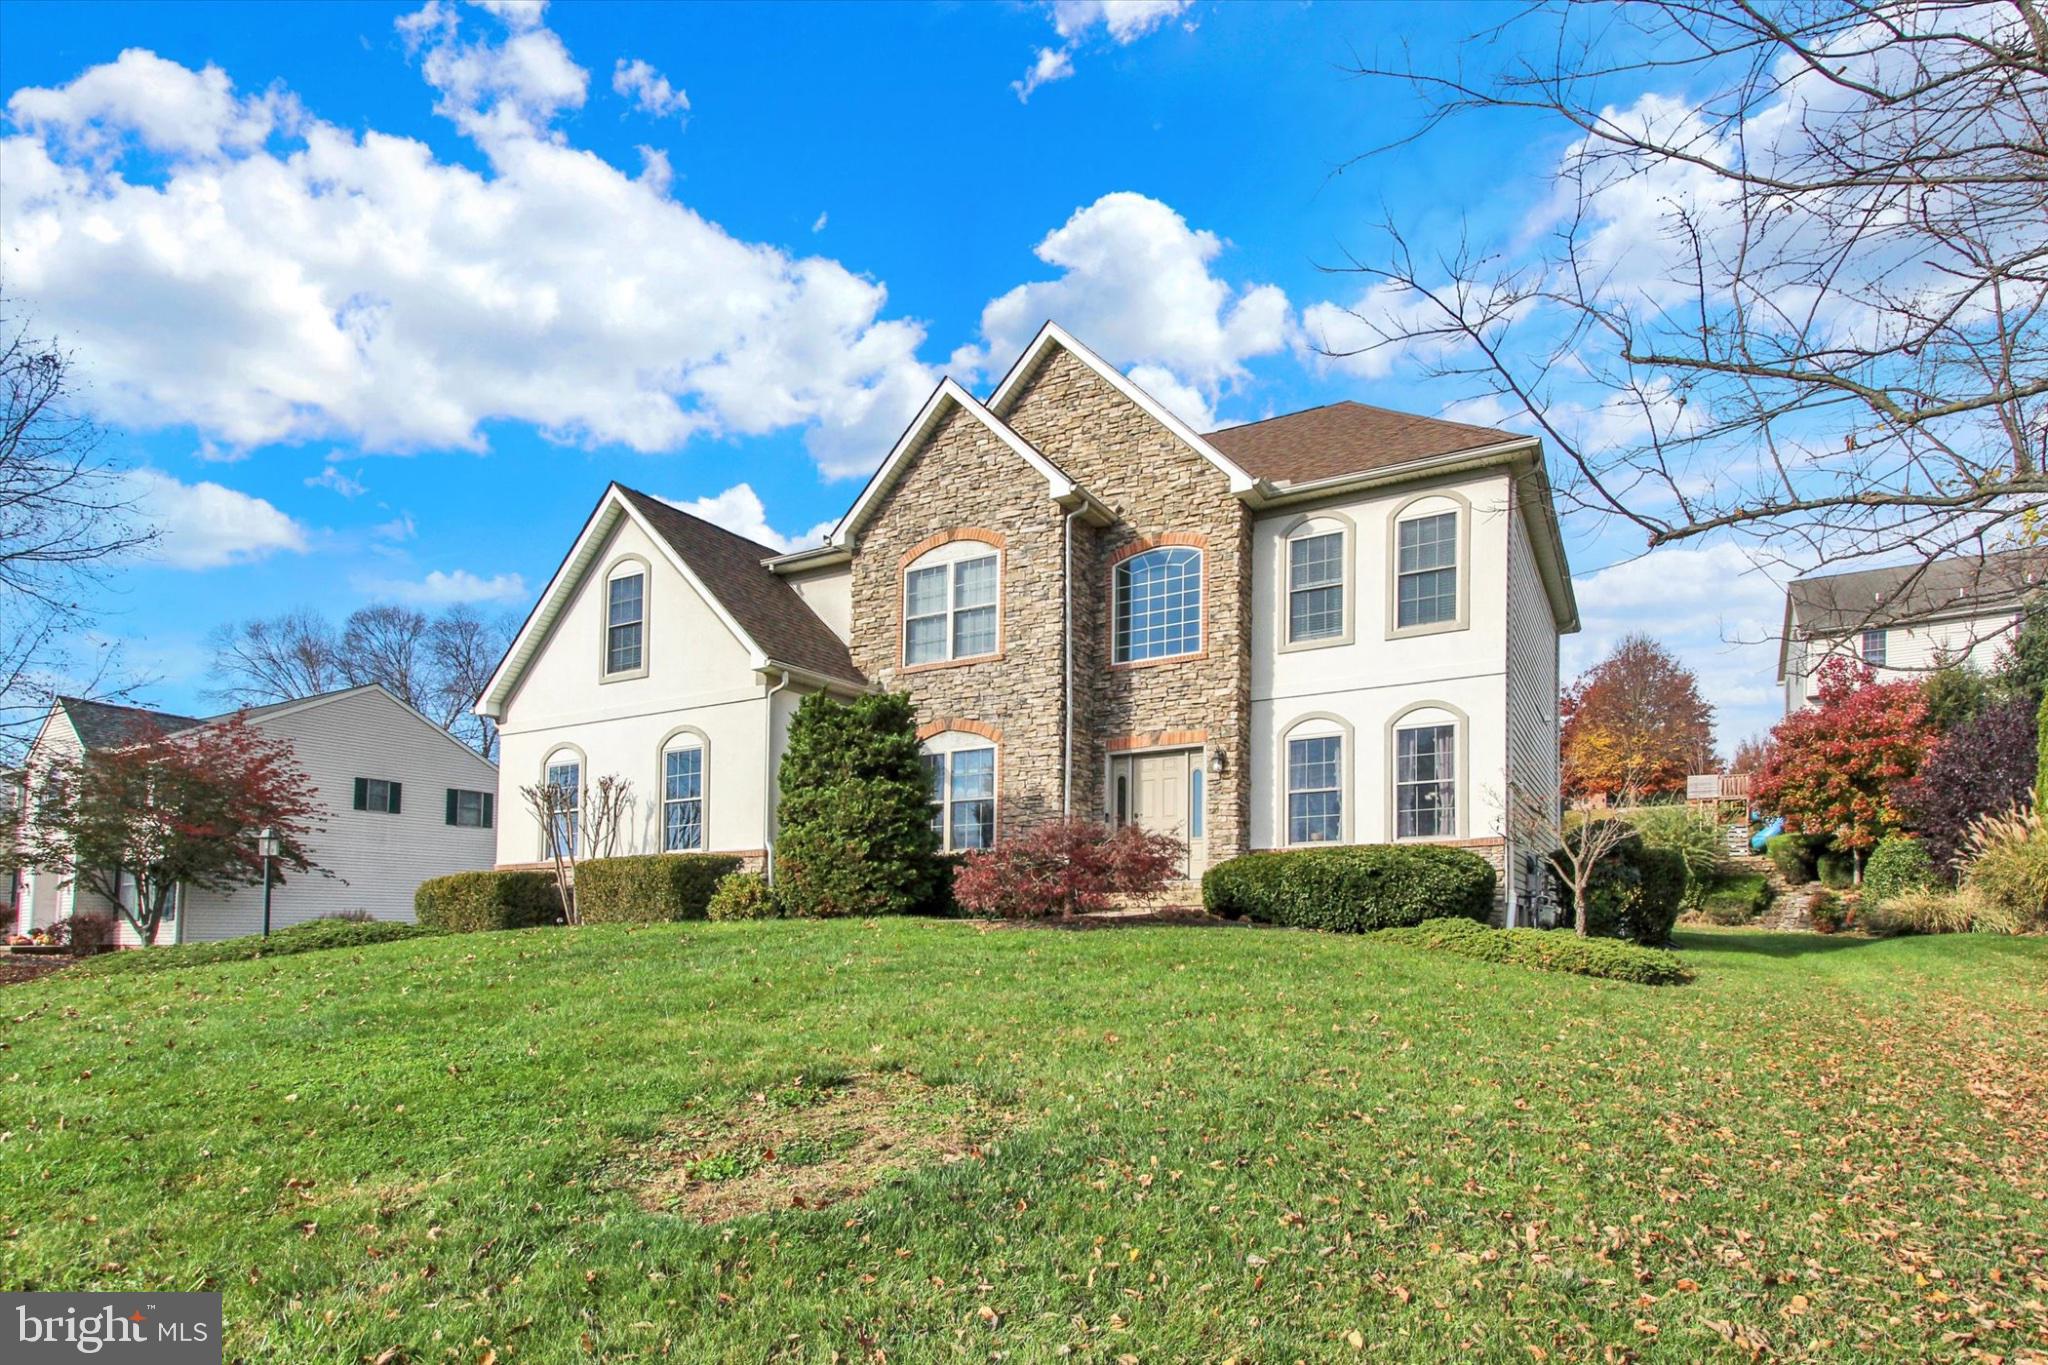
Welcome to 2630 Stevenson Drive, ideally situated in the highly desirable Outdoor Country Club area and within the Central York School District! Nestled along a beautiful, tree-lined street surrounded by well-maintained homes, this property offers the perfect blend of neighborhood charm, spacious living, and exceptional outdoor entertaining. Whether enjoying a leisurely evening stroll, walking the dog, or watching the kids play, the peaceful setting and inviting atmosphere make this a wonderful place to call home.
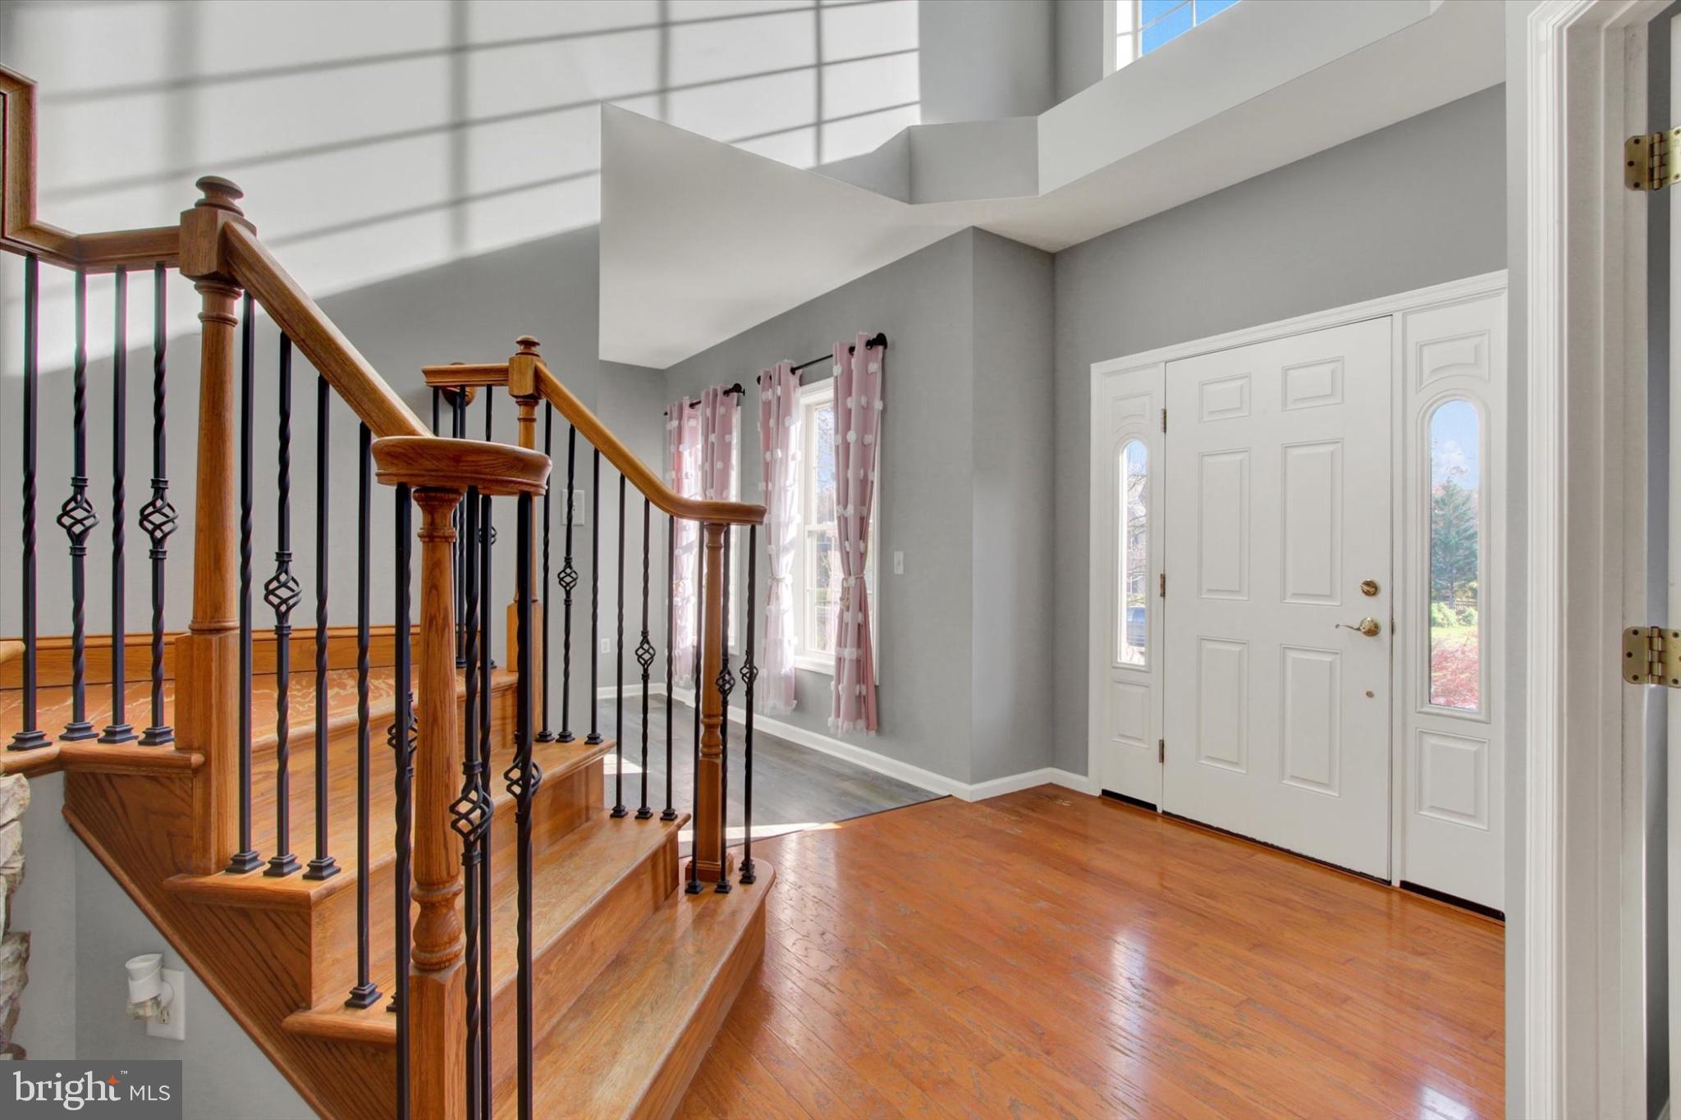
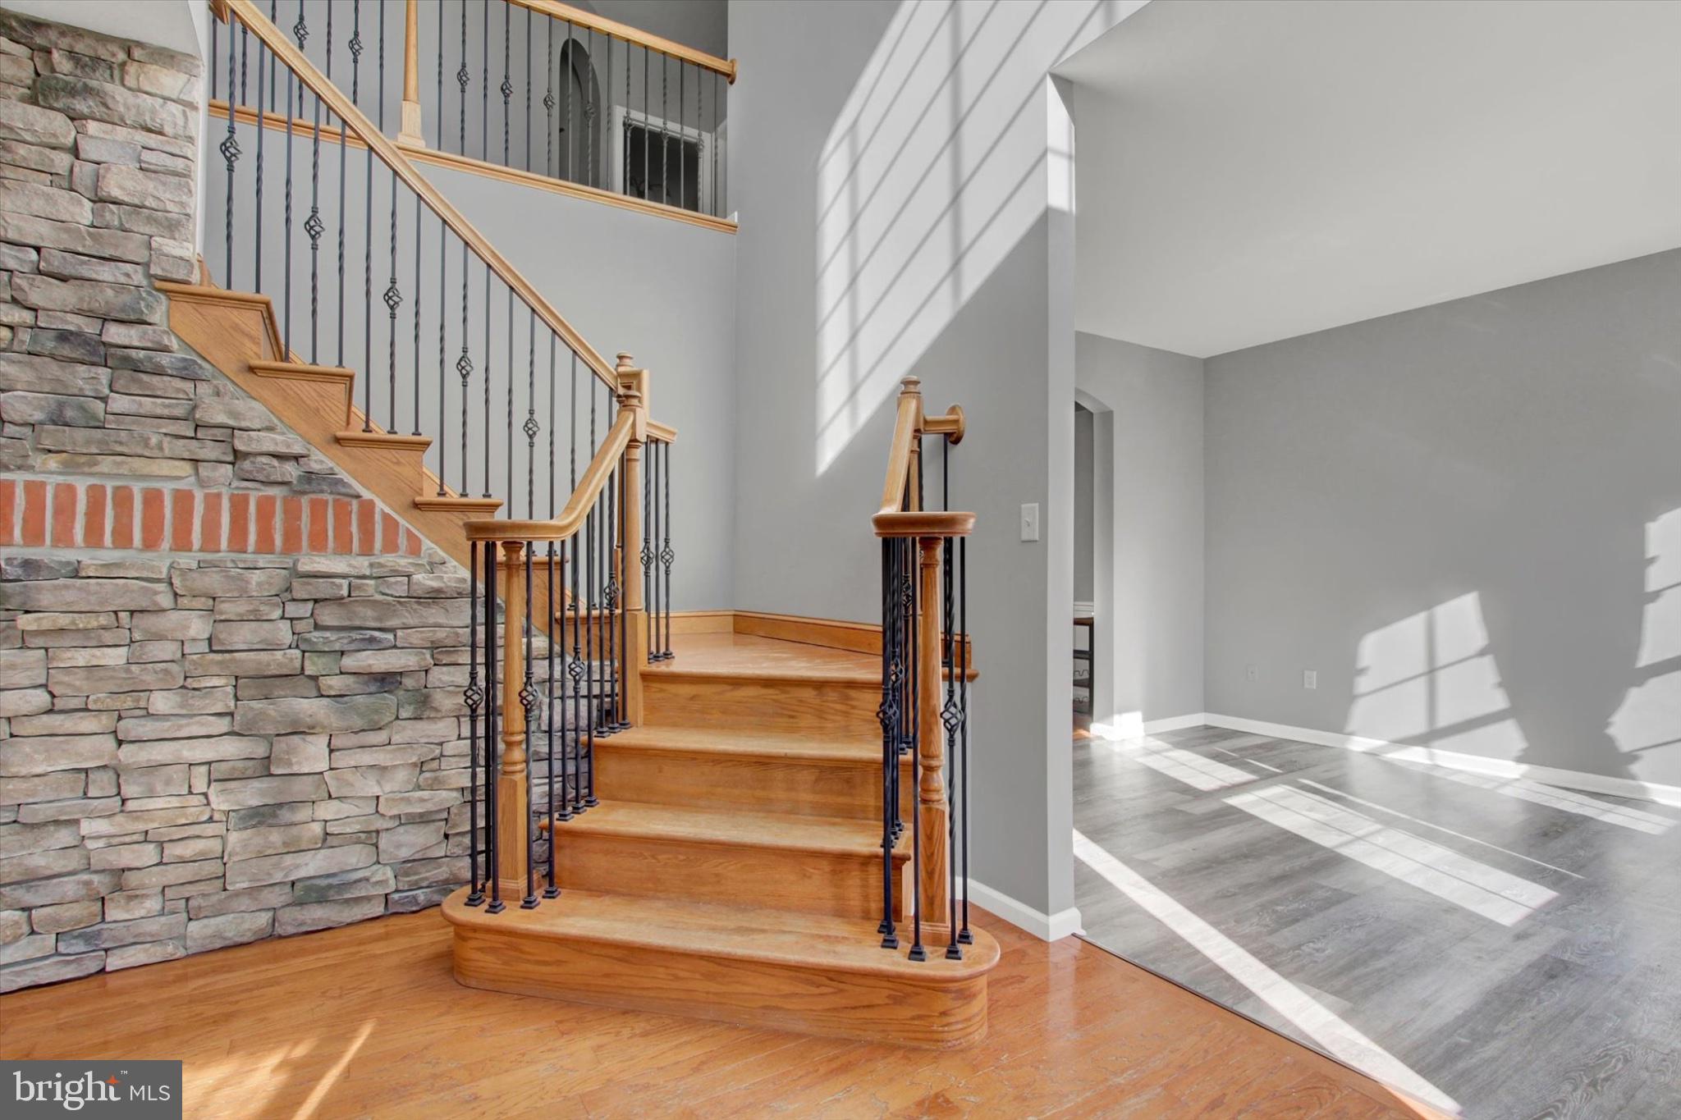
Offering over 3,200 finished square feet above grade, this impressive home features four generously sized bedrooms, 2.5 bathrooms, and an abundance of space designed to accommodate both everyday living and memorable gatherings. The thoughtfully connected living room, dining room, and kitchen create an inviting flow throughout the main living areas, providing excellent sightlines and an ideal setting for entertaining family and friends, hosting holiday celebrations, or simply enjoying time together. A dedicated first-floor office offers the flexibility and privacy today's buyers appreciate, whether working remotely, managing a home business, or simply looking for a quiet space to unwind.
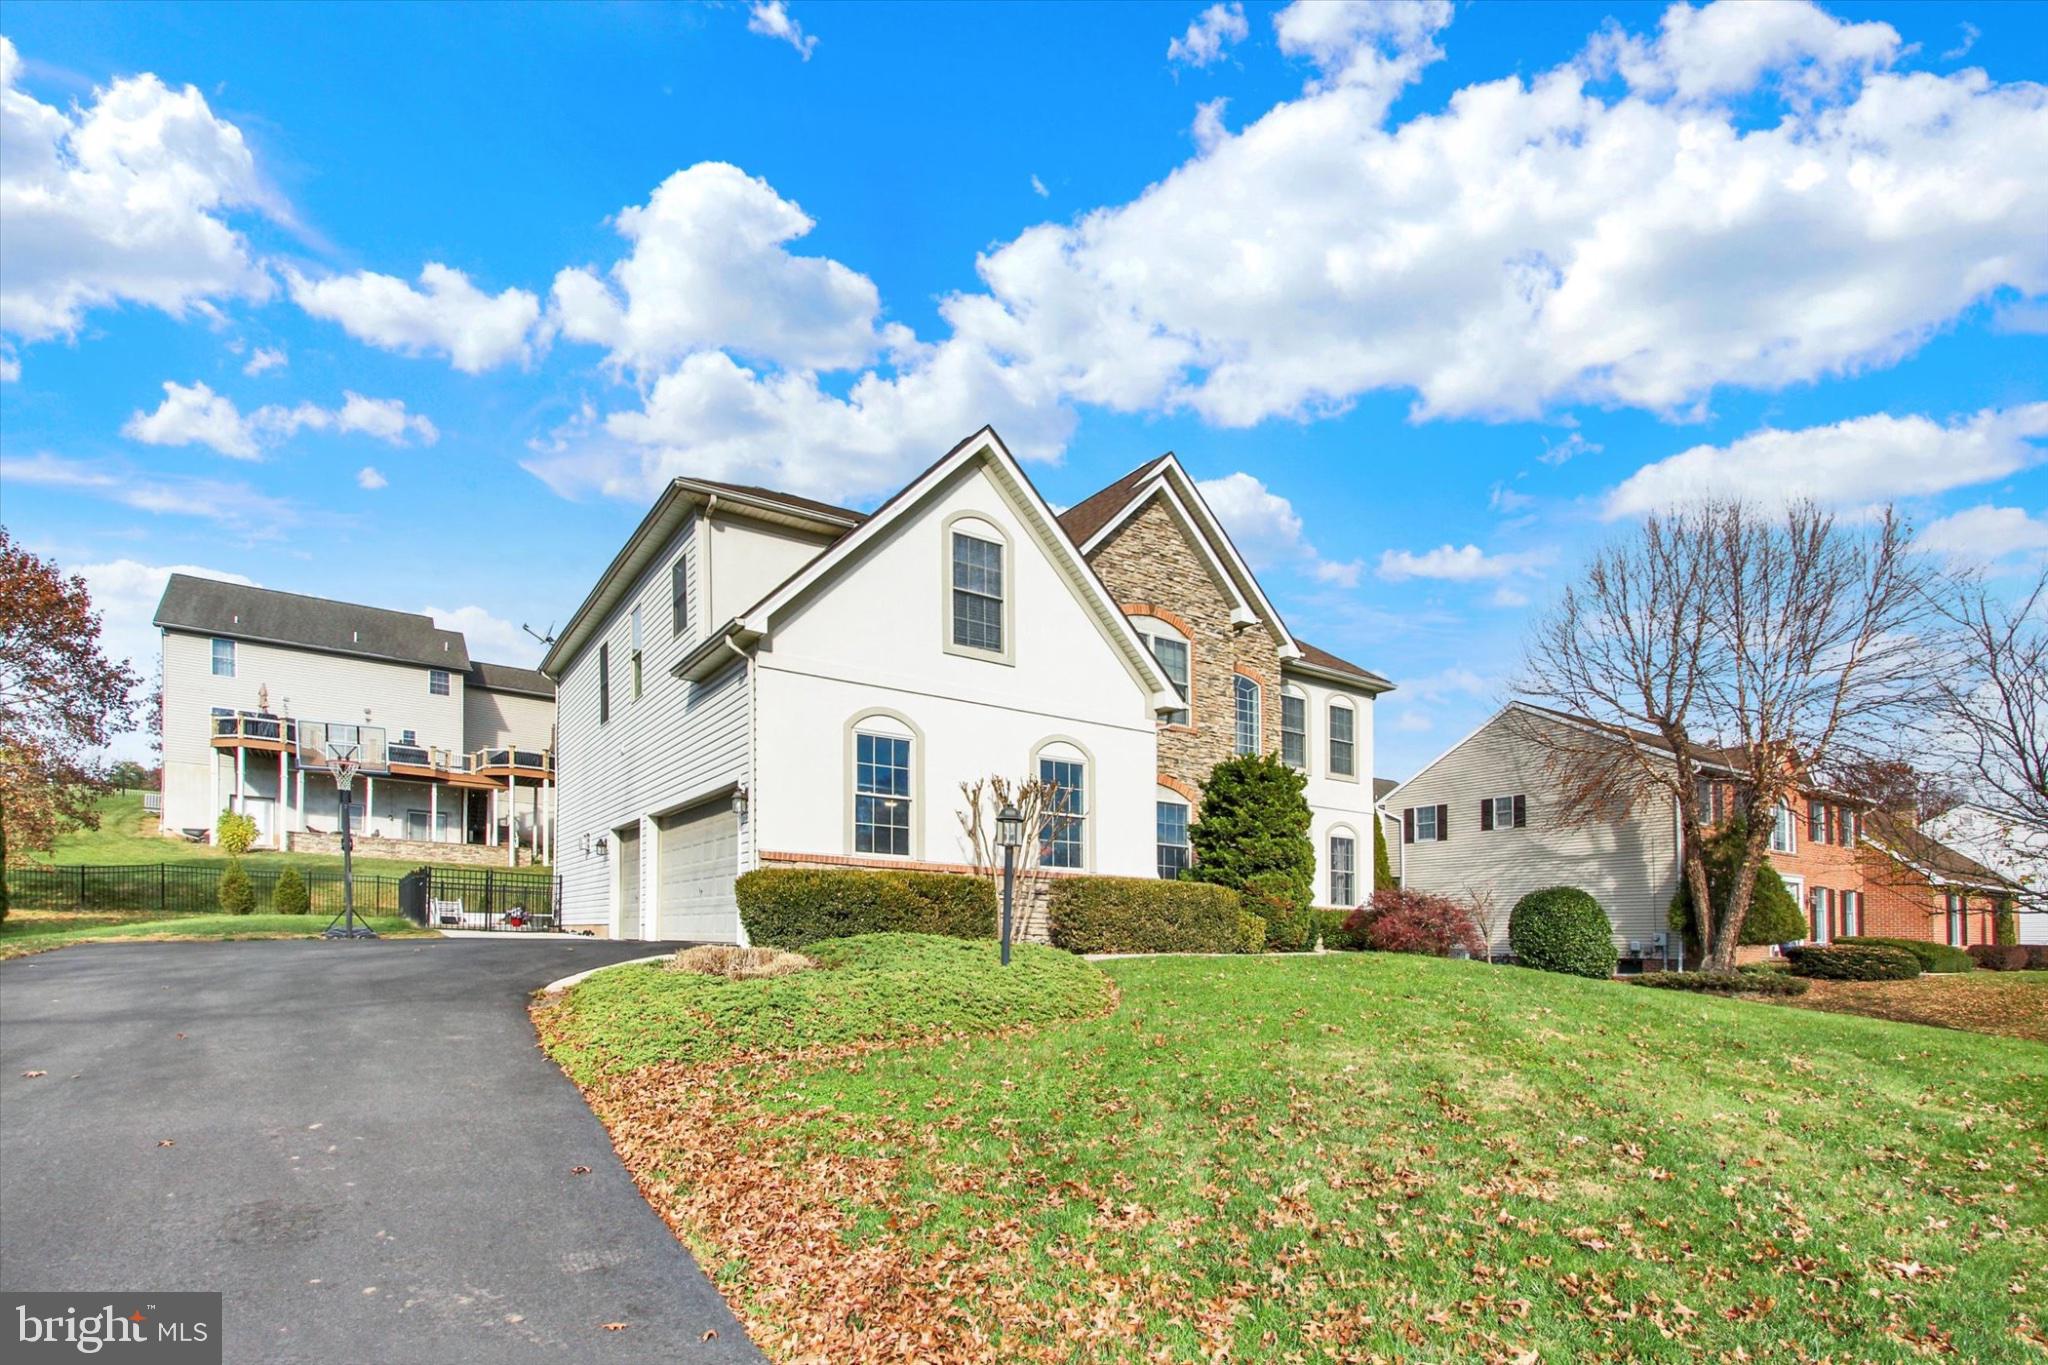
The outdoor setting is equally impressive and truly sets this property apart. The beautifully maintained exterior and expansive rear entertaining area provide endless opportunities to enjoy the warmer months. A heated in-ground swimming pool, installed in 2021, serves as the centerpiece of the backyard, while the extensive hardscaping creates an exceptional space for lounging poolside, entertaining guests, and making lasting summer memories with family and friends. Completing the package is an oversized three-car garage, offering abundant parking along with valuable additional storage space.
Beyond the home's wonderful features, the pride of ownership is evident throughout, with several important improvements already completed, including a new roof in 2019, new furnace and hot water heater in 2020, a refinished driveway in 2026, and recently manicured landscaping.
Combining an exceptional location, generous living space, desirable amenities, and a beautifully maintained setting, 2630 Stevenson Drive presents an outstanding opportunity to enjoy everything this sought-after York community has to offer. Conveniently located within the Central York School District and just minutes from the area's shopping, dining, recreation, and everyday conveniences, this is a home that checks so many of the boxes today's buyers are looking for. Don't miss your opportunity to make it yours!
Save
Ask
Tour
Hide
Share
Listing Snapshot
Price
$559,000
Days On Site
0 Days
Bedrooms
4
Inside Area (SqFt)
3,220 sqft
Total Baths
3
Full Baths
2
Partial Baths
1
Lot Size
0.3 Acres
Year Built
2006
MLS Number
PAYK2115212
Status
Active
Property Tax
$12,044
HOA/Condo/Coop Fees
N/A
Sq Ft Source
Assessor
Friends & Family
React
Comment
Invite
No Comments Yet
Did you know? You can invite friends and family to your search. They can join your search, rate and discuss listings with you.
Recent Activity
8 hours ago
Listing first seen on site
8 hours ago
Listing updated with changes from the MLS
General Features
Acres
0.3
Attached Garage
Yes
Foundation
Block
Garage
Yes
Garage Spaces
3
Levels
Two
Parking
OversizedGarage Door OpenerGarageDrivewayInside EntranceAttached
Parking Spaces
6
Property Sub Type
Single Family Residence
Sewer
Public Sewer
Special Circumstances
Standard
SqFt Above
3220
SqFt Total
3220
Style
Colonial
Water Source
Public
Zoning
RESIDENTIAL
Interior Features
Appliances
OvenGas Water HeaterCooktopDishwasherRefrigeratorMicrowave



Did you know? You can invite friends and family to your search. They can join your search, rate and discuss listings with you.