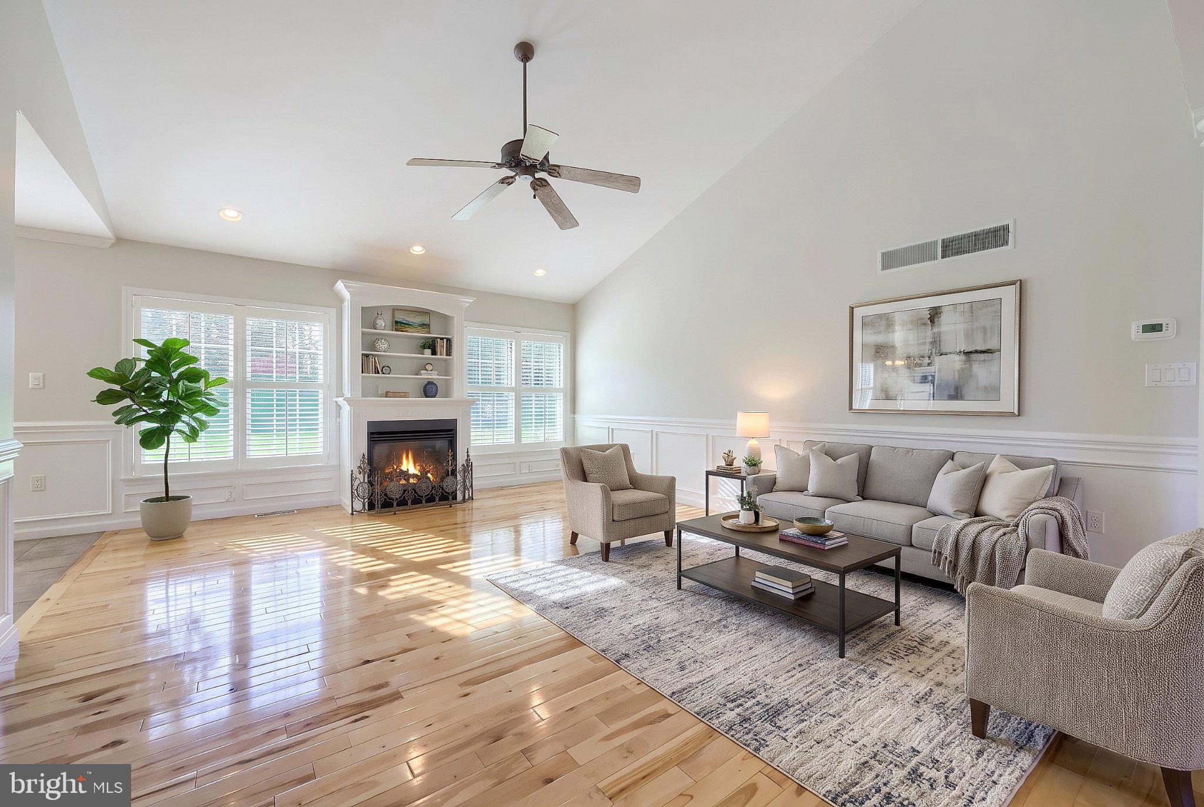
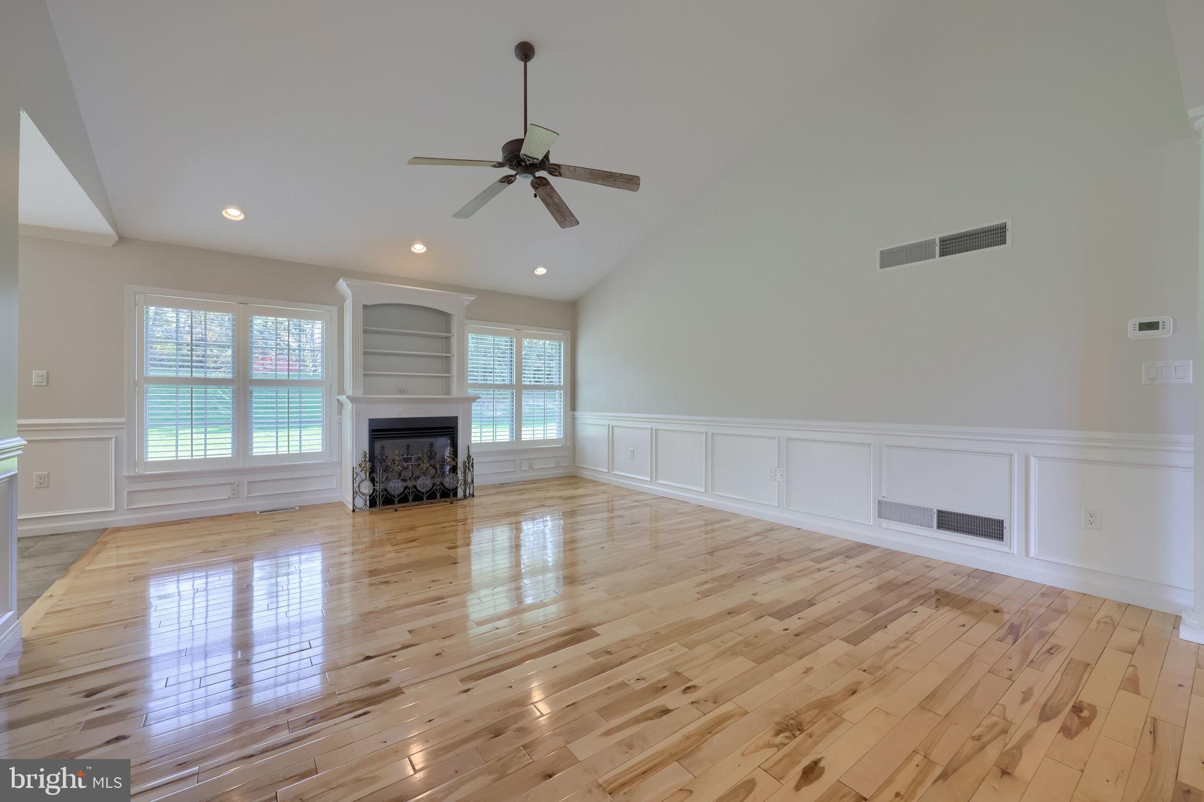
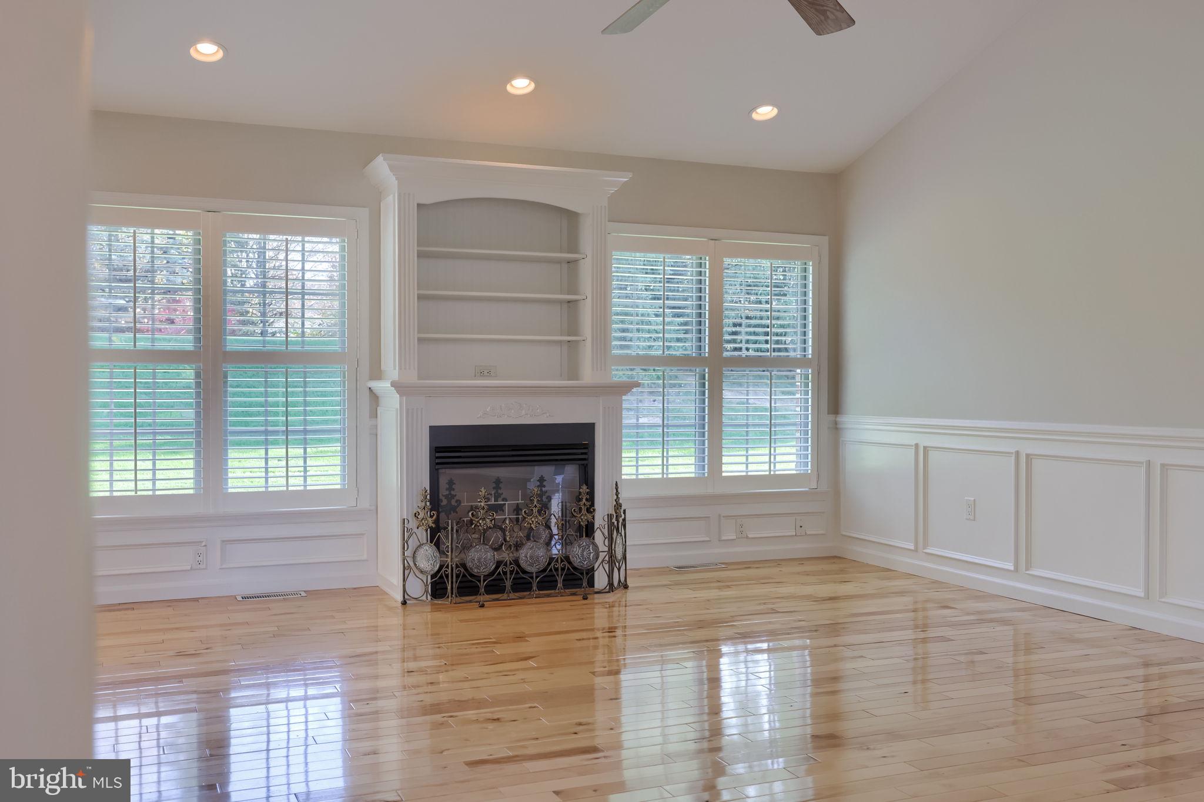
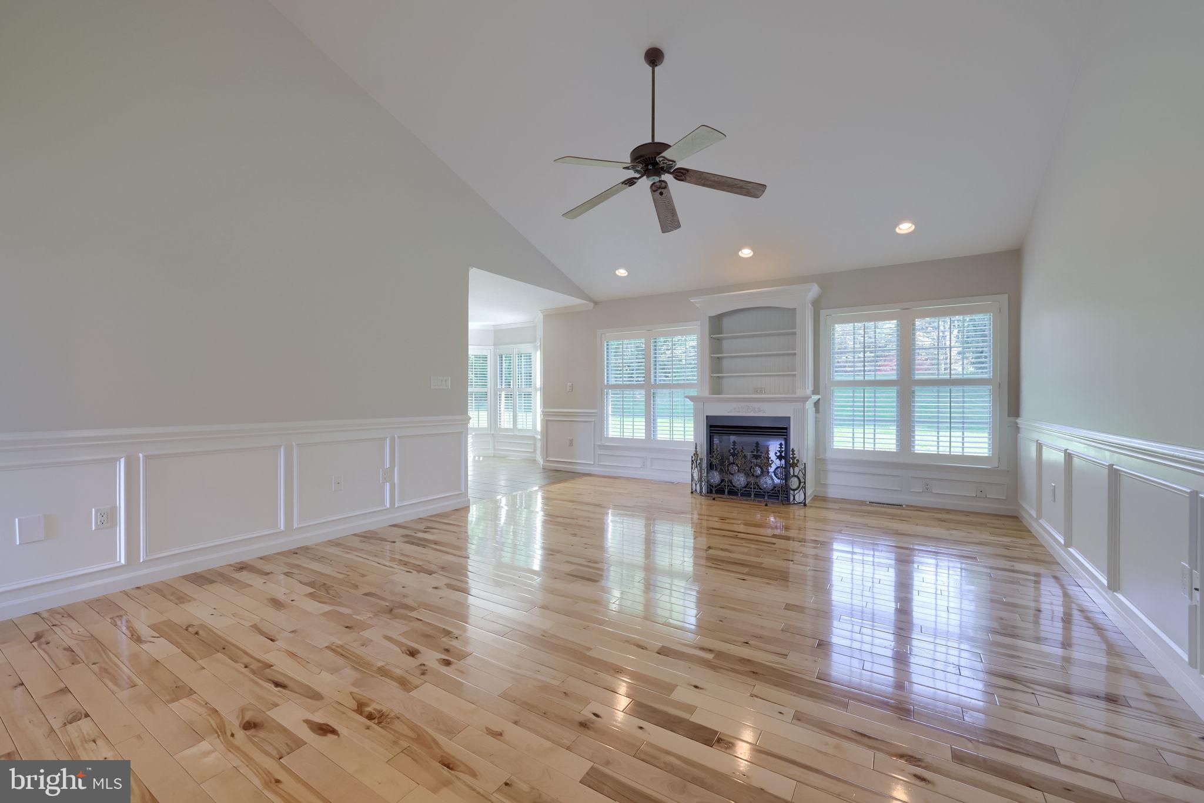
Located in the desirable private community of Greenbriar Estates, this home offers the convenience of one-floor living, a bright and open layout, and beautiful finishes throughout. The main level features 9-foot ceilings, gorgeous hardwood flooring, and custom plantation shutters throughout the entire home, creating an inviting feel from the moment you enter. Just off the foyer is the formal dining room, highlighted by an elegant arched window and chandelier. The dining room flows into the spacious living room, where abundant natural light, a fireplace, and custom built-in shelving create a comfortable gathering space. Just beyond the living room is the eat-in kitchen, featuring ample cabinetry, a center island, stainless steel appliances, and access to the covered rear patio. Down the hallway, the primary suite offers hardwood flooring, a walk-in closet, and a private en-suite bath complete with a soaking tub and separate walk-in shower. Two additional bedrooms, a full guest bath, and a convenient laundry room complete the main level. The lower level provides additional living space with a turnkey, furnished family room, offering even more room to relax, entertain, or accommodate your needs. Enjoy the benefits of living in Greenbriar Estates, a private community offering a wonderful setting and convenient to Cousler Park where you can enjoy walking trails, pavilions, numerous sports courts, playground, and a pond.
Save
Ask
Tour
Hide
Share
Listing Snapshot
Price
$549,900
Days On Site
0 Days
Bedrooms
3
Inside Area (SqFt)
2,374 sqft
Total Baths
2
Full Baths
2
Partial Baths
N/A
Lot Size
0.33 Acres
Year Built
2002
MLS Number
PAYK2115232
Status
Active
Property Tax
$8,013
HOA/Condo/Coop Fees
$48 monthly
Sq Ft Source
Estimated
Friends & Family
React
Invite
Recent Activity
11 hours ago
Listing updated with changes from the MLS
11 hours ago
Listing first seen on site
General Features
Acres
0.33
Attached Garage
Yes
Foundation
Concrete Perimeter
Garage
Yes
Garage Spaces
2
Levels
One
Parking
OversizedGarageCoveredInside EntranceAttached
Parking Spaces
2
Property Sub Type
Single Family Residence
Sewer
Public Sewer
Special Circumstances
Standard
SqFt Above
1939
SqFt Below
435
SqFt Total
3801
Style
Ranch/Rambler
Water Source
Public
Zoning
RES
Interior Features
Appliances
Gas RangeGas OvenGas Water HeaterDishwasherDryerMicrowaveRefrigeratorStainless Steel Appliance(s)Washer