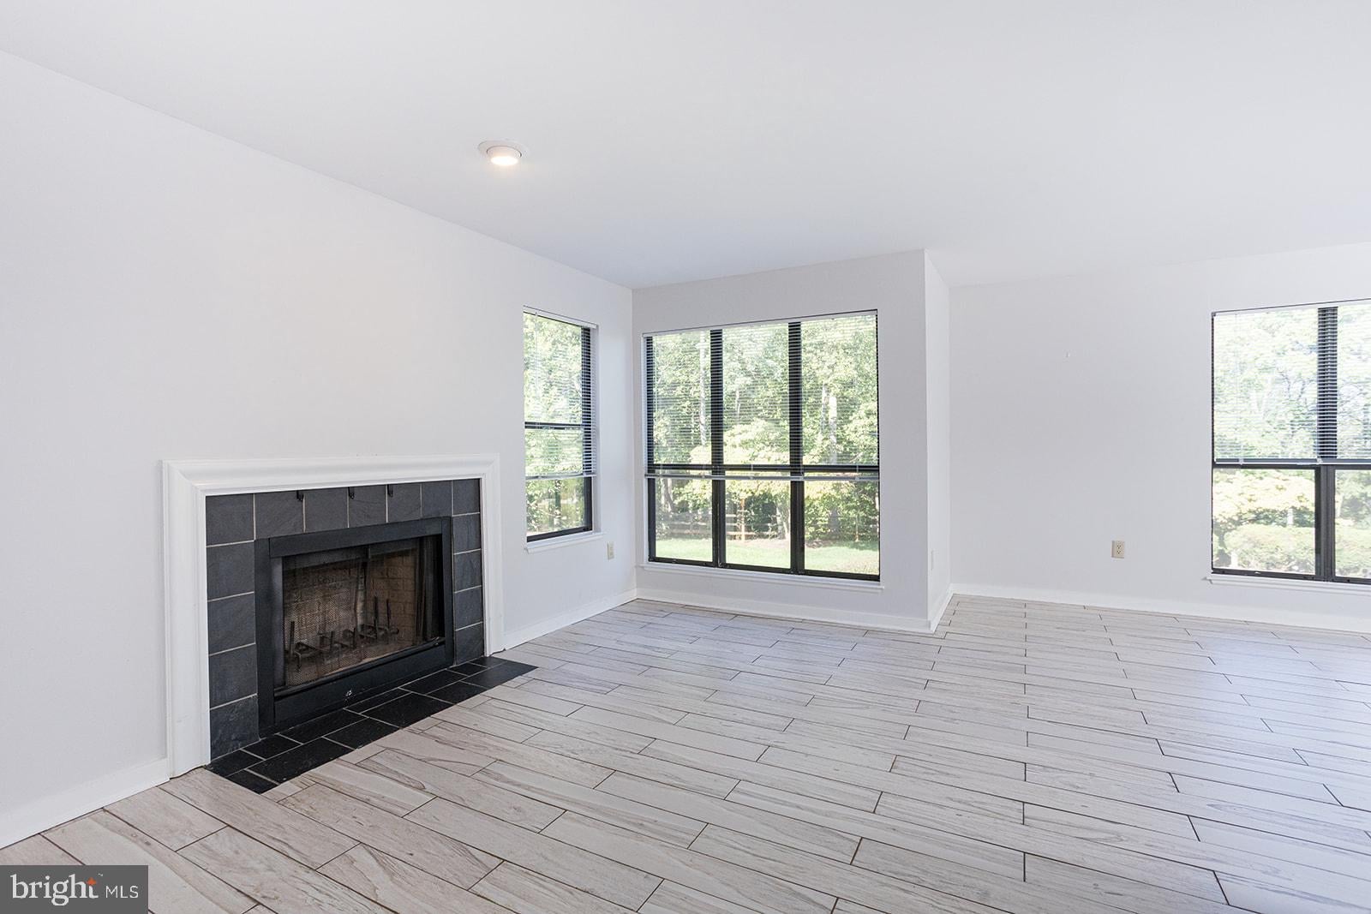
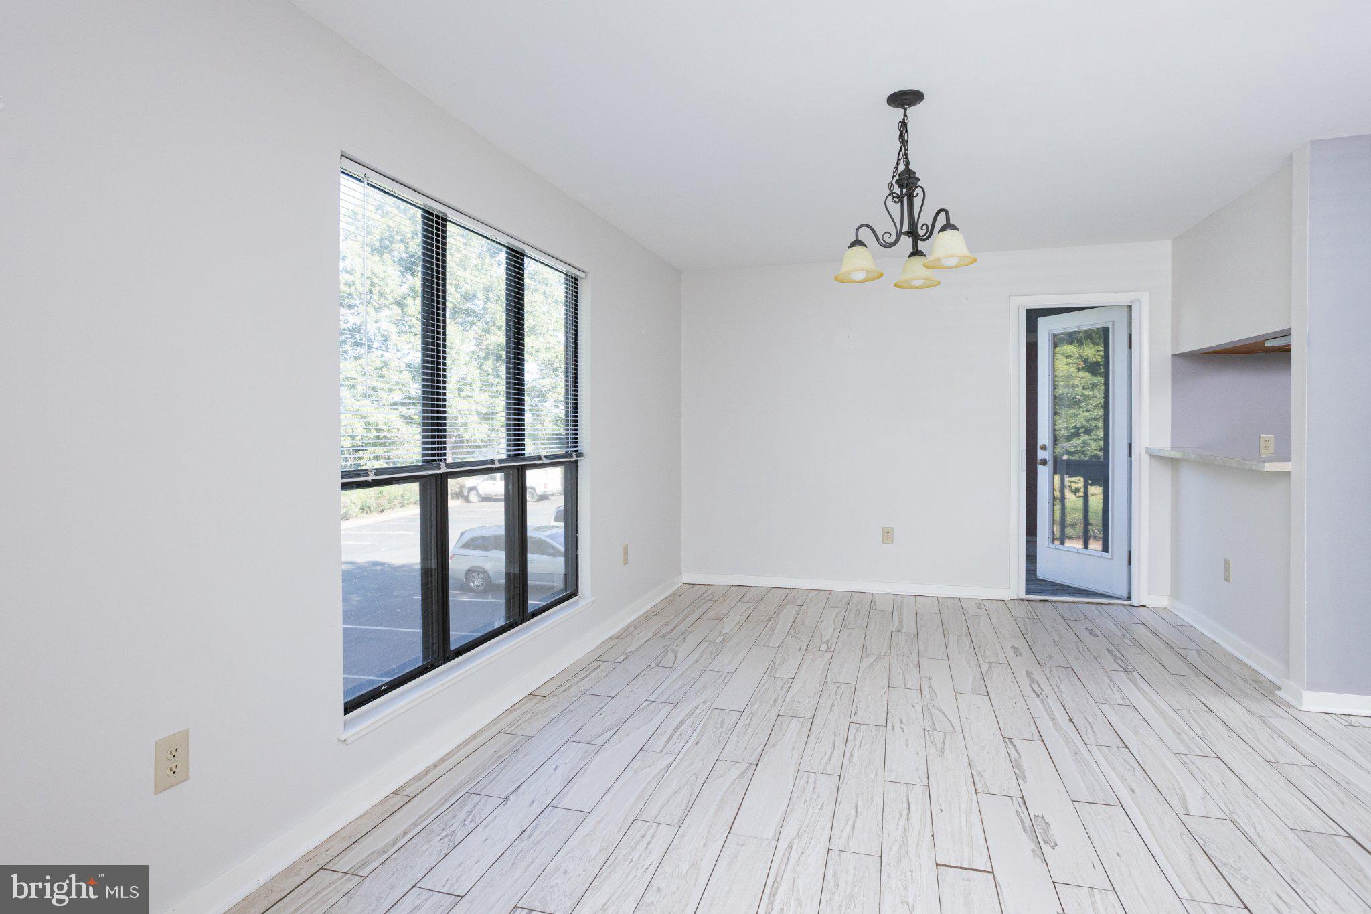
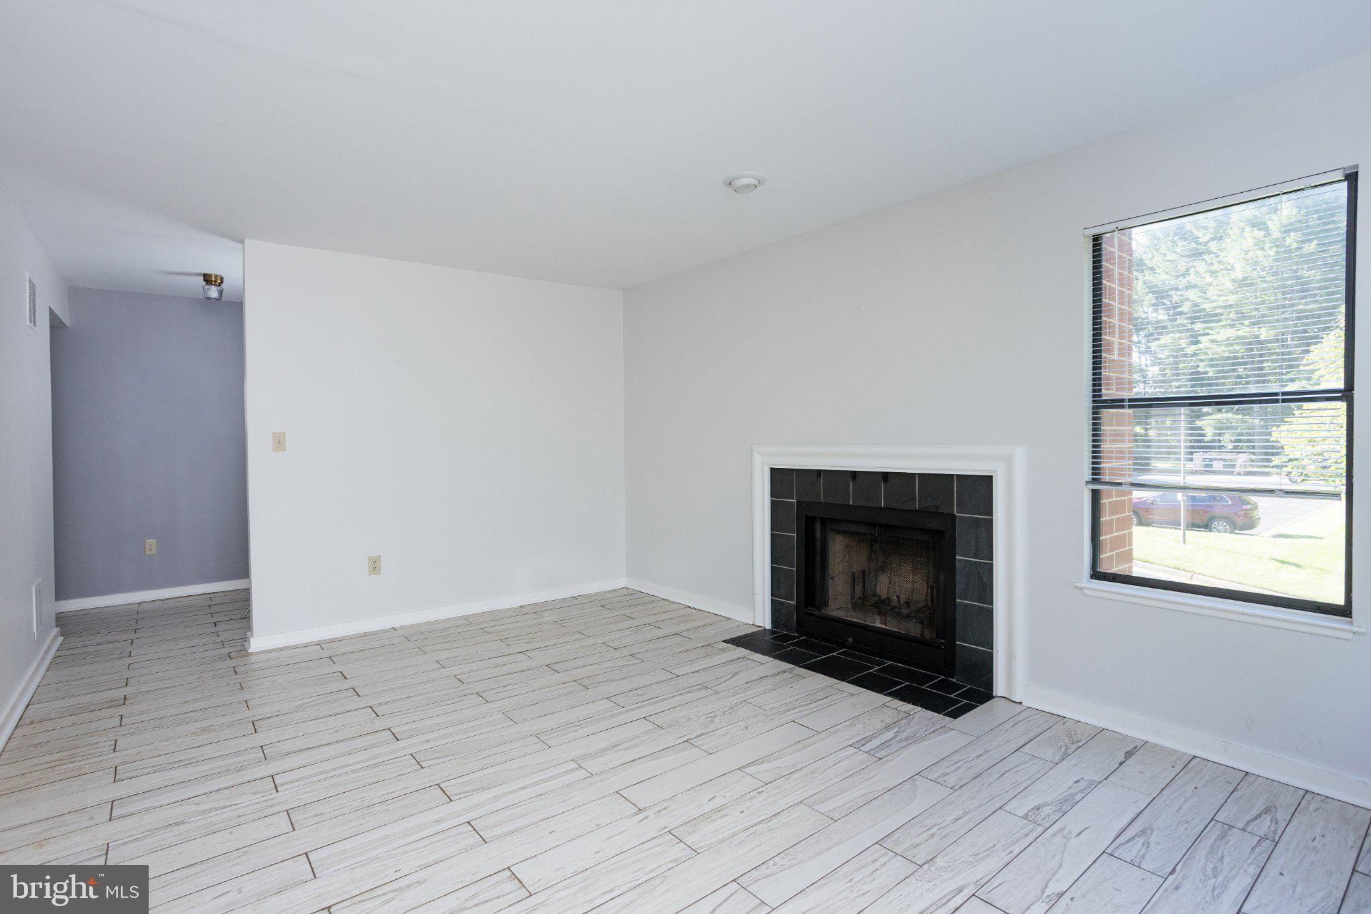
Enjoy the privacy, natural beauty, and outdoor lifestyle of the South Pantops neighborhood, yet just minutes from Charlottesville and UVA. Easy, low-maintenance living at its best — this two bedroom/ 2 ensuite full bath home offers a naturally sunny, flowing floor plan with ceramic tile floors throughout the main living areas. Being a second floor corner unit, it provides wide, lush views on two sides, with private balconies off each bedroom overlooking immaculate landscaping and wooded scenery.
A breakfast bar connects the kitchen, dining area, and deck, creating an easy flow for everyday living and entertaining. The kitchen features a recently added GE glass-top range, plus dishwasher and garbage disposal. The in-unit LG high-efficiency front-loading washer and dryer sit conveniently off the kitchen. Living room features a gas fireplace with slate surround. Beautifully landscaped pool area welcomes residents each summer.
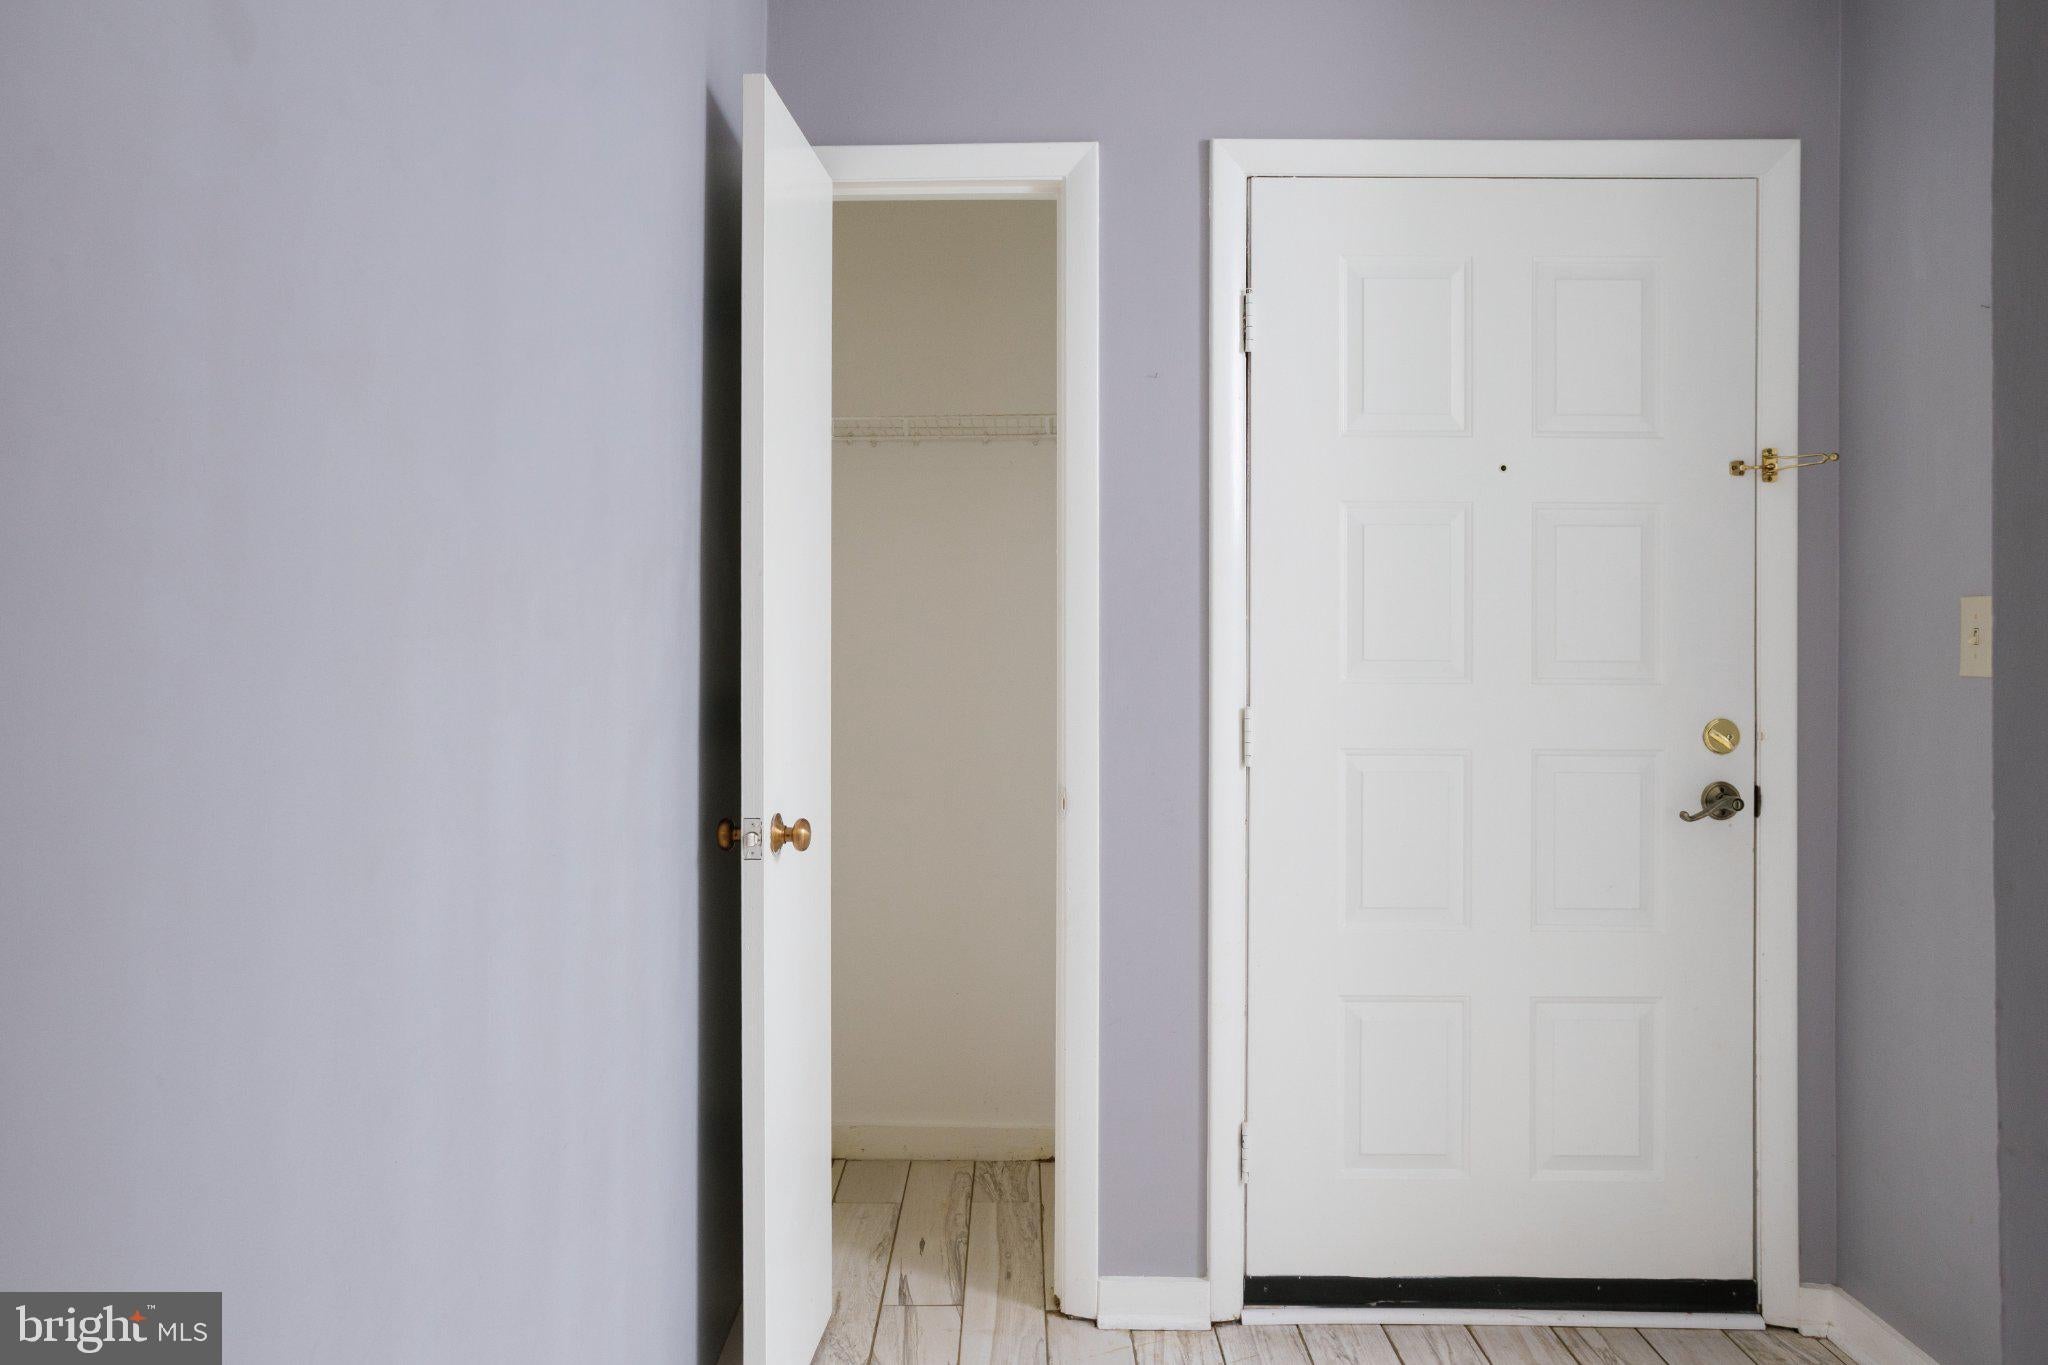
The exterior is recently painted and a large storage closet off each bedroom's deck adds everyday convenience rarely found in a condo this size. A huge walk-in closet in one bedroom and two large closets in the second bedroom provide plenty of additional storage space for all. This desirable South Pantops location puts a Starbucks, restaurants, a gym, shopping, and medical offices
all within walking distance. The scenic Rivanna Trail system, Darden Towe Park and Sentara Martha Jefferson offer endless opportunities for hiking and enjoying nature. Just 2 miles from Downtown Charlottesville and 3.5 miles from UVA, this home offers the rare combination of a peaceful, nature-filled setting with easy access to the city.
Vacant and move-in ready!
Save
Ask
Tour
Hide
Share
Listing Snapshot
Price
$260,000
Days On Site
1 Day
Bedrooms
2
Inside Area (SqFt)
1,251 sqft
Total Baths
2
Full Baths
2
Partial Baths
N/A
Lot Size
N/A
Year Built
1985
MLS® Number
VAAB2001314
Status
Active
Property Tax
$2,604
HOA/Condo/Coop Fees
$422 monthly
Sq Ft Source
Assessor
Friends & Family
React
Invite
Recent Activity
yesterday
Listing updated with changes from the MLS®
yesterday
Listing first seen on site
General Features
Cross Street
State Farm Blvd
Foundation
Slab
Levels
Three Or More
Parking
Off StreetPrivateUnassignedPavedSecuredAssignedParking Lot
Pets
Yes
Property Sub Type
Condominium
Security
Smoke Detector(s)Security Lights
Sewer
Public Sewer
Special Circumstances
Standard
SqFt Above
1251
SqFt Total
1251
Style
Contemporary
Utilities
Cable Available
Water Source
Public
Zoning
R15
Interior Features
Appliances
OvenElectric RangeElectric OvenWasherElectric Water HeaterGas Water HeaterCooktopDishwasherRange HoodRefrigeratorWater HeaterENERGY STAR Qualified AppliancesDryer