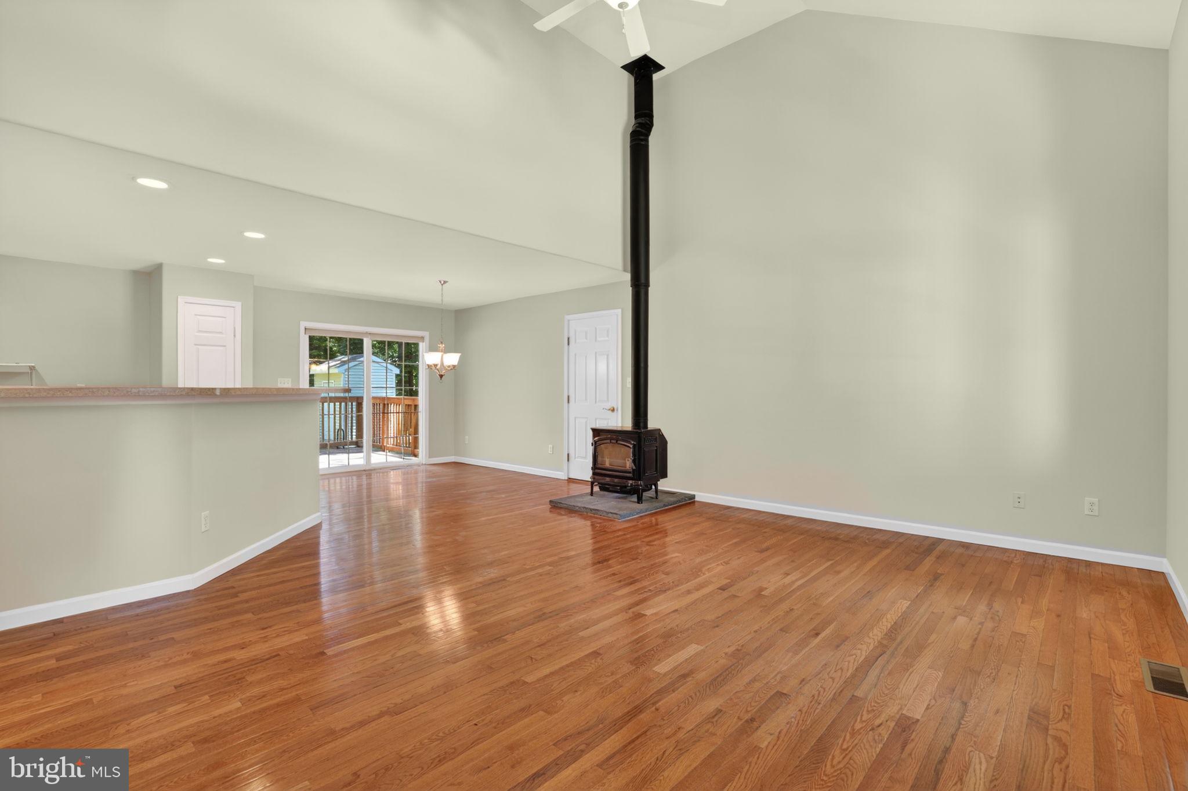
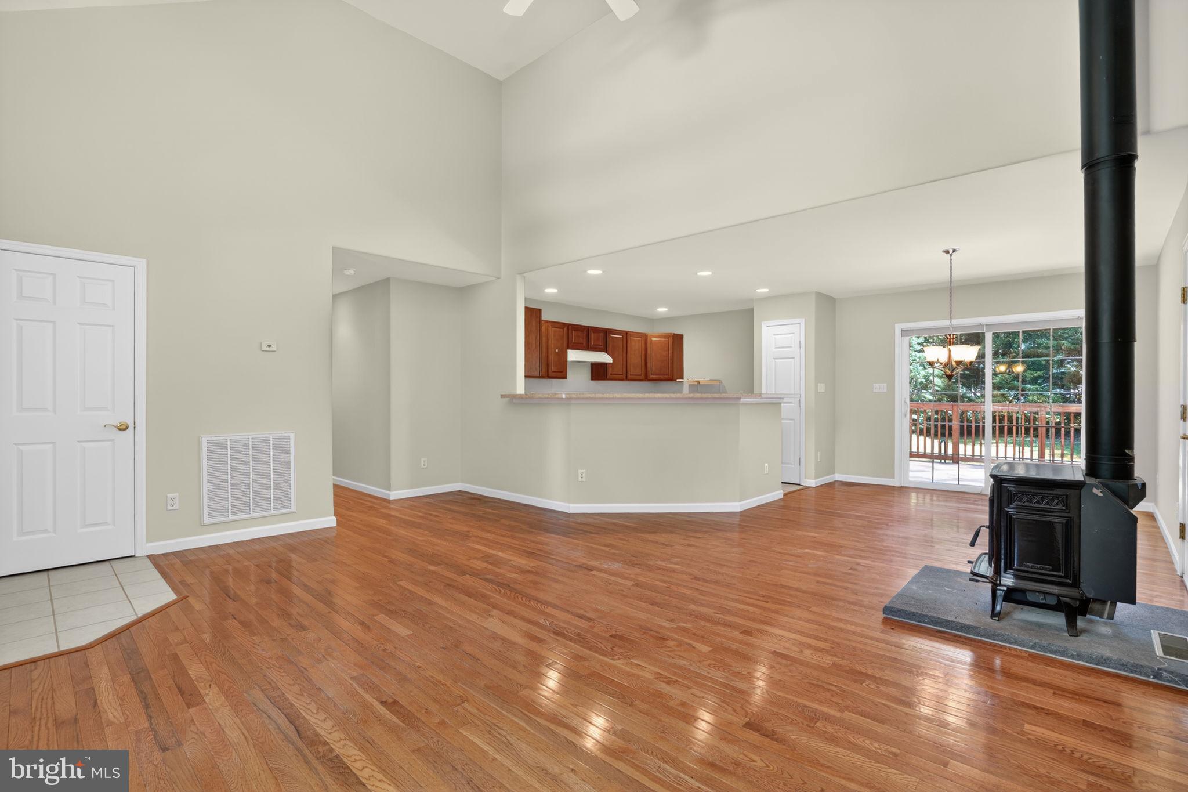
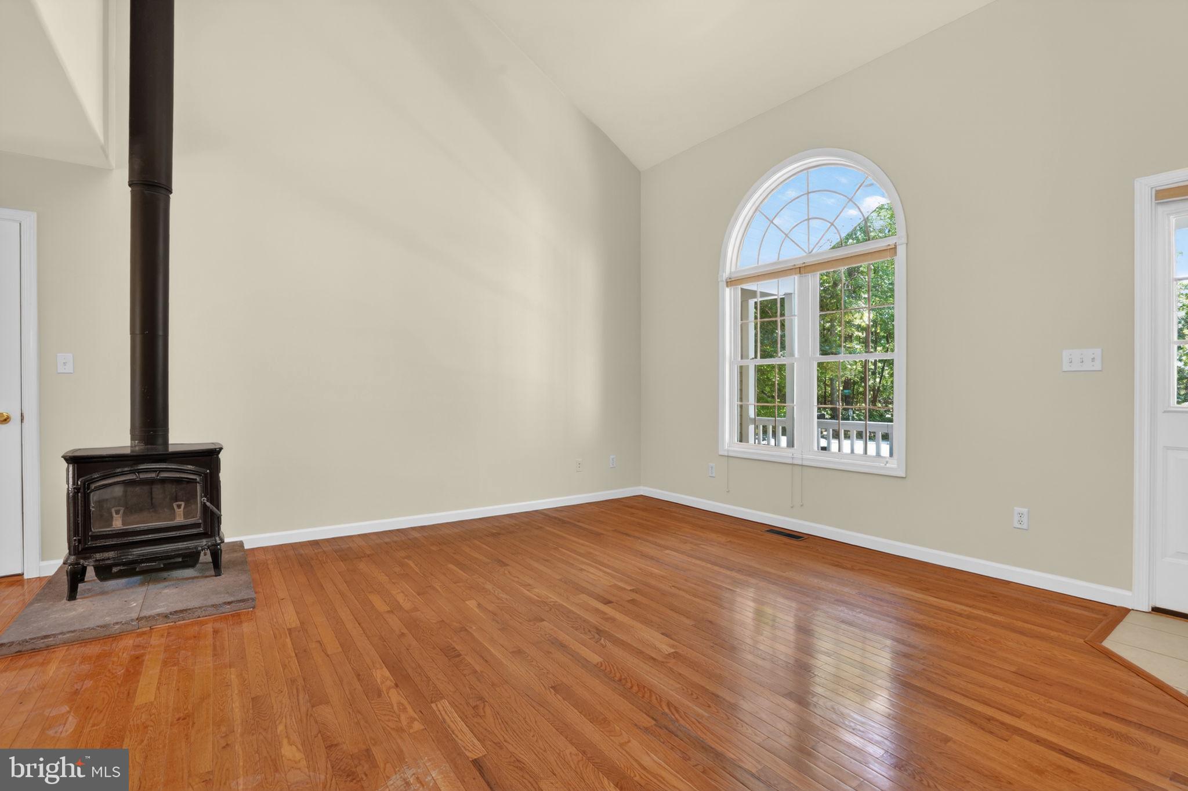
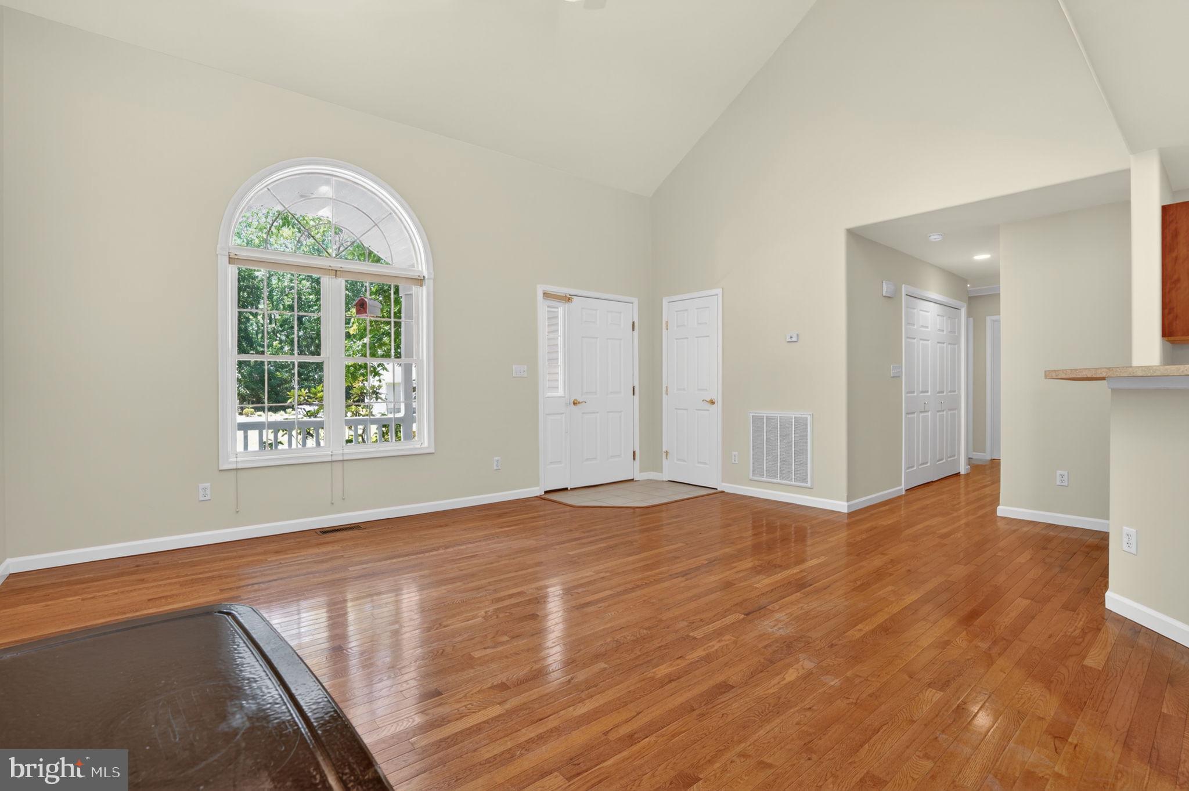
4/1993 Well maintained 3 bed/2 bath ranch-style home with an open floor plan. The living room features cathedral ceilings, a Quadra Fire cast iron wood burning stove, perfect for nights when you just want to cuddle up with a good book and reduces heating cost. Hardwood floors throughout Main Living Area, Dining Area and Hallway. Kitchen has a breakfast bar, gas stove, & dishwasher and a pantry closet with ample storage space. Primary bedroom has plenty of space with a large walk-in closet, bath with double bowl sinks and walk-in shower. Two additional bedrooms, second full bath and a laundry closet that is conveniently located in the hallway with a dryer on pedestal with drawer complete the layout of the home. Interior of home has been freshly painted. Step outside to the front concrete porch or a back deck with a ramp where you can enjoy the fresh air & peaceful setting. The attached one car garage provides additional storage space. Additional features: Generac Power System, concrete drive and a small shed and two open air firewood sheds to store firewood . Captains Cove Golf & Waterfront Community is the fastest growing Golf & Waterfront Community on the Eastern Shore of VA, Amenities offered: 9 Hole Pristine Golf Course, 3 Pools (2 Outdoor/1 Indoor), Fitness Center, Boat Ramp, Basketball & Pickle-ball Courts, Playground, Picnic Area, Dog Park, Biking & Walking Trails, Security and more. Call for your private showing!
Save
Ask
Tour
Hide
Share
Listing Snapshot
Price
$276,000
Days On Site
137 Days
Bedrooms
3
Inside Area (SqFt)
1,373 sqft
Total Baths
2
Full Baths
2
Partial Baths
N/A
Lot Size
0.22 Acres
Year Built
2012
MLS Number
VAAC2002942
Status
Active
Property Tax
$1,273.98
HOA/Condo/Coop Fees
$189.5 monthly
Sq Ft Source
Estimated
Friends & Family
React
Invite
Recent Activity
2 months ago
Listing updated with changes from the MLS
5 months ago
Listing first seen on site
General Features
Acres
0.22
Attached Garage
Yes
Foundation
Block
Garage
Yes
Garage Spaces
1
Levels
One
Parking
Garage Door OpenerConcreteOff StreetGarageDrivewayInside EntranceAttached
Parking Spaces
3
Pets
No
Property Sub Type
Single Family Residence
Security
Smoke Detector(s)Security Lights
Sewer
Septic Tank
Special Circumstances
Standard
SqFt Above
1373
SqFt Total
1373
Style
Ranch/Rambler
Utilities
Phone AvailableWater AvailableElectricity Available
Zoning
RESIDENTIAL
Interior Features
Appliances
Gas RangeGas OvenElectric Water HeaterDishwasherDryerWater Heater