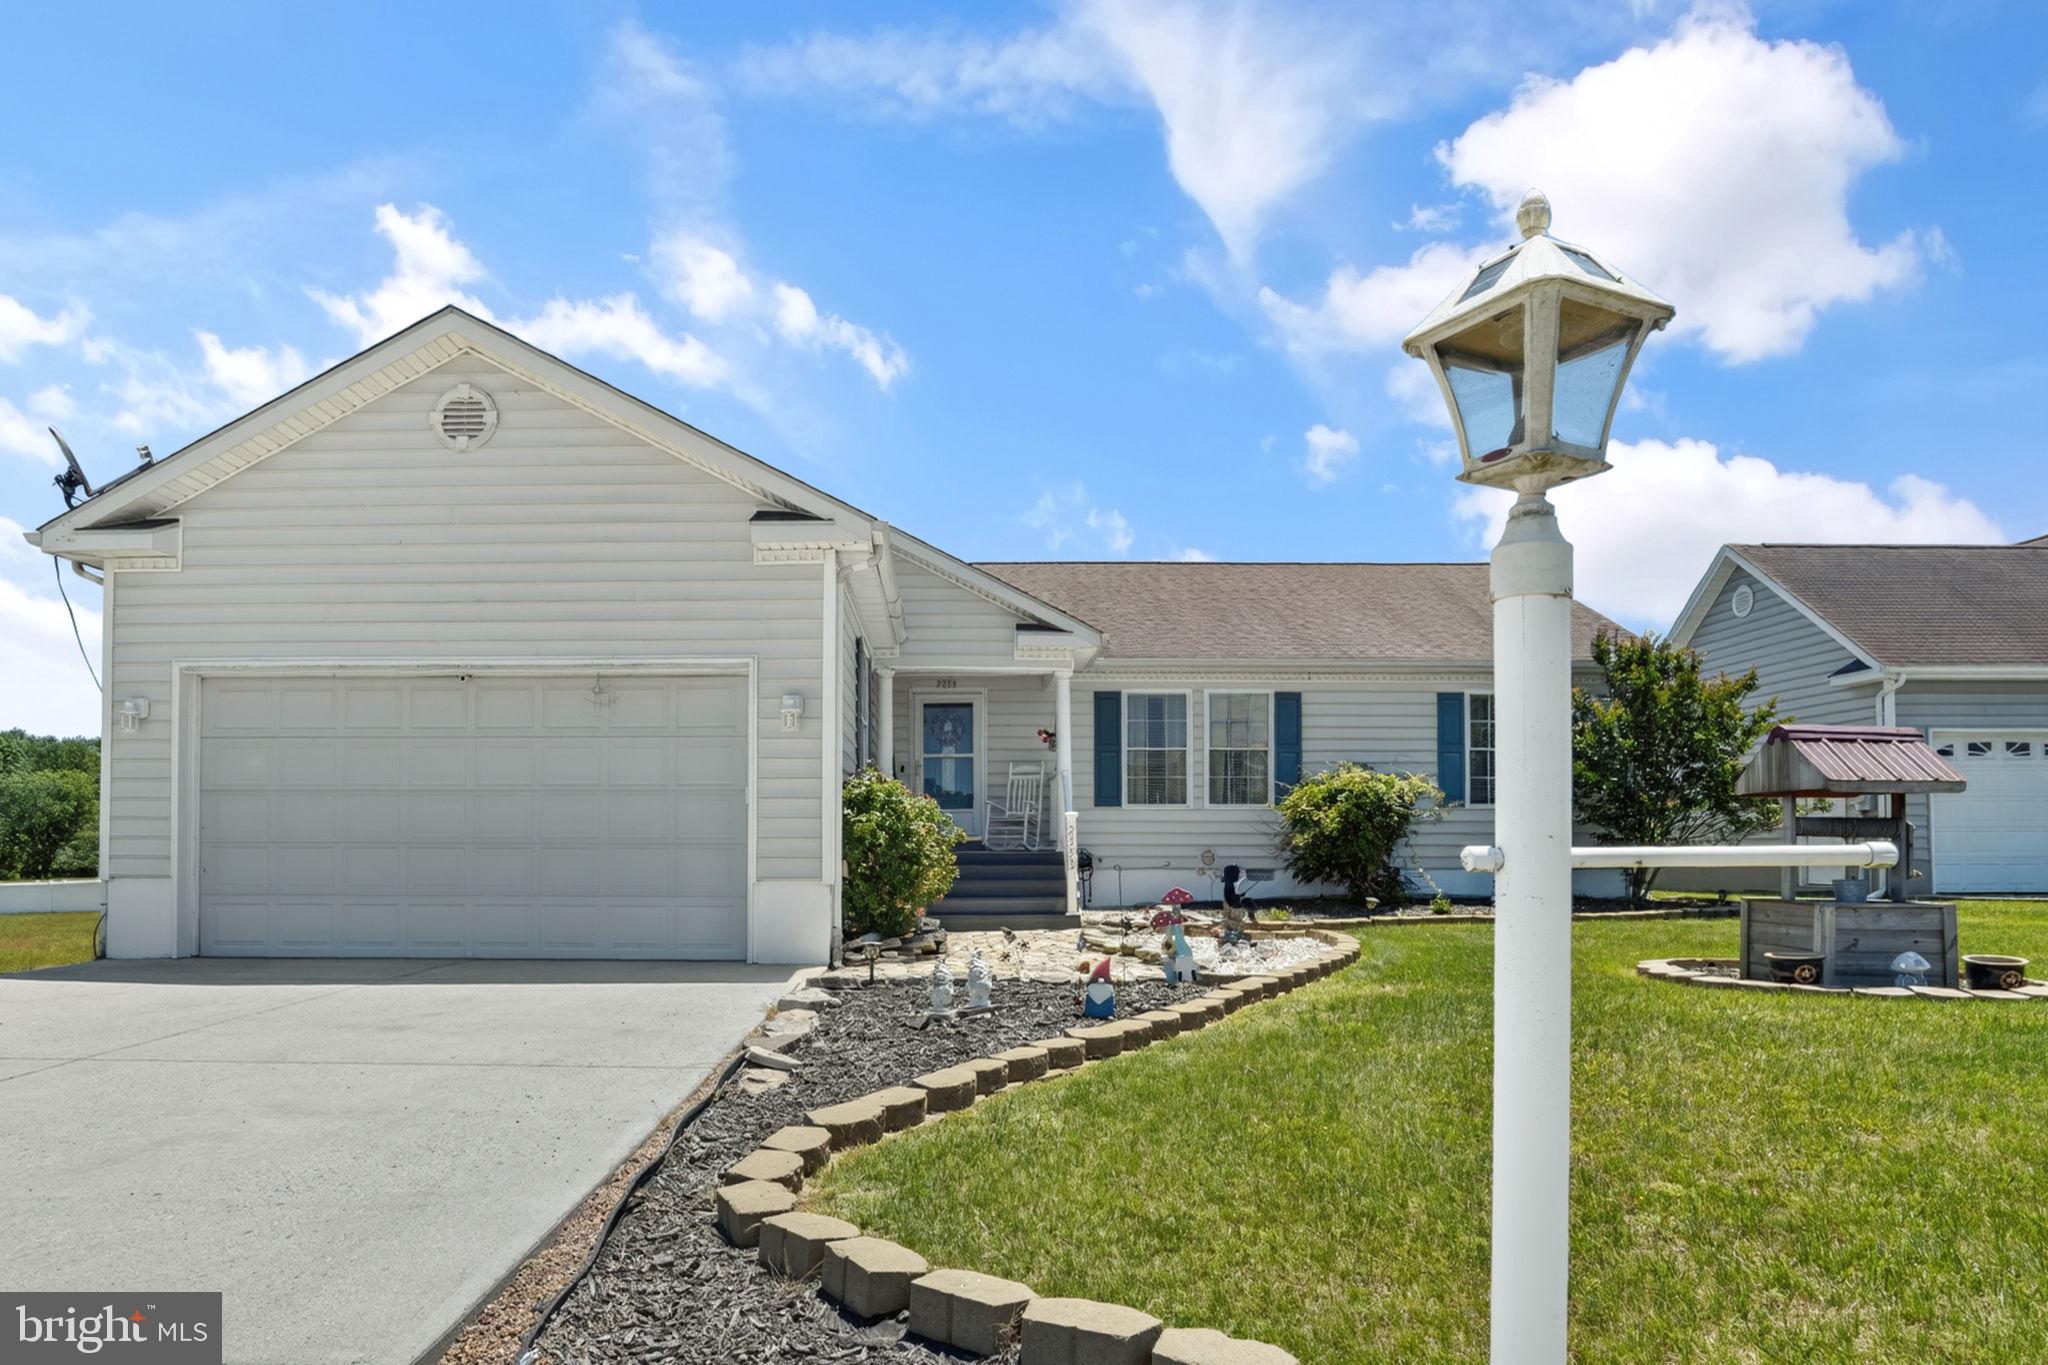
Welcome to this beautifully maintained and extensively updated ranch home in Captain's Cove Golf & Yacht Club, offering over 1,800 square feet of comfortable one-level living, exceptional outdoor entertaining space, and resort-style amenities.
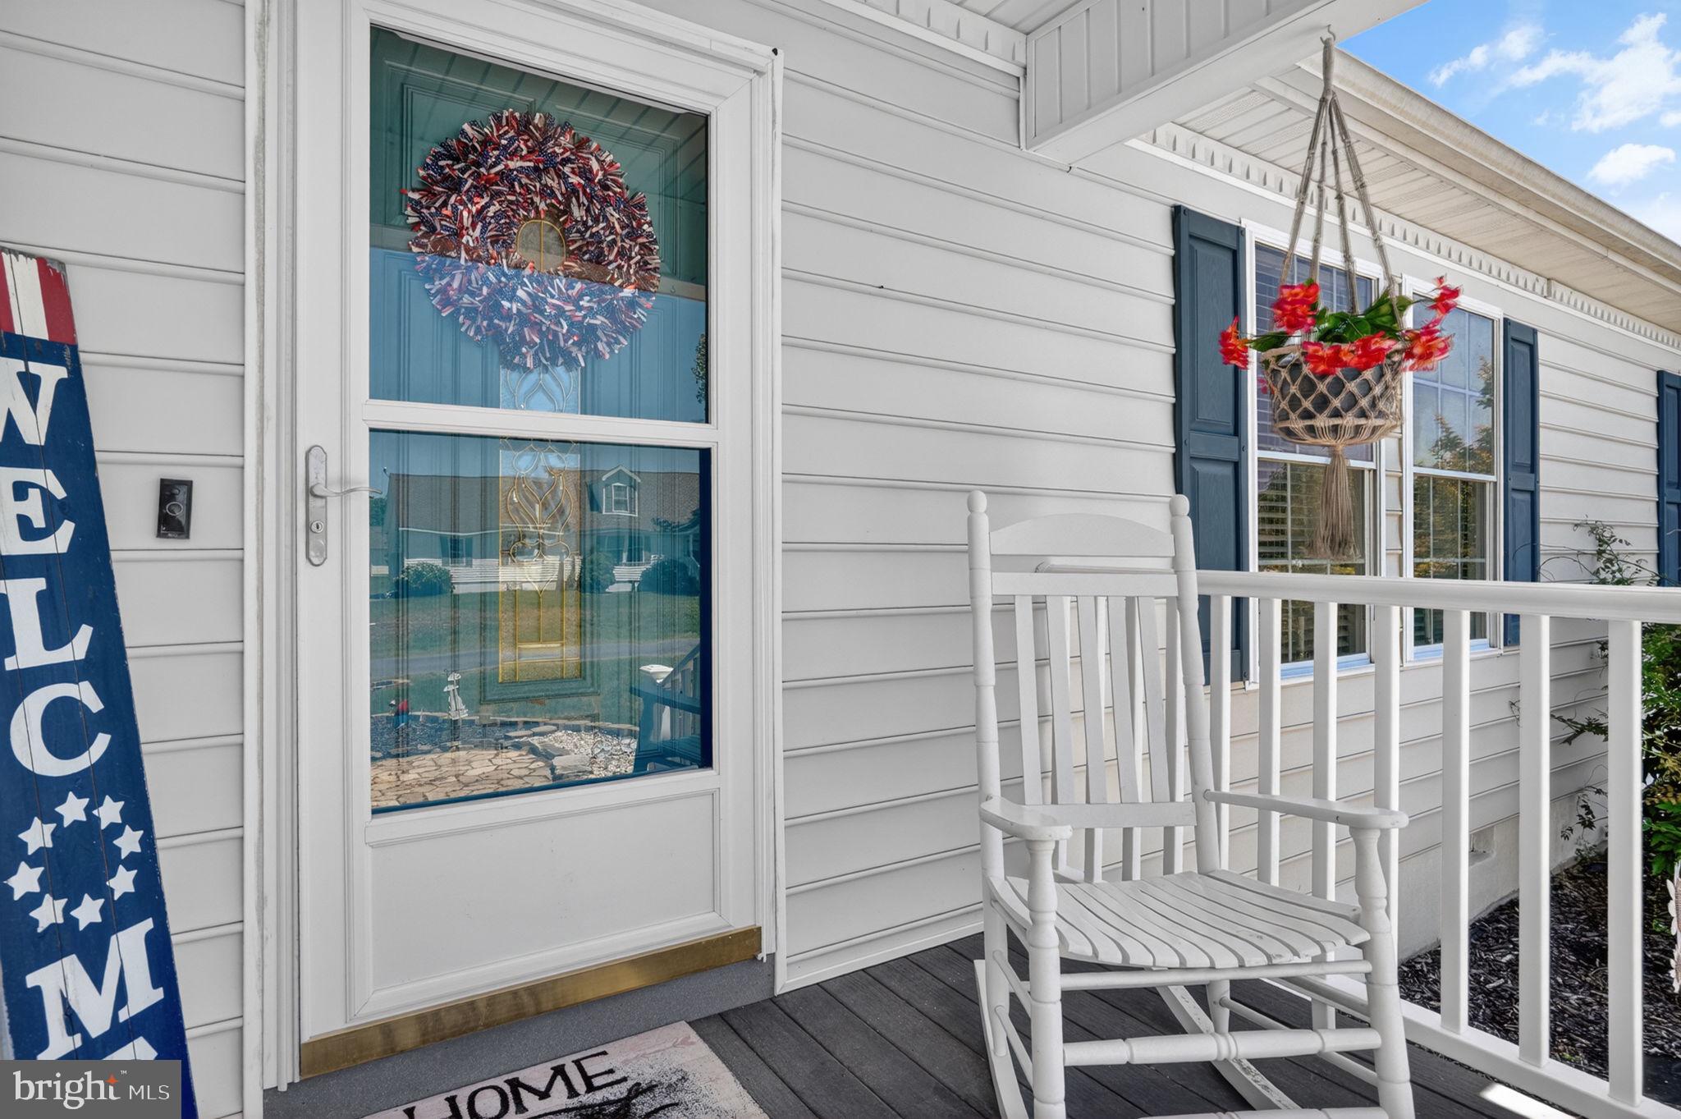
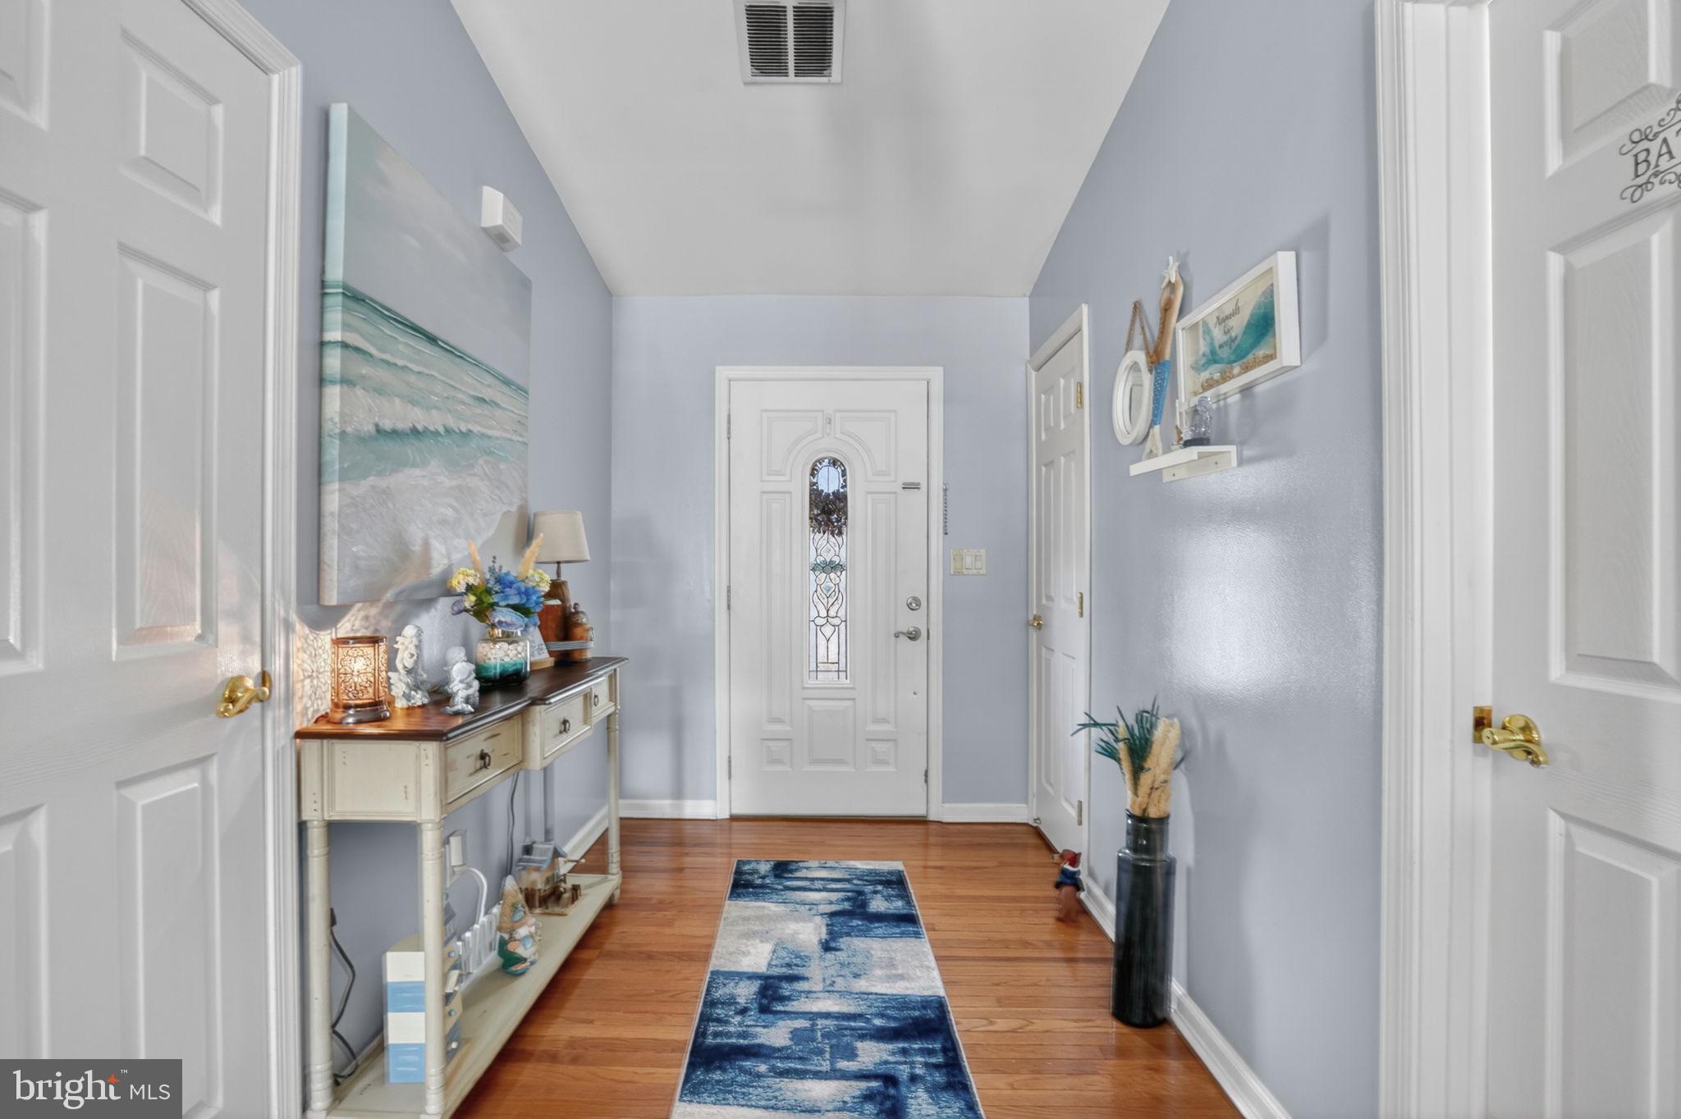
A welcoming front porch sets the tone for this inviting home. Step inside to a bright foyer that opens to a spacious living room featuring hardwood flooring, vaulted ceilings, and a gas fireplace, creating a warm and comfortable gathering space. French doors lead directly to the expansive rear deck, seamlessly blending indoor and outdoor living.
The oversized kitchen and dining area are designed for both everyday living and entertaining, featuring abundant white cabinetry, quartz countertops, stainless steel appliances, updated lighting, a center island with seating, and generous workspace. Just beyond, the sunroom is filled with natural light from multiple windows and provides the perfect place to enjoy morning coffee, read a book, or simply relax while taking in views of the backyard.
The thoughtfully designed split-bedroom floor plan provides privacy for owners and guests alike. The spacious primary suite features vaulted ceilings, a walk-in closet, private access to the rear deck, and a luxurious ensuite bath with dual vanities, a jetted soaking tub, separate shower, and glass block window. Two additional bedrooms and a full bath offer comfortable accommodations for family and visitors.
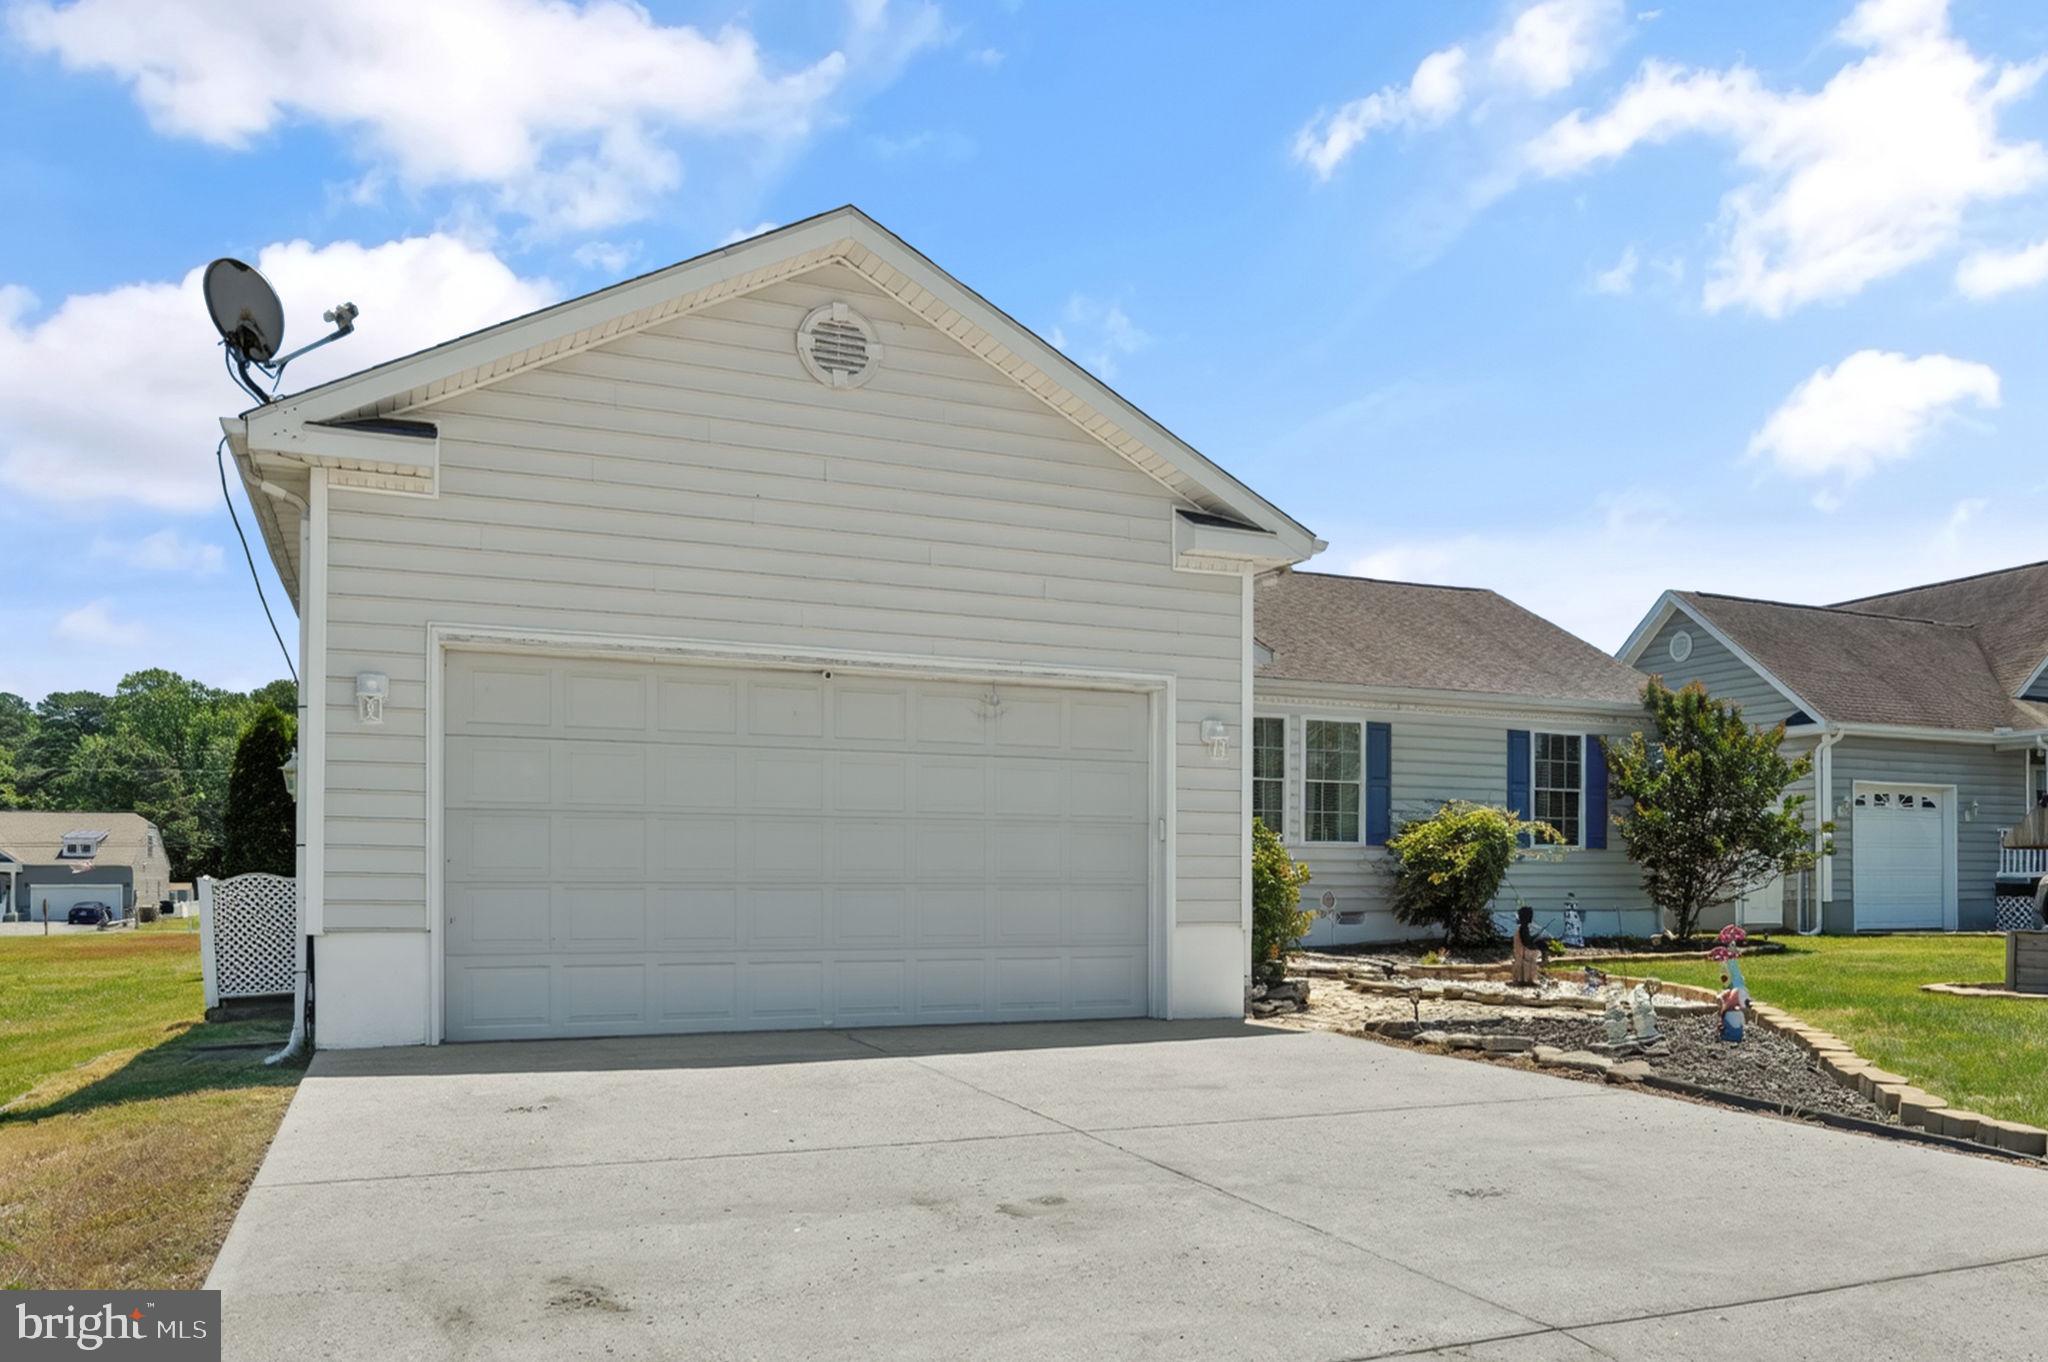
Outdoor living is truly exceptional. Enjoy the large screened porch, expansive rear deck with dedicated grilling area, fenced backyard, mature privacy landscaping, and open views beyond the property. Whether hosting gatherings, enjoying outdoor dining, or relaxing with friends, this home offers outstanding space to enjoy the outdoors. An attached two-car garage and electric-equipped storage shed provide ample room for vehicles, hobbies, and storage.
Recent improvements include all kitchen appliances, quartz countertops, kitchen sink, updated kitchen and dining room lighting, luxury vinyl plank flooring in all bedrooms and hallway, sliding glass doors, French doors, washer and dryer, sunroom screen replacement, and HVAC replacement. Additional features include a whole-house water filtration system and reverse osmosis drinking water system.
Located in Captain's Cove, residents enjoy access to an impressive array of amenities including indoor and outdoor pools, fitness center, golf course, marina, boat ramp, restaurant, playgrounds, pickleball and basketball courts, walking trails, dog park, library, town center, security, and more. Whether you're looking for a full-time residence, retirement retreat, or vacation getaway, this move-in-ready home offers the perfect opportunity to enjoy the Eastern Shore lifestyle.
Save
Ask
Tour
Hide
Share
Listing Snapshot
Price
$320,000
Days On Site
117 Days
Bedrooms
3
Inside Area (SqFt)
1,818 sqft
Total Baths
3
Full Baths
2
Partial Baths
1
Lot Size
0.22 Acres
Year Built
2005
MLS® Number
VAAC2002944
Status
Active
Property Tax
$1,694
HOA/Condo/Coop Fees
$156.17 monthly
Sq Ft Source
Assessor
Friends & Family
React
Comment
Invite
No Comments Yet
Did you know? You can invite friends and family to your search. They can join your search, rate and discuss listings with you.
Recent Activity
a week ago
Status changed to Active
a week ago
Listing updated with changes from the MLS®
2 months ago
Price changed to $320,000
4 months ago
Listing first seen on site
General Features
Acres
0.22
Attached Garage
Yes
Garage
Yes
Garage Spaces
2
Levels
One
Parking
GarageDrivewayAttached
Parking Spaces
2
Property Sub Type
Single Family Residence
Sewer
Septic Tank
Special Circumstances
Standard
SqFt Above
1818
SqFt Total
1818
Style
Ranch/Rambler
Zoning
RESIDENTIAL
Interior Features
Appliances
Electric RangeElectric OvenElectric Water HeaterDishwasherRefrigeratorStainless Steel Appliance(s)WasherMicrowave
Basement
Crawl Space
Cooling
Central AirHeat PumpCeiling Fan(s)Electric
Fireplace
Yes
Fireplace Features
Gas
Fireplaces
1
Flooring
WoodCeramic TileHardwoodVinyl
Heating
ElectricForced AirHeat Pump
Interior
Eat-in KitchenCeiling Fan(s)Kitchen IslandWalk-In Closet(s)Vaulted Ceiling(s)Soaking Tub



Did you know? You can invite friends and family to your search. They can join your search, rate and discuss listings with you.