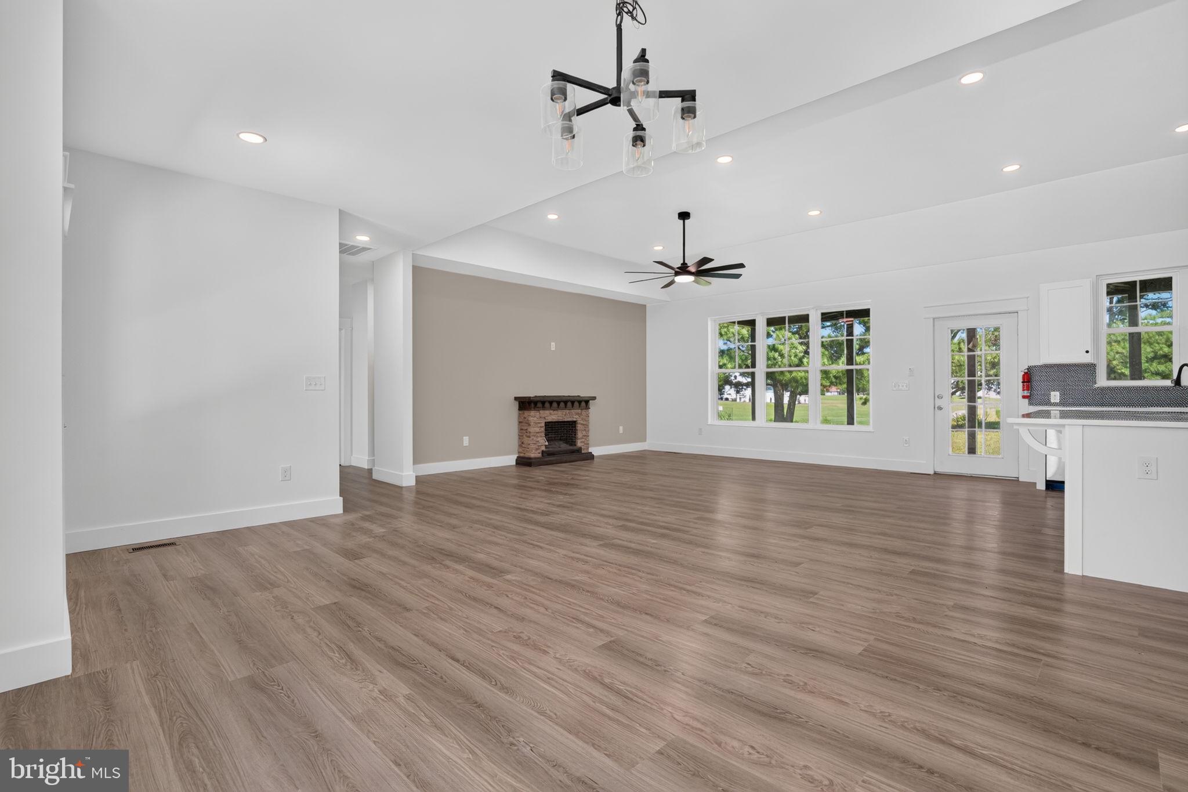
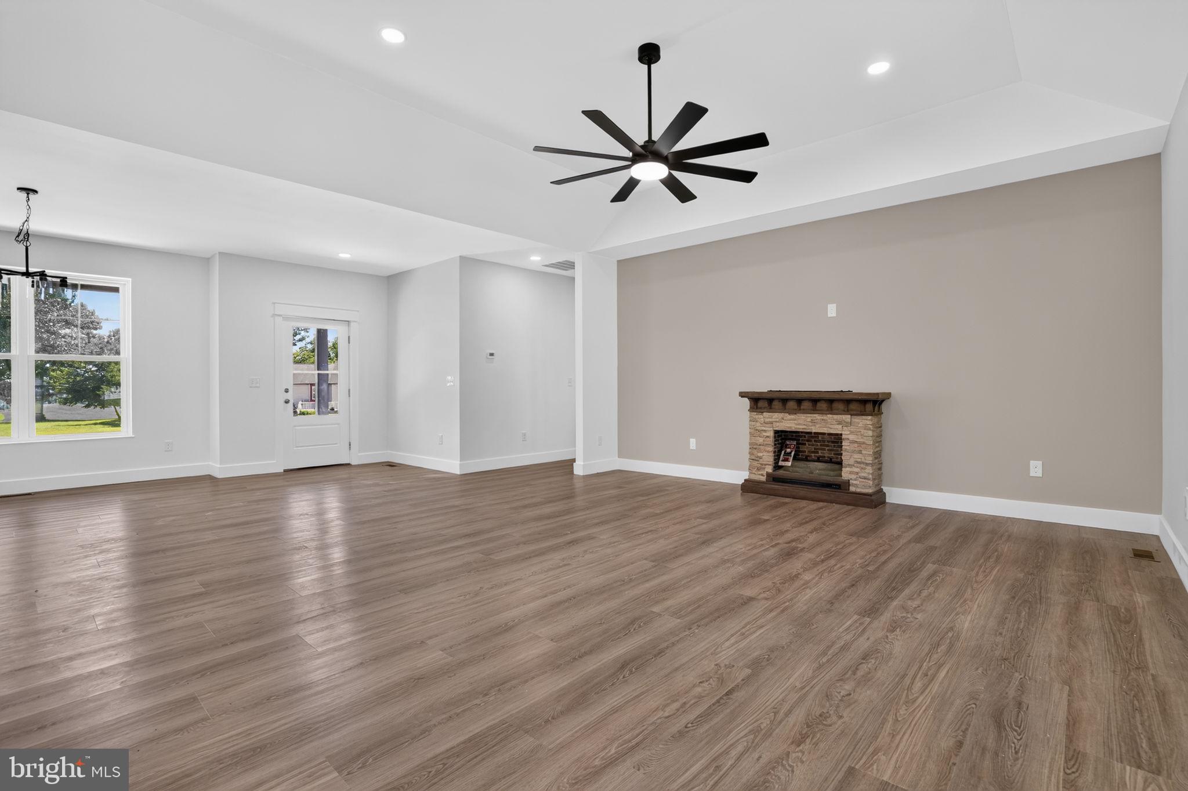
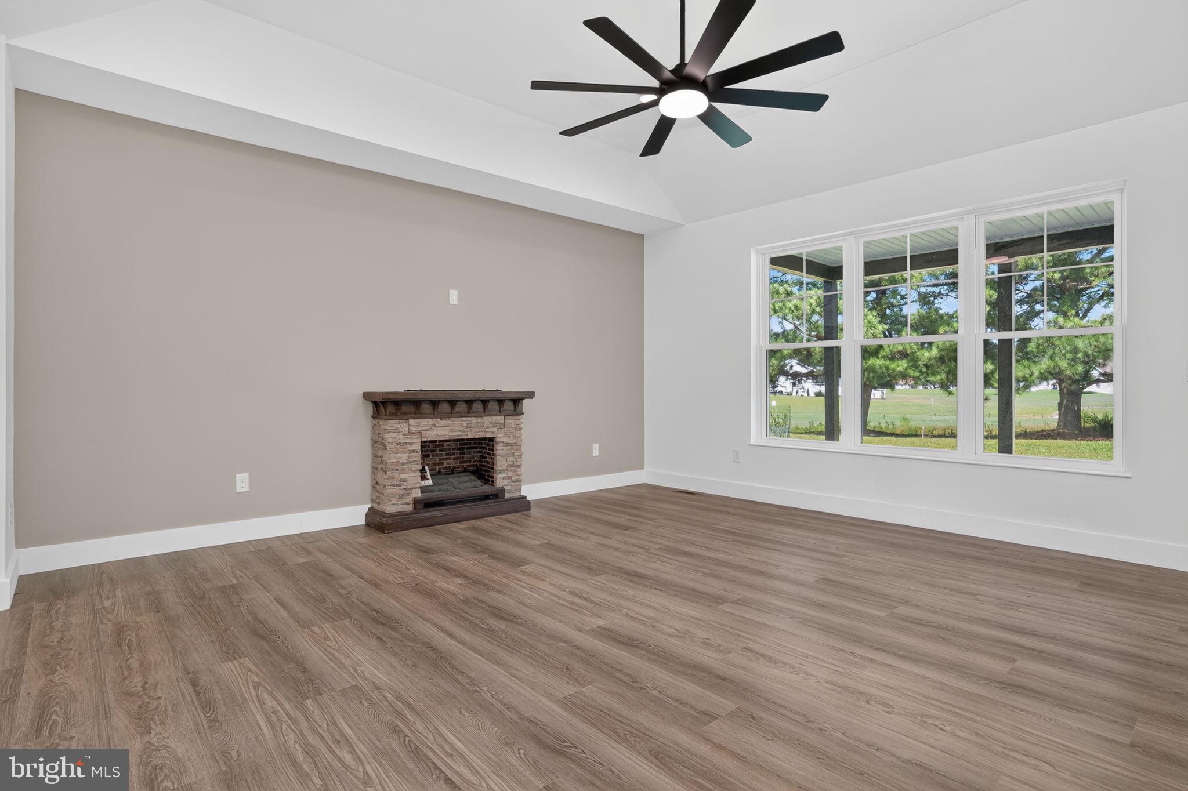
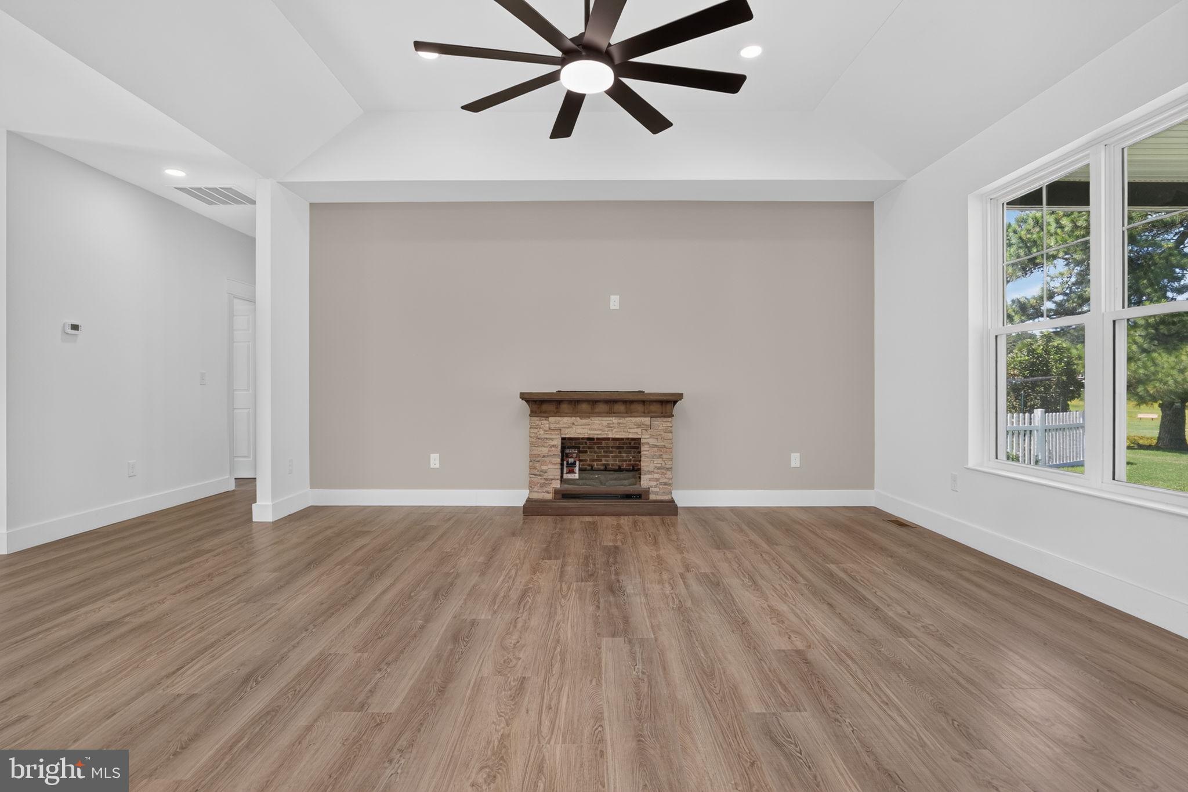
Custom Built Single-story home located on a Pristine Golf Course in Captains Cove located in Greenbackville VA. Featuring 3 BR, 2 full baths, LVP throughout, separate laundry area, and a 2-car garage, this plan is ideal for low-maintenance living. Step inside to an open floor plan, the great room features tray ceilings and a fireplace that flows seamlessly into the kitchen and dining area. Whether you're hosting holiday meals or enjoying a cozy night in, this open-concept layout brings people together without feeling crowded. The kitchen offers granite countertops, breakfast bar, SS appliances, soft close drawers and a walk-in pantry. The rear foyer connects the garage and mud room, great for kicking off muddy boots after a day on the boat. The primary suite is tucked privately on one side of the home, featuring tray ceiling, large walk-in closet and en suite bath, with double bowl sink, soaking tub and stand-up shower. The other side of the home offers, two secondary bedrooms and a full bath. perfect for guests or a home office setup. Large concrete front porch and oversized rear concrete porch (10x28) perfect for relaxing, entertaining or enjoying the golf course views of the 6th Tee & Fairway. This is one of the largest golf course lots, Every square foot of this design is thoughtfully used, with minimal wasted space. Captains Cove Golf & Waterfront Community is the fastest growing Golf & Waterfront Community on the Eastern Shore of VA, Amenities offered: 9 Hole Pristine Golf Course, 3 Pools (2 Outdoor/1 Indoor), Fitness Center, Boat Ramp, Basketball & Pickle-ball Courts, Playground, Picnic Area, Dog Park, Biking & Walking Trails, Security and more. Call for your private showing!
Save
Ask
Tour
Hide
Share
Listing Snapshot
Price
$349,000
Days On Site
127 Days
Bedrooms
3
Inside Area (SqFt)
1,825 sqft
Total Baths
2
Full Baths
2
Partial Baths
N/A
Lot Size
0.3 Acres
Year Built
2026
MLS Number
VAAC2002966
Status
Active
Property Tax
$2,216
HOA/Condo/Coop Fees
$189.5 monthly
Sq Ft Source
Estimated
Friends & Family
React
Invite
Recent Activity
2 months ago
Listing updated with changes from the MLS
3 months ago
Price changed to $349,000
3 months ago
Status changed to Active
4 months ago
Listing first seen on site
General Features
Acres
0.3
Levels
One
Parking
Off StreetPrivateDriveway
Parking Spaces
4
Pets
No
Property Sub Type
Single Family Residence
Sewer
Septic Tank
Special Circumstances
Standard
SqFt Above
1825
SqFt Total
1825
Style
Ranch/RamblerContemporary
Utilities
Phone AvailableWater AvailableElectricity Available
Zoning
RESIDENTIAL
Interior Features
Appliances
Double OvenElectric Water HeaterDishwasherMicrowaveStainless Steel Appliance(s)Water HeaterWasherDryer
Basement
Crawl Space
Cooling
Central AirCeiling Fan(s)Electric
Fireplace
Yes
Fireplace Features
Electric
Fireplaces
1
Flooring
Vinyl
Furnished
Unfurnished
Heating
ElectricHeat Pump
Interior
Ceiling Fan(s)Kitchen IslandPantryRecessed LightingWalk-In Closet(s)OtherHigh CeilingsTray Ceiling(s)Open FloorplanSoaking Tub