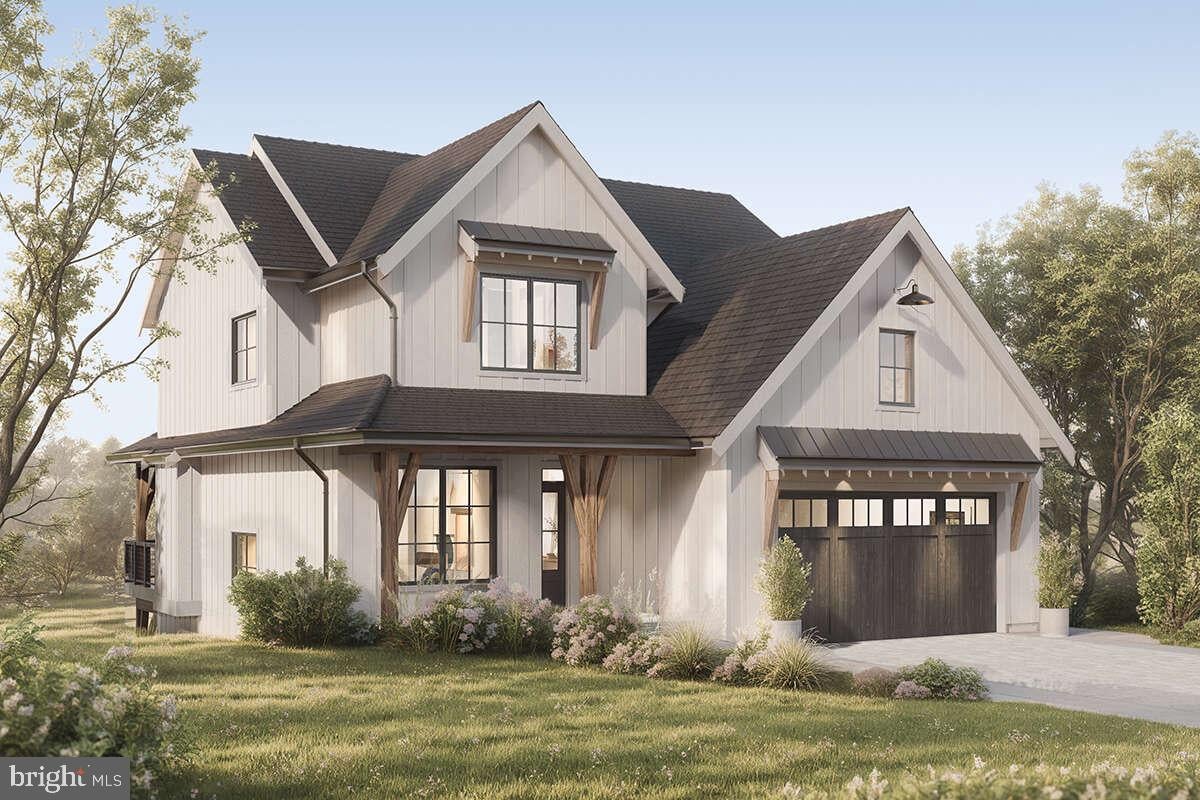
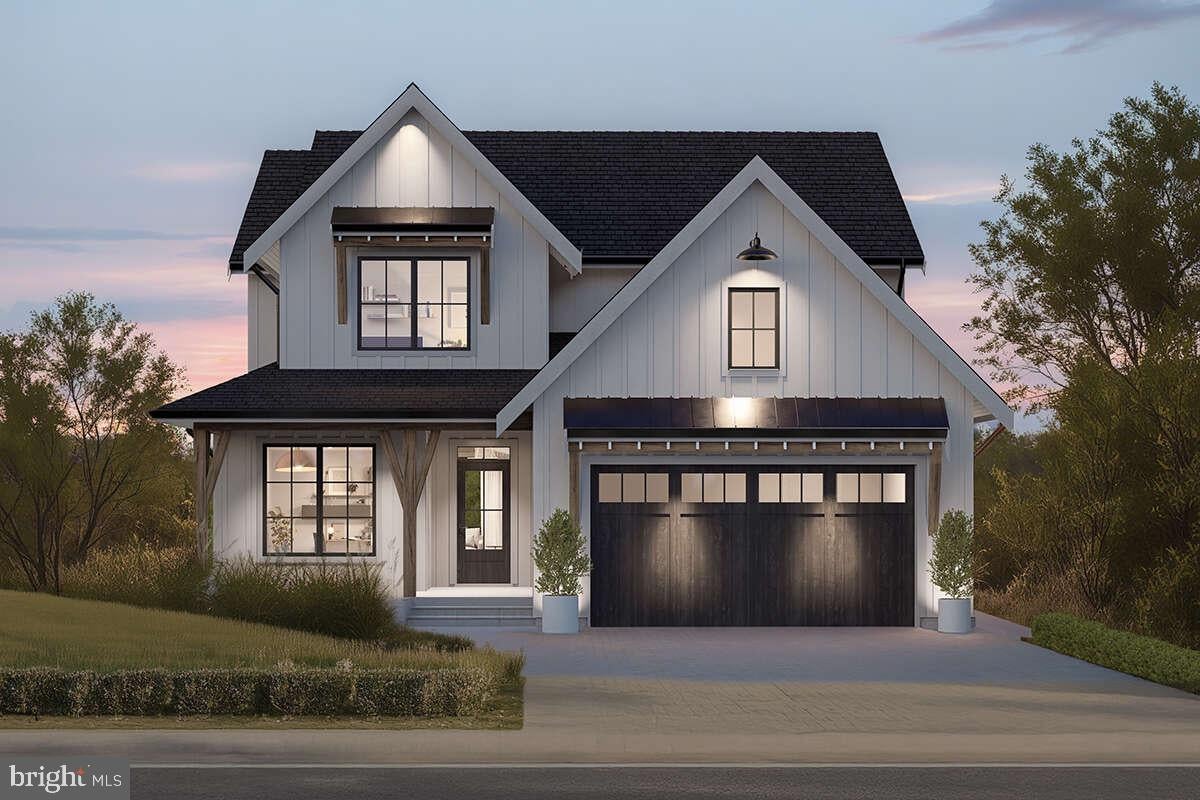
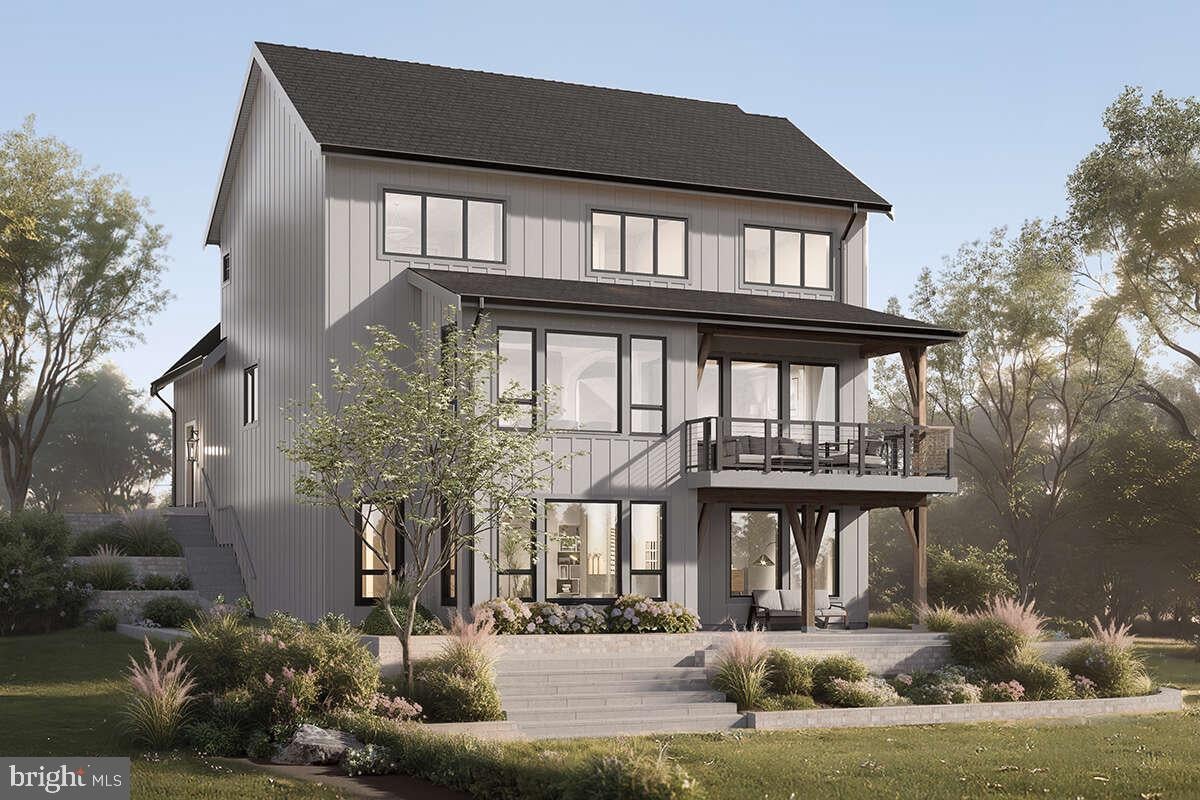
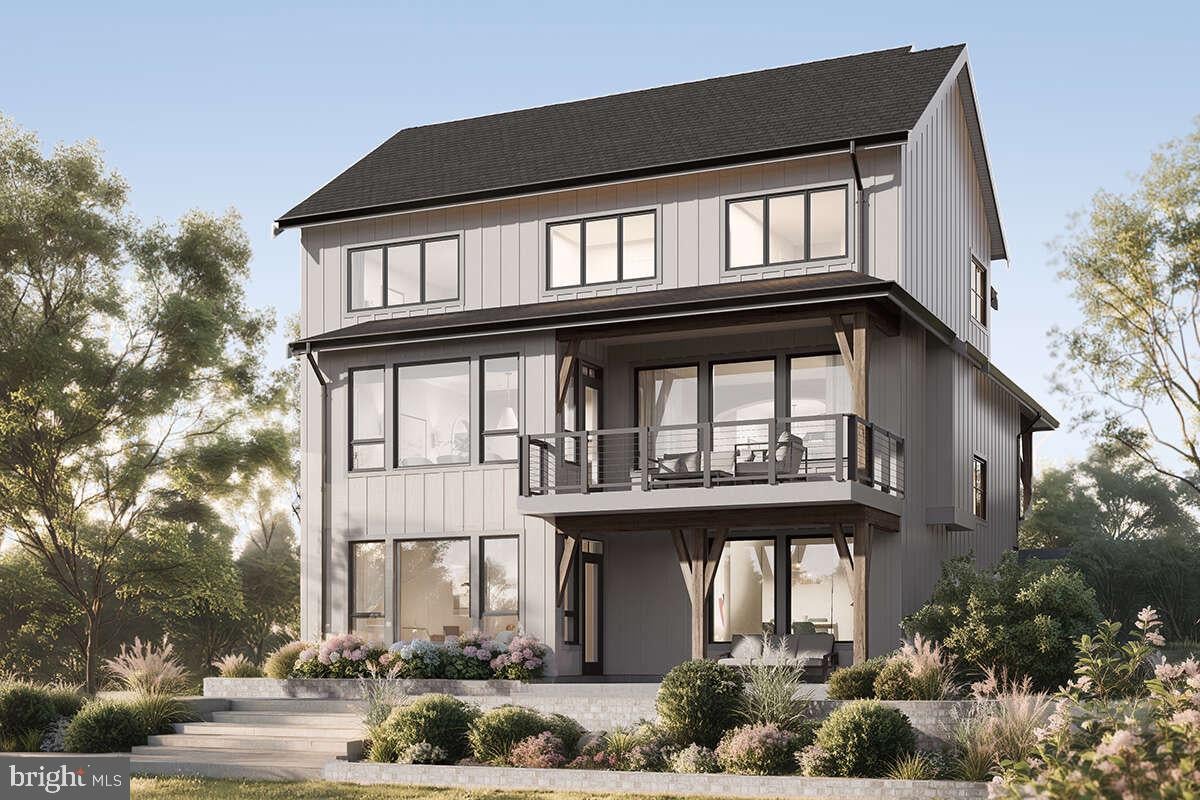
Welcome to Captain's Cove! The Crew is a thoughtfully designed four-bedroom, two-and-a-half-bath home offers the space and flow families are looking for. The heart of the main floor is a large great room that opens to both the dining room and kitchen—perfect for everyday living and gathering with friends. The kitchen features a large island and walk-in pantry, giving you plenty of prep space and storage. Just off the two-car garage, you'll find a mudroom with a built-in bench—ideal for dropping bags and kicking off shoes. There's also a convenient powder room on the first floor for guests. Step outside to enjoy your covered back deck or relax on the front porch. The two-car garage provides plenty of room for vehicles and storage. Upstairs, four nicely sized bedrooms give everyone their own space. The primary suite is a true retreat, with a walk-in closet and a private en suite bathroom featuring double sinks, a separate stall shower, and a soaker tub. The second full bath—also with double sinks—serves the remaining bedrooms. Make your dream a reality & start enjoying all that Captain's Cove has to offer. Features include indoor & outdoor pools, a restaurant, banquette rooms, fitness center, basketball & tennis courts, boat launch, playground, security and so much more! All included in the HOA! Home is to be built and the photos of the model home plan 8937-00033 may include options. Taxes are based on the land only.
Save
Ask
Tour
Hide
Share
Listing Snapshot
Price
$439,750
Days On Site
19 Days
Bedrooms
4
Inside Area (SqFt)
2,231 sqft
Total Baths
3
Full Baths
2
Partial Baths
1
Lot Size
0.29 Acres
Year Built
2026
MLS® Number
VAAC2003130
Status
Active
Property Tax
$50
HOA/Condo/Coop Fees
$156.17 monthly
Sq Ft Source
Estimated
Friends & Family
React
Invite
Recent Activity
3 weeks ago
Listing first seen on site
3 weeks ago
Listing updated with changes from the MLS®
General Features
Acres
0.29
Attached Garage
Yes
Garage
Yes
Garage Spaces
2
Levels
Two
Parking
Garage Door OpenerOff StreetGarageDrivewayInside EntranceAttached
Parking Spaces
2
Property Condition
New Construction
Property Sub Type
Single Family Residence
Security
Smoke Detector(s)
Sewer
Septic Tank
Special Circumstances
Standard
SqFt Above
2231
SqFt Total
2231
Style
Colonial
Utilities
Cable AvailablePhone AvailableElectricity Available
Zoning
RESIDENTIAL
Interior Features
Appliances
CooktopElectric Water HeaterRefrigeratorMicrowaveDishwasher
Basement
Crawl Space
Cooling
Central AirElectric
Flooring
CarpetVinyl
Heating
ElectricHeat Pump
Interior
Kitchen IslandPantryWalk-In Closet(s)Open FloorplanSoaking Tub