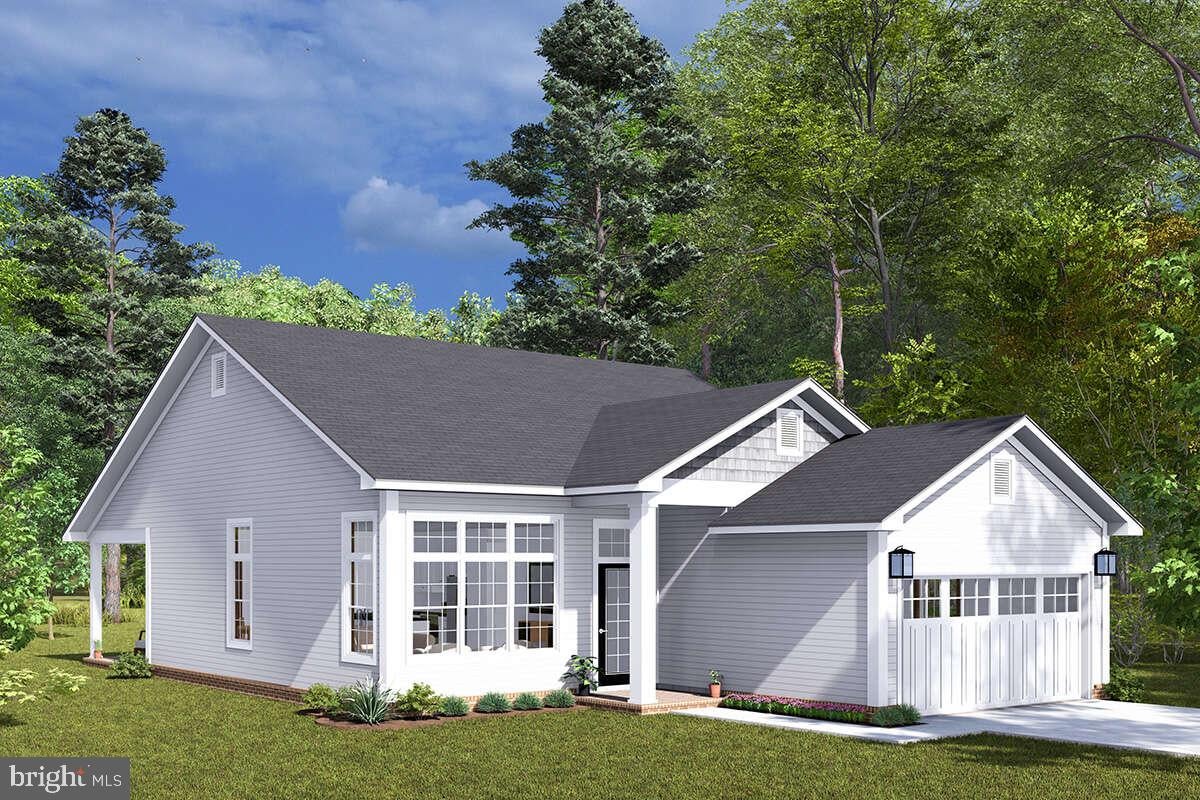
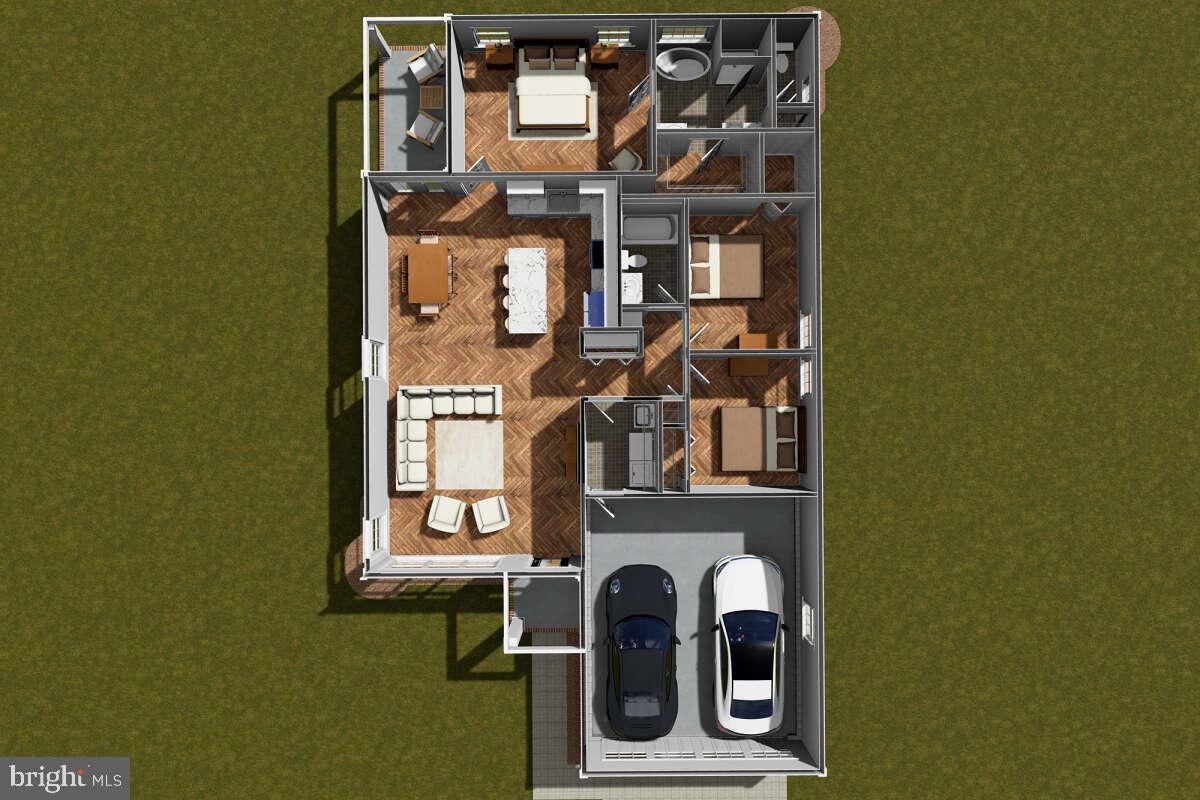
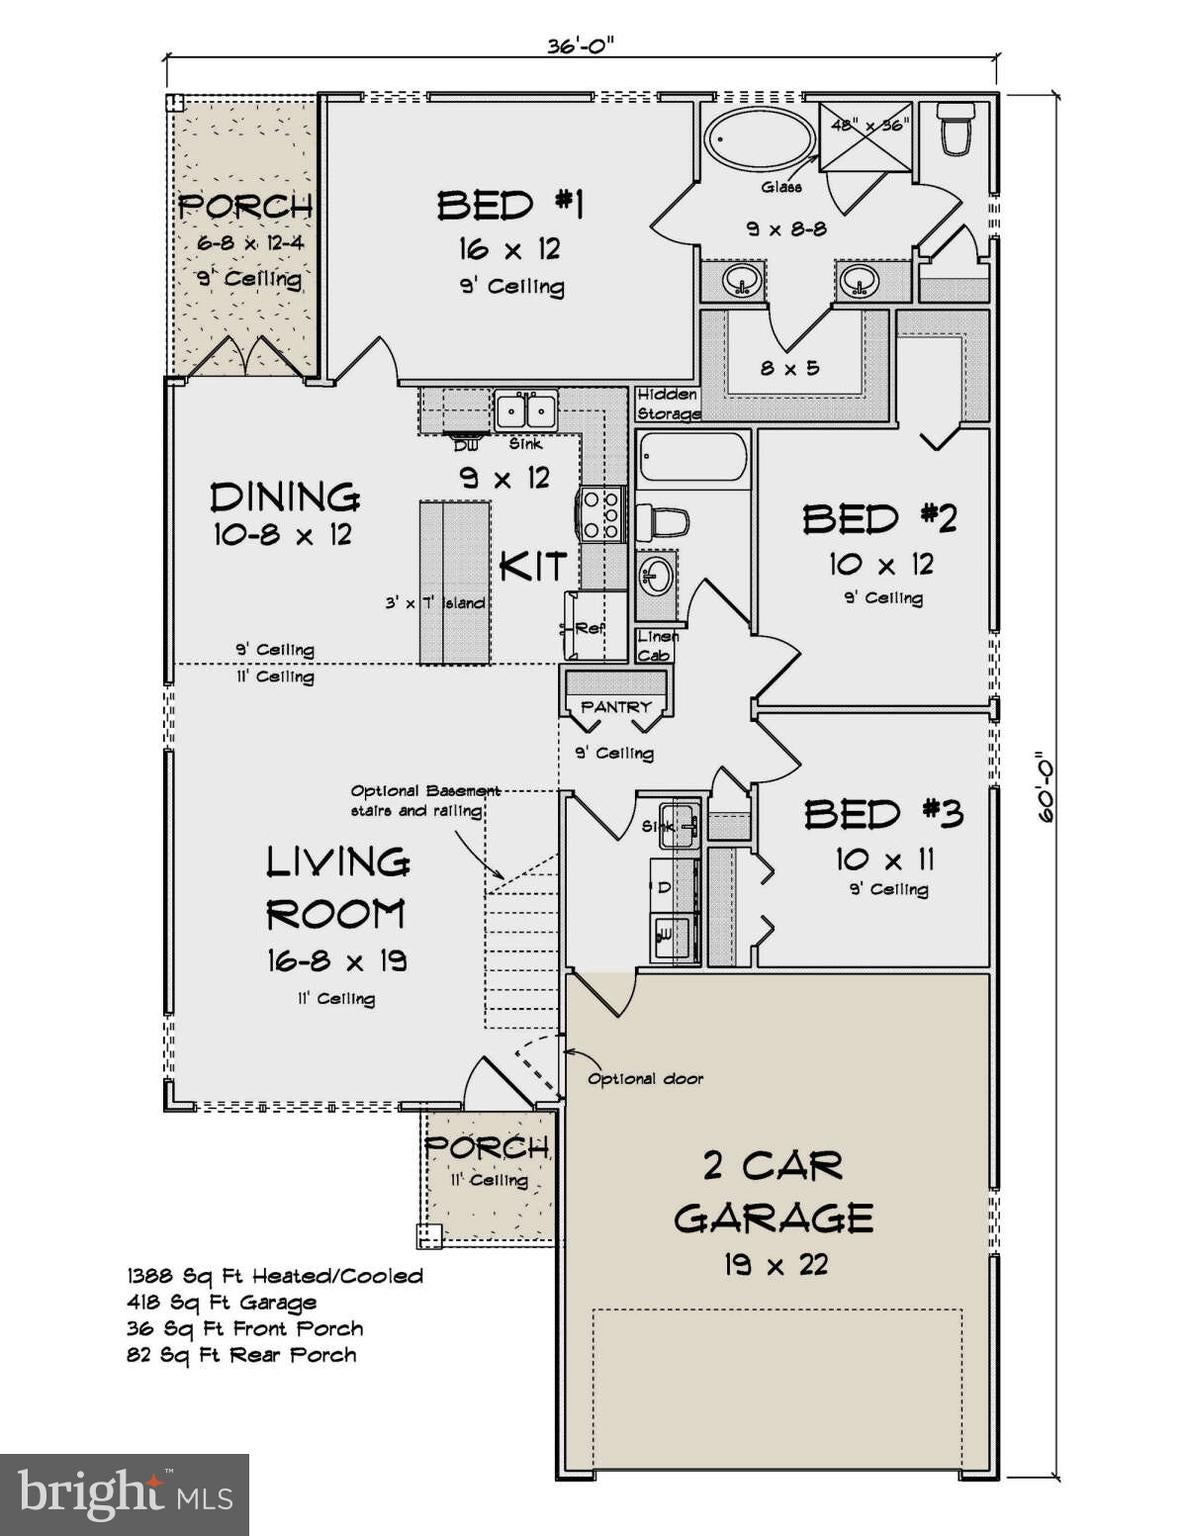
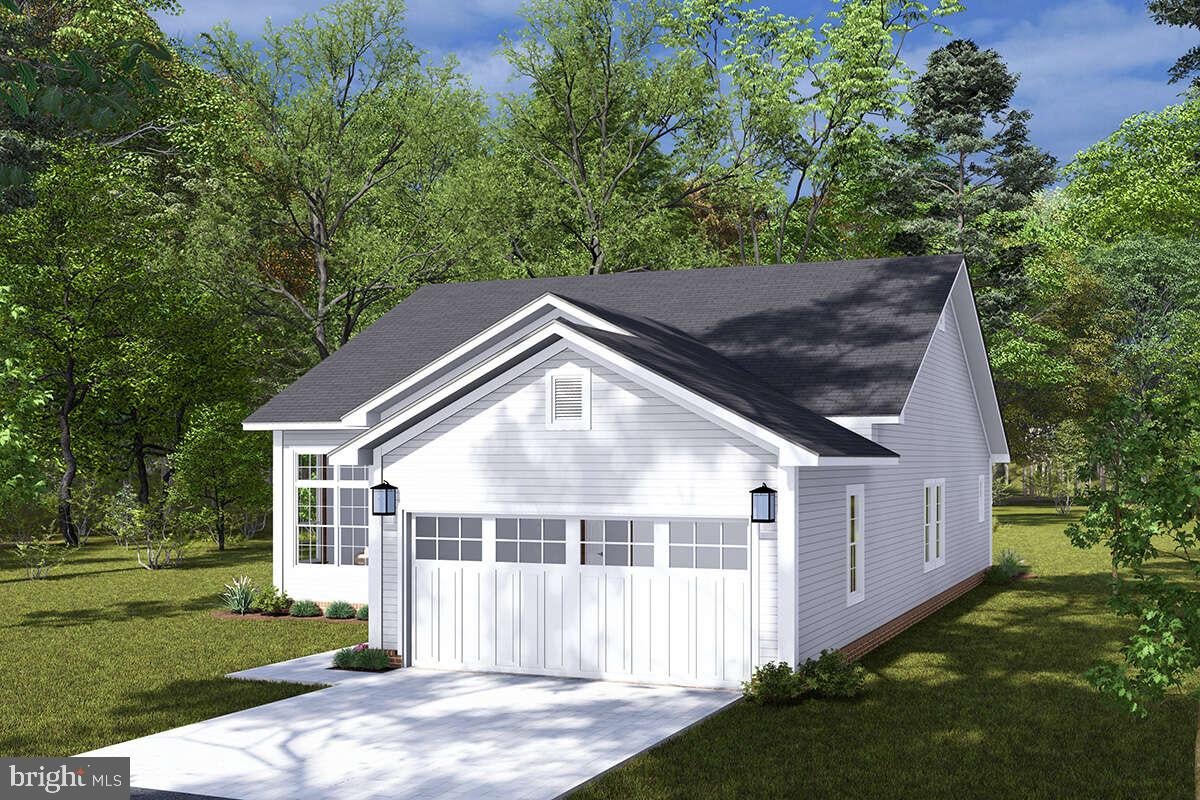
Welcome to the Beckett! This 3 bedroom, 2 bathroom plan features 1,388 sq ft of living space. The primary bedroom is separate from the other 2 bedrooms for privacy. The primary bathroom has a tub and stall shower. The living room, kitchen and dining room flow together. Perfect for entertaining. Spend beautiful mornings on the covered front or back porch. All of this and a built in 2 car garage. Make your dream a reality & start enjoying all that Captain's Cove has to offer. Features include indoor & outdoor pools, a restaurant, banquette rooms, fitness center, basketball & tennis courts, boat launch, playground, security and so much more! All included in the HOA! Home is to be built and the photos of the model home Plan 4848-00457 may include options. Taxes are based on the land only.
Save
Ask
Tour
Hide
Share
Listing Snapshot
Price
$305,745
Days On Site
17 Days
Bedrooms
3
Inside Area (SqFt)
1,388 sqft
Total Baths
2
Full Baths
2
Partial Baths
N/A
Lot Size
0.29 Acres
Year Built
2026
MLS® Number
VAAC2003142
Status
Active
Property Tax
$50
HOA/Condo/Coop Fees
$156.17 monthly
Sq Ft Source
Estimated
Friends & Family
React
Invite
Recent Activity
2 weeks ago
Listing first seen on site
2 weeks ago
Listing updated with changes from the MLS®
General Features
Acres
0.29
Attached Garage
Yes
Garage
Yes
Garage Spaces
1
Levels
One
Parking
Off StreetGarageDrivewayInside EntranceAttached
Parking Spaces
1
Property Condition
New Construction
Property Sub Type
Single Family Residence
Security
Smoke Detector(s)
Sewer
Septic Tank
Special Circumstances
Standard
SqFt Above
1388
SqFt Total
1388
Style
Ranch/Rambler
Utilities
Cable AvailablePhone Available
Zoning
RESIDENTIAL
Interior Features
Appliances
CooktopElectric Water HeaterRefrigeratorMicrowaveDishwasher
Basement
Crawl Space
Cooling
Central AirElectric
Flooring
CarpetVinyl
Heating
ElectricHeat Pump
Interior
Kitchen IslandWalk-In Closet(s)High CeilingsOpen FloorplanSoaking Tub