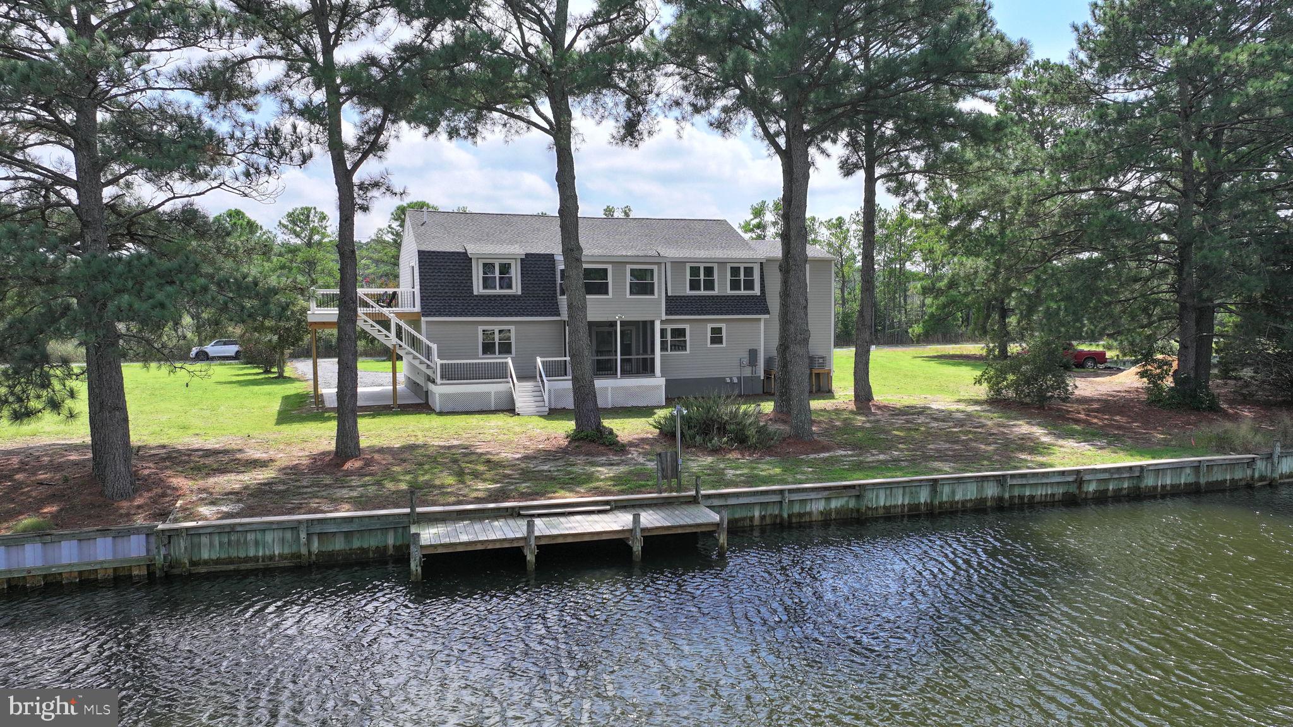
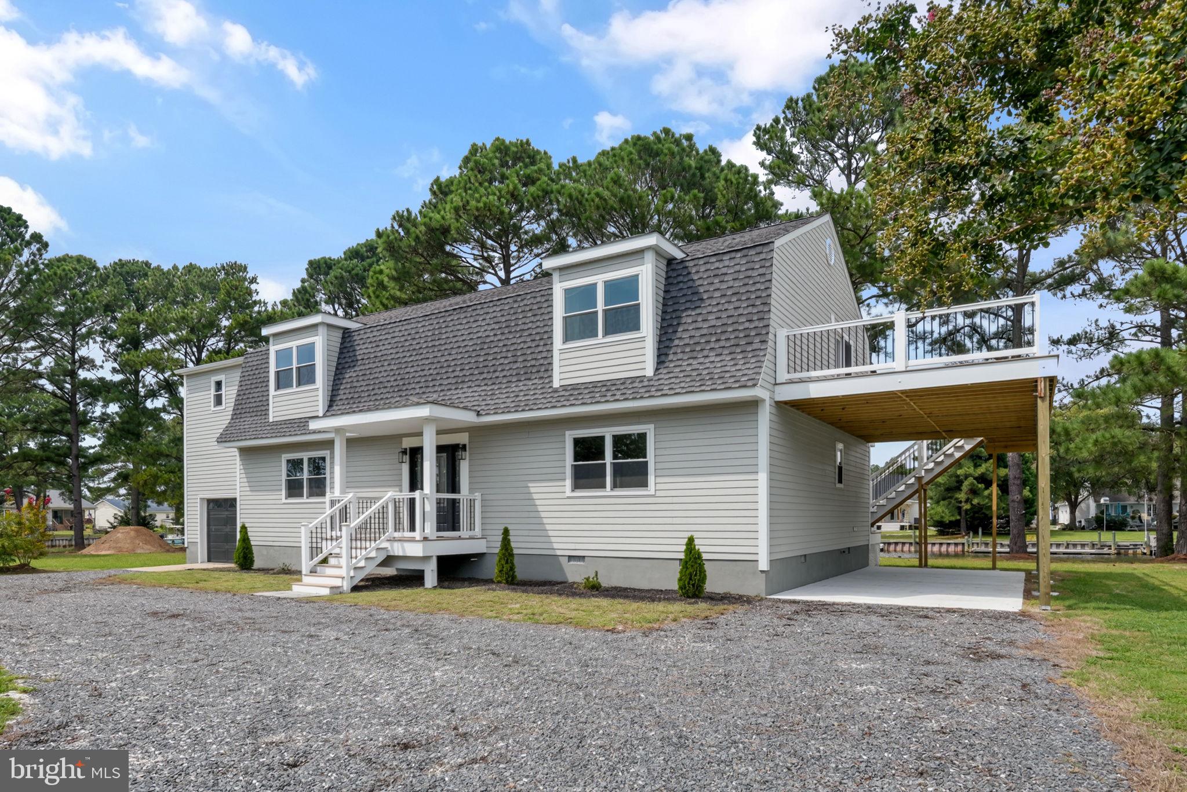
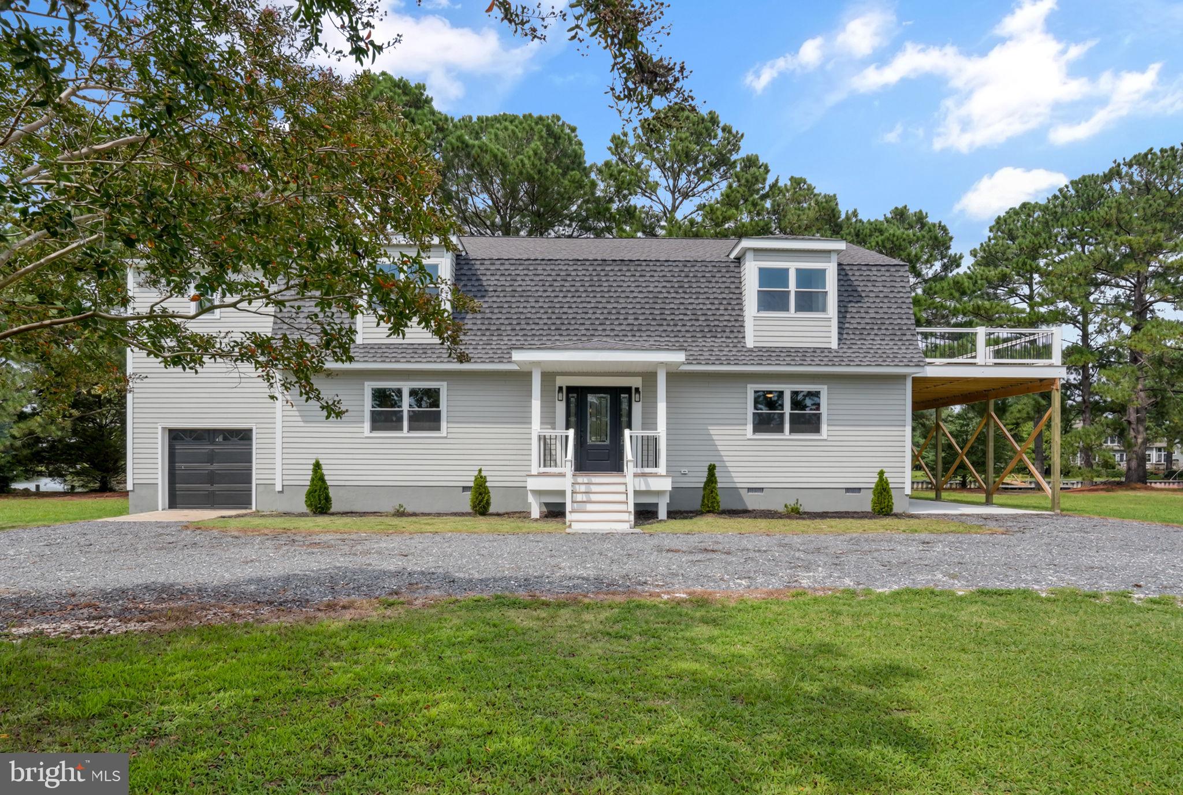
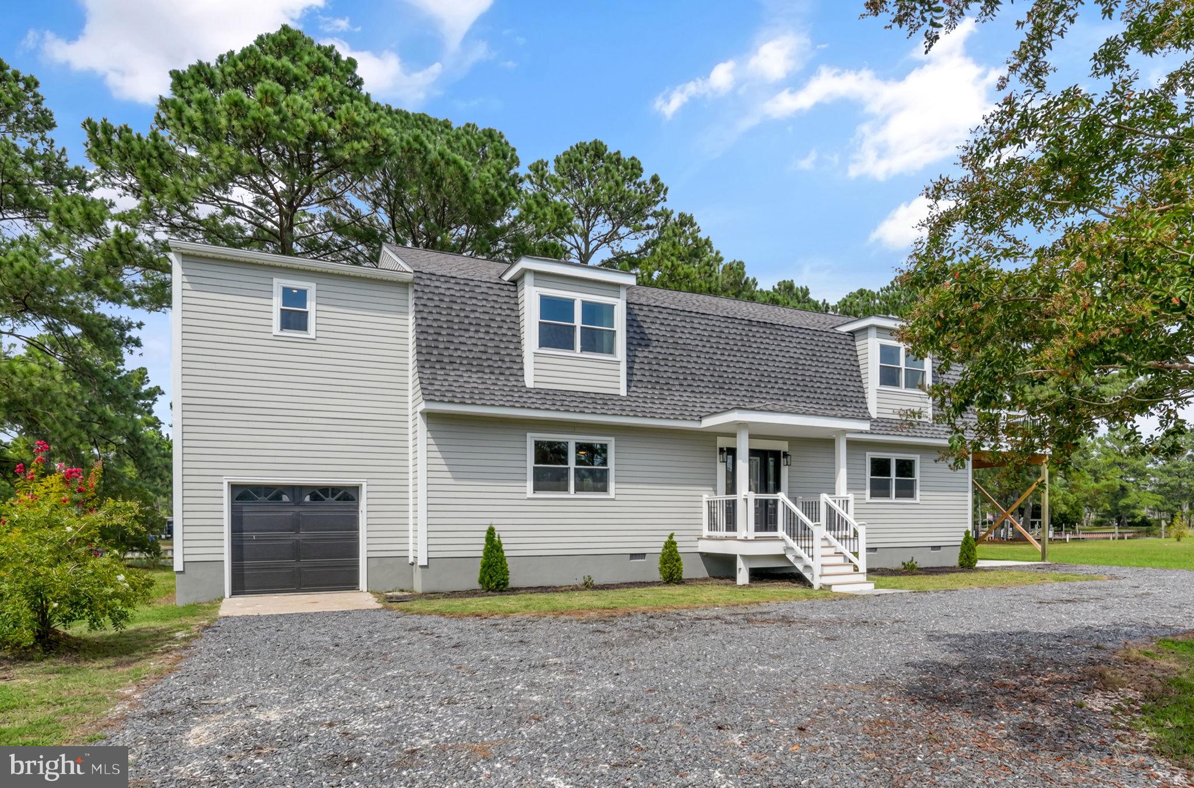
Ask the listing agent about a 2-1 interest buy down offered by the seller with an acceptable offer! Waterfront living meets a complete renovation in Schooner Bay! Set along a protected canal with a private dock and bulkheaded shoreline, this spacious Onancock home offers approximately 3,476 square feet of beautifully updated living space in a peaceful Eastern Shore setting. The extensive renovation includes a GAF Ultra HD shingle roof, LP SmartSide exterior, Harvey Classic windows, interior doors, Bosch HVAC, electrical and plumbing systems, flooring, and updated interior finishes throughout. At the heart of the home is a beautifully redesigned kitchen featuring quartz countertops, custom cabinetry, tile backsplash, pot filler, statement range hood, stainless steel appliances, and a large island opening to expansive living and dining areas. The generous two-story floor plan offers two bedroom spaces on the first floor and two upstairs, 3 full and 2 half baths, plus an impressive second-floor flex space ideal for a family room, game room, office, or additional gathering area. Outdoor living received the same attention, with a first-floor waterside deck, expansive second-floor deck, and screened porch providing multiple places to relax, entertain, and enjoy the views. Mature trees frame the property, while the private dock puts boating, kayaking, and fishing right outside your door. A public boat ramp approximately 1/2 mile away makes launching even more convenient. With an attached garage, generous yard, extensive renovations, and direct waterfront access, this move-in-ready property offers an exceptional opportunity to enjoy life on the Eastern Shore. NOTE: Floor plan includes four bedroom spaces; septic system is permitted for 3 bedrooms with bonus room.
Save
Ask
Tour
Hide
Share
Listing Snapshot
Price
$624,000
Days On Site
49 Days
Bedrooms
4
Inside Area (SqFt)
3,476 sqft
Total Baths
5
Full Baths
3
Partial Baths
2
Lot Size
0.5 Acres
Year Built
1989
MLS Number
VAAC2003174
Status
Active
Property Tax
$1,883
HOA/Condo/Coop Fees
N/A
Sq Ft Source
Estimated
Friends & Family
React
Comment
Invite
No Comments Yet
Did you know? You can invite friends and family to your search. They can join your search, rate and discuss listings with you.
Recent Activity
2 weeks ago
Price changed to $624,000
2 weeks ago
Listing updated with changes from the MLS
2 months ago
Listing first seen on site
General Features
Acres
0.5
Attached Garage
Yes
Garage
Yes
Garage Spaces
1
Levels
Two
Parking
Garage Door OpenerCircular DrivewayGarageDrivewayAttached
Parking Spaces
1
Property Sub Type
Single Family Residence
Sewer
Septic Tank
Special Circumstances
Standard
SqFt Above
3476
SqFt Total
3476
Style
Contemporary
Water Source
Well
Zoning
RESIDENTIAL
Interior Features
Appliances
Electric Water Heater
Basement
Crawl Space
Cooling
Central AirHeat PumpCeiling Fan(s)Electric
Flooring
Ceramic TileVinyl
Heating
ElectricForced AirHeat Pump
Interior
Ceiling Fan(s)Kitchen IslandPantryWalk-In Closet(s)Open FloorplanSoaking Tub
Main Level Bedrooms
2
Save
Ask
Tour
Hide
Share
Exterior Features
Construction Details
Wood SidingOther
Frontage
Waterfront
Lot Features
Waterfront
Patio And Porch
DeckPorchScreened
Pool Features
None
Roof
CompositionShingle
View
WaterCanal
Waterfront
Yes
Waterfront Features
Canal FrontCanal Access
Waterview
WaterCanal
Community Features
School District
ACCOMACK COUNTY PUBLIC SCHOOLS
Roads
Paved
Schools
School District
ACCOMACK COUNTY PUBLIC SCHOOLS
Elementary School
ACCAWMACKE
Middle School
NANDUA
High School
NANDUA
Listing courtesy of Long & Foster Real Estate, Inc.



Did you know? You can invite friends and family to your search. They can join your search, rate and discuss listings with you.