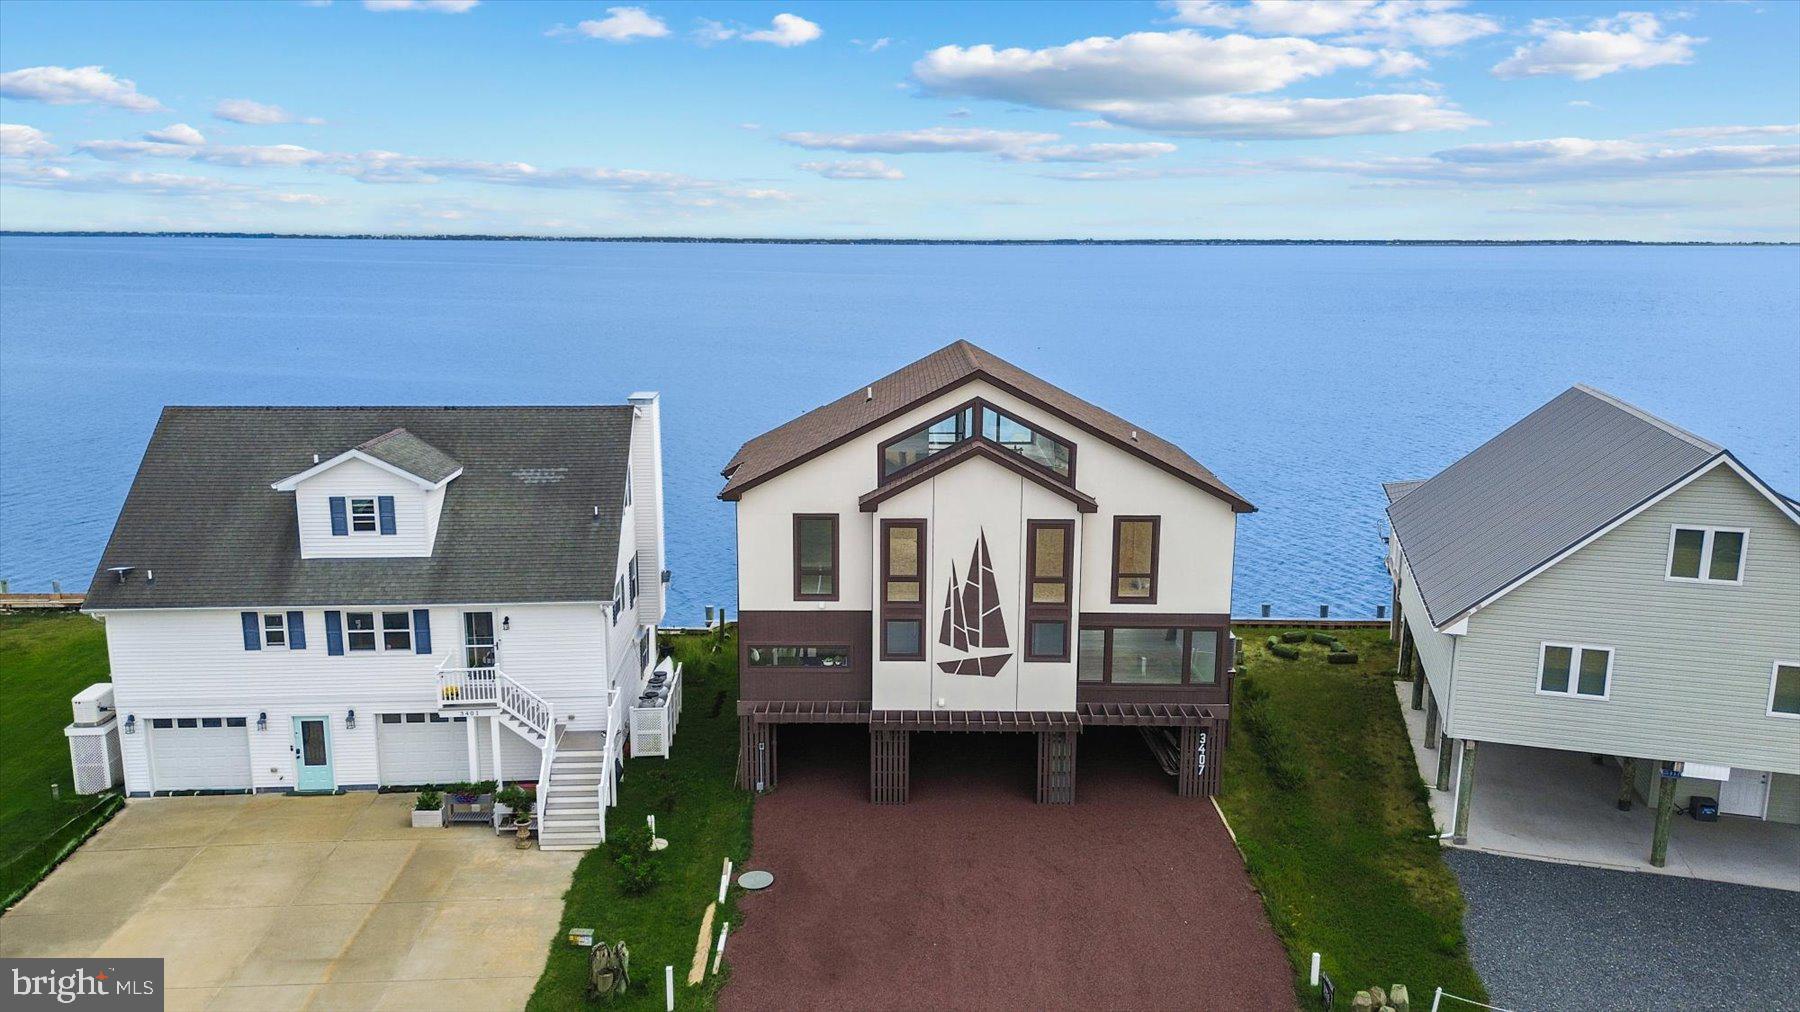
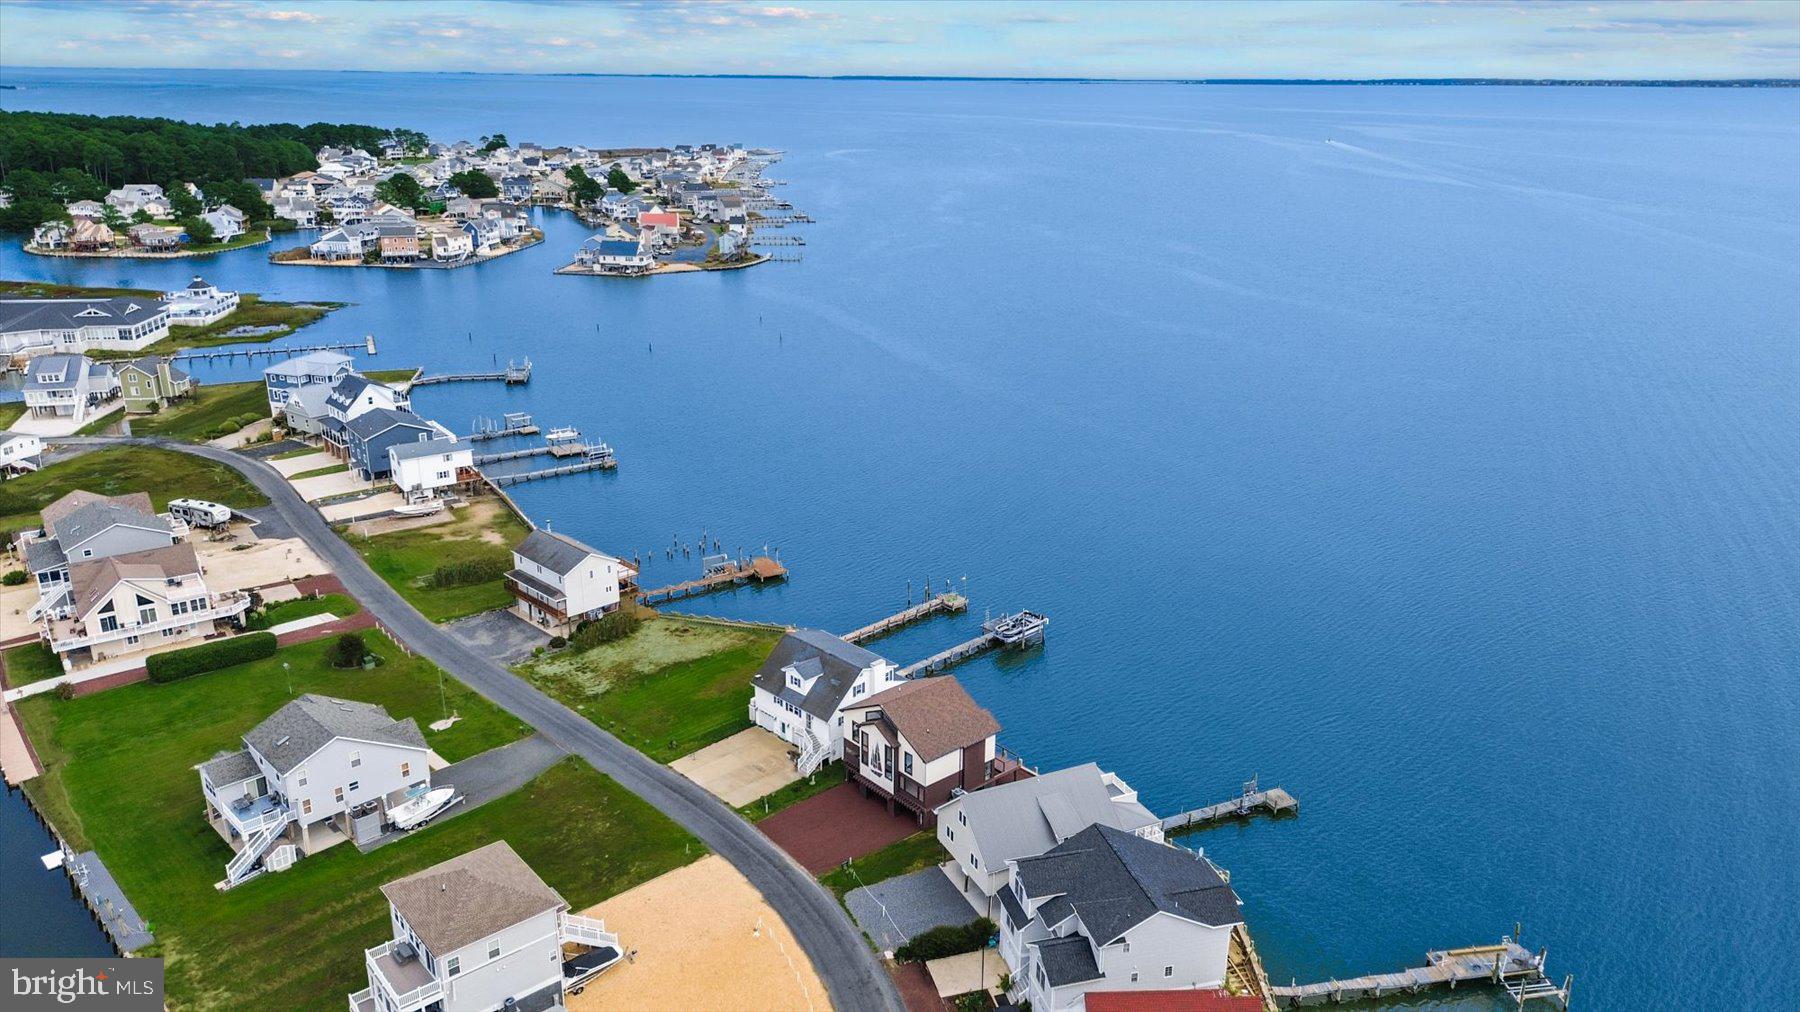
A truly exceptional bay front estate, this newly constructed 2025 residence offers more than 2,200 square feet of elevated coastal luxury along the pristine waters of Chincoteague Bay. Spanning three beautifully designed levels, the home showcases sweeping water views, a recently installed bulkhead, expansive deck space, and vistas extending toward the Chincoteague Causeway.
A soaring two story foyer creates an unforgettable first impression with a statement chandelier and contemporary staircase. Rich wood handrails, sleek black cable railings, and vertical cables extending to the ceiling add architectural interest while preserving natural light and water views.
The main living level celebrates its extraordinary setting. A wall of windows and glass doors frames panoramic bay views, while bifold doors open completely to the spacious rear deck, welcoming coastal breezes and creating a seamless connection between the indoor and outdoor living spaces.
Inside, a modern aesthetic is complemented by a light coastal palette, wide plank luxury vinyl plank flooring, soft gray walls, recessed lighting, and elegant black and gold accents. The spacious living room features a large picture window with views of an open lot and nearby canal, while the rear windows capture the waterfront scenery.
The kitchen makes a bold statement with a substantial black granite island featuring a cooktop and generous gathering space. Stainless steel appliances, a wall oven, abundant cabinetry, open shelving, black hardware, and gold accents complete the contemporary design. The adjoining dining area provides plenty of room for entertaining while remaining connected to the kitchen and bay views. A powder room and laundry area complete this level.
The primary bedroom is a private retreat with a walk in closet featuring a built in organization system. Its luxurious bathroom is finished with floor to ceiling blue gray tile showcasing dramatic veining. The wet area includes a freestanding soaking tub, rainfall shower panel, body jets, and handheld sprayer for a spa inspired experience.
Three additional bedrooms provide comfortable accommodations for family and guests. Two feature soaring vaulted ceilings, ceiling fans, sliding glass doors opening to a balcony, and beautiful water views. Every bedroom includes a closet organization system.
The hall bathroom continues the coastal design with floor to ceiling blue gray tile and distinctive veining. A tub and shower combination features a rainfall showerhead and handheld sprayer, while a sleek vanity with an integrated sink, wall mounted matte black faucet, and geometric mirror adds contemporary style.
The bright upper-level loft captures sweeping bay views on one side and picturesque canal views on the other. Vaulted ceilings and expansive architectural windows fill the space with natural light, while light luxury vinyl plank flooring and cable railings enhance its open coastal character. Ideal as a reading retreat, home office, media room, or additional lounge, the loft also features its own mini split system and a full bathroom.
Outside, the expansive rear deck is perfect for morning coffee, waterfront dining, or evening cocktails. Beneath the elevated home, sheltered parking accommodates up to three vehicles and includes recessed lighting.
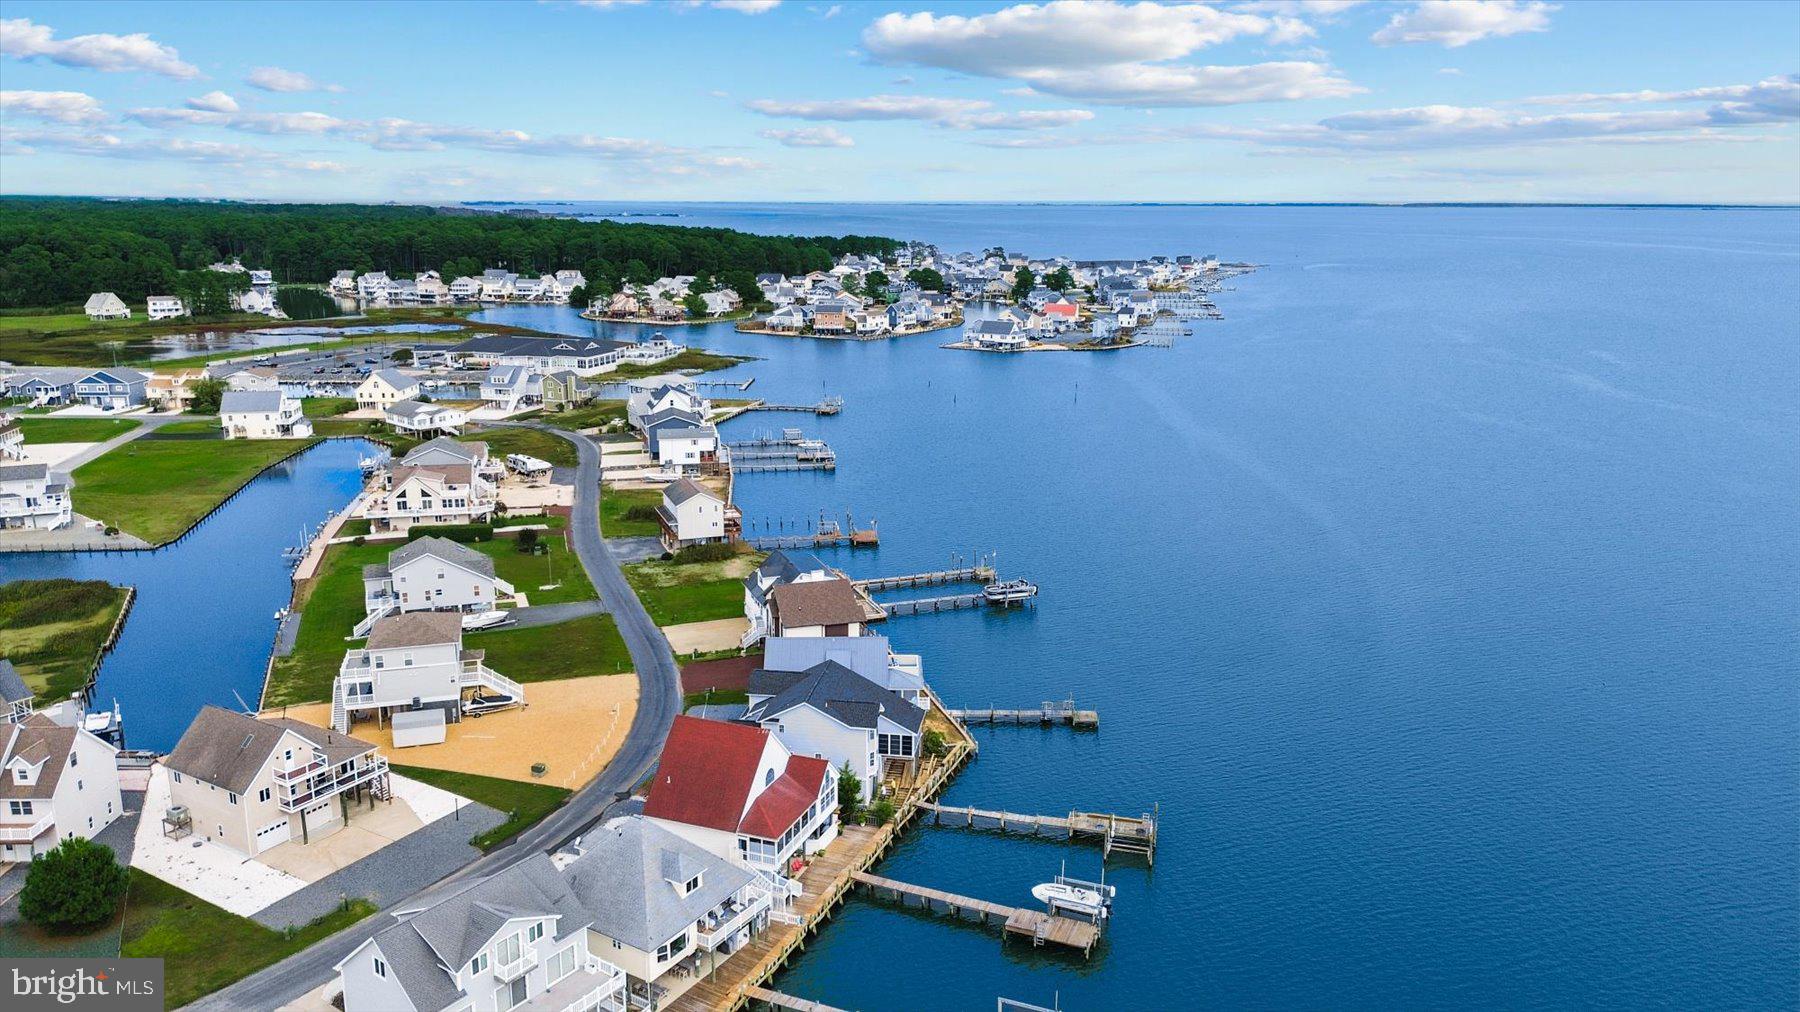
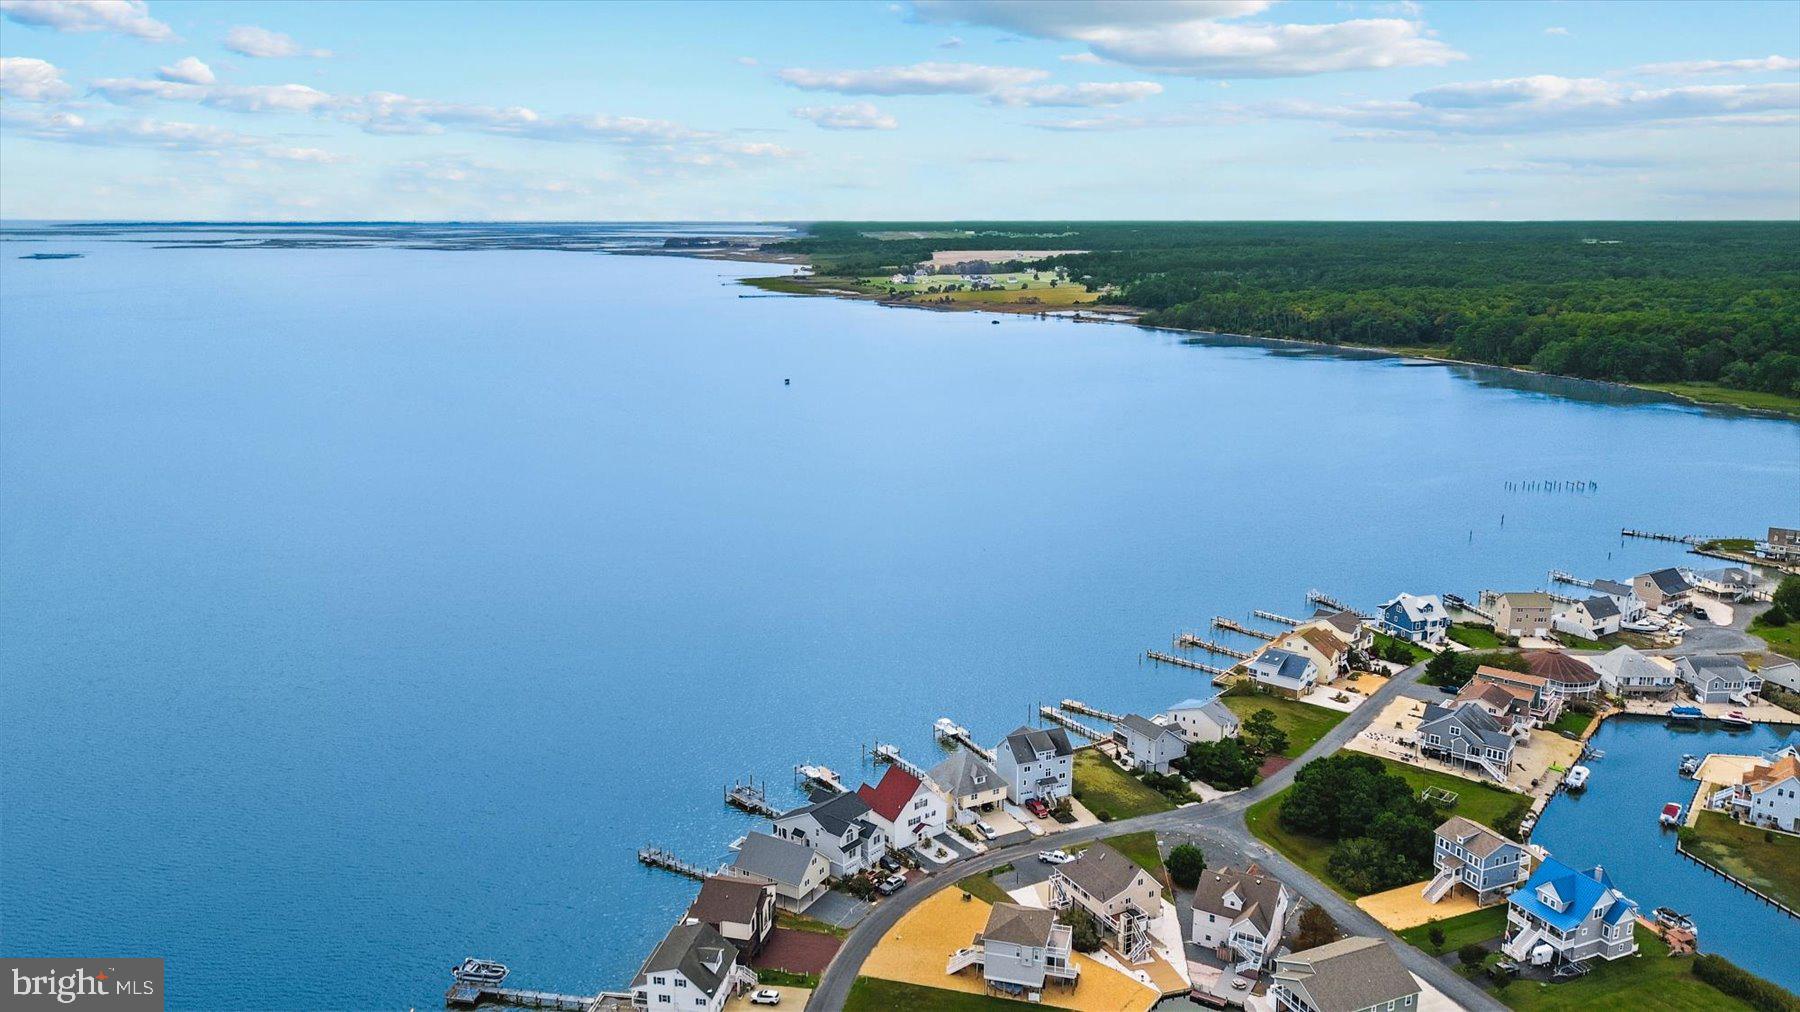
Captain’s Cove is a private waterfront community in Greenbackville, Virginia, offering resort style amenities. Residents can enjoy a nine-hole golf course, indoor and outdoor swimming pools, a fitness center, tennis, pickleball, basketball, walking trails, a playground, dog park, boat ramp, library, activity spaces, and the waterfront Marina Club restaurant.
Combining dramatic architecture, luxurious modern finishes, flexible living spaces, extensive outdoor areas, and breathtaking Chincoteague Bay views, this remarkable residence presents an extraordinary opportunity to experience refined waterfront living on Virginia’s Eastern Shore.
Rooms Virtually Staged.
Save
Ask
Tour
Hide
Share
Listing Snapshot
Price
$980,000
Days On Site
1 Day
Bedrooms
4
Inside Area (SqFt)
2,687 sqft
Total Baths
4
Full Baths
3
Partial Baths
1
Lot Size
0.11 Acres
Year Built
2025
MLS® Number
VAAC2003238
Status
Active
Property Tax
$1,296
HOA/Condo/Coop Fees
$156.17 monthly
Sq Ft Source
Estimated
Friends & Family
React
Comment
Invite
No Comments Yet
Did you know? You can invite friends and family to your search. They can join your search, rate and discuss listings with you.
Recent Activity
yesterday
Listing updated with changes from the MLS®
yesterday
Listing first seen on site
General Features
Acres
0.11
Carport
2
Levels
Three Or More
Parking
GravelAttached CarportAttached
Parking Spaces
2
Pets
Yes
Property Condition
New Construction
Property Sub Type
Single Family Residence
Security
Smoke Detector(s)
Sewer
Public Sewer
Special Circumstances
Standard
SqFt Above
2687
SqFt Total
2687
Style
CoastalContemporary
Zoning
RESIDENTIAL
Interior Features
Appliances
OvenElectric Water HeaterWasherCooktopDishwasherDryerExhaust FanFreezerIce MakerInstant Hot WaterRange HoodRefrigeratorStainless Steel Appliance(s)MicrowaveENERGY STAR Qualified AppliancesTankless Water Heater
Cooling
Central AirCeiling Fan(s)DuctlessElectric
Electric
200+ Amp Service
Flooring
Ceramic TileVinyl
Heating
Exhaust FanElectricCentralHeat Pump
Interior
Ceiling Fan(s)Kitchen IslandRecessed LightingWalk-In Closet(s)Vaulted Ceiling(s)High CeilingsOpen FloorplanSoaking Tub



Did you know? You can invite friends and family to your search. They can join your search, rate and discuss listings with you.