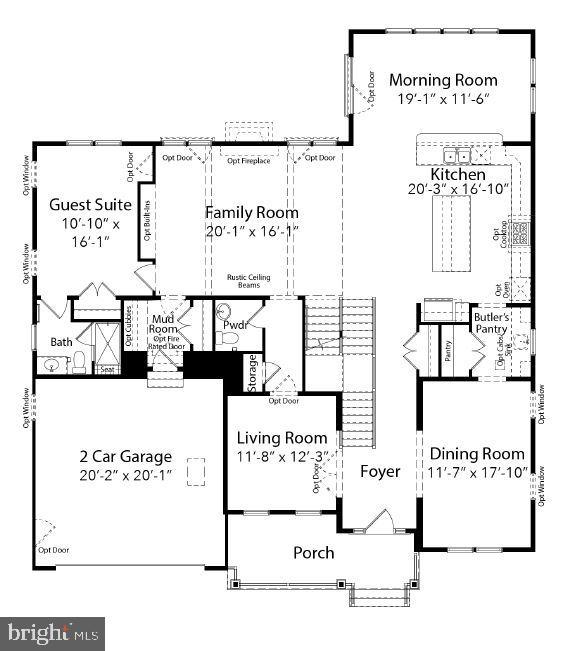
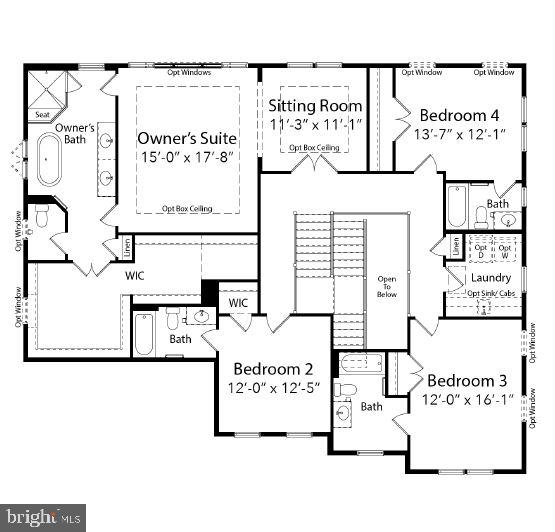
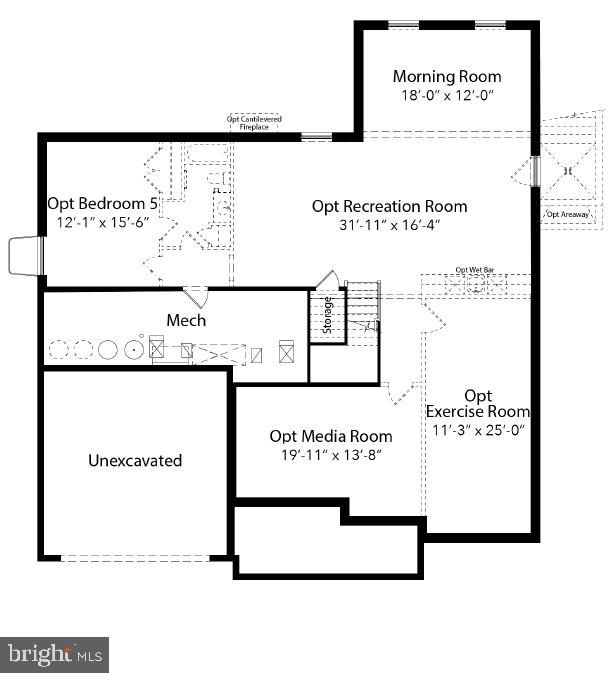
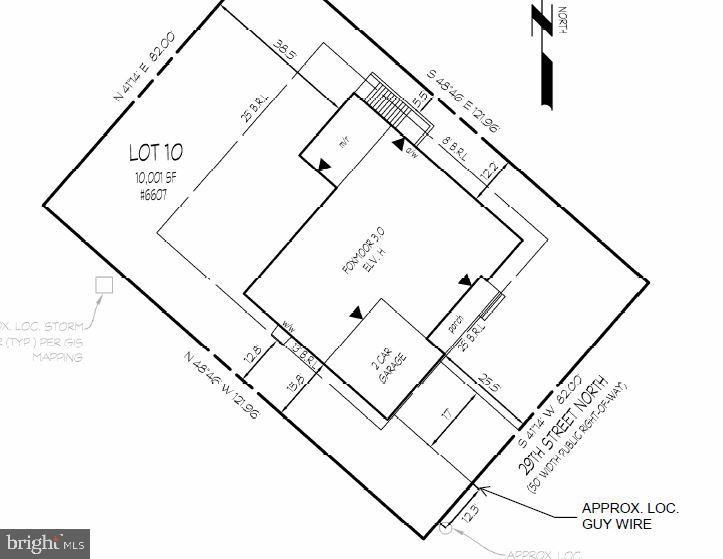
*PRE-CONSTRUCTION OPPORTUNITY – COMPLETION FORECAST: SUMMER 2026! *Presenting the FOXMOOR by Evergreene Homes! Located in the highly desirable WILLIAMSBURG VILLAGE neighborhood. Ideally situated just minutes from the East Falls Church Metro, this location offers highly rated schools and unparalleled convenience for shopping, dining, and commuting. *PLAN HIGHLIGHTS* This Foxmoor model offers 5,937 square feet of living space, 6 bedrooms and 6.5 baths. *INCLUDED UPGRADES* This home has been specially tailored to include 10’ ceilings and hardwood flooring throughout the main level, a guest suite with a private full bathroom, and a striking beamed ceiling with gas fireplace in the family room, and additional morning room. The designer kitchen features 42" soft-close cabinetry, quartz countertops, and a large island. The butler’s pantry provides expansive prep space with extra counter space and cabinets. Upstairs, the primary bedroom features a stunning ensuite bathroom with two full vanities, frameless glass shower, and free-standing tub. 3 additional bedrooms each feature ensuite baths. The lower level is fully finished including a rec room, an additional bedroom with full bathroom, media room, plus a fitness room! Evergreene Homes proudly offers a best-in-class 10-year warranty! * WHAT CAN STILL BE PERSONALIZED? Colors and designer features can be selected to match your personal tastes. *LIFE IN THE FOXMOOR* Step onto your covered porch of your beautiful modern farmhouse-style home. Once inside, the seamless floorplan offers a guest suite, formal living and dining room, modern family room, and a large kitchen with a gorgeous island, and butler’s pantry for seamless entertaining. The morning room provides room for a large table or casual lounge space. Upstairs you’ll find a luxurious primary suite with a huge walk-in closet, sitting area, and a spa-like bathroom with two sinks, and relaxing soaking tub. 3 additional bedrooms with ensuite bathrooms and a large laundry room with a sink and cabinets provide space and function! The lower level offers fun space for everyone with a rec room, exercise, additional bedroom and bathroom, media room and loads of storage!
Call today to learn more! Floor plans and photos are for informational purposes only; some items depicted may be optional and not included in the listed price.”
Save
Ask
Tour
Hide
Share
Listing Snapshot
Price
$2,353,500
Days On Site
576 Days
Bedrooms
6
Inside Area (SqFt)
5,967 sqft
Total Baths
7
Full Baths
6
Partial Baths
1
Lot Size
0.23 Acres
Year Built
2026
MLS® Number
VAAR2054116
Status
Pending
Property Tax
$10,010
HOA/Condo/Coop Fees
N/A
Sq Ft Source
Estimated
Friends & Family
React
Comment
Invite
No Comments Yet
Did you know? You can invite friends and family to your search. They can join your search, rate and discuss listings with you.
Recent Activity
yesterday
Listing updated with changes from the MLS®
8 months ago
Status changed to Pending
9 months ago
Price changed to $2,353,500
2 years ago
Listing first seen on site
General Features
Acres
0.23
Attached Garage
Yes
Foundation
Concrete PerimeterPillar/Post/PierSlab
Garage
Yes
Garage Spaces
2
Levels
Three Or More
Parking
Garage Door OpenerAsphaltOn StreetGarageDrivewayInside EntranceAttached
Parking Spaces
4
Property Condition
New Construction
Property Sub Type
Single Family Residence
Security
Smoke Detector(s)Carbon Monoxide Detector(s)
Sewer
Public Sewer
Special Circumstances
Standard
SqFt Above
4096
SqFt Below
1871
SqFt Total
5967
Style
Transitional
Utilities
Natural Gas AvailableSewer AvailableWater AvailableElectricity Available
Water Source
Public
Zoning
R-8
Interior Features
Appliances
OvenHumidifierGas Water HeaterDishwasherDisposalExhaust FanMicrowaveRange HoodRefrigeratorStainless Steel Appliance(s)Water HeaterENERGY STAR Qualified Appliances
Basement
Cooling
Central AirHeat PumpWhole House FanElectricAttic Fan
Electric
200+ Amp Service
Fireplace
Yes
Fireplace Features
Gas
Fireplaces
1
Flooring
CarpetCeramic TileConcreteHardwood
Heating
Exhaust FanNatural GasCentralForced AirZoned
Interior
Eat-in KitchenKitchen IslandPantryWalk-In Closet(s)High CeilingsOpen FloorplanSoaking Tub



Did you know? You can invite friends and family to your search. They can join your search, rate and discuss listings with you.