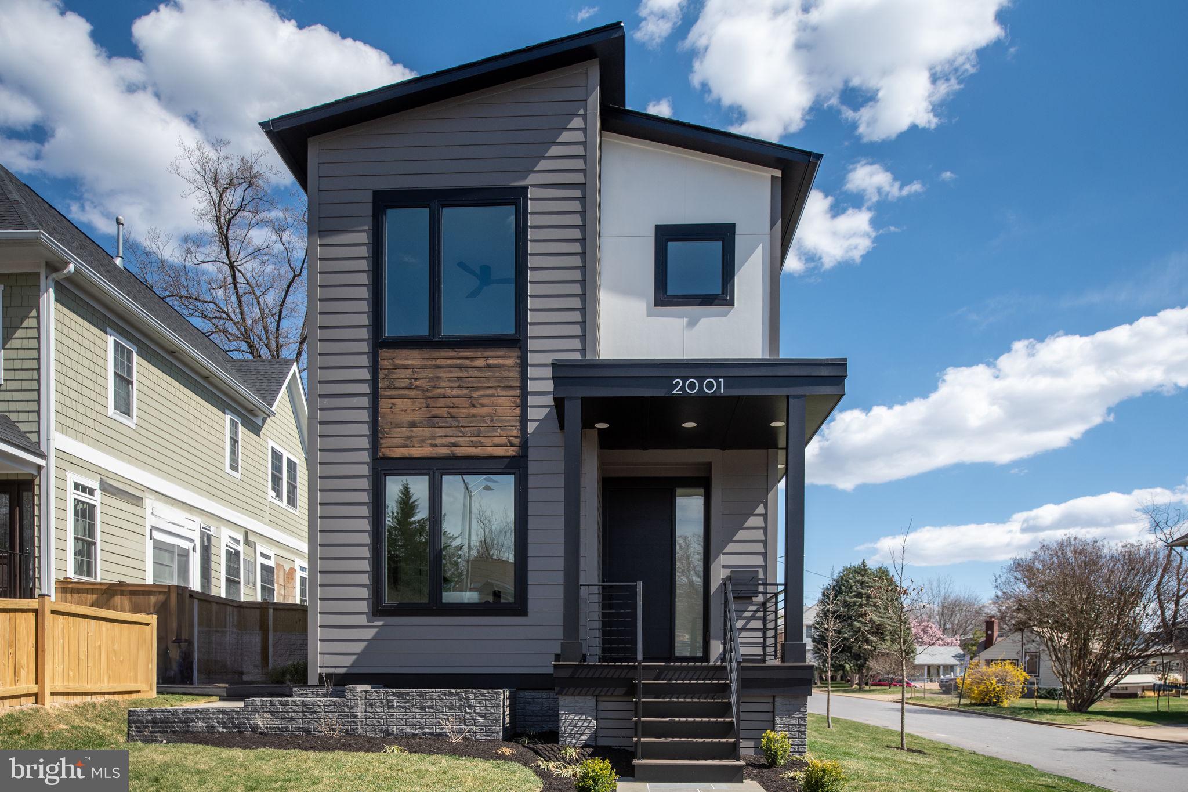
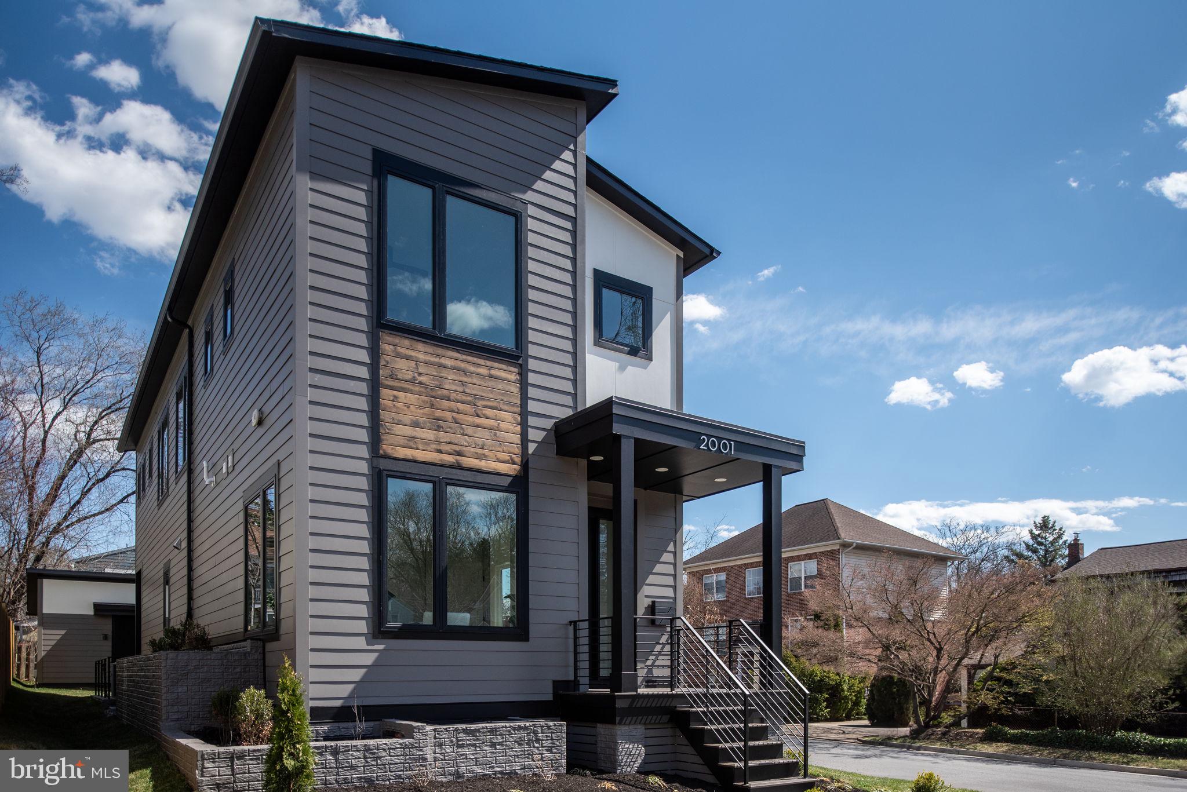
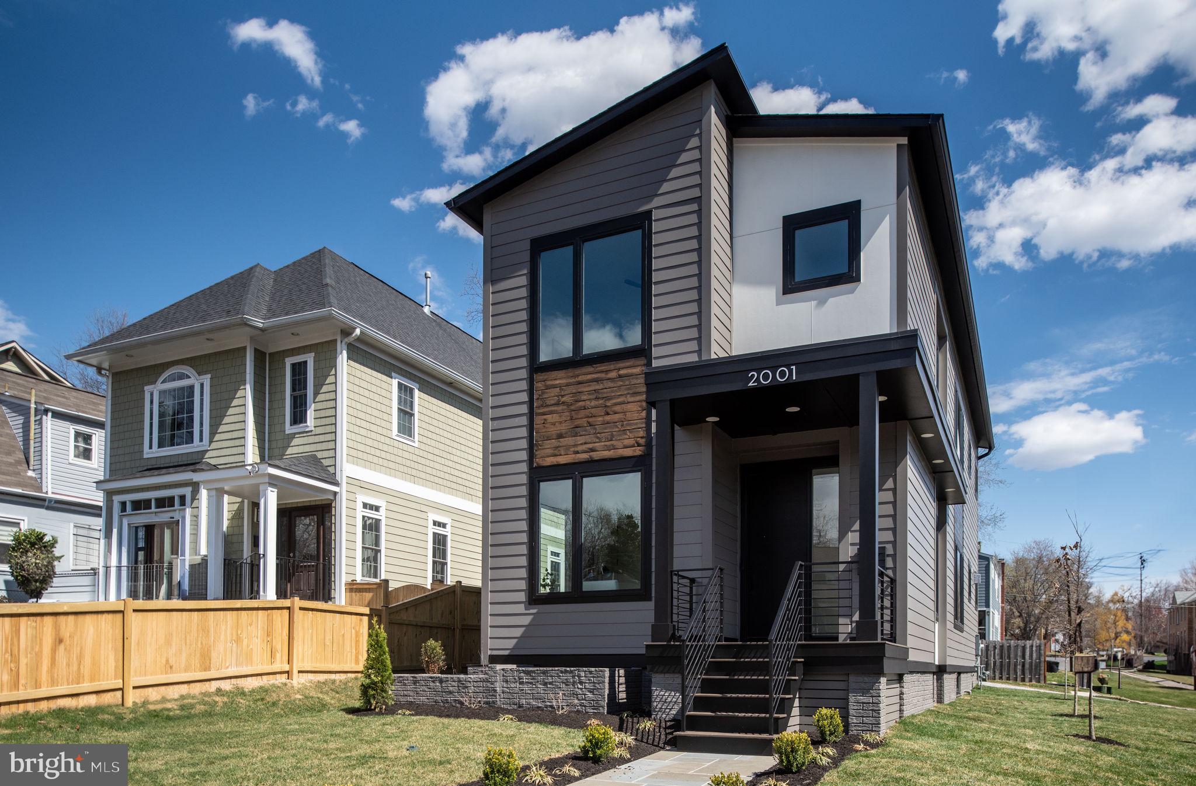
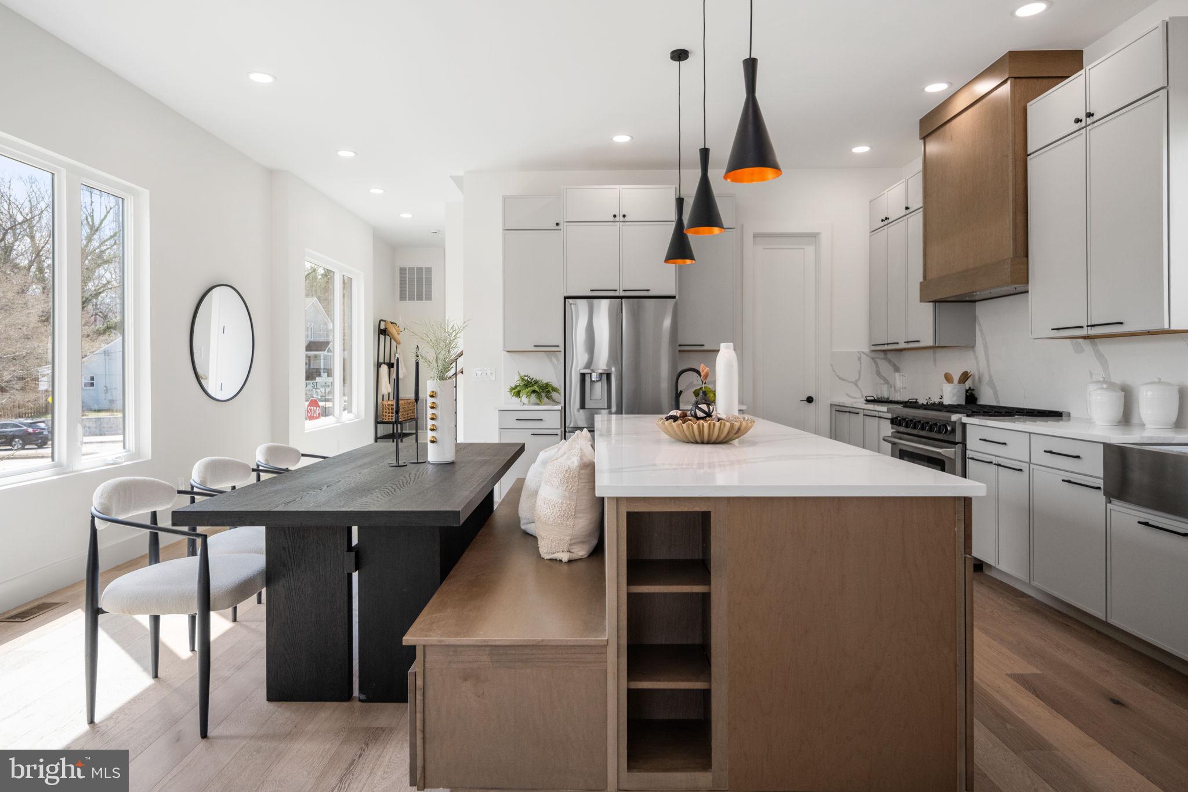
Available now for flexible short term lease month to month or long term up to 12 months. Price listed is unfurnished and utilities paid by tenant. For furnished rent will be $12,500/mo. A one of It's kind new construction contemporary custom home by The Zelaya Homes Team. This three-level home features 6 bedrooms, 4.5 bathrooms, and 3,402 total finished sq. ft. (2,268 sq. ft. above grade + 1,134 sq. ft. finished basement) and a 240 sqft detached garage. Situated on a level, corner lot, this home enjoys abundant natural light throughout the day, making every space feel open and inviting. The main level features an open-concept layout, where the spacious family room features a remote-controlled gas fireplace. The beautifully designed kitchen includes an oversized quartz island with seating for 8. A Thor 36" gas range with built-in air fryer, an LG smart refrigerator with four types of craft ice, a microwave drawer, a mini beverage fridge with dual temperature zones, and under & over cabinet lighting for a refined ambiance. A walk-in pantry and extensive cabinetry offer plenty of storage, ensuring both style and functionality. The main level bedroom, offers privacy for guests or a personal home office with convenience to the powder room. Adjacent to the kitchen, the mudroom offers a drop zone for a seamless transition from the detached garage, which includes an EV-ready 40-amp plug and a quiet door opener. Stepping outside, the stone paver patio and backyard offer a tranquil space for relaxation, entertaining, or even expanding into an outdoor kitchen, thanks to the pre-installed natural gas connection. The second level of the home features four bedrooms and three full bathrooms The primary suite showcases a spa shower with dual rain shower heads, double vanity, a private water closet, and a large walk-in closet. The Laundry room is located adjacent. The finished basement expands the home’s living space with a large recreation room, a wet bar with sink and beverage refrigerator, an additional bedroom and full bathroom, large storage closet, plus a separate walkout entrance, making it an excellent option for guests, extended family, or rental unit potential as a separate ADU. Throughout the home, attention to detail is evident, with 9’ ceilings on all levels, wide-plank engineered hardwood floors, and energy-efficient LED lighting with dimmers. All closets have interior lights. The home is equipped with dual-zone HVAC with wi-fi thermostats, LED light fixtures through out, a tankless water heater for on-demand hot water, and a sump pump & French drain system. Located in the desirable Highview Park neighborhood of North Arlington, this home is just minutes from Virginia Hospital Center, Ballston Quarter, Clarendon, and Virginia Square, offering incredible dining, shopping, and entertainment options. It is also close to top-rated Arlington schools, parks, and major commuter routes, including I-66, Route 29, and Metro stations, providing an easy commute to Downtown DC, The Pentagon, Amazon HQ2, and Reagan National Airport. This exceptional home combines modern elegance, smart living, and a prime location. Don’t miss this opportunity—schedule your private tour today!
Save
Ask
Tour
Hide
Share
Listing Snapshot
Price
$9,000
Days On Site
438 Days
Bedrooms
6
Inside Area (SqFt)
3,402 sqft
Total Baths
5
Full Baths
4
Partial Baths
1
Lot Size
0.11 Acres
Year Built
2025
MLS® Number
VAAR2060280
Status
Active
Property Tax
N/A
HOA/Condo/Coop Fees
N/A
Sq Ft Source
Estimated
Friends & Family
React
Comment
Invite
No Comments Yet
Did you know? You can invite friends and family to your search. They can join your search, rate and discuss listings with you.
Recent Activity
3 weeks ago
Listing updated with changes from the MLS®
a month ago
Price changed to $9,000
11 months ago
Status changed to Active
a year ago
Listing first seen on site
General Features
Acres
0.11
Available on
2026-08-02
Cross Street
20th St N
Direction Faces
West
Foundation
Concrete Perimeter
Garage
Yes
Garage Spaces
1
Levels
Three Or More
Parking
Garage Door OpenerOff StreetGarageDrivewayCoveredDetached
Parking Spaces
3
Pets
Yes
Property Condition
New Construction
Property Sub Type
Single Family Residence
Sewer
Public Sewer
SqFt Above
2268
SqFt Below
1134
SqFt Total
3402
Style
Contemporary
Water Source
Public
Zoning
R-6
Interior Features
Appliances
RangeOvenGas RangeGas OvenCooktopWasherGas Water HeaterBuilt-In RangeDishwasherDisposalExhaust FanMicrowaveRange HoodRefrigeratorStainless Steel Appliance(s)Water HeaterTankless Water Heater



Did you know? You can invite friends and family to your search. They can join your search, rate and discuss listings with you.