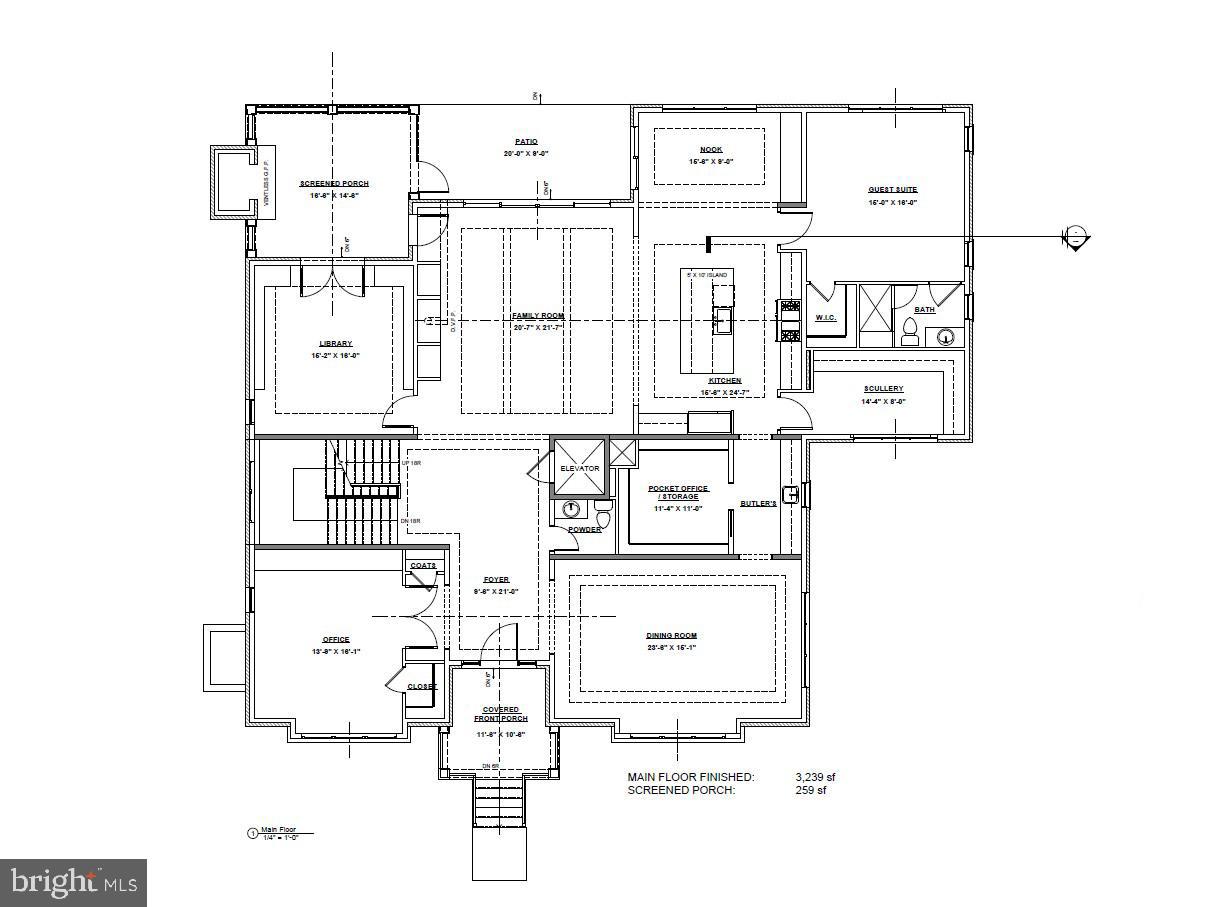
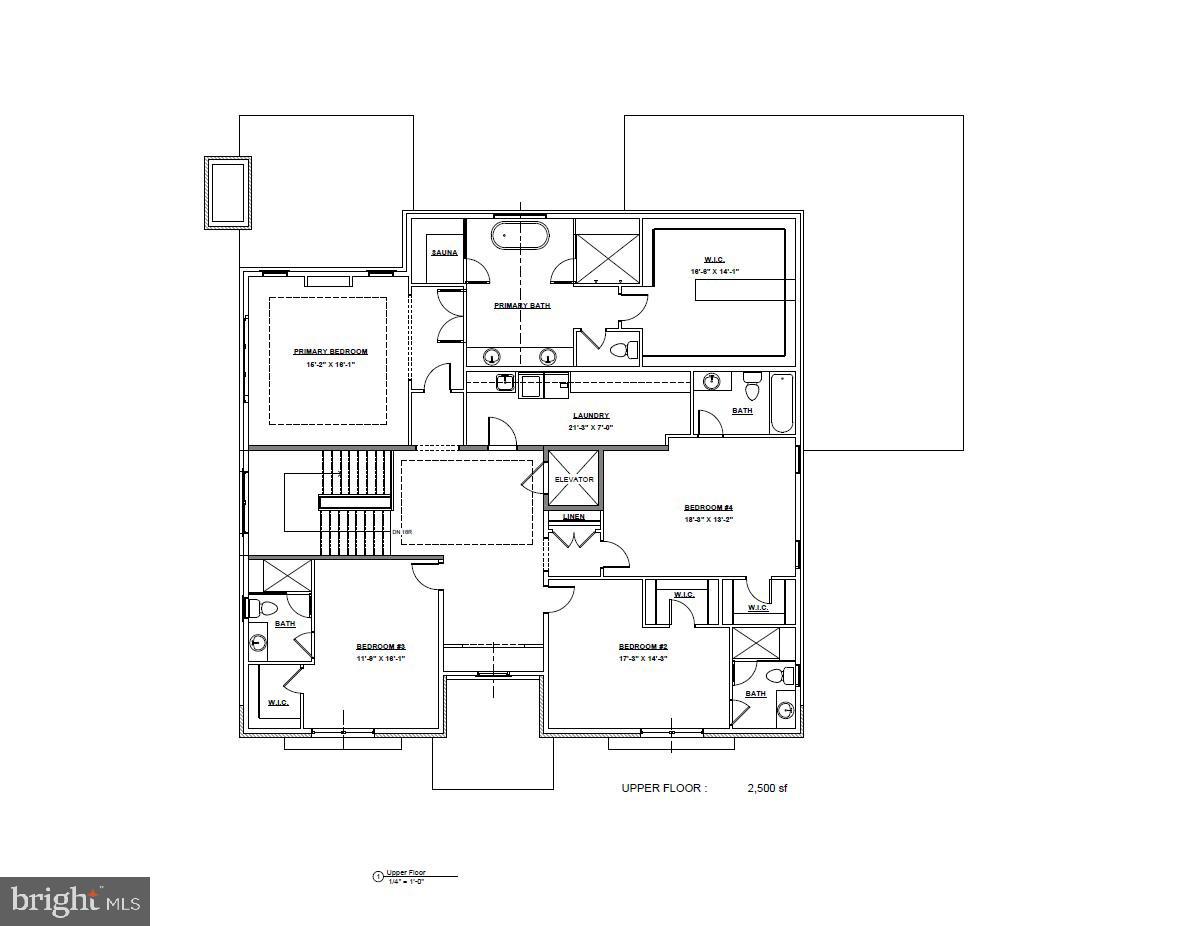
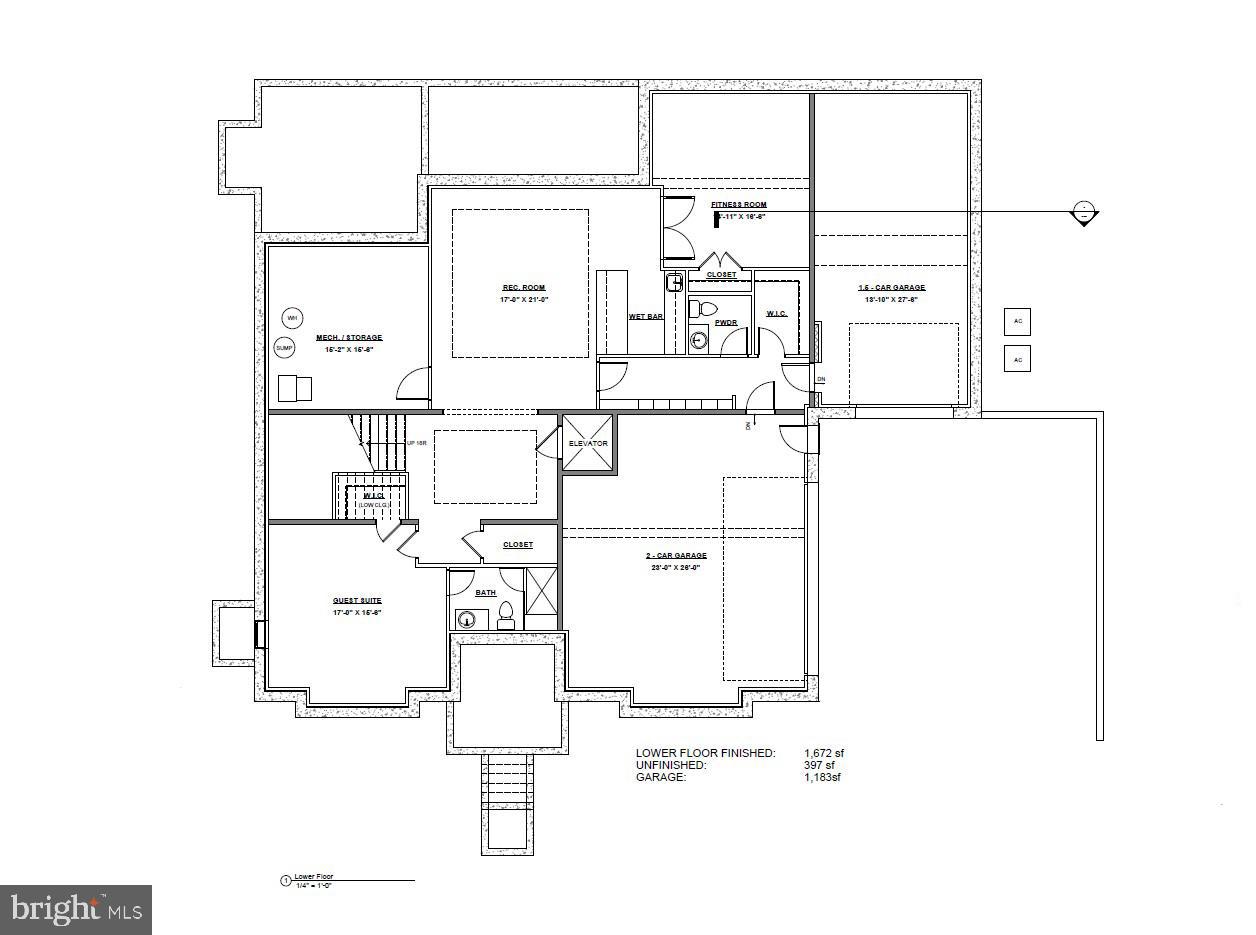
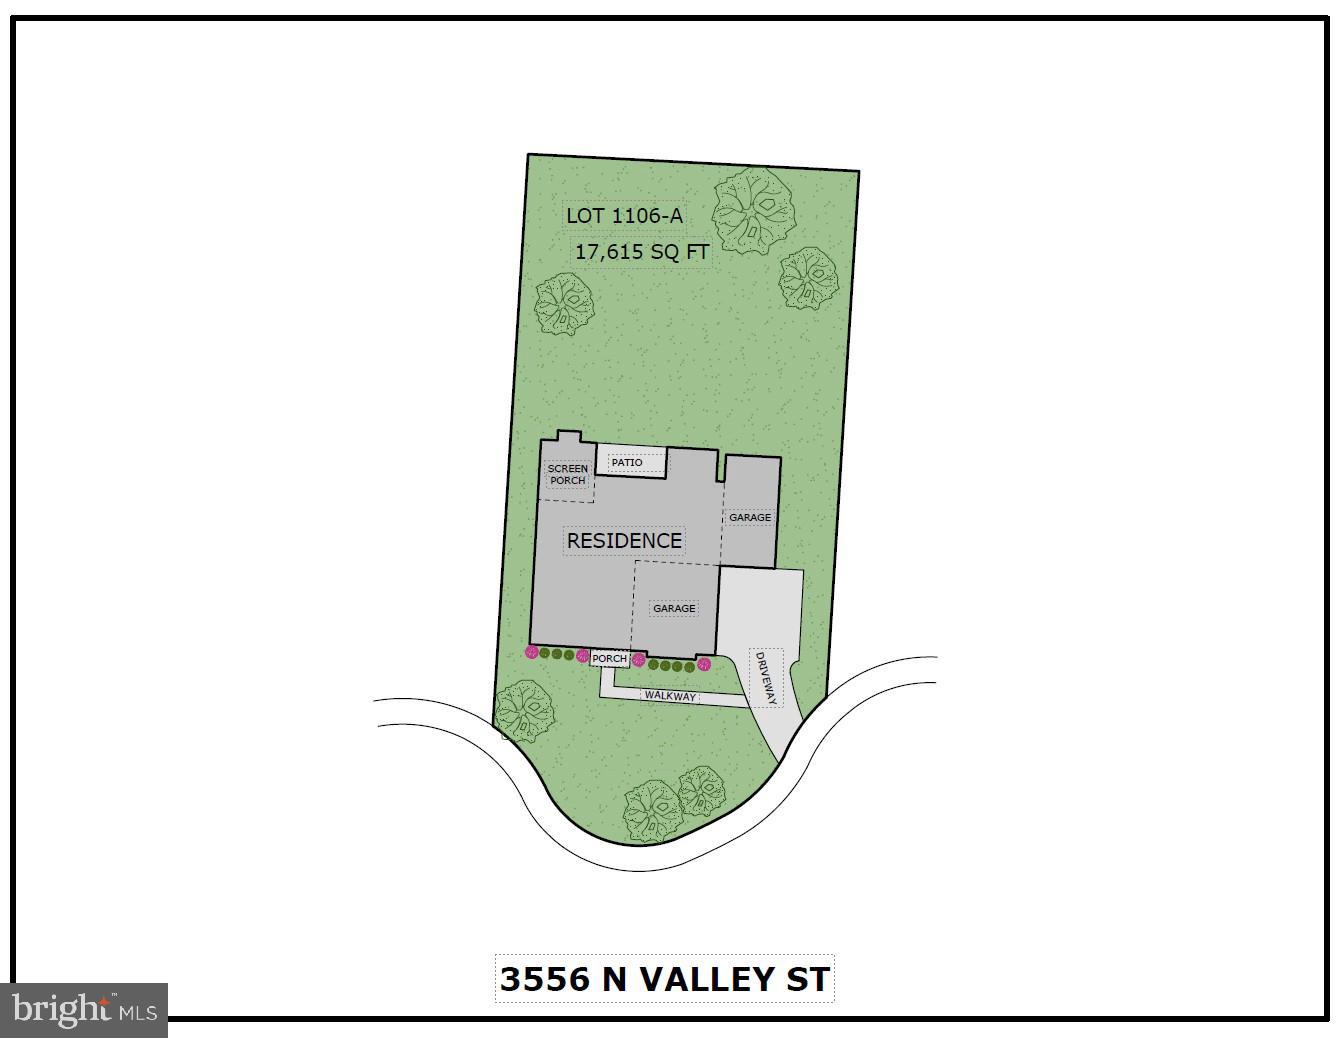
Cherry Hill Custom Homes presents this incredible opportunity to build on a picture-perfect 17,615 square foot lot on a quiet cul-de-sac in Country Club Hills. The possibilities are endless on this lot. You can build the proposed house in the photos, or for a limited time, you have the ability to redesign and build exactly what you want. The proposed home truly has it all, featuring 7,411 finished square feet over three levels, with attached 3-car garage, elevator shaft, sauna in primary bath, and plenty of room for an optional pool. Delivery Fall 2026. Interior photos are from other projects recently completed by Cherry Hill Custom Homes. Actual finishes may differ from what is in the listing photos. Contact Listing Agent to schedule a time to walk the lot, see a finished product, or meet with the builder.
Save
Ask
Tour
Hide
Share
Listing Snapshot
Price
$4,900,000
Days On Site
443 Days
Bedrooms
6
Inside Area (SqFt)
7,411 sqft
Total Baths
8
Full Baths
6
Partial Baths
2
Lot Size
0.4 Acres
Year Built
2026
MLS® Number
VAAR2061226
Status
Pending
Property Tax
$14,364
HOA/Condo/Coop Fees
N/A
Sq Ft Source
Estimated
Friends & Family
React
Comment
Invite
No Comments Yet
Did you know? You can invite friends and family to your search. They can join your search, rate and discuss listings with you.
Recent Activity
8 months ago
Status changed to Pending
8 months ago
Listing updated with changes from the MLS®
a year ago
Listing first seen on site
General Features
Acres
0.4
Attached Garage
Yes
Direction Faces
East
Foundation
Concrete Perimeter
Garage
Yes
Garage Spaces
3
Levels
Three Or More
Parking
GarageBasementAttached
Parking Spaces
3
Property Condition
New Construction
Property Sub Type
Single Family Residence
Sewer
Public Sewer
Special Circumstances
Standard
SqFt Above
5739
SqFt Below
1672
SqFt Total
7411
Style
Transitional
Water Source
Public
Zoning
R-10
Interior Features
Appliances
Gas RangeGas OvenCooktopGas Water HeaterDishwasherDisposalFreezerHumidifierRange HoodRefrigeratorStainless Steel Appliance(s)Water HeaterMicrowave
Basement
FinishedWalk-Out AccessFullSump Pump
Cooling
Central AirCeiling Fan(s)Electric
Fireplace
Yes
Fireplace Features
Gas
Fireplaces
3
Flooring
Wood
Heating
Natural GasCentral
Interior
BarCeiling Fan(s)ElevatorKitchen IslandPantryRecessed LightingSaunaWalk-In Closet(s)High CeilingsBuilt-in FeaturesCrown MoldingSoaking Tub



Did you know? You can invite friends and family to your search. They can join your search, rate and discuss listings with you.