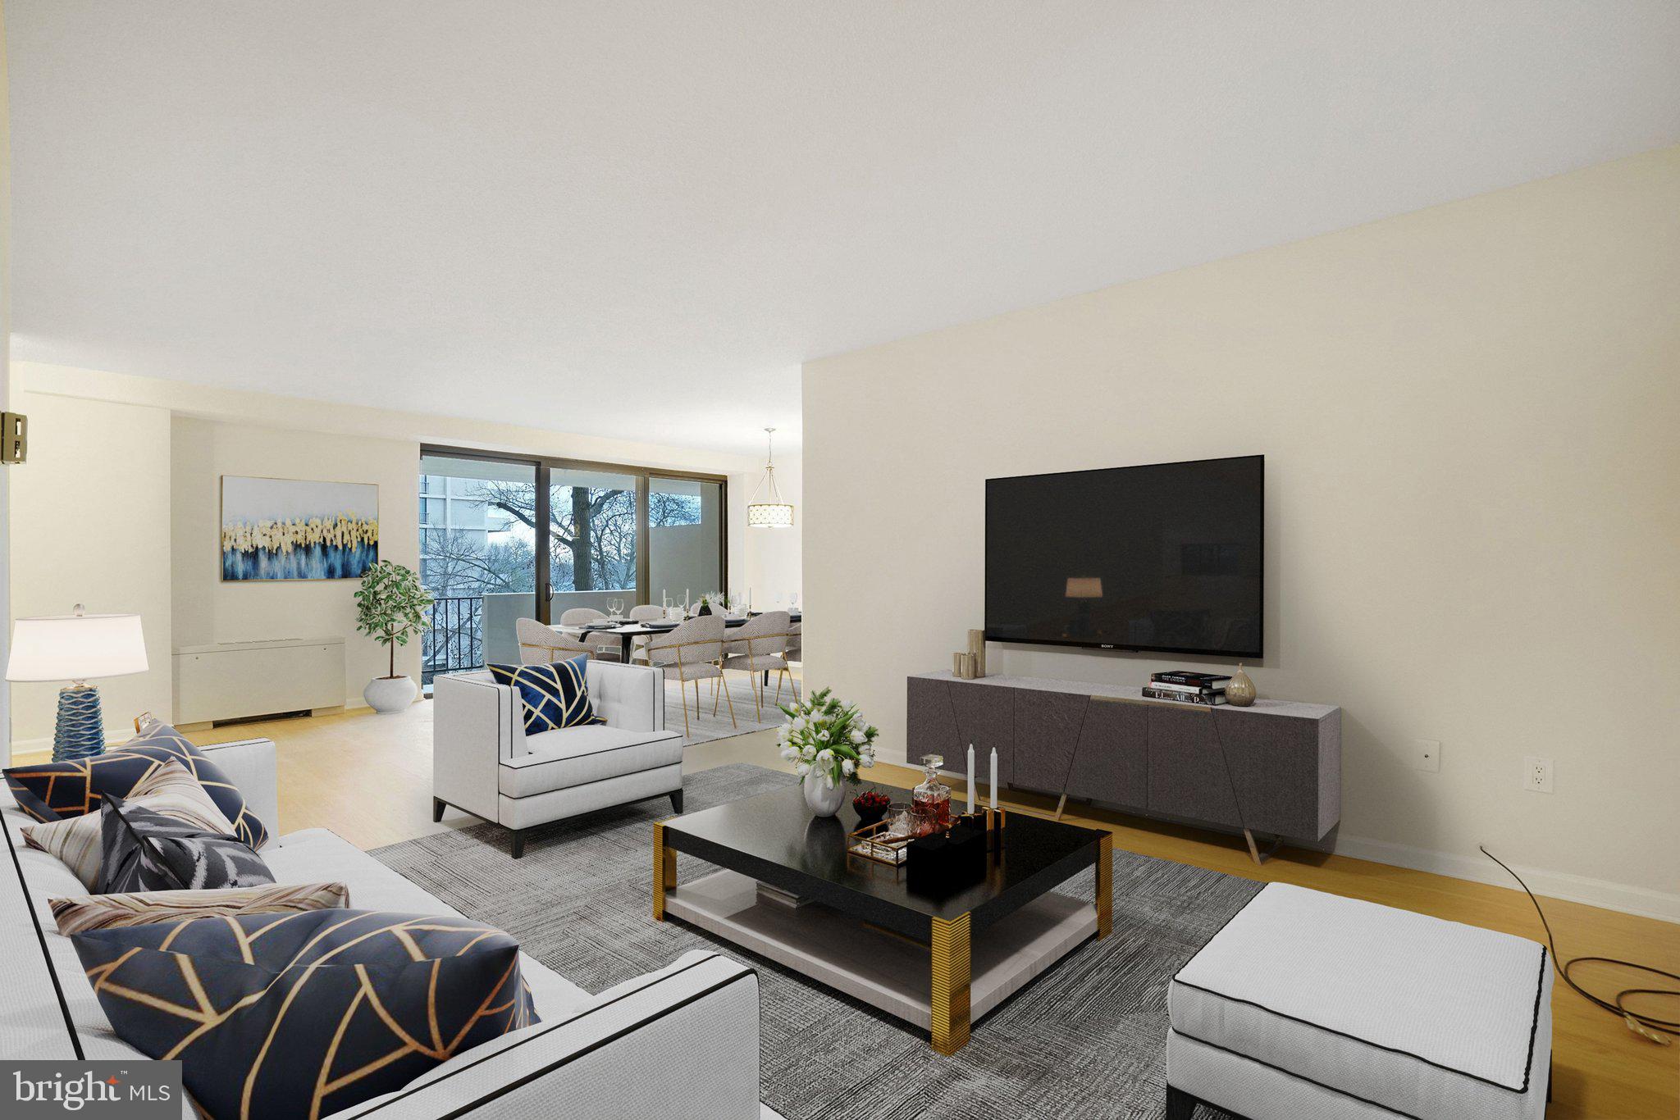
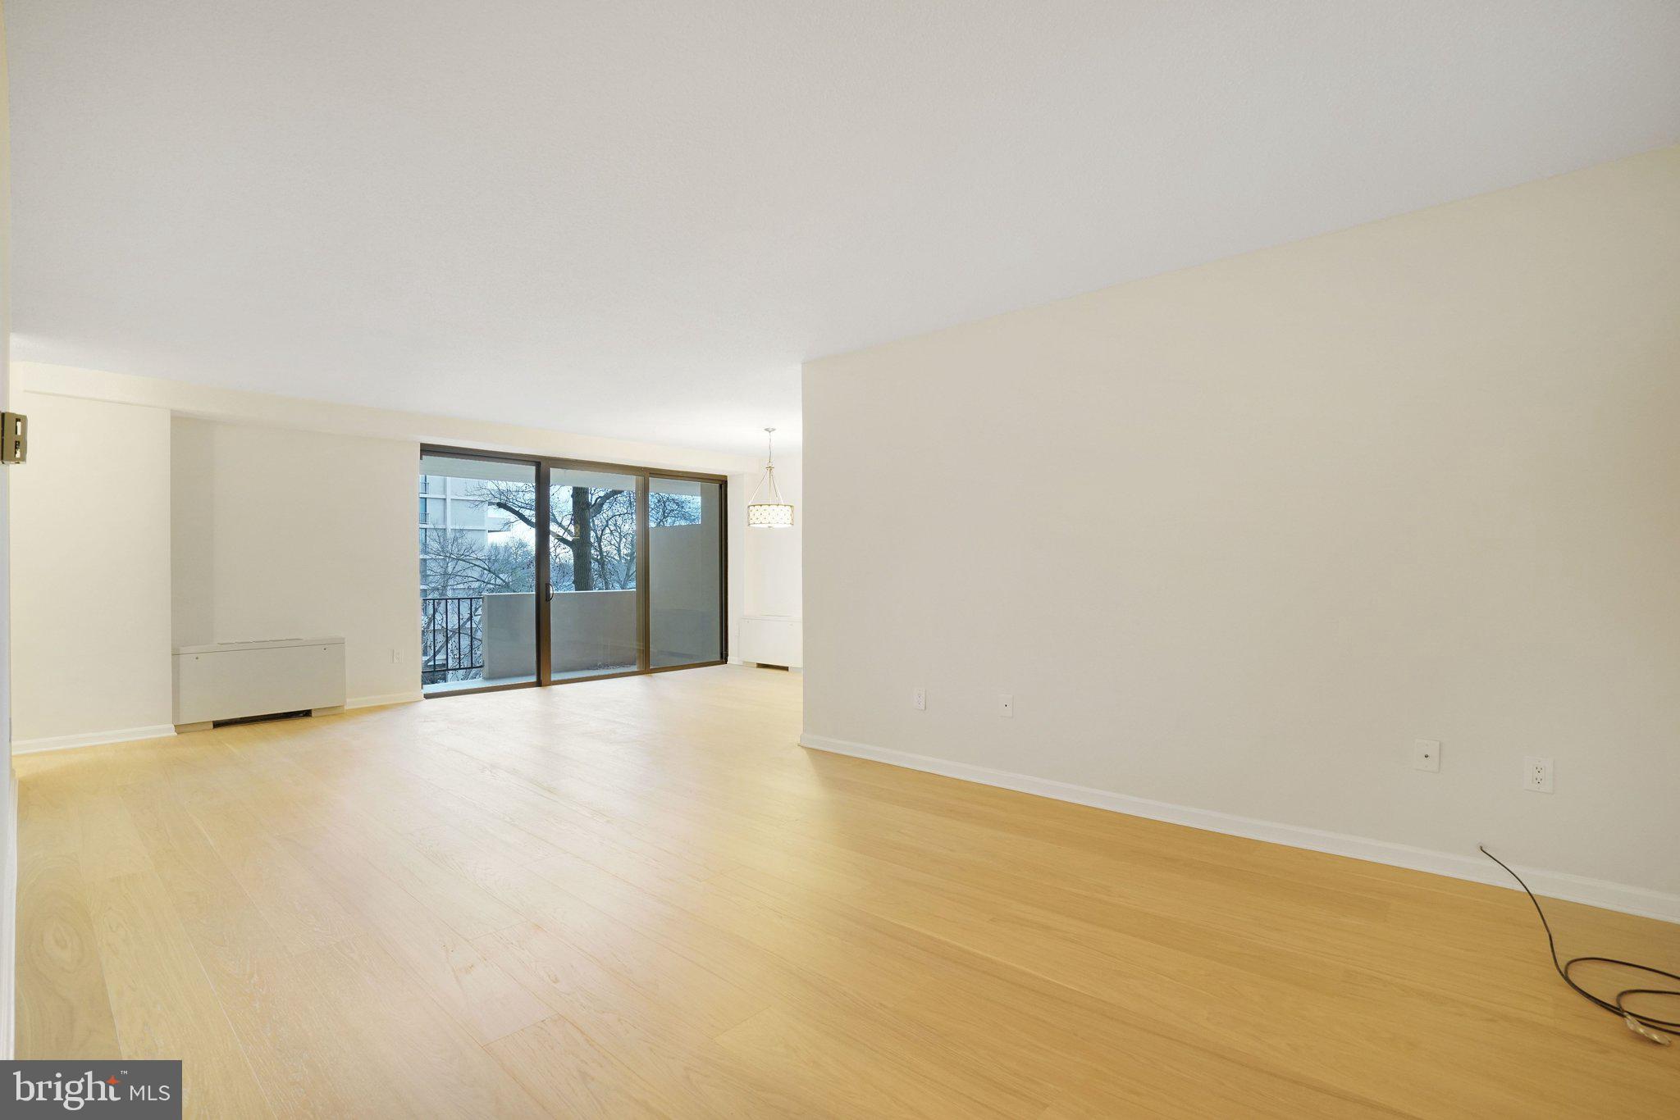
Attention savvy Buyers: Seller will pay your condo fees for 6 months - an immediate savings that makes this Ballston value hard to ignore. Added benefit: Gorgeous new wood flooring.
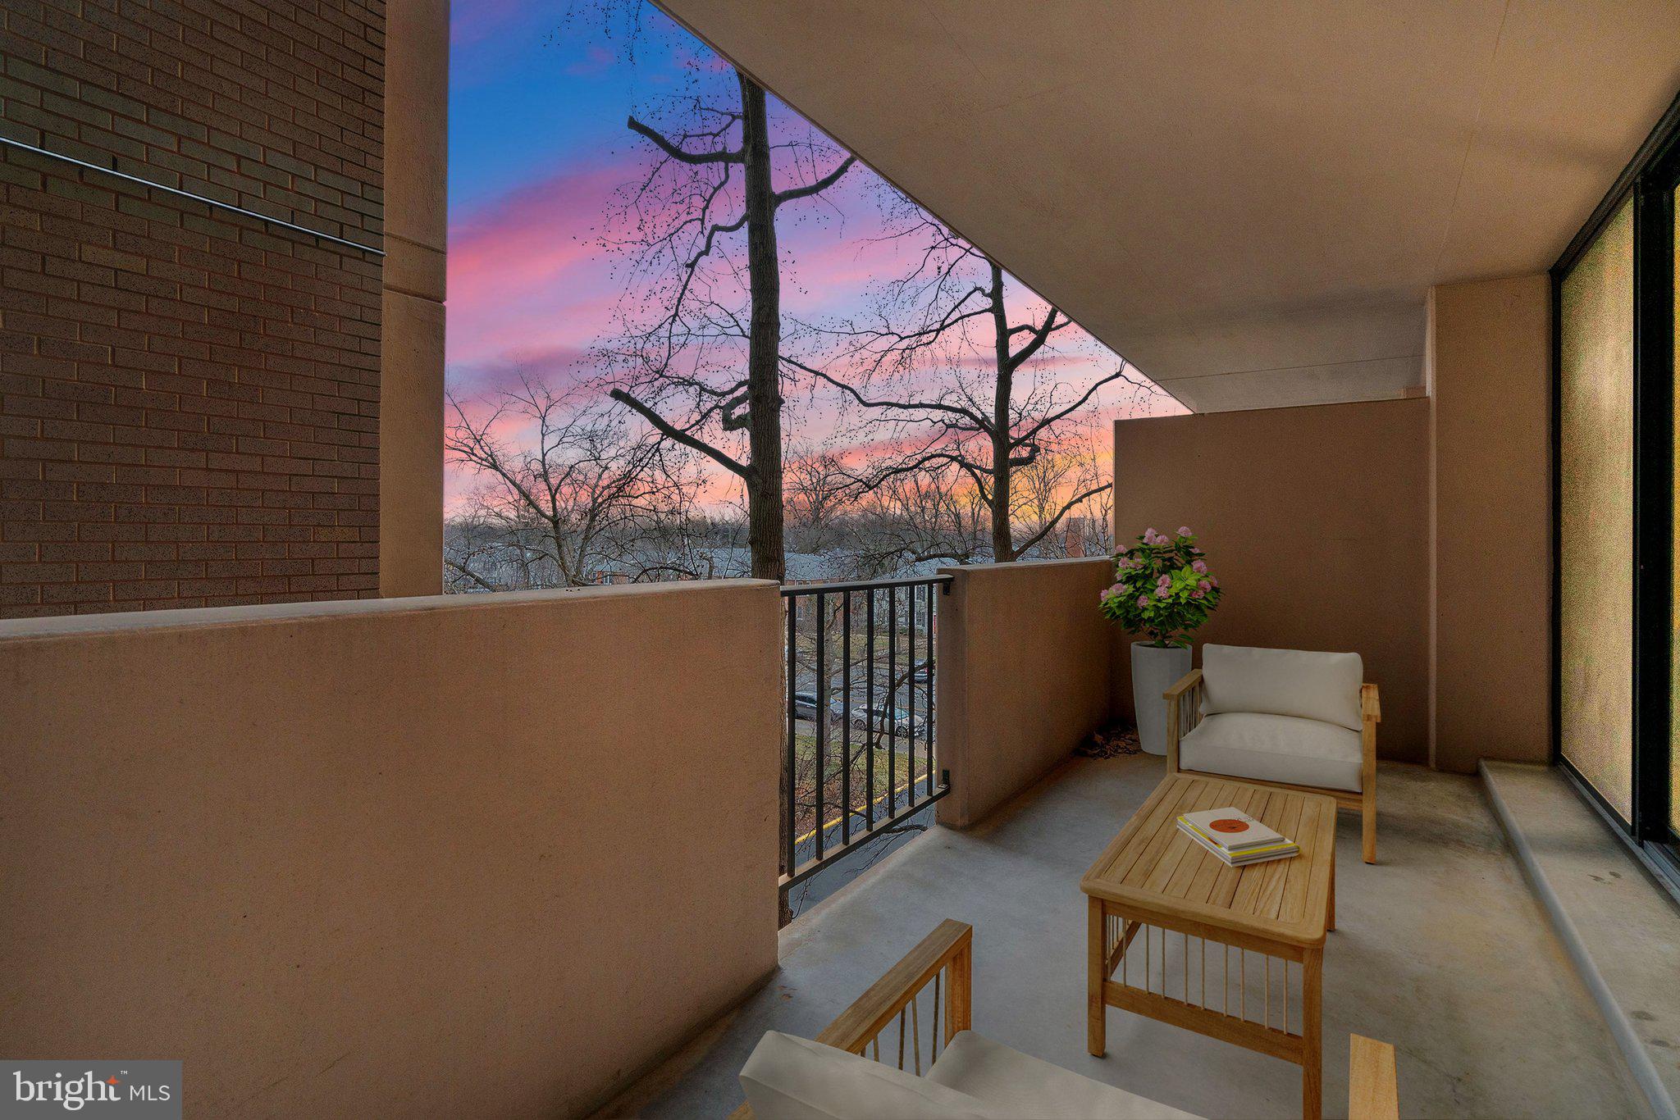
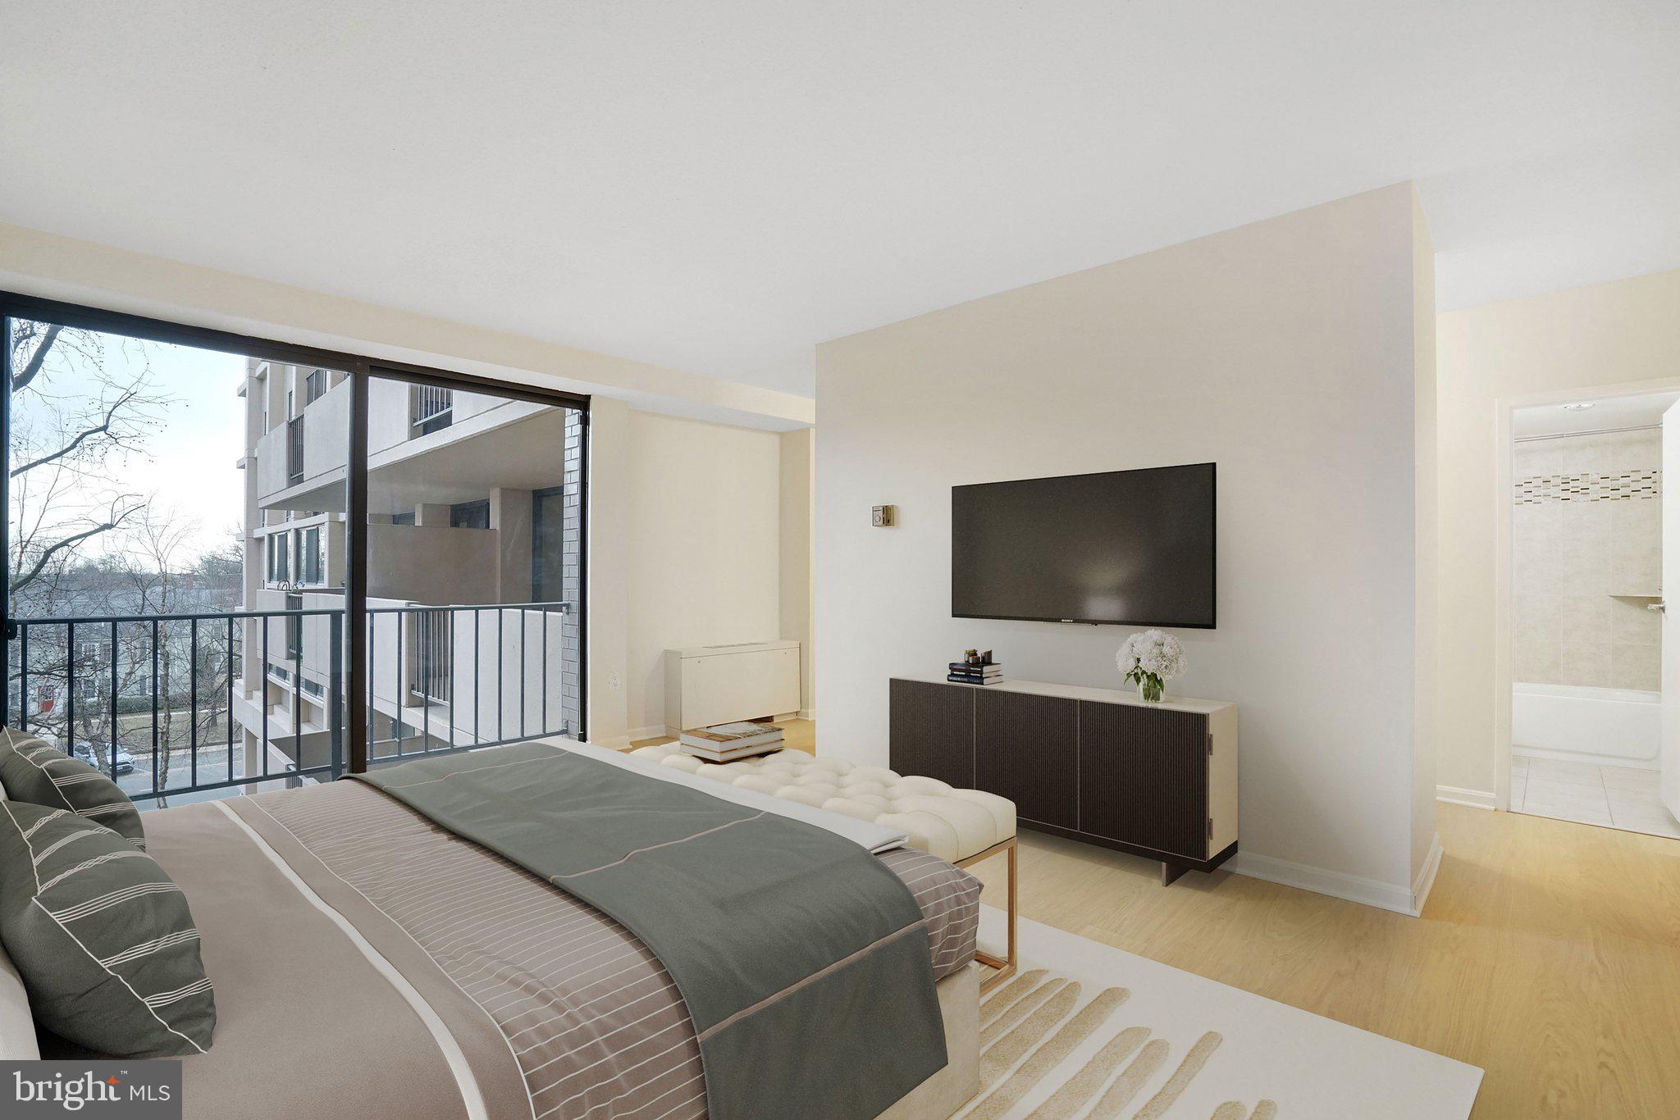
With 1,167 sq. ft., this oversized 1BR/1.5BA lives like a two-bedroom, offering rare space in 22203. A grand open living area with work-from-home flexibility, newly installed wide-plank flooring, upgraded baths, private balcony, three walk-in closets, and a large pantry deliver the space buyers struggle to find at this price point.
Monthly condo fee includes ALL utilities—electric, gas, and water—simplifying monthly budgeting and enhancing overall value.
Hyde Park amenities include front desk service, outdoor pool, landscaped gardens, BBQ area, and garage parking available for $600/year.
Unbeatable location just steps to Ballston Metro, Ballston Quarter, dining, shopping, parks, and trails.
Big space. All utilities included. Immediate savings. Prime location.
Save
Ask
Tour
Hide
Share
Listing Snapshot
Price
$350,000
Days On Site
381 Days
Bedrooms
1
Inside Area (SqFt)
1,167 sqft
Total Baths
2
Full Baths
1
Partial Baths
1
Lot Size
N/A
Year Built
1973
MLS® Number
VAAR2063516
Status
Active Under Contract
Property Tax
$3,927
HOA/Condo/Coop Fees
$1,136 monthly
Sq Ft Source
Estimated
Friends & Family
React
Invite
Recent Activity
2 weeks ago
Listing updated with changes from the MLS®
2 months ago
Status changed to Active Under Contract
4 months ago
Price changed to $350,000
a year ago
Listing first seen on site
General Features
Cross Street
N. Glebe Road
Direction Faces
East
Garage
Yes
Garage Spaces
3
Levels
One
Number Of Stories
12
Parking
Garage Door OpenerLeasedGarageUndergroundInside EntranceCommunity Structure
Parking Spaces
3
Pets
No
Property Sub Type
Condominium
Sewer
Public Sewer
Special Circumstances
Standard
SqFt Above
1167
SqFt Total
1167
Style
Contemporary
Zoning
RA6-15
Interior Features
Appliances
CooktopDishwasherDisposalRefrigeratorMicrowave
Cooling
Electric
Heating
Natural Gas
Interior
Eat-in KitchenPantryWalk-In Closet(s)
Main Level Bedrooms
1
Window Features
Double Pane Windows
Bathroom 1
Level - Main
Dining Room
Level - Main
Foyer
Level - MainFeatures - Walk-In Closet(s)
Half Bath
Level - Main
Kitchen
Level - MainFeatures - Pantry
Living Room
Level - Main
Primary Bathroom
Level - Main
Primary Bedroom
Level - MainFeatures - Walk-In Closet(s)
Save
Ask
Tour
Hide
Share
Exterior Features
Construction Details
ConcreteBrick Veneer
Exterior
BarbecueBalconyLighting
Patio And Porch
Patio
Pool Features
Community
Windows/Doors
Double Pane Windows
Community Features
Accessibility Features
Accessible Hallway(s)Accessible Elevator Installed