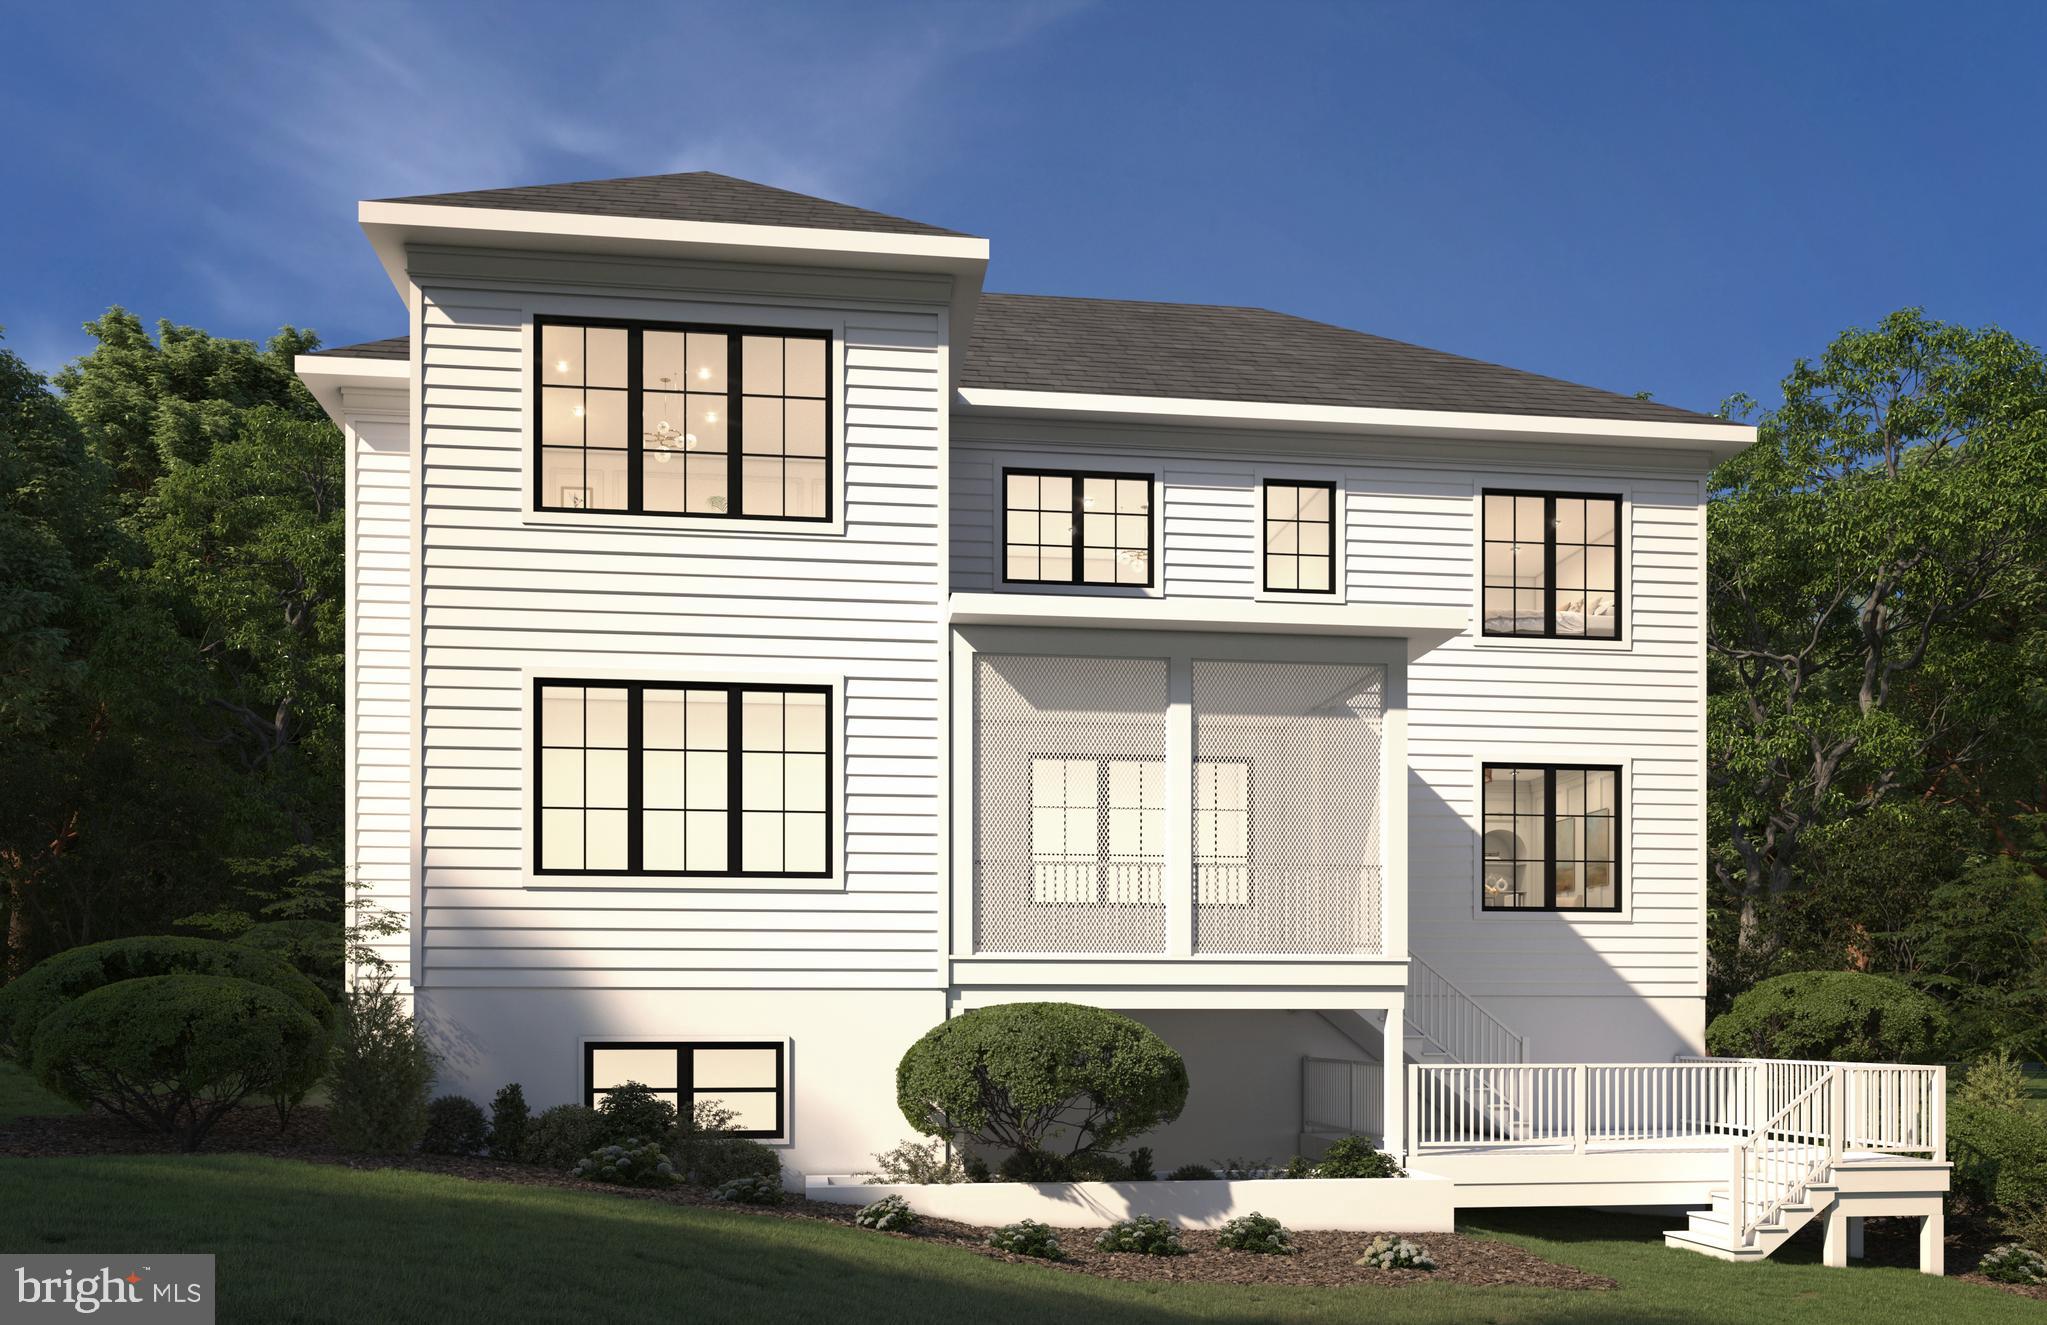
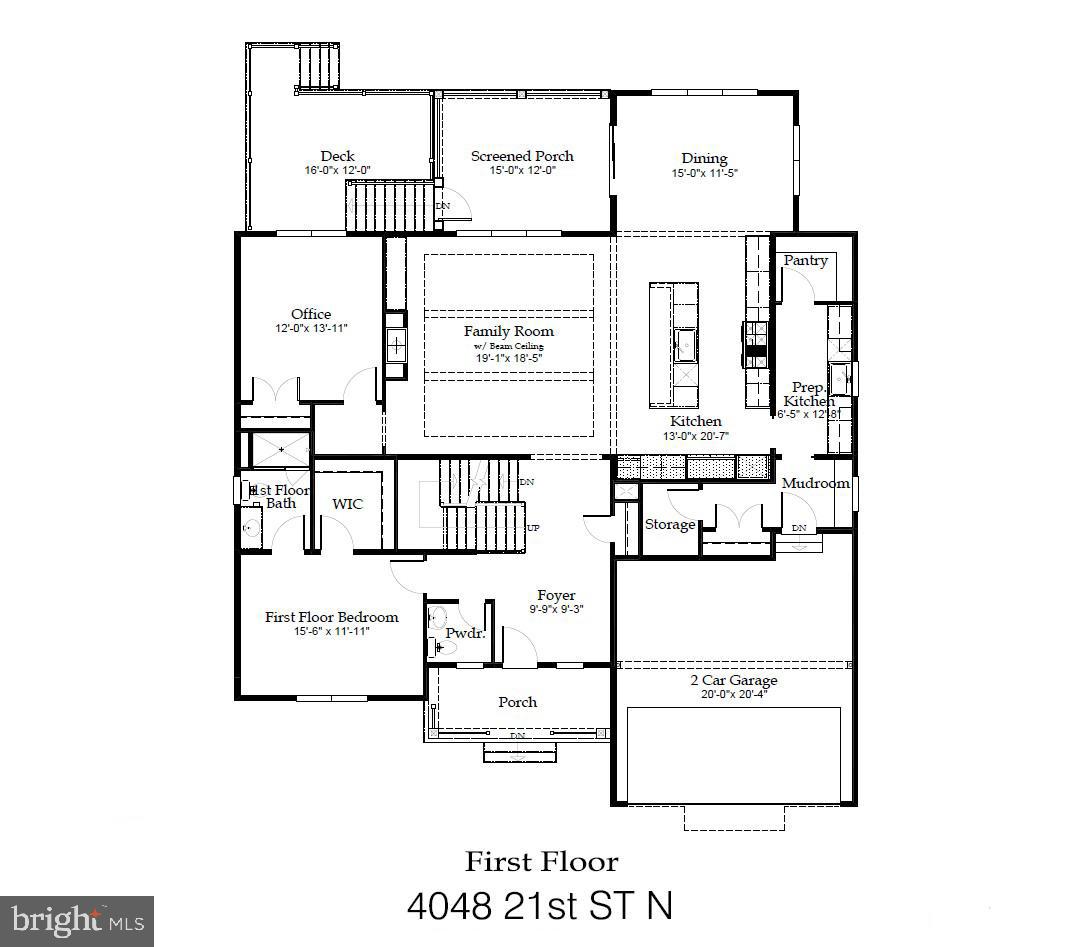
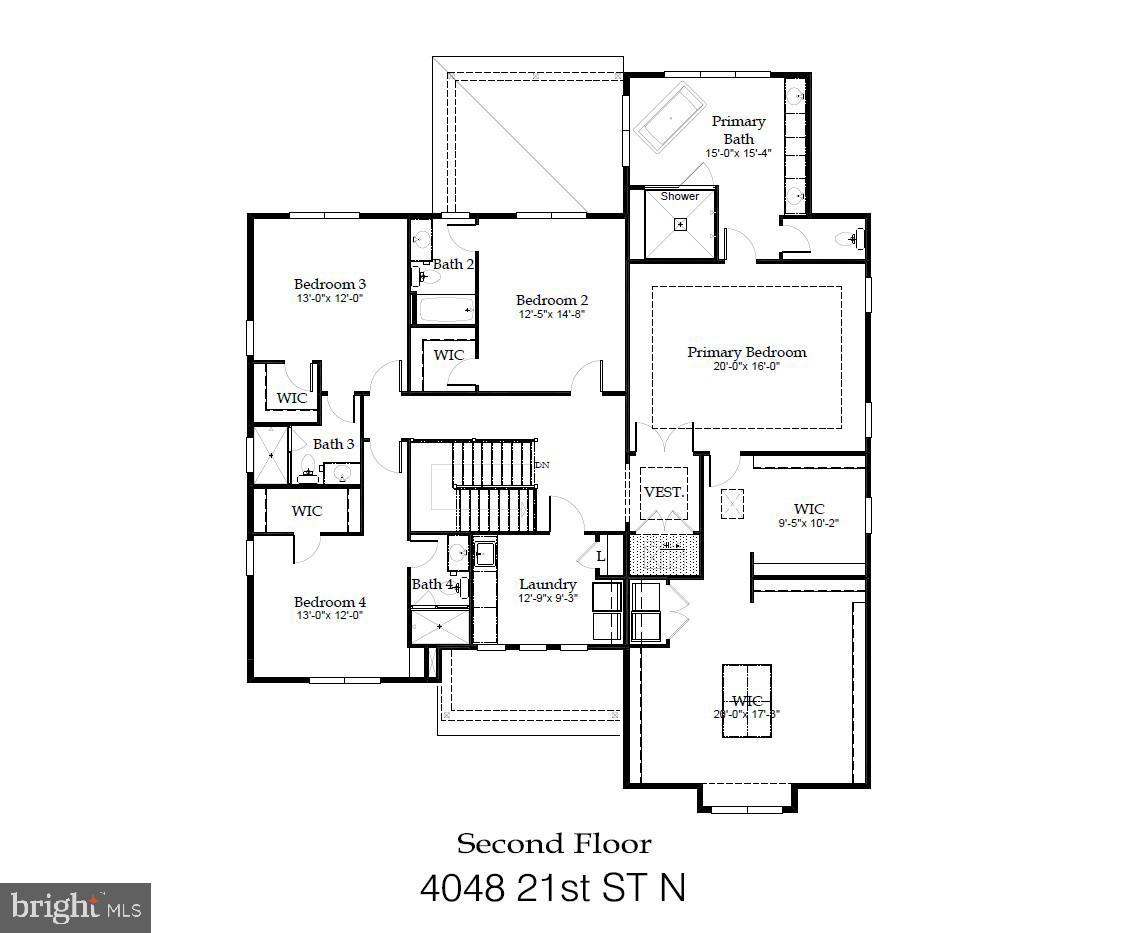
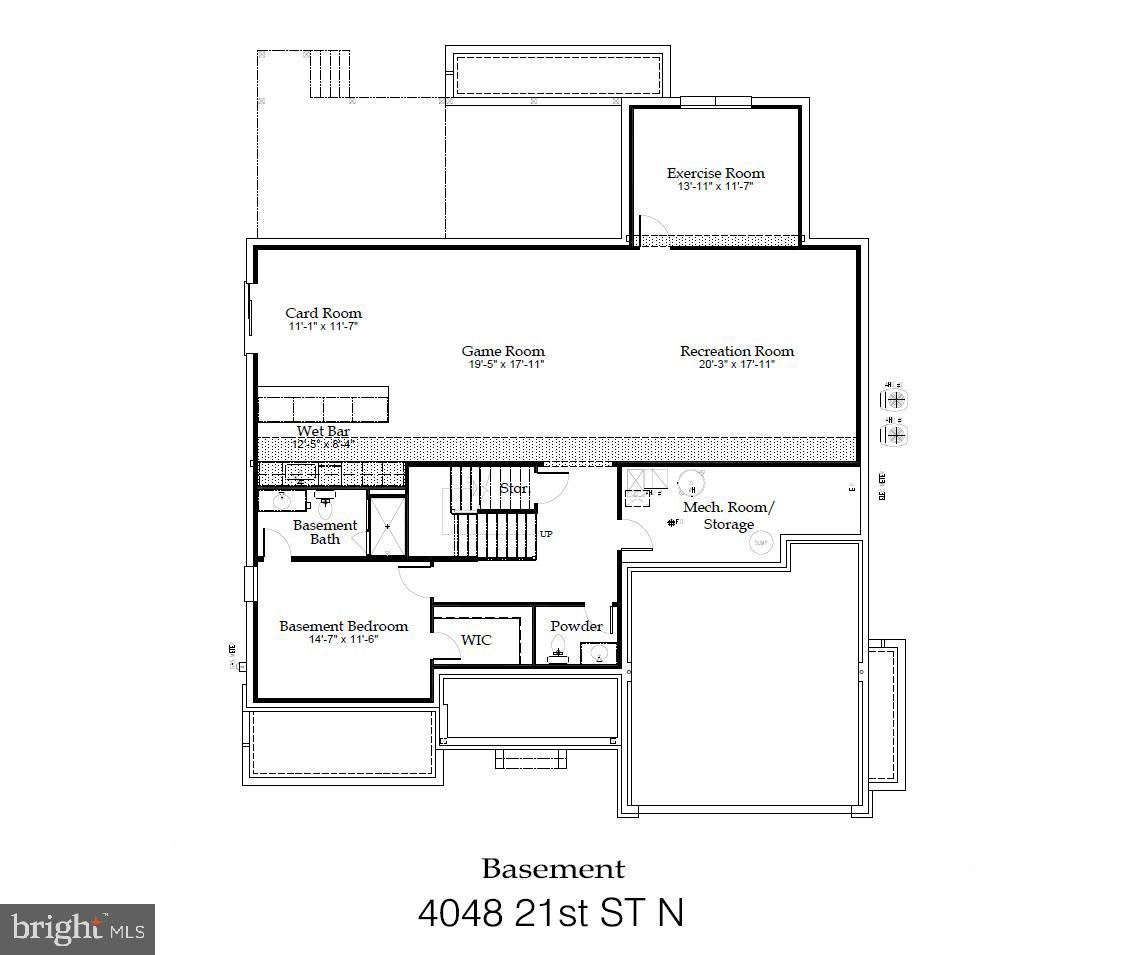
Cherry Hill Custom Homes presents this beautiful transitional design currently under construction in a prime location in Cherrydale. This home features 6 bedrooms, 6 full bathrooms, and 2 powder rooms with 6,403 square feet of finished living space over three levels. The main level includes 10ft ceilings, gorgeous wide-plank engineered white oak wood floors, a beautiful gourmet kitchen with frame-less custom cabinetry, quartz countertops, and rear prep kitchen. The kitchen overlooks a great room with coffered ceiling and gas fireplace with tile surround. The screened porch and deck off of the great room provide two amazing outdoor living spaces overlooking the backyard. A guest suite, a private study, and a light-filled dining room complete the main level living spaces. The upper level is highlighted by a luxurious primary suite with spacious dual walk-in closets with built-ins, a spa-like bathroom with heated floors, double vanities, stand-alone soaking tub, and heavy glass enclosed shower. The walk-out lower level includes a spacious recreation room with walk-behind wet bar, exercise room, an additional bedroom with full bathroom, and a separate powder room. The back yard has over 40 feet of depth and plenty of room for an optional swimming pool. Convenient to the Cherrydale Safeway, Lyon Village shopping center, Ballston, Clarendon, and much more. Taylor ES/ Hamm MS/ Washington-Liberty HS. Delivery End of August 2026. Interior photos are from another home recently built by Cherry Hill Custom Homes. Actual finishes may differ from what you see in the listing photos. Still time to choose finishes.
Save
Ask
Tour
Hide
Share
Listing Snapshot
Price
$3,100,000
Days On Site
310 Days
Bedrooms
6
Inside Area (SqFt)
6,403 sqft
Total Baths
8
Full Baths
6
Partial Baths
2
Lot Size
0.22 Acres
Year Built
2026
MLS® Number
VAAR2065828
Status
Pending
Property Tax
$11,150
HOA/Condo/Coop Fees
N/A
Sq Ft Source
Estimated
Friends & Family
React
Comment
Invite
No Comments Yet
Did you know? You can invite friends and family to your search. They can join your search, rate and discuss listings with you.
Recent Activity
2 months ago
Status changed to Pending
2 months ago
Listing updated with changes from the MLS®
10 months ago
Listing first seen on site
General Features
Acres
0.22
Attached Garage
Yes
Direction Faces
North
Foundation
Concrete Perimeter
Garage
Yes
Garage Spaces
2
Levels
Three Or More
Parking
GarageAttached
Parking Spaces
2
Property Condition
New Construction
Property Sub Type
Single Family Residence
Sewer
Public Sewer
Special Circumstances
Standard
SqFt Above
4539
SqFt Below
1864
SqFt Total
6403
Style
Transitional
Water Source
Public
Zoning
R-6
Interior Features
Appliances
Gas RangeGas OvenCooktopGas Water HeaterDishwasherDisposalFreezerHumidifierRange HoodRefrigeratorStainless Steel Appliance(s)Water HeaterMicrowave



Did you know? You can invite friends and family to your search. They can join your search, rate and discuss listings with you.