TO BE BUILT HOME in North Arlington – COMPLETION FORECAST: SUMMER 2027
Experience the energy of Ballston in Arlington, where modern living meets unbeatable convenience. This vibrant neighborhood offers top-tier shopping, diverse dining, and year-round events—all just steps from your door. With easy access to the Ballston Metro, nearby parks, and the dynamic Arlington urban corridor, everything you need is right at your fingertips. Evergreene Homes is proud to introduce The Rockingham II, a thoughtfully designed residence that can offer over 5000 sq. ft. across three levels when fully finished, featuring soaring 10-ft ceilings and exceptional craftsmanship.
INCLUDED FEATURES:
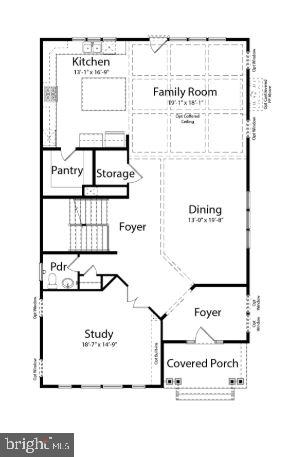
The Rockingham II showcases our Diamond Package, which includes a 10’ ceiling on the main level with additional modern features such as a sleek, metal horizontal railings on the main staircase and our Designer Kitchen with glass faced cabinets to the ceiling with a built in canopy hood to match the cabinetry. Our Designer Kitchen also features elegant quartz countertops, a GE Café Series stainless-steel appliance package with a 36” gas range, and an oversized island with seating. The kitchen flows seamlessly into the Great Room, highlighted by a decorative coffered ceiling and a modern 42” fireplace, while effortlessly connecting to the Dining Room—perfect for entertaining.
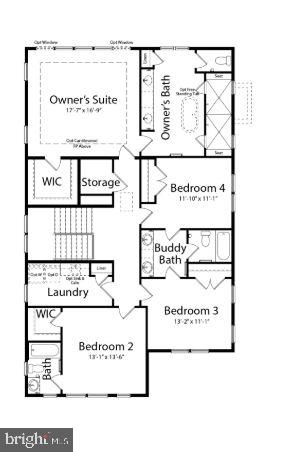
Upstairs, the primary suite serves as a private retreat, complete with a spacious walk-in closet and a luxurious en suite bathroom featuring double vanities and a spa-like shower. Three additional bedrooms, one with a private en-suite bath, and two that share a convenient buddy bath, and a conveniently located next to the laundry room.
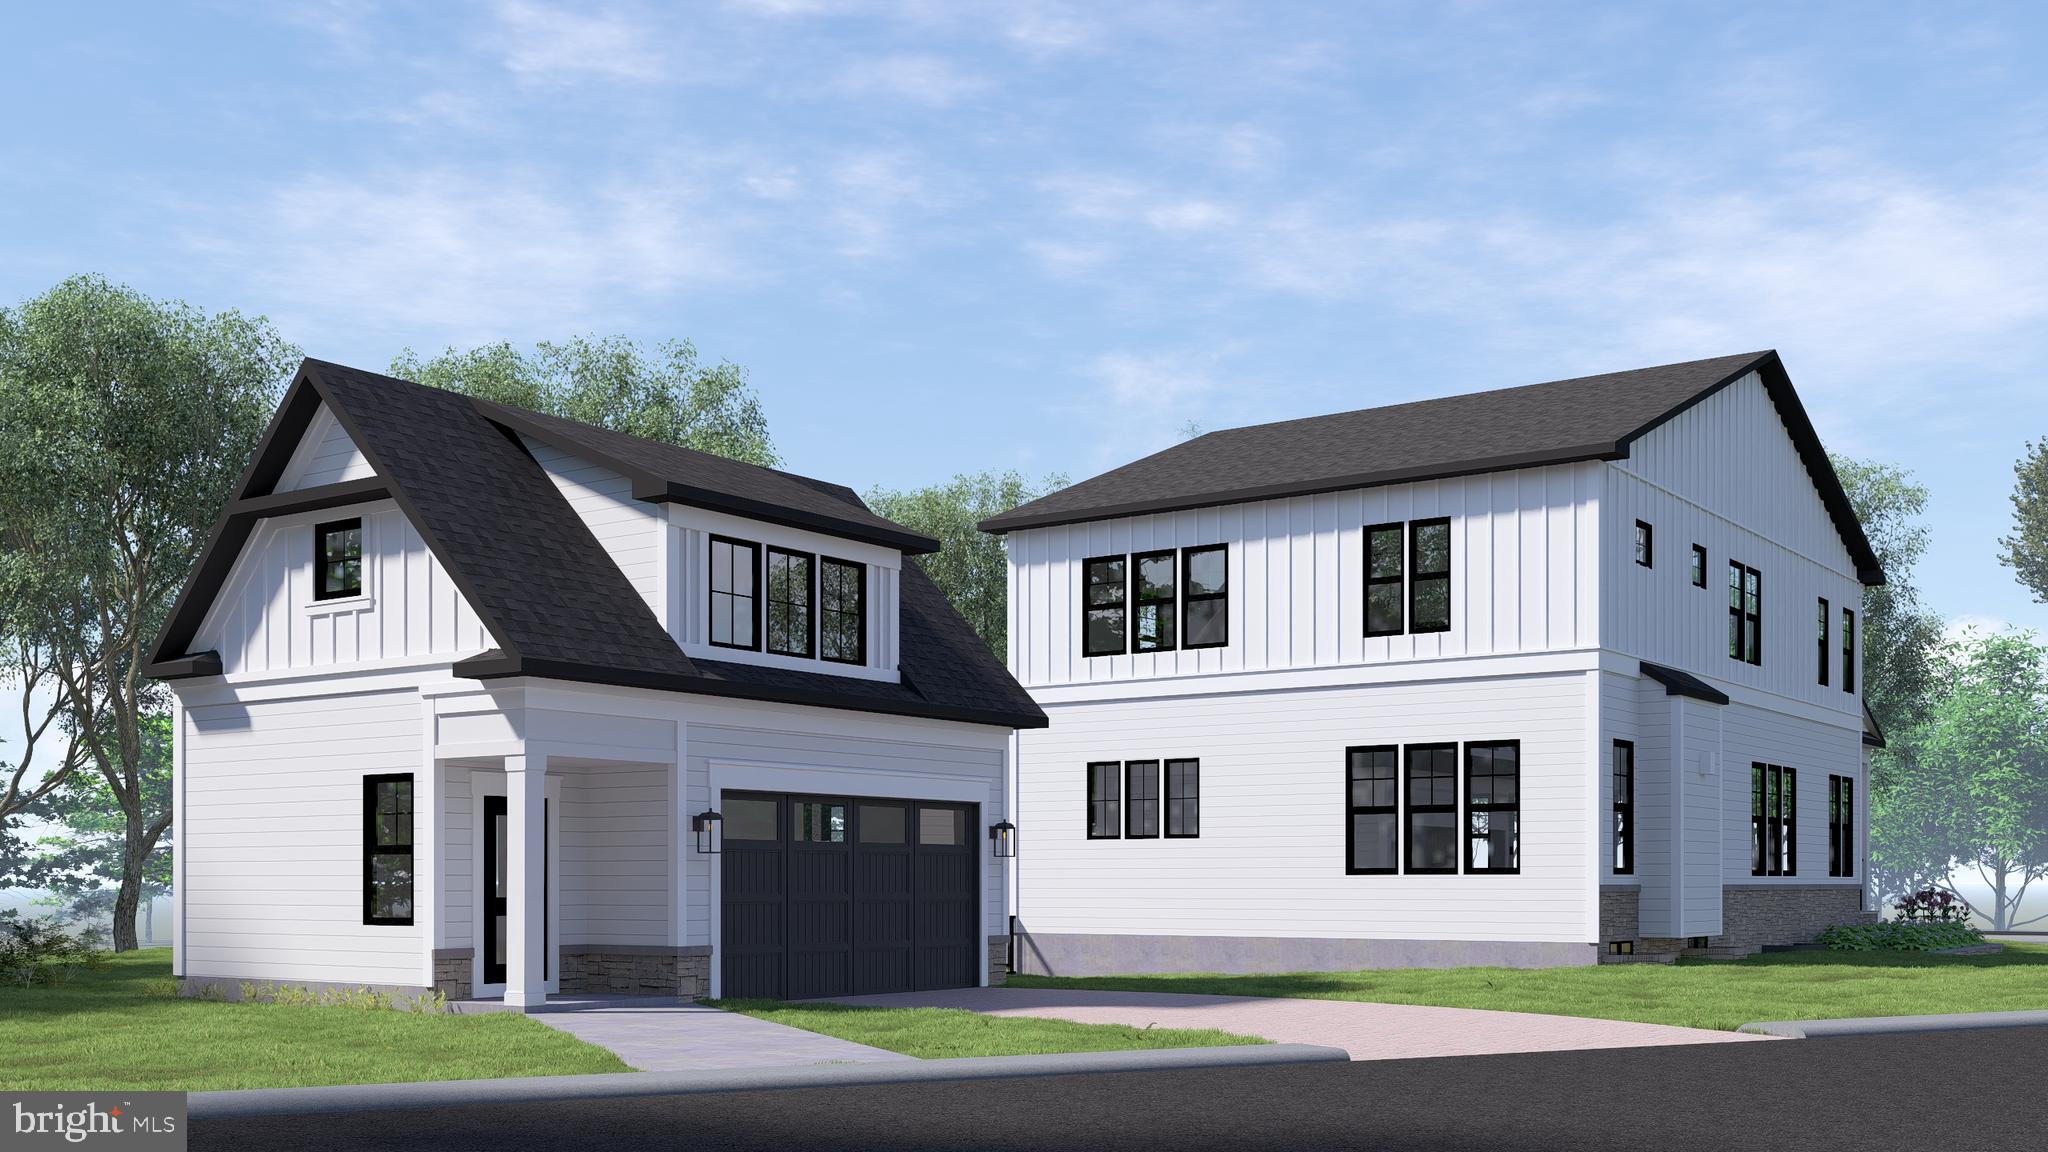
This home includes a charming carriage house-style detached garage with two dedicated parking spaces. Above, a private guest suite offers a comfortable retreat complete with its own separate entrance—ideal for visitors, extended stays, or even a home office.
CUSTOMIZATION OPPORTUNITIES:

This pre-construction opportunity can still be personalized through selecting structural options and finish level upgrades. Options include a Morning Room, main-level Guest Suite with full bath, upper-level Laundry Room cabinetry with sink, an additional third level that includes Bedroom and Bathroom, and a finished lower level featuring a Recreation Room, Media Room, Bedroom, and full Bath.
Every Evergreene home is thoughtfully crafted with features designed for long-term comfort and peace of mind. Standard inclusions in the Rockingham II are a whole-house ventilation, humidifier, electronic air cleaner, abundant recessed lighting, upgraded 2x6 framing, superior thermal insulation, a built in pest control system in exterior walls, and a best-in-class 10-year transferable builder’s warranty.
Floor plans and images are for illustrative purposes only; certain features may reflect upgrades or options not included in the base price.
Contact us today to learn more about this unique opportunity.
Save
Ask
Tour
Hide
Share
Listing Snapshot
Price
$2,369,000
Days On Site
218 Days
Bedrooms
4
Inside Area (SqFt)
3,542 sqft
Total Baths
4
Full Baths
3
Partial Baths
1
Lot Size
0.29 Acres
Year Built
2027
MLS Number
VAAR2070406
Status
Pending
Property Tax
$10,028
HOA/Condo/Coop Fees
N/A
Sq Ft Source
Estimated
Friends & Family
React
Comment
Invite
No Comments Yet
Did you know? You can invite friends and family to your search. They can join your search, rate and discuss listings with you.
Recent Activity
6 months ago
Status changed to Pending
6 months ago
Listing updated with changes from the MLS
7 months ago
Listing first seen on site
General Features
Acres
0.29
Foundation
Concrete PerimeterPillar/Post/PierSlab
Garage
Yes
Garage Spaces
2
Levels
Three Or More
Parking
AsphaltOn StreetGarageDrivewayDetached
Parking Spaces
4
Property Condition
New Construction
Property Sub Type
Single Family Residence
Security
Smoke Detector(s)Carbon Monoxide Detector(s)
Sewer
Public Sewer
Special Circumstances
Standard
SqFt Above
3542
SqFt Total
5047
Style
Farmhouse/National FolkCraftsman
Utilities
Natural Gas AvailableSewer AvailableWater AvailableElectricity Available
Water Source
Public
Zoning
R-5
Interior Features
Appliances
Gas RangeGas OvenHumidifierGas Water HeaterDishwasherDisposalRange HoodRefrigeratorStainless Steel Appliance(s)Water HeaterMicrowaveENERGY STAR Qualified Appliances
Basement
Cooling
Central AirHeat PumpWhole House FanElectricAttic Fan



Did you know? You can invite friends and family to your search. They can join your search, rate and discuss listings with you.