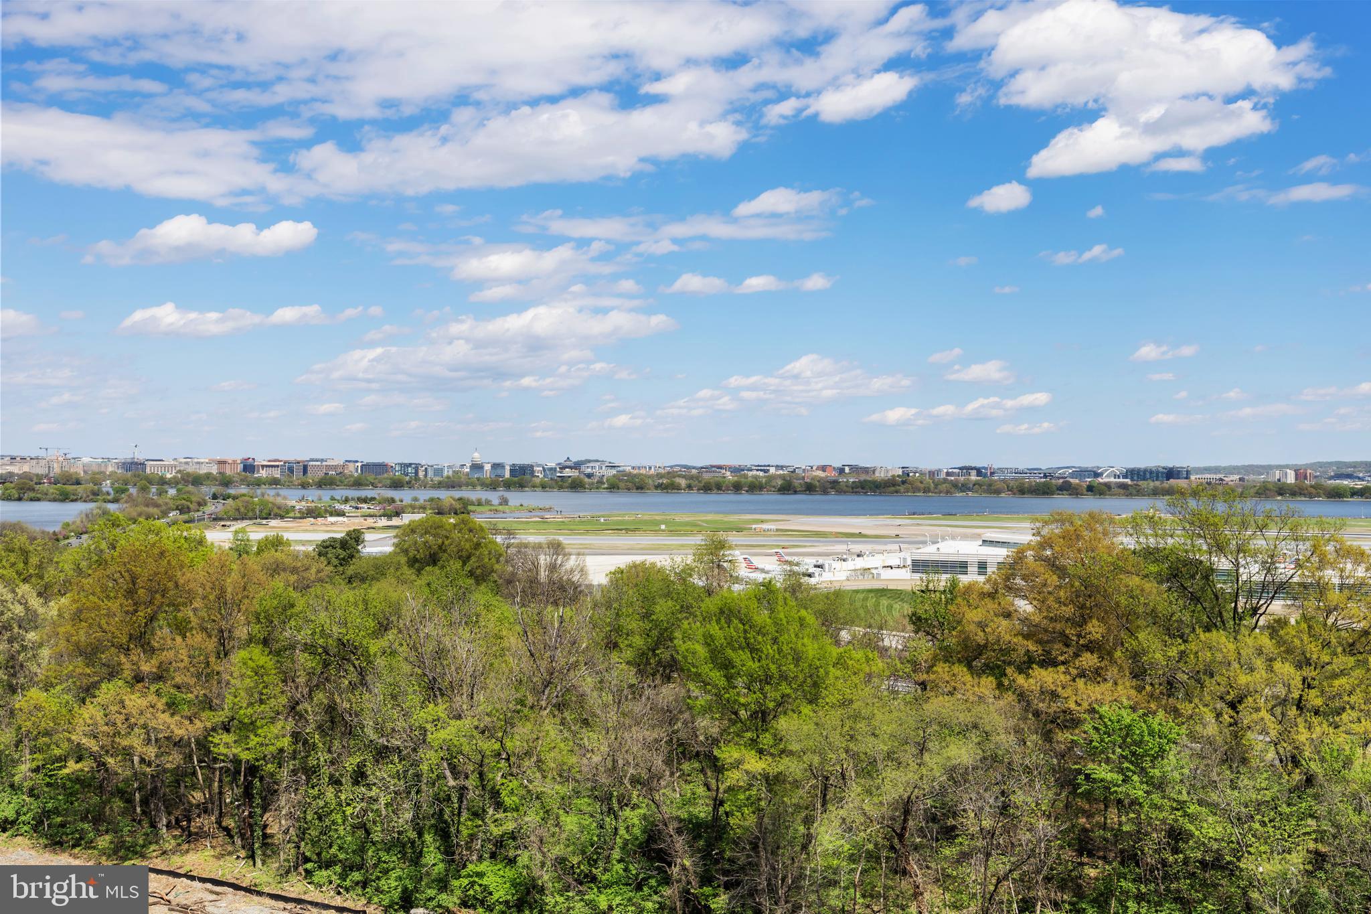
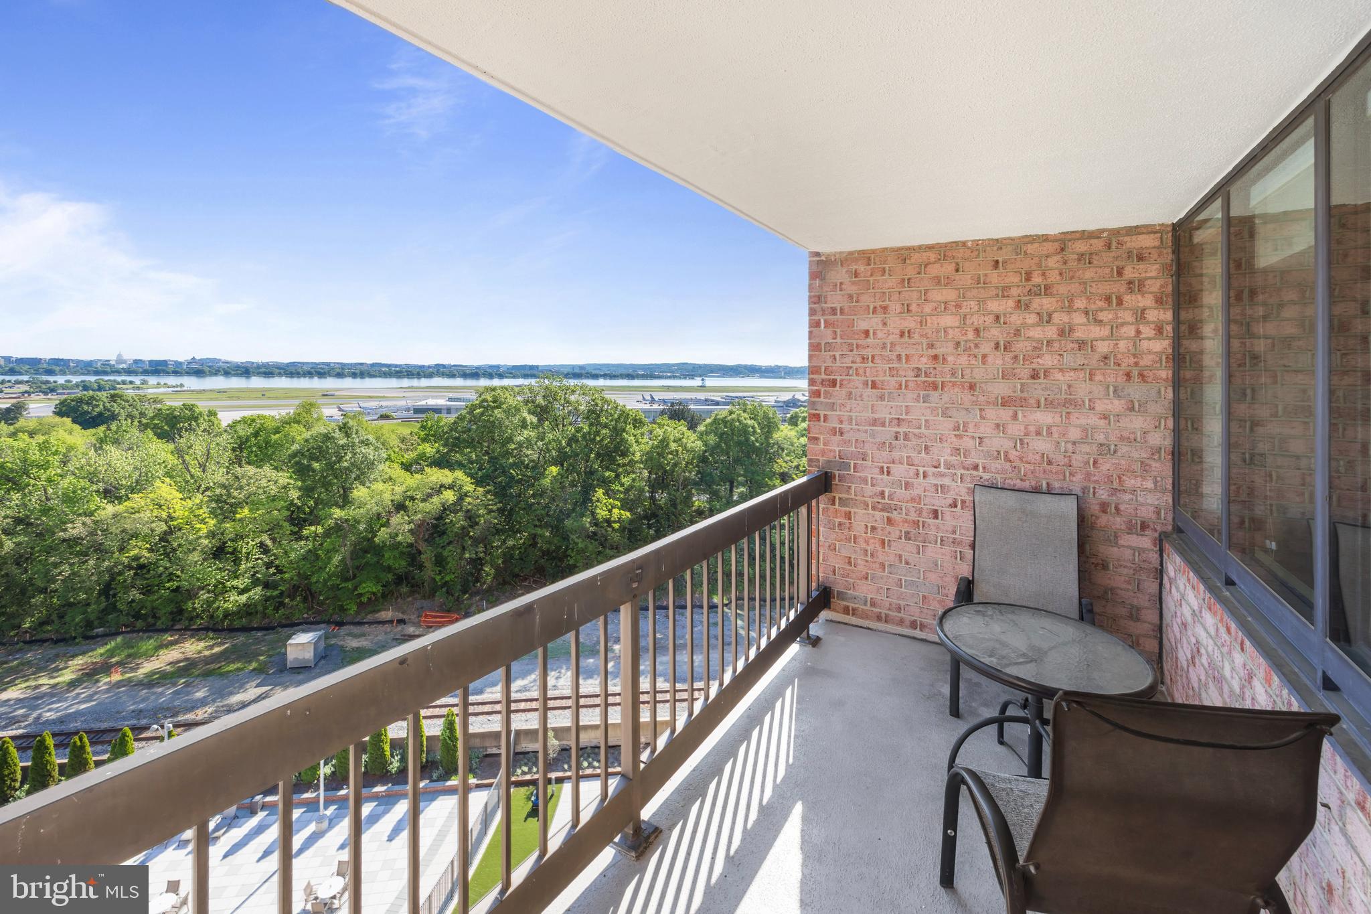
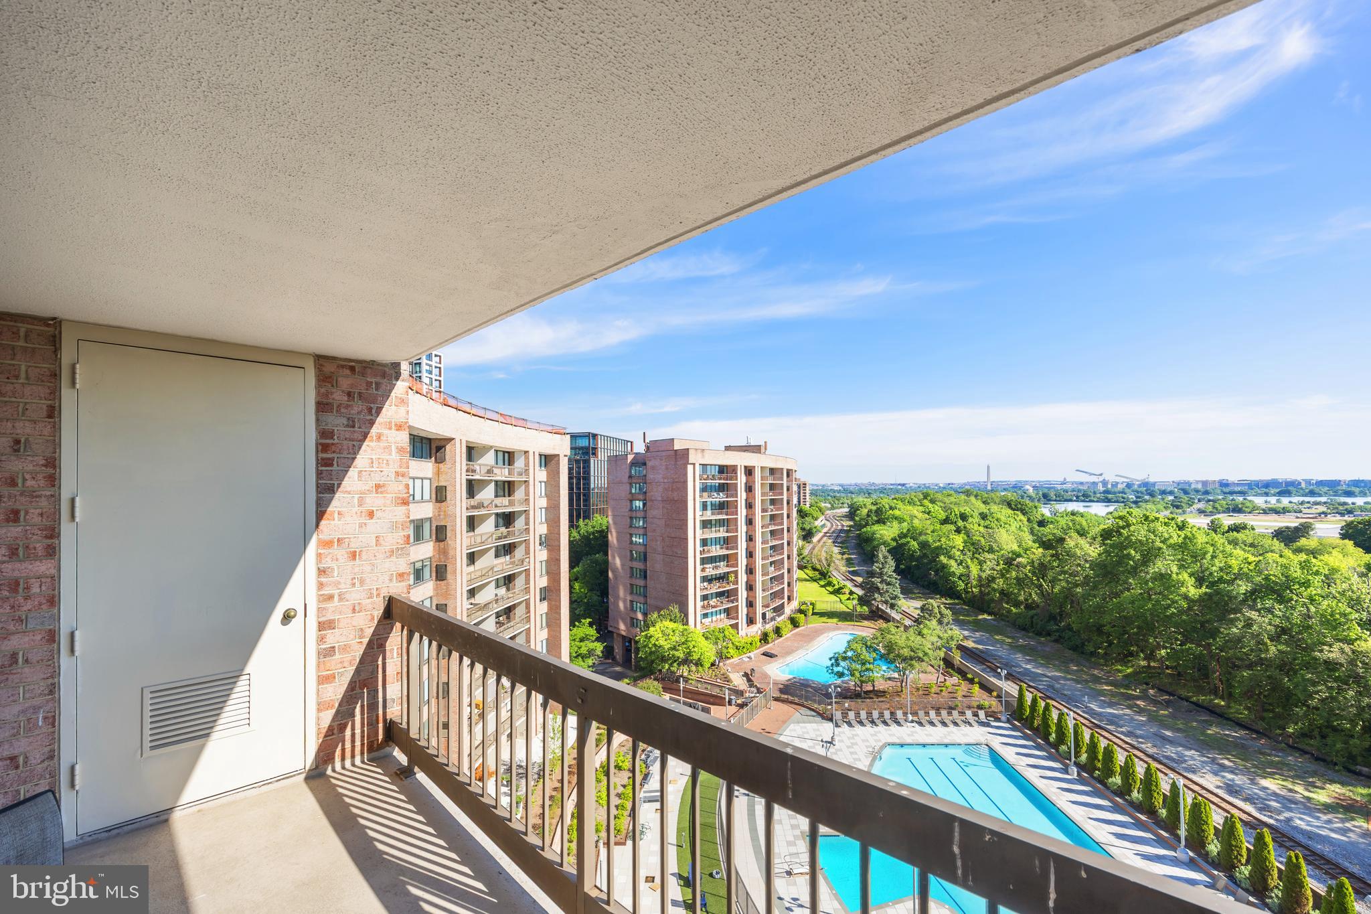
One of the greatest views in all of Arlington. From every window and balcony enjoy panoramic views of the Potomac and DC skyline. Ultra walkable location in the heart of Crystal City. Just a 5 minute walk to Metro! Enjoy the fireworks and spectacular sightline from your own home. The Crystal Park Condo is full amenity building complete with: well-equipped exercise room, pool, outdoor common areas, party room, game room and sharing library, concierge/security. This unit conveys with an assigned ground floor garage parking spot and additional storage space. Upgrades include remodeled bathroom, bamboo wood flooring, updated kitchen with stainless appliances and built-in work-office area. Custom built-in closet organizers. In the last several years many upgrades including HVAC, electric panel, stove, dishwasher, microwave, washer & dryer. Fresh paint throughout. Fridge and thermostat on wi-fi control. Walk to shopping, dining, Metro and more!
Save
Ask
Tour
Hide
Share
Listing Snapshot
Price
$559,000
Days On Site
174 Days
Bedrooms
2
Inside Area (SqFt)
993 sqft
Total Baths
1
Full Baths
1
Partial Baths
N/A
Lot Size
N/A
Year Built
1984
MLS® Number
VAAR2070862
Status
Active Under Contract
Property Tax
$5,731
HOA/Condo/Coop Fees
$1,030 monthly
Sq Ft Source
Assessor
Friends & Family
React
Invite
Recent Activity
4 weeks ago
Status changed to Active Under Contract
4 weeks ago
Listing updated with changes from the MLS®
a month ago
Price changed to $559,000
6 months ago
Listing first seen on site
General Features
Garage
Yes
Garage Spaces
1
Levels
One
Parking
GarageAssignedCoveredCommunity Structure
Parking Spaces
1
Pets
No
Property Sub Type
Condominium
Security
24 Hour Security
Sewer
Public Sewer
Special Circumstances
Standard
SqFt Above
993
SqFt Total
993
Style
Contemporary
Water Source
Public
Zoning
C-O-1.5
Interior Features
Appliances
CooktopElectric Water HeaterWasherDishwasherDisposalDryerExhaust FanIce MakerMicrowaveRefrigerator
Cooling
Central AirElectric
Flooring
CarpetWoodBambooCeramic Tile
Furnished
Unfurnished
Heating
Exhaust FanElectricHeat Pump
Interior
Walk-In Closet(s)OtherBuilt-in Features
Laundry Features
Washer Hookup
Main Level Bedrooms
2
Window Features
Double Pane Windows
Bedroom 1
Dimensions - 16 X 12Level - MainFeatures - Walk-In Closet(s)
Bedroom 2
Dimensions - 10 X 9Level - Main
Dining Room
Dimensions - 14 X 8Level - Main
Foyer
Dimensions - 6 X 5Level - Main
Full Bath
Level - Main
Kitchen
Dimensions - 10 X 11Level - Main
Living Room
Dimensions - 12 X 14Level - Main
Office
Level - Main
Save
Ask
Tour
Hide
Share
Exterior Features
Construction Details
Brick
Exterior
BarbecueOtherBalcony
Pool Features
Community
View
WaterCityRiverOther
Waterfront Features
River Front
Waterview
WaterCityRiverOther
Windows/Doors
Double Pane Windows
Community Features
Accessibility Features
Accessible Elevator Installed
Association Amenities
Party RoomSecurityBilliard RoomConciergeGame RoomOtherStorageElevator(s)Fitness Center
Additional Association Fee
$1030.0
Additional Association Fee Frequency
Monthly
Community Features
Pool
School District
ARLINGTON COUNTY PUBLIC SCHOOLS
Schools
School District
ARLINGTON COUNTY PUBLIC SCHOOLS
Elementary School
Unknown
Middle School
Unknown
High School
Unknown
Listing courtesy of Keller Williams Capital Properties