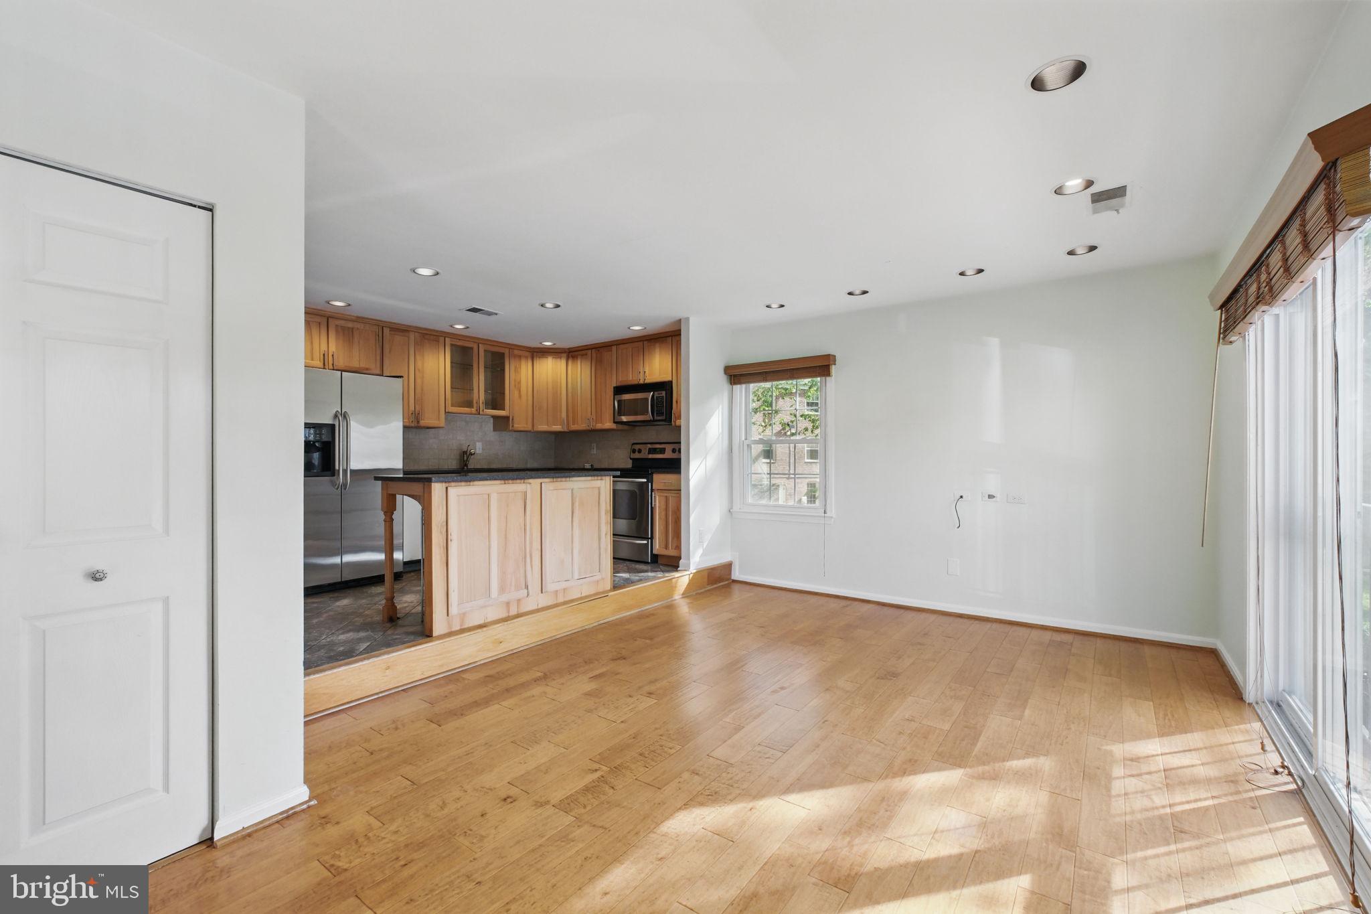
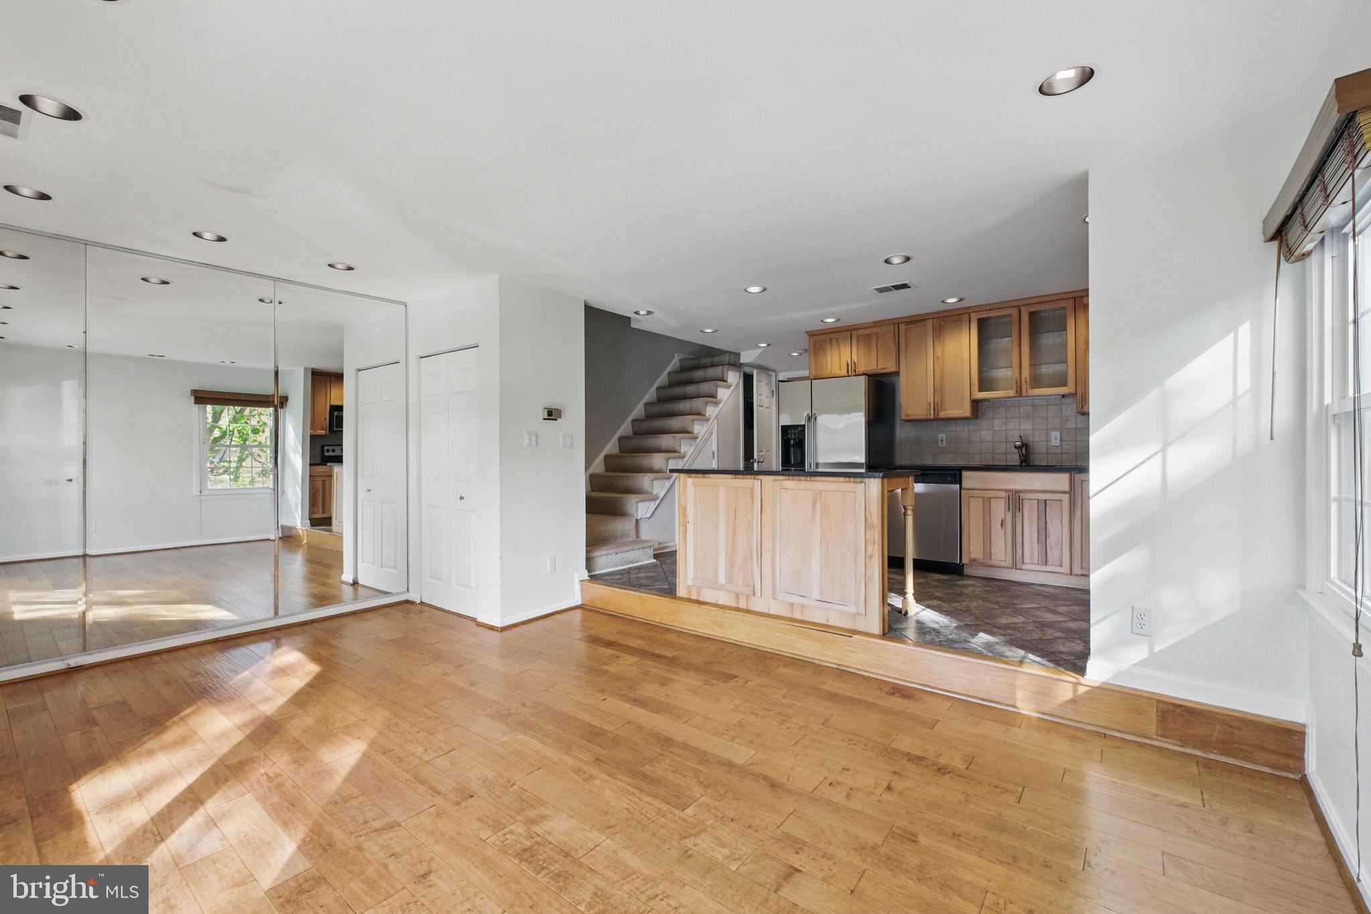
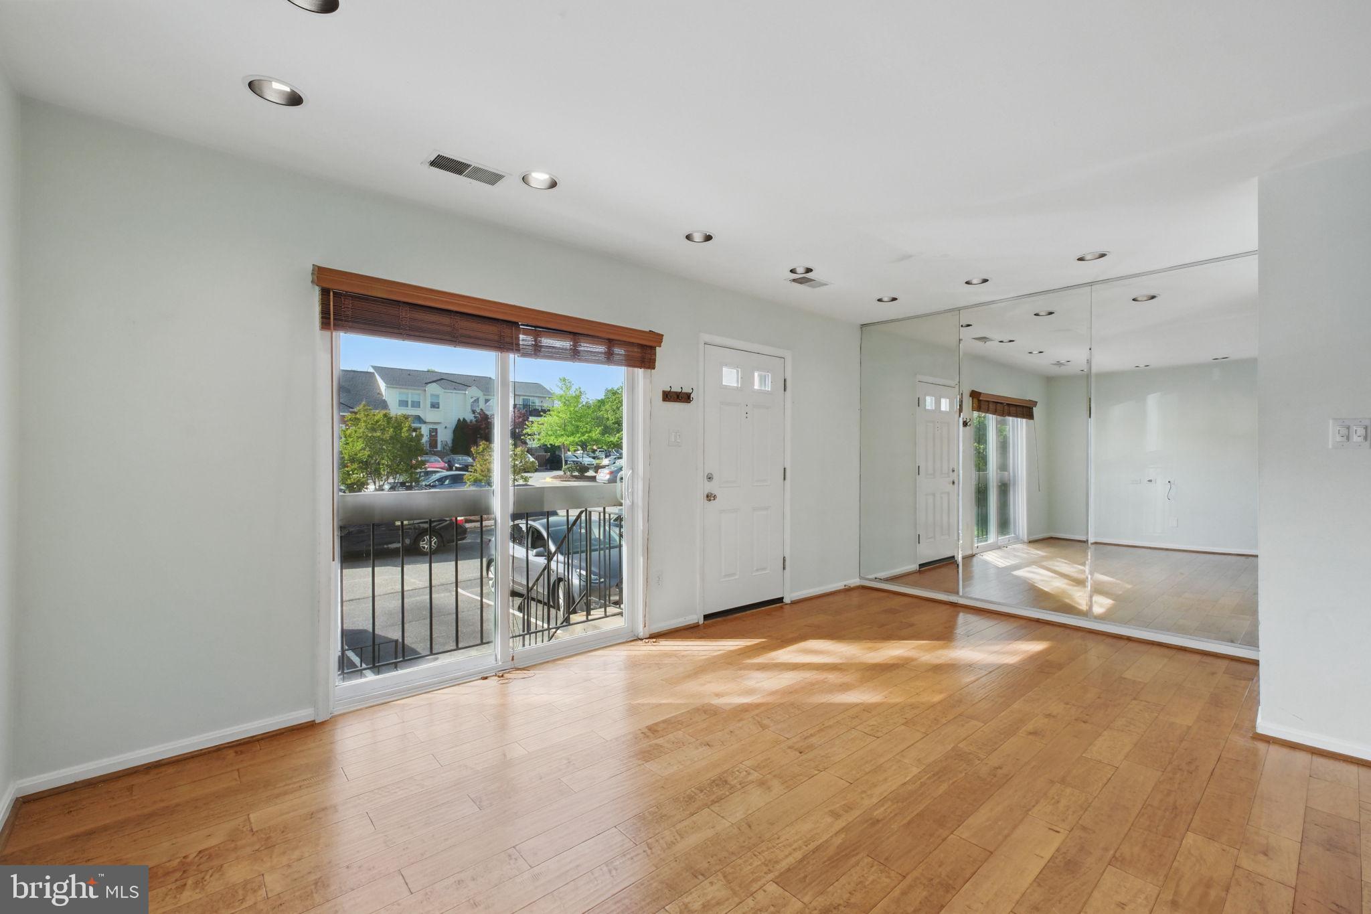
Located in the heart of Arlington’s highly desirable Lyon Village/Clarendon corridor, this updated 2-bedroom, 2-bath, two-level condo offers the perfect blend of modern comfort, flexible living space, and unbeatable convenience. Filled with natural light, the open-concept main level features recessed lighting and seamless flow between the living, dining, and kitchen areas—ideal for both entertaining and everyday living.
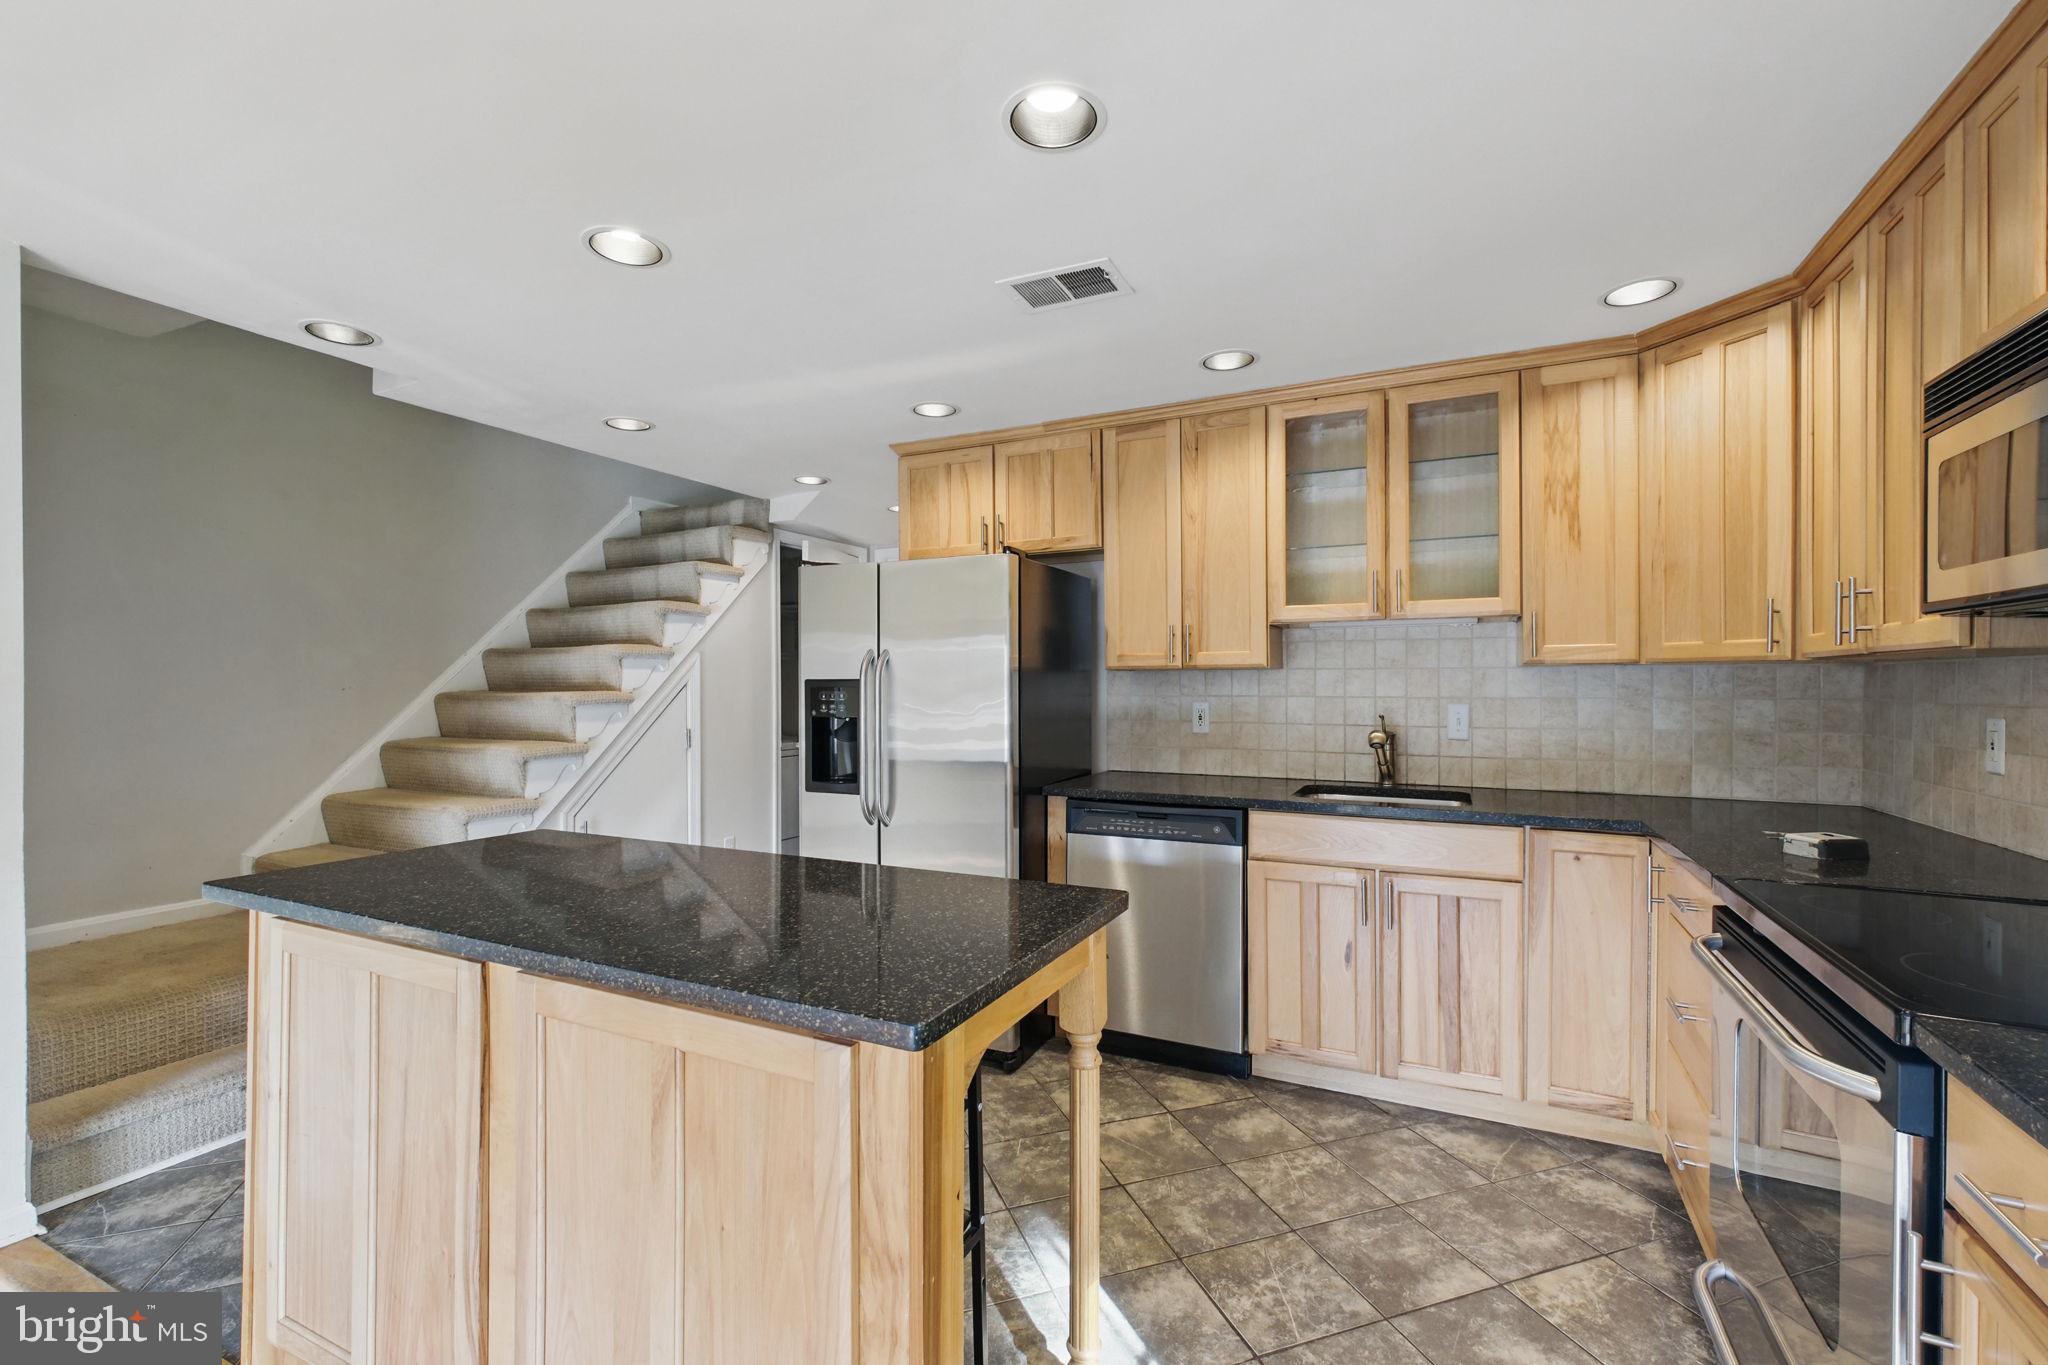
The updated kitchen boasts stainless steel appliances, granite countertops, ample cabinetry, and a spacious island with additional prep and storage space. A generously sized bedroom, full bath, and in-unit laundry complete the main level.
Upstairs, the expansive primary suite impresses with vaulted ceilings, a ceiling fan, a large walk-in closet, and an ensuite bath featuring a walk-in shower. Step outside to your private balcony—an inviting retreat for morning coffee or evening relaxation.
Perfectly positioned just minutes from Clarendon and Courthouse Metro stations, this home offers exceptional access to the Orange and Silver Lines for an easy commute into Washington, DC, Amazon HQ2, the Pentagon, and Reagan National Airport. Commuters will appreciate quick access to Route 50, I-66, the George Washington Parkway, and Route 29. Enjoy being moments from Arlington’s vibrant dining, shopping, and entertainment scene, including Clarendon Commons, Whole Foods, Trader Joe’s, local parks, bike trails, and countless cafes and restaurants. With a walkable urban lifestyle and convenient access to major commuter routes, this home delivers the very best of Arlington living.
Save
Ask
Tour
Hide
Share
Listing Snapshot
Price
$524,900
Days On Site
137 Days
Bedrooms
2
Inside Area (SqFt)
1,062 sqft
Total Baths
2
Full Baths
2
Partial Baths
N/A
Lot Size
N/A
Year Built
1983
MLS® Number
VAAR2071402
Status
Active
Property Tax
$5,615
HOA/Condo/Coop Fees
$520.65 monthly
Sq Ft Source
Assessor
Friends & Family
React
Comment
Invite
No Comments Yet
Did you know? You can invite friends and family to your search. They can join your search, rate and discuss listings with you.
Recent Activity
2 weeks ago
Listing updated with changes from the MLS®
3 months ago
Price changed to $524,900
4 months ago
Status changed to Active
5 months ago
Listing first seen on site
General Features
Foundation
Permanent
Levels
Two
Parking
Parking Lot
Pets
Yes
Property Sub Type
Condominium
Sewer
Public Sewer
Special Circumstances
Standard
SqFt Above
1062
SqFt Total
1062
Style
Colonial
Utilities
Cable AvailableElectricity Available
Water Source
Public
Zoning
RA8-18
Interior Features
Appliances
Electric RangeElectric OvenElectric Water HeaterWasherDishwasherDisposalDryerRefrigeratorStainless Steel Appliance(s)Microwave



Did you know? You can invite friends and family to your search. They can join your search, rate and discuss listings with you.