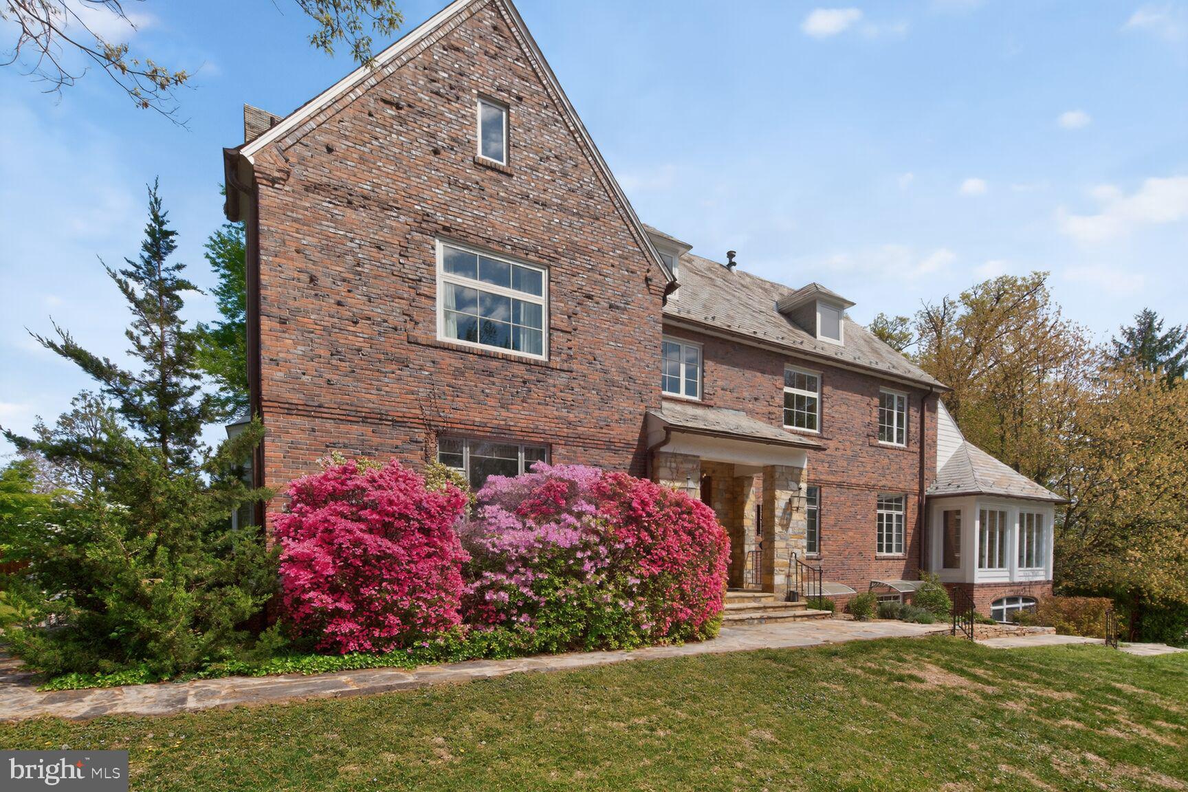
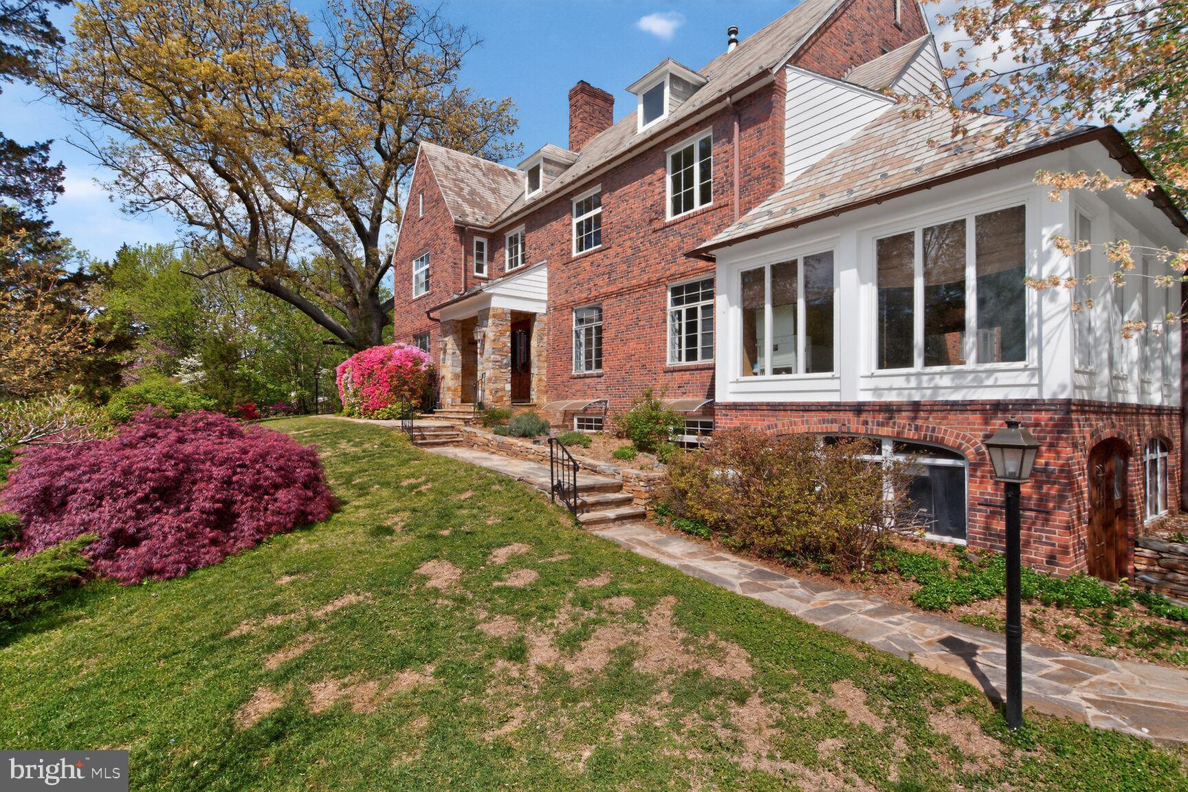
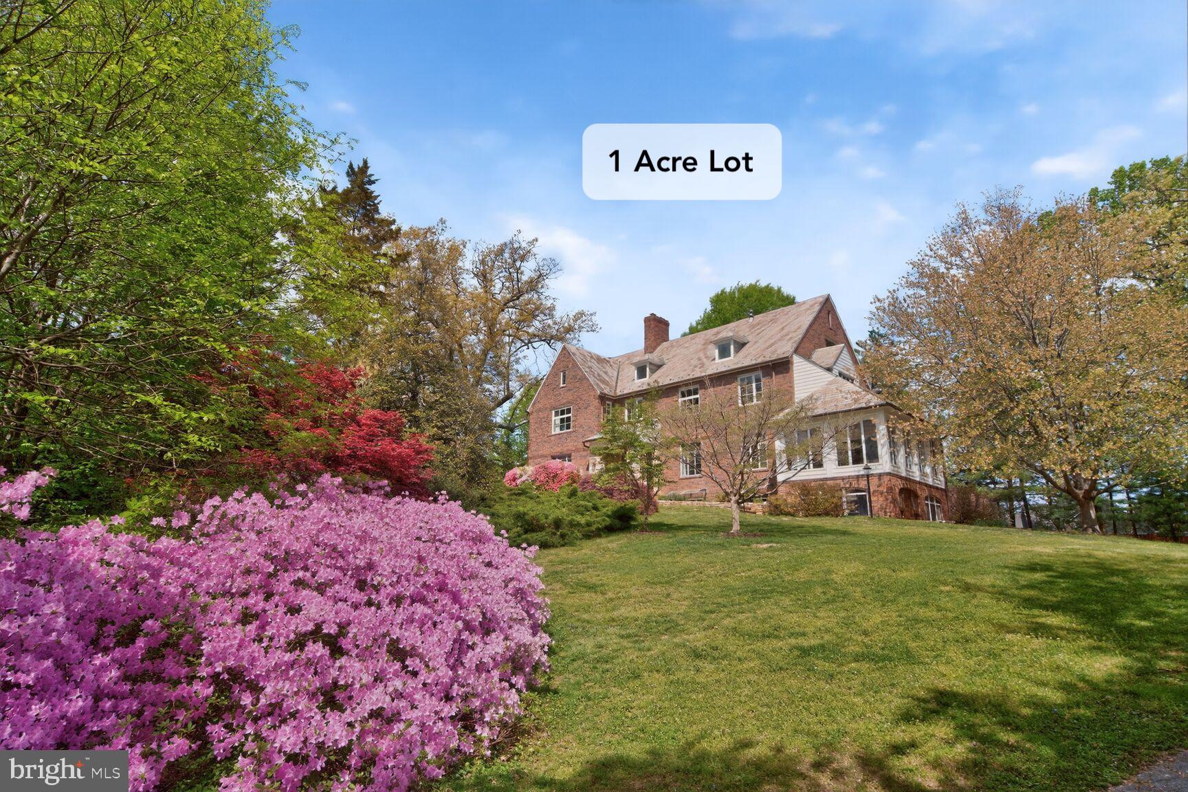
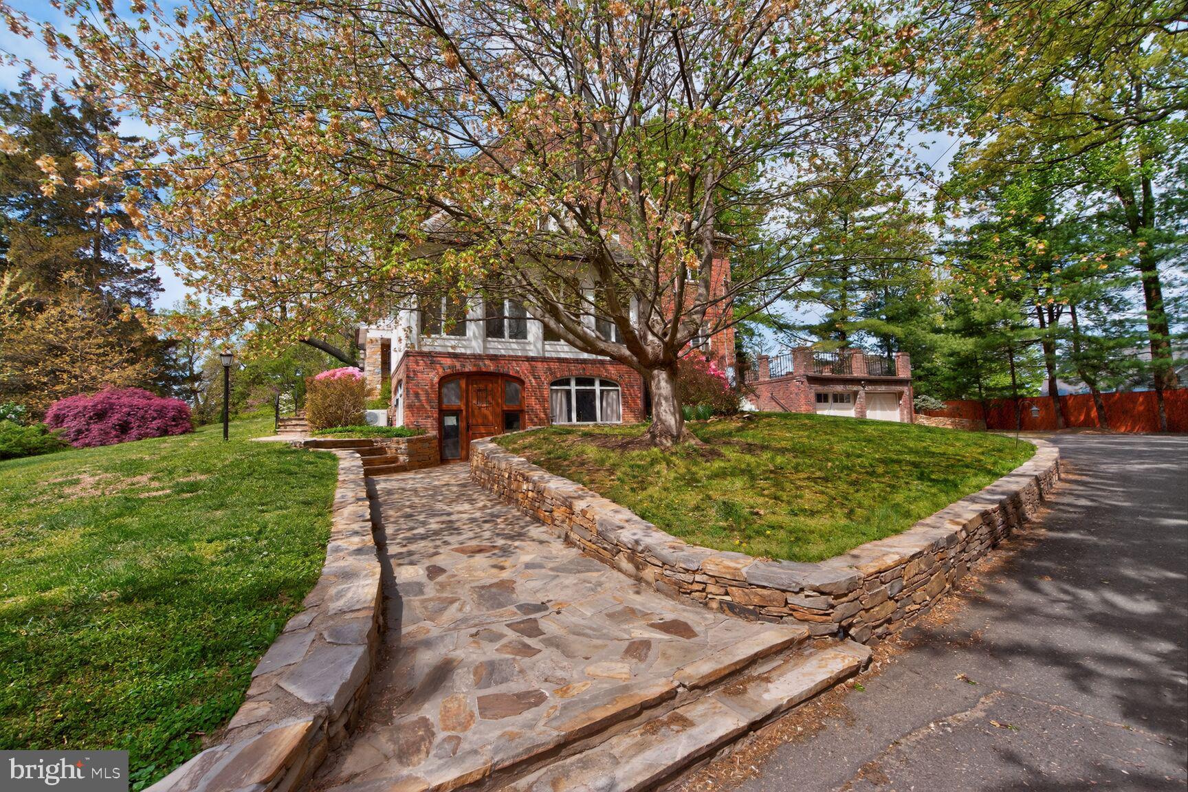
A rare offering in the heart of North Arlington—where timeless architecture, private estate living, and unmatched convenience converge.***Perched atop a serene, tree-lined hill on approximately one acre, this distinguished brick and stone manor residence dating to the 1930s and 40s, has been masterfully reimagined for modern living while preserving its original character and craftsmanship. This is not simply a home—it is a statement property, seldom available for lease.***Beyond a striking stone portico and custom wrought-iron entry doors, the home unfolds into a series of grand yet inviting living spaces defined by elevated ceilings, rich oak hardwood floors, artisan plaster walls, and intricate custom millwork. Multiple fireplaces—both gas and wood-burning—anchor the home with warmth and elegance, while radiant heat, dual-zone air conditioning, and solid concrete subfloors provide exceptional comfort and quiet throughout.***The main level is designed for both refined entertaining and everyday living. A gracious formal living room, sophisticated paneled library, and an expansive dining room capable of hosting multiple guests create an atmosphere of understated luxury. The thoughtfully designed kitchen features granite surfaces, cabinetry in a two-tone palette, stainless steel appliances, and a butler’s pantry, seamlessly connecting to the dining room and a light-filled, window-wrapped sunroom overlooking the private grounds perfect for that morning coffee or evening cocktail. A discreet bar area and cedar-lined closets further enhance both function and charm.***Upstairs, a sculptural wrought-iron staircase leads to light-filled bedrooms and bathrooms appointed with marble, mosaic, and curated materials, offering a timeless appeal. A newly added HVAC system ensures modern comfort in the primary wing. The partially finished attic loft provides a versatile, climate-controlled space ideal for an office, studio, or home gym.***The lower level offers a private, fully equipped guest or au pair suite with its own entrance, fireplace, kitchenette, and bath—perfect for extended stays or flexible living arrangements.***Outdoors, the estate-like grounds offer a rare sense of seclusion within minutes of urban convenience. Mature trees, expansive green space, and thoughtful privacy elements create a peaceful sanctuary. A two-car attached garage and additional parking court accommodate both residents and guests with ease.***Ideally situated, the home offers effortless access and walkability to top-tier schools, parks, boutique shopping, dining, and Metro transit, as well as a quick drive to the major regional airports—delivering a lifestyle that is as connected as it is private. This is a rare opportunity to lease a home of true distinction—where historic elegance meets modern refinement in one of Arlington’s most coveted settings.***APPLICATION: https://apply.link/uf_g2Hs ***Tenant is responsible for all utilities and general maintenance ($150 repair deductible); tenant is also responsible for basic lawncare, gutter cleaning, and leaf removal from an approved provider. Monthly cleaning service of 4 hours including kitchen and bathrooms is included with the lease.
Save
Ask
Tour
Hide
Share
Listing Snapshot
Price
$9,200
Days On Site
149 Days
Bedrooms
6
Inside Area (SqFt)
7,885 sqft
Total Baths
6
Full Baths
4
Partial Baths
2
Lot Size
0.9 Acres
Year Built
1942
MLS® Number
VAAR2071682
Status
Active
Property Tax
N/A
HOA/Condo/Coop Fees
N/A
Sq Ft Source
Estimated
Friends & Family
React
Comment
Invite
No Comments Yet
Did you know? You can invite friends and family to your search. They can join your search, rate and discuss listings with you.
Recent Activity
3 months ago
Price changed to $9,200
3 months ago
Listing updated with changes from the MLS®
5 months ago
Listing first seen on site
General Features
Acres
0.9
Available on
2026-05-01
Foundation
Other
Garage
Yes
Garage Spaces
2
Levels
Three Or More
Parking
GarageOtherDetached
Parking Spaces
2
Pets
Yes
Property Sub Type
Single Family Residence
Sewer
Public Sewer
SqFt Above
6196
SqFt Below
1689
SqFt Total
9012
Style
Manor
Water Source
Public
Zoning
R-10
Interior Features
Appliances
CooktopGas Water HeaterDisposalDryerExhaust FanIce MakerRefrigeratorWasher



Did you know? You can invite friends and family to your search. They can join your search, rate and discuss listings with you.