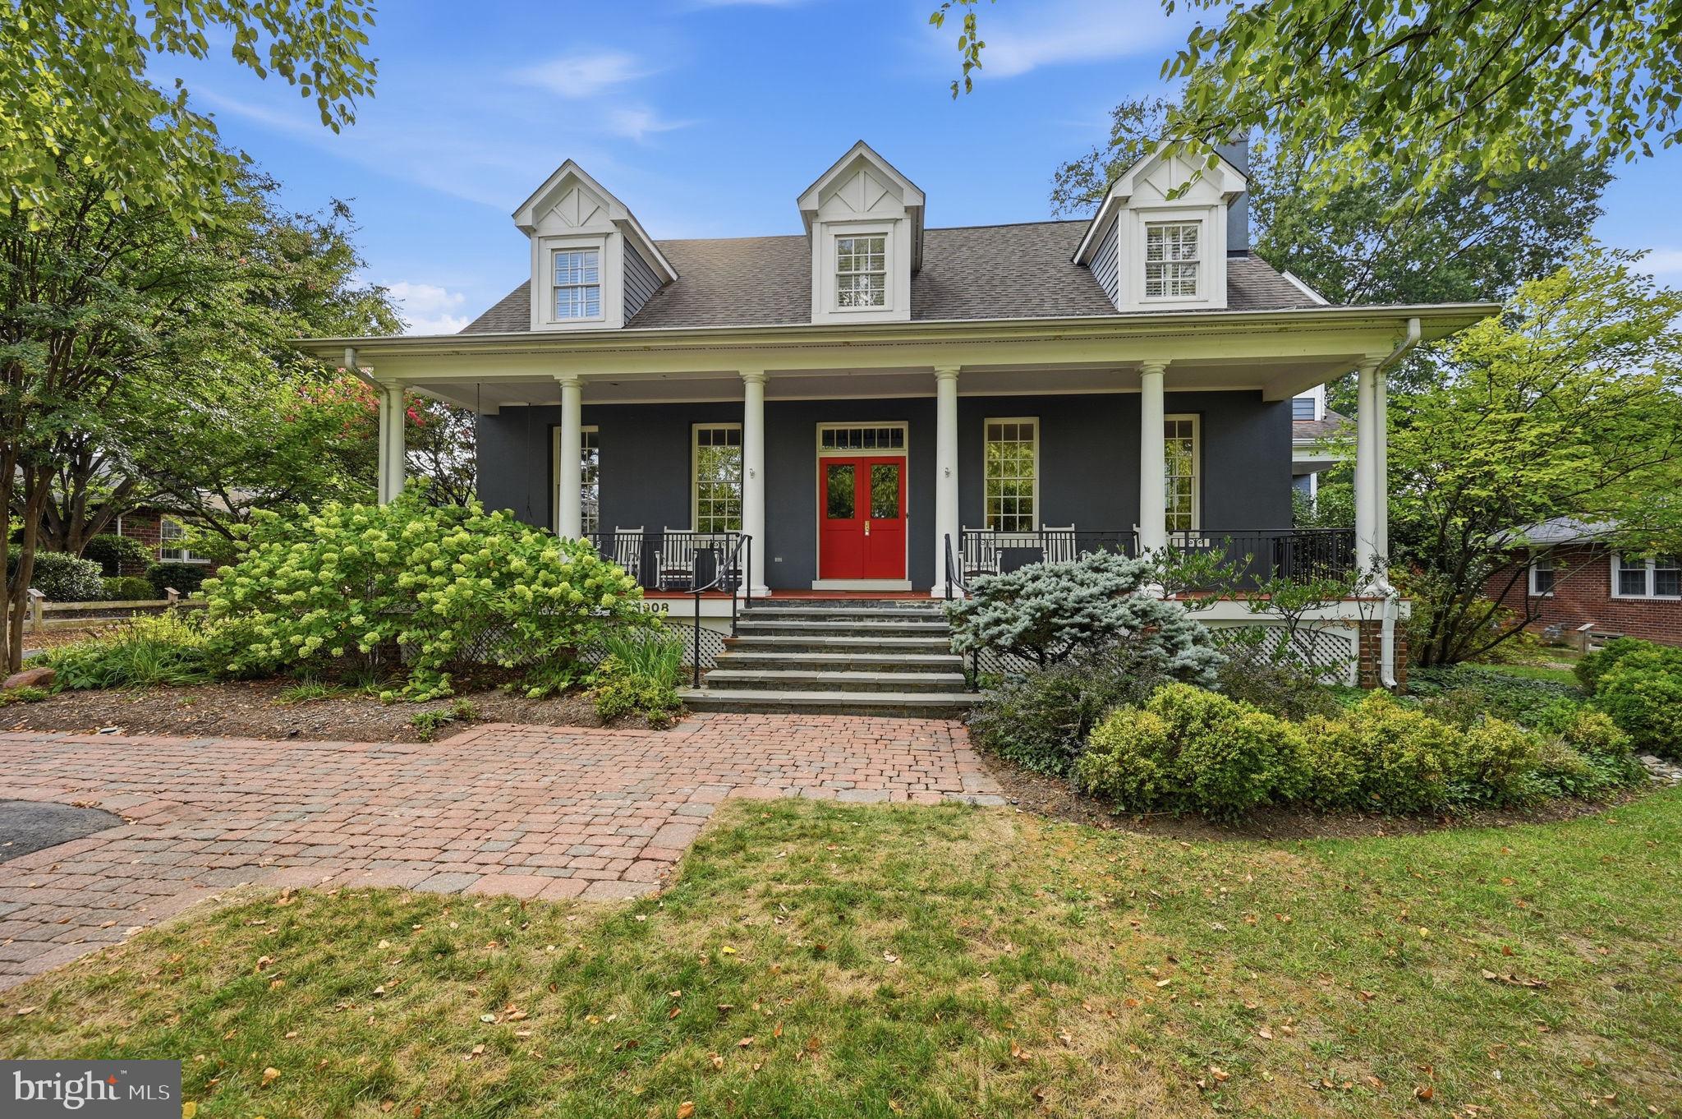
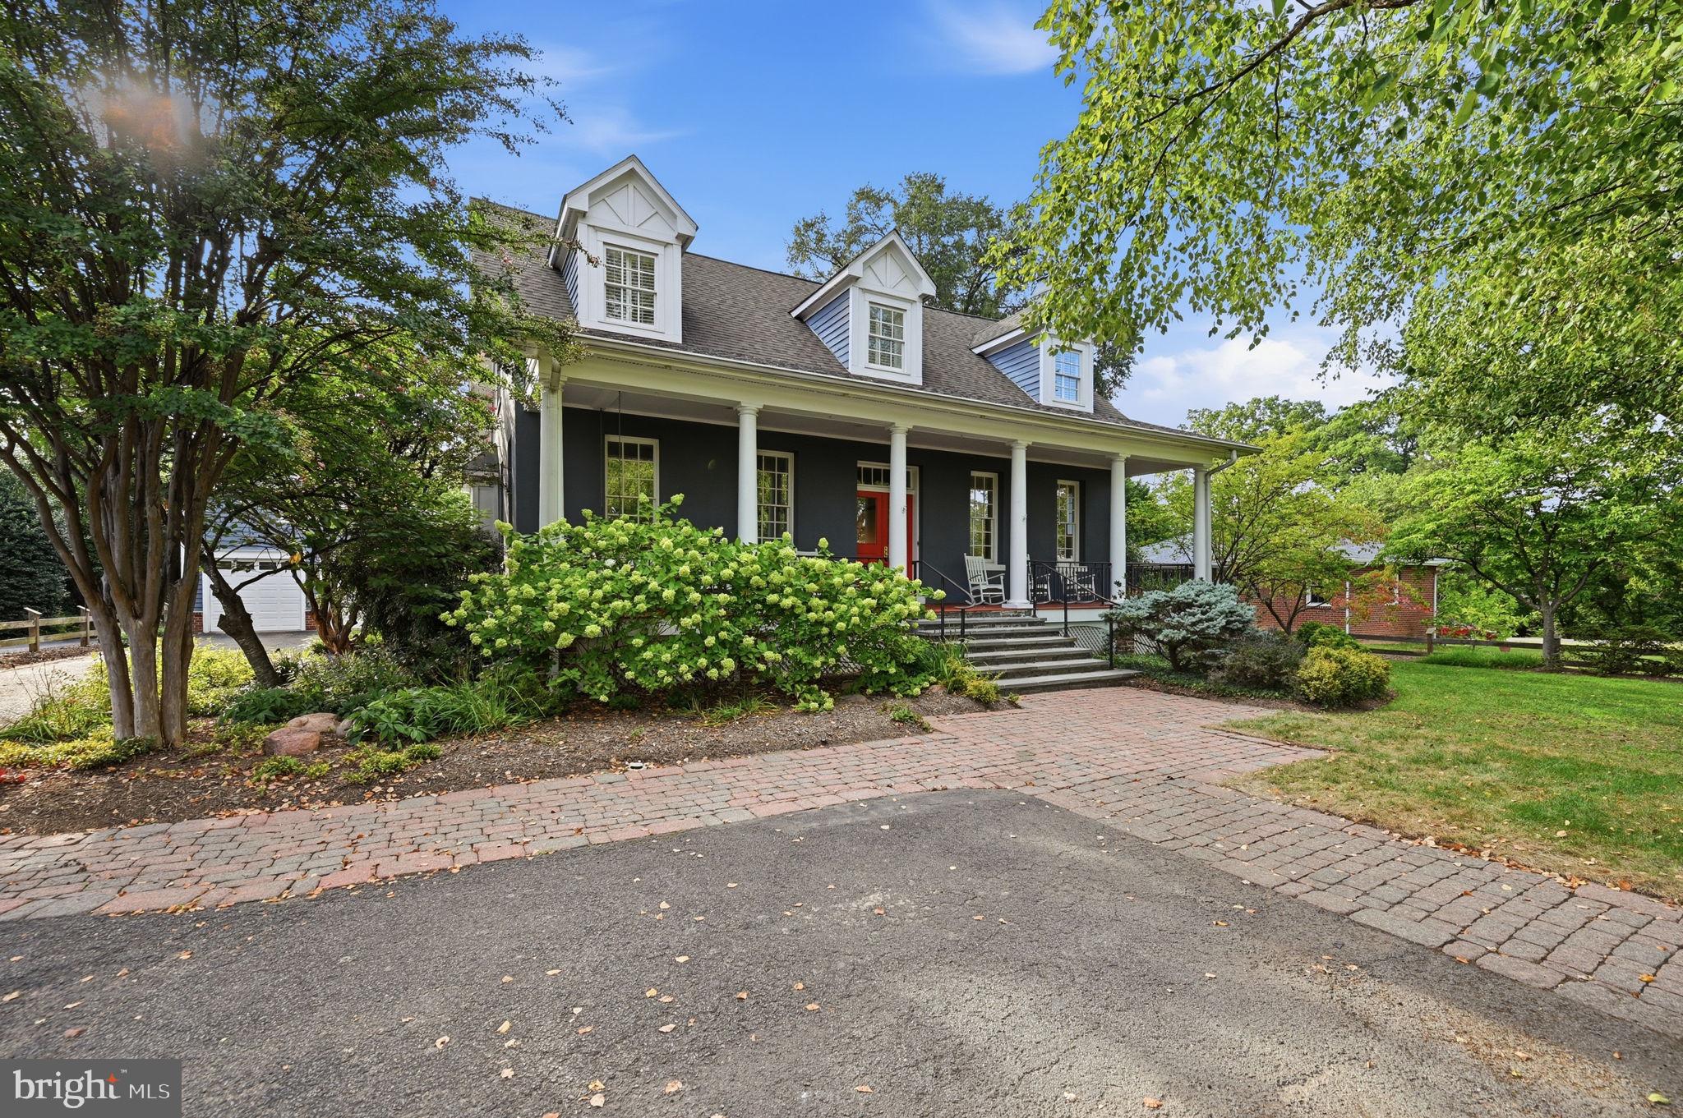
Welcome to a true Arlington landmark. Perched on the prestigious Arlington Ridge Road, this 1915-built estate seamlessly blends the soulful character of a country cottage with the grand scale of a modern colonial. The property’s historic charm is evident before you even step inside, anchored by an original custom stone wall that frames the front of the home. Fully reimagined in 2003, the residence offers over 7,400 square feet of meticulously designed space that feels both monumental and incredibly warm.
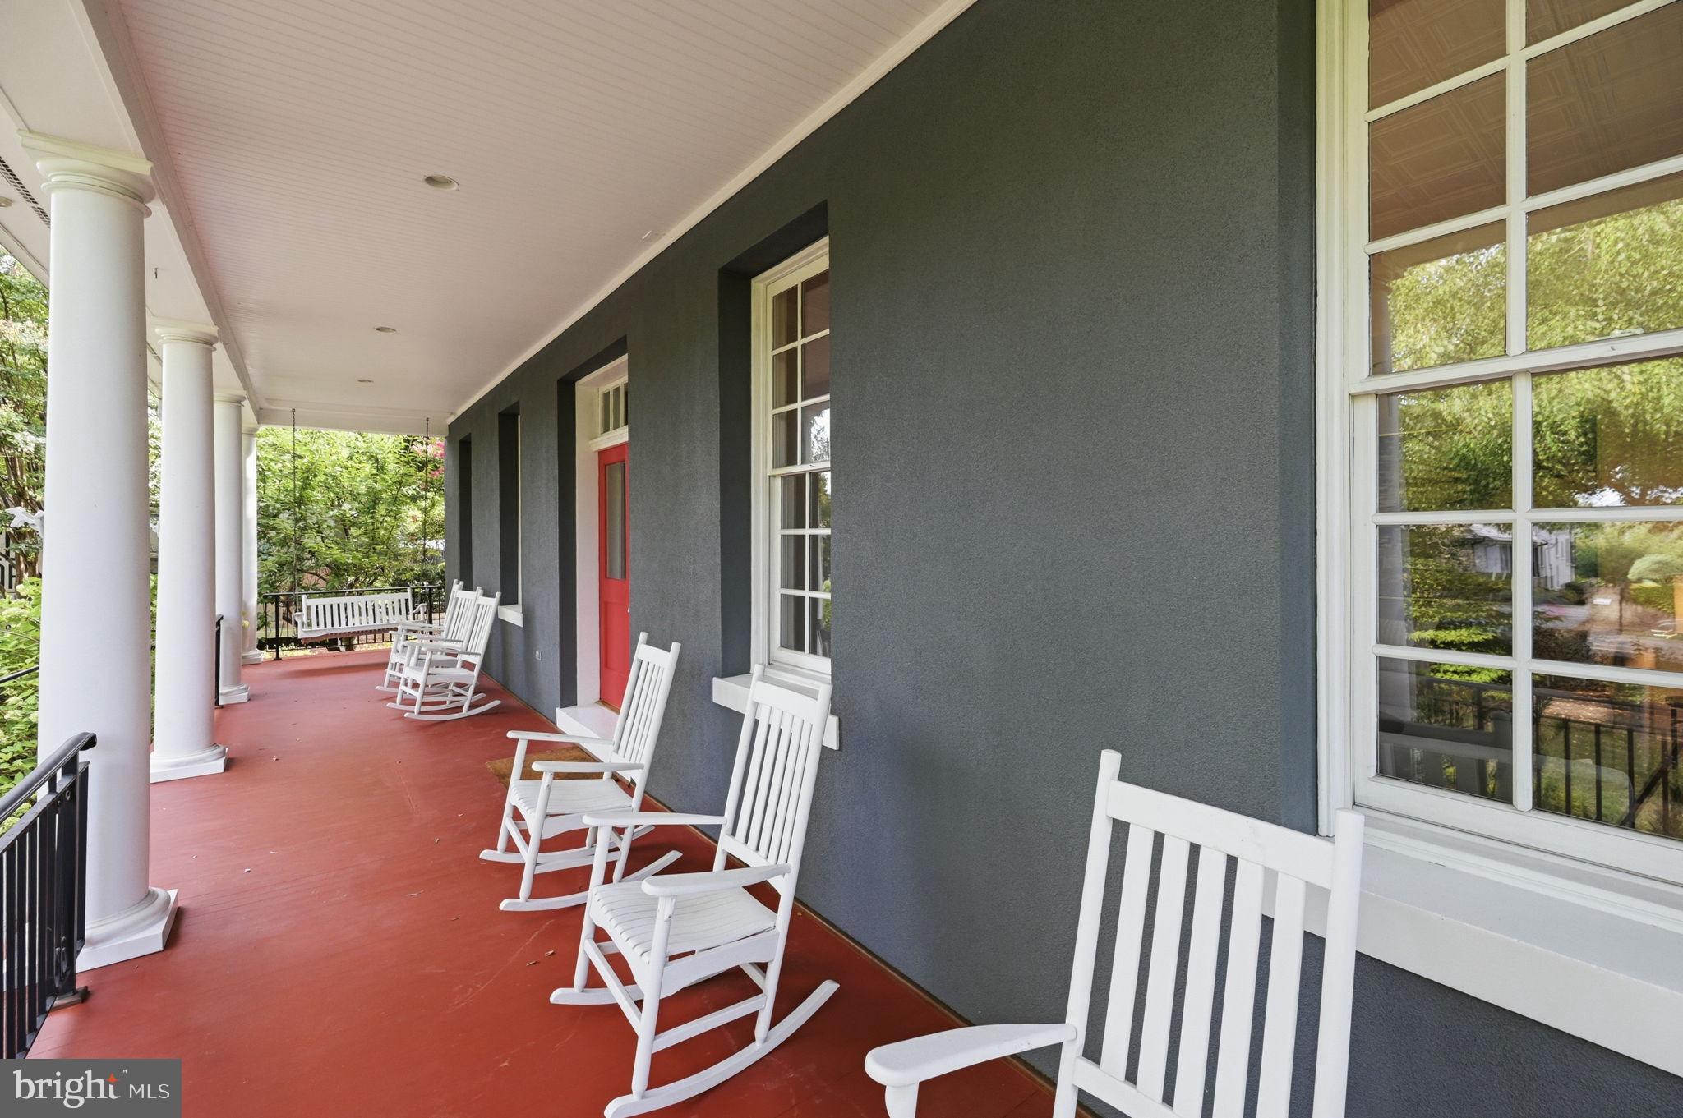
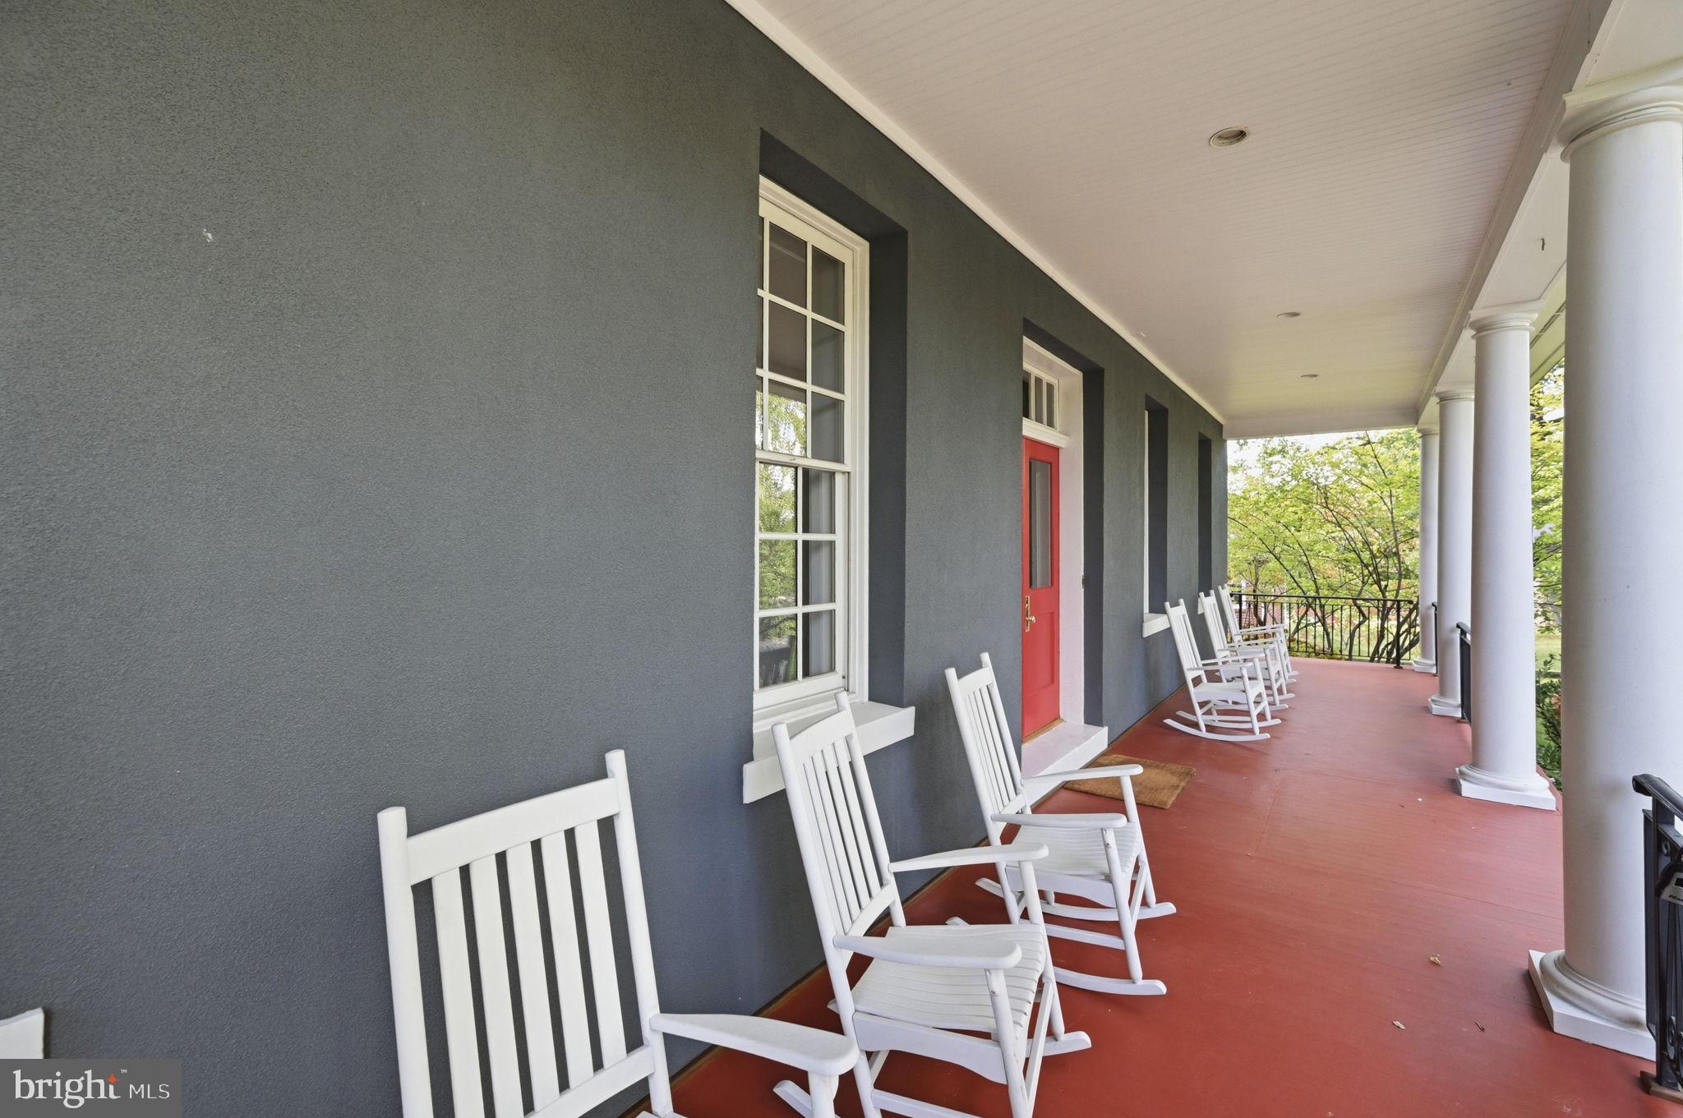
The journey begins on the expansive front porch, where colonial pillars and room for a row of rocking chairs set a timeless tone. Step inside to a soaring two-story foyer that gives way to a main level defined by architectural artistry. You’ll find 9-foot-plus ceilings throughout, including a stunning living room featuring a custom coffered ceiling with genuine, original tin tile accents and one of the home's four inviting fireplaces. Whether you’re working from the private office or hosting in the formal dining room, the flow is effortless.
For the culinary enthusiast, the gourmet kitchen is a showstopper. It features a massive center island topped with a custom pot rack, a professional Viking cooktop, a built-in oven, and a warming drawer. The space flows naturally into the great room and through French doors to the rear deck and patio, creating a perfect indoor-outdoor rhythm for entertaining. With integrated speakers and gas fireplaces in both the living and great rooms, the ambiance is always just right.
The upper level houses four bedrooms, including a primary suite designed for total relaxation. This private retreat features its own cozy fireplace, a deep soaking tub, a separate shower, and dual vanities. One additional bedroom enjoys a private en suite bath, while two others share a well-appointed Jack-and-Jill bath.
The lower level is a destination in its own right, featuring a dedicated movie theater room for cinematic nights, two separate bar areas with beverage refrigerators, and a recreation room centered around the home's fourth fireplace. A fifth bedroom with a full bath completes this level. Practicality matches the luxury here, with a two-car garage and an expansive driveway that provides ample parking. This is more than just a house; it’s a piece of Arlington history updated for a modern lifestyle.
Save
Ask
Tour
Hide
Share
Listing Snapshot
Price
$2,800,000
Days On Site
22 Days
Bedrooms
5
Inside Area (SqFt)
7,435 sqft
Total Baths
5
Full Baths
4
Partial Baths
1
Lot Size
0.33 Acres
Year Built
1915
MLS® Number
VAAR2072812
Status
Active
Property Tax
$25,888
HOA/Condo/Coop Fees
N/A
Sq Ft Source
Estimated
Friends & Family
React
Comment
Invite
No Comments Yet
Did you know? You can invite friends and family to your search. They can join your search, rate and discuss listings with you.
Recent Activity
yesterday
Listing updated with changes from the MLS®
3 weeks ago
Listing first seen on site
General Features
Acres
0.33
Foundation
Other
Garage
Yes
Garage Spaces
2
Levels
Three Or More
Parking
OversizedGarage Door OpenerAsphaltOff StreetGarageDrivewayDetached
Parking Spaces
2
Property Sub Type
Single Family Residence
Security
Security System
Special Circumstances
Standard
SqFt Above
4985
SqFt Below
2450
SqFt Total
7435
Style
Transitional
Utilities
Cable AvailableNatural Gas AvailableSewer AvailableElectricity Available
Water Source
Public
Zoning
R-10
Interior Features
Appliances
Gas RangeGas OvenCooktopGas Water HeaterDishwasherDisposalDryerExhaust FanIce MakerMicrowaveRefrigeratorStainless Steel Appliance(s)WasherWater Heater



Did you know? You can invite friends and family to your search. They can join your search, rate and discuss listings with you.