An Incredible Value in Heatherlea – Less Than 0.5 Miles to Shirlington Village!
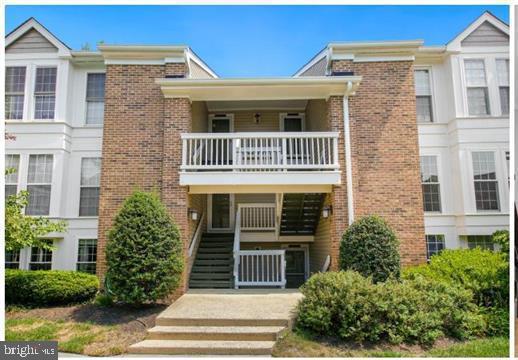
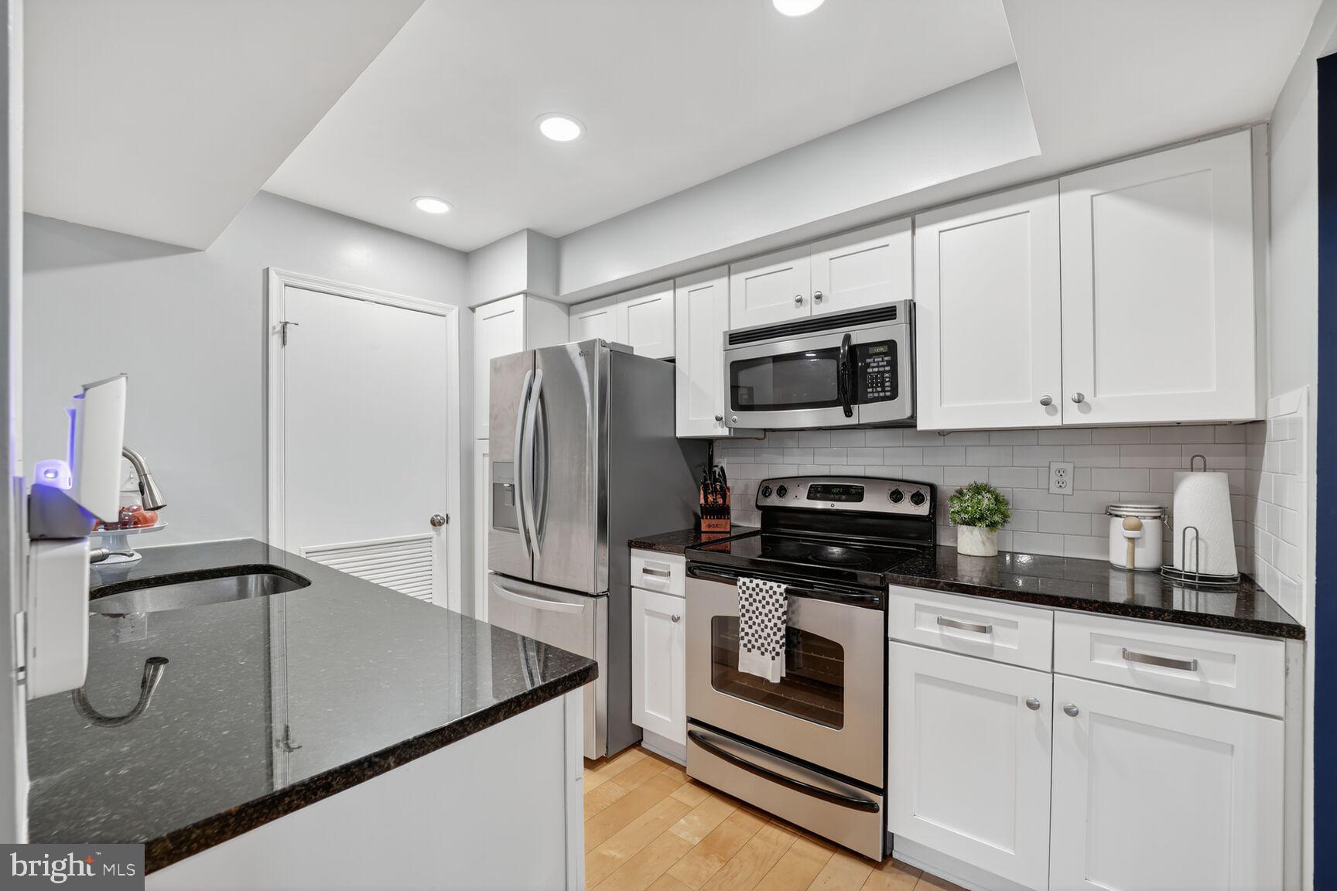
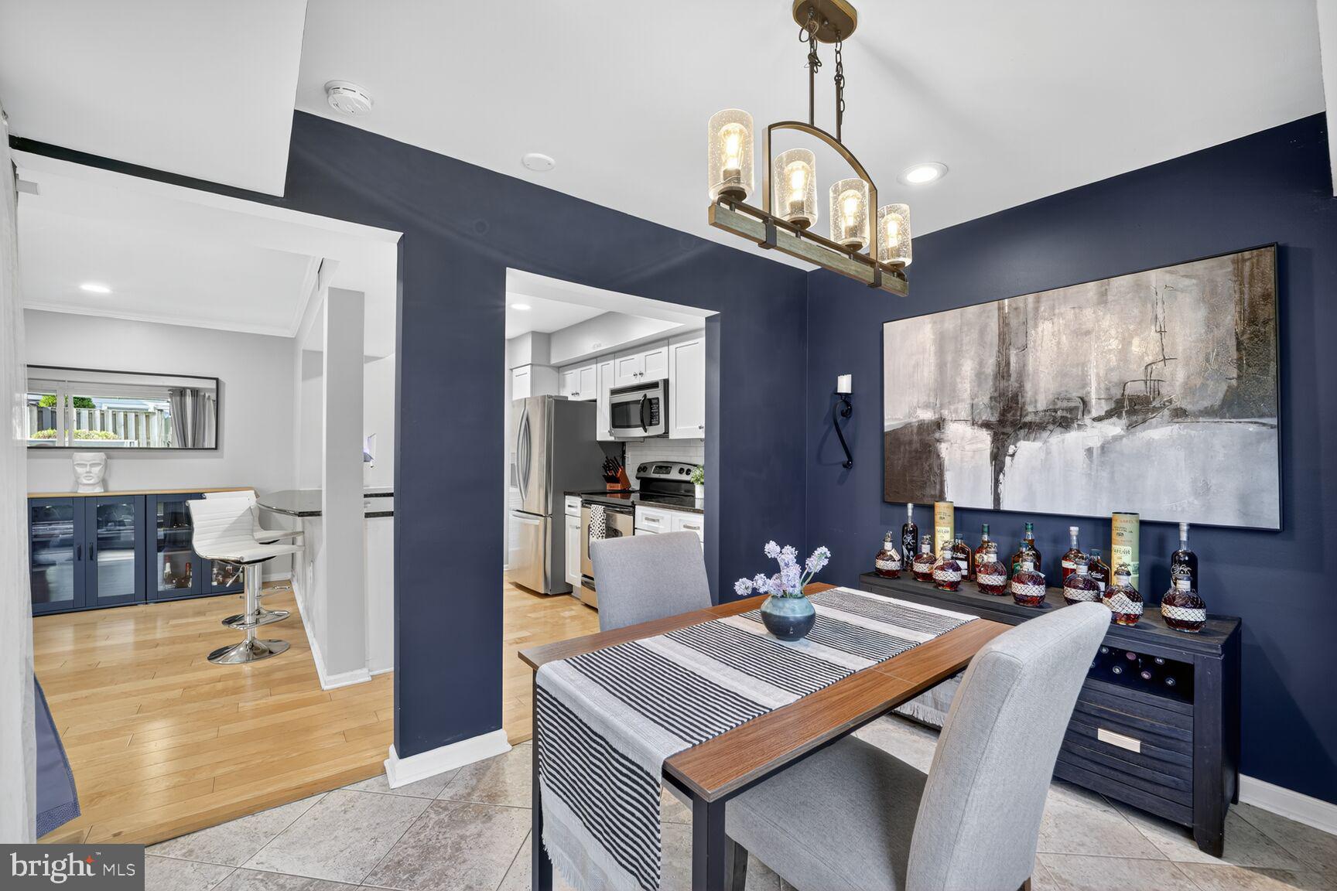
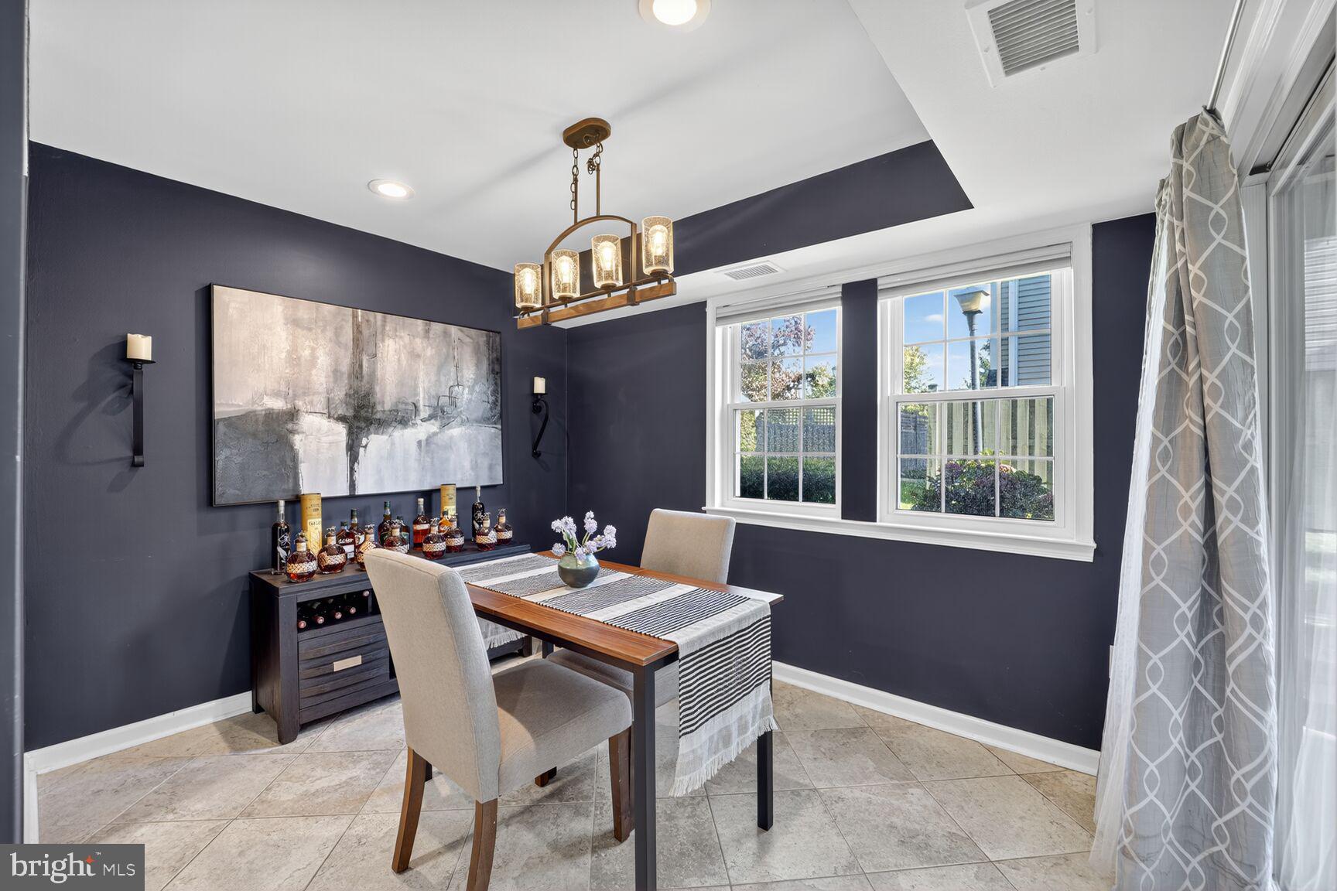
Beautifully updated and freshly painted (including ceilings), this 2-bedroom home features brand-new adjustable-color recessed lighting and a flexible open floor plan with space for a separate dining area, office, or den. A thoughtfully removed wall opens the sunroom into the main living area, creating a bright and inviting bonus space — a unique Heatherlea modification.
The updated kitchen includes a new refrigerator and dishwasher (2024), while the fully renovated bathroom (2024) showcases stylish tile flooring, a new double vanity, toilet, and shower. Enjoy cozy evenings by the wood-burning fireplace, or step outside to your large, private patio that feels like an outdoor living room — perfect for relaxing or entertaining.
The spacious primary bedroom offers a walk-in closet and dual access to the updated bath. Additional key improvements include:
HVAC replaced (2020)
HVAC dual capacitor & outdoor surge protector added (2024)
Windows replaced (2021)
Water heater replaced (2022)
Located just a half-mile walk to Shirlington Village, you’ll love the convenience of nearby restaurants, bars, grocery stores, library, dog park, and scenic trails — plus easy access to DC and major commuting routes. Comes with two parking passes and plenty of residential and visitor parking.
Save
Ask
Tour
Hide
Share
Listing Snapshot
Price
$489,500
Days On Site
116 Days
Bedrooms
2
Inside Area (SqFt)
1,062 sqft
Total Baths
1
Full Baths
1
Partial Baths
N/A
Lot Size
N/A
Year Built
1983
MLS® Number
VAAR2073720
Status
Active Under Contract
Property Tax
$5,143.9
HOA/Condo/Coop Fees
$370 monthly
Sq Ft Source
Assessor
Friends & Family
React
Comment
Invite
No Comments Yet
Did you know? You can invite friends and family to your search. They can join your search, rate and discuss listings with you.
Recent Activity
a month ago
Status changed to Active Under Contract
a month ago
Listing updated with changes from the MLS®
3 months ago
Price changed to $489,500
4 months ago
Listing first seen on site
General Features
Cross Street
S Walter Reed Dr and S Arlington Mill Drive
Levels
One
Parking
Off StreetPermit RequiredParking Lot
Parking Spaces
2
Pets
Yes
Property Sub Type
Condominium
Sewer
Public Sewer
Special Circumstances
Standard
SqFt Above
1062
SqFt Total
1062
Style
Colonial
Utilities
Electricity Available
Water Source
Public
Zoning
.
Interior Features
Appliances
Electric RangeElectric OvenElectric Water HeaterWasherDishwasherDisposalDryerMicrowaveRefrigerator



Did you know? You can invite friends and family to your search. They can join your search, rate and discuss listings with you.