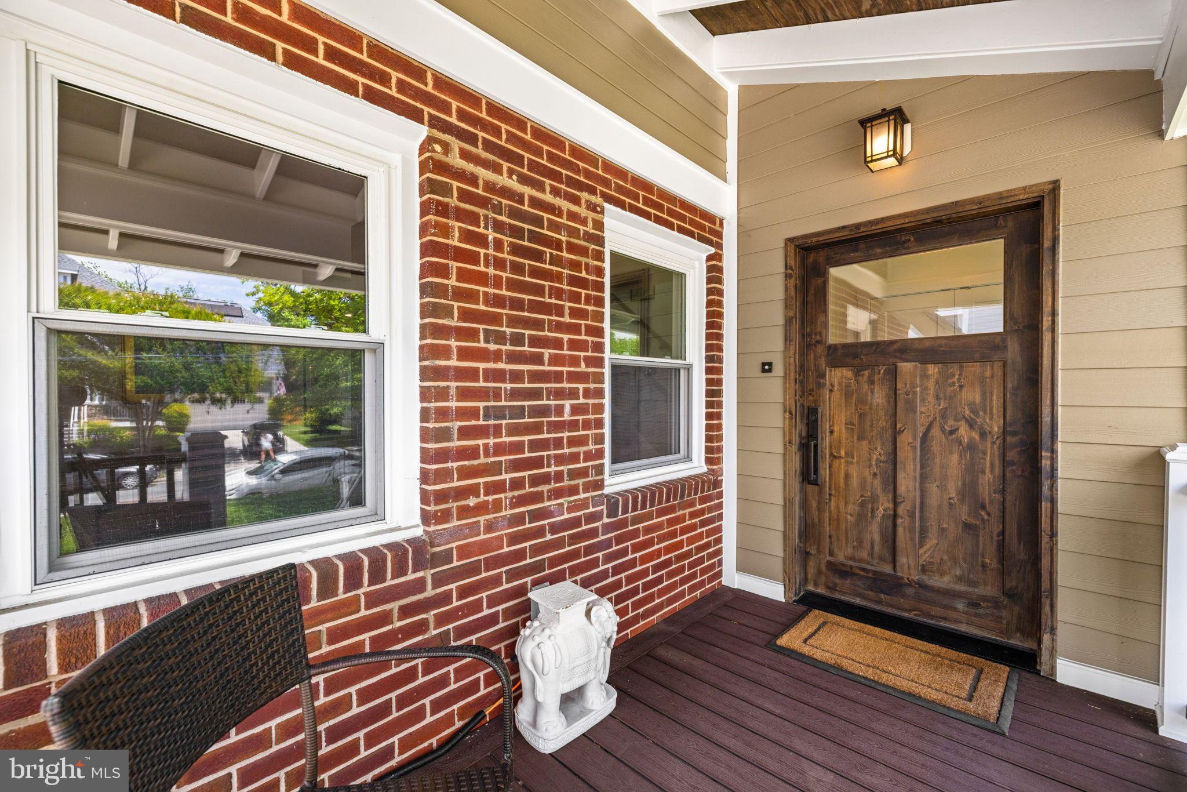
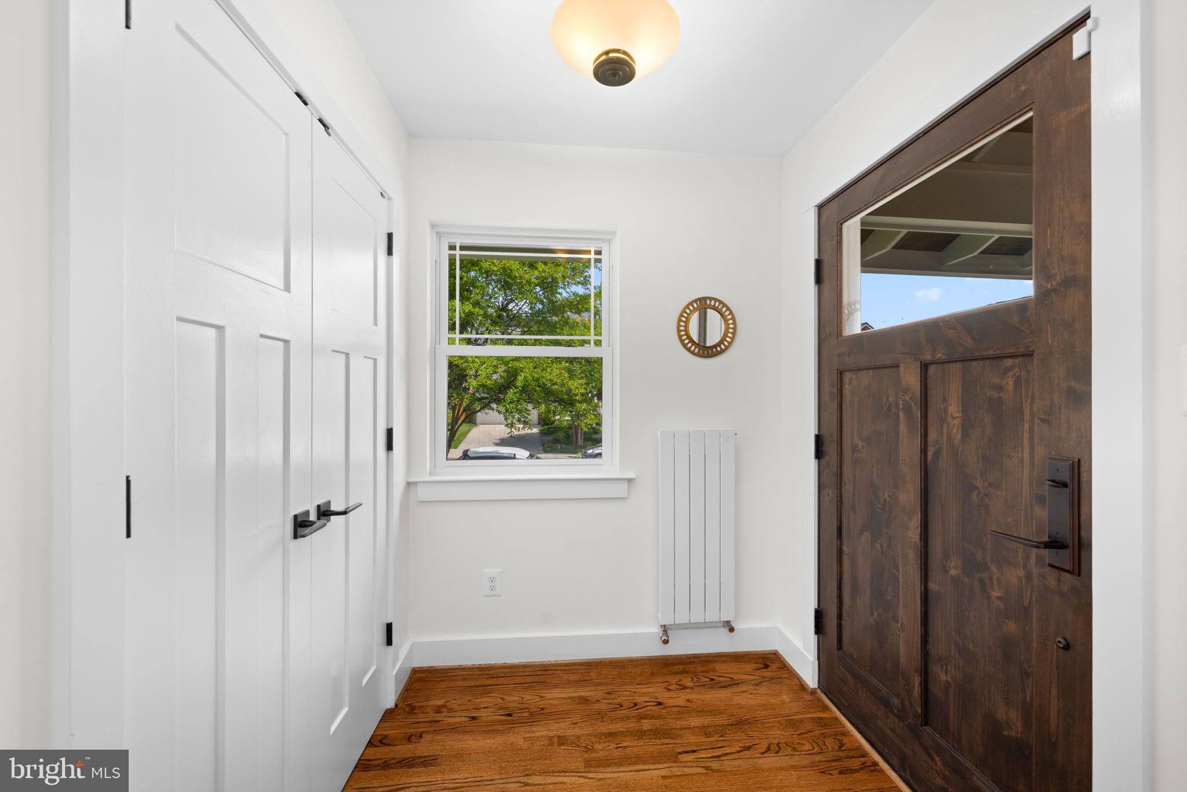
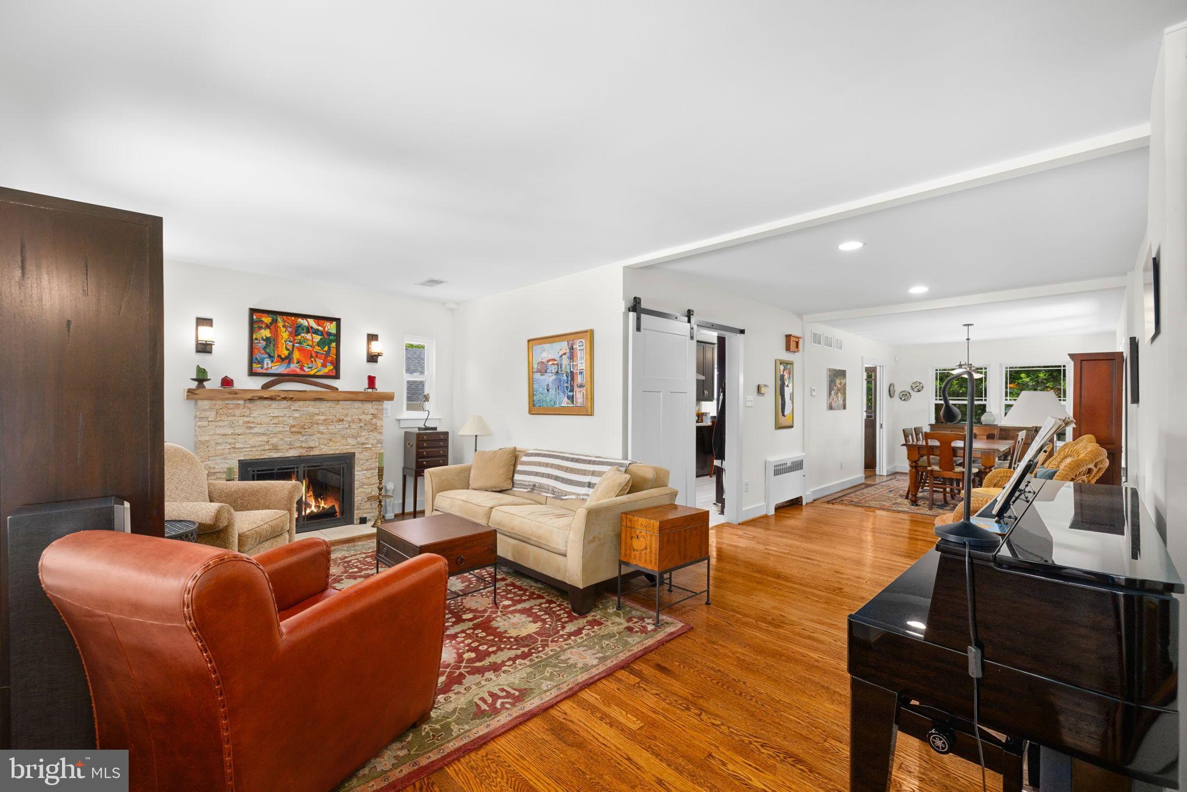
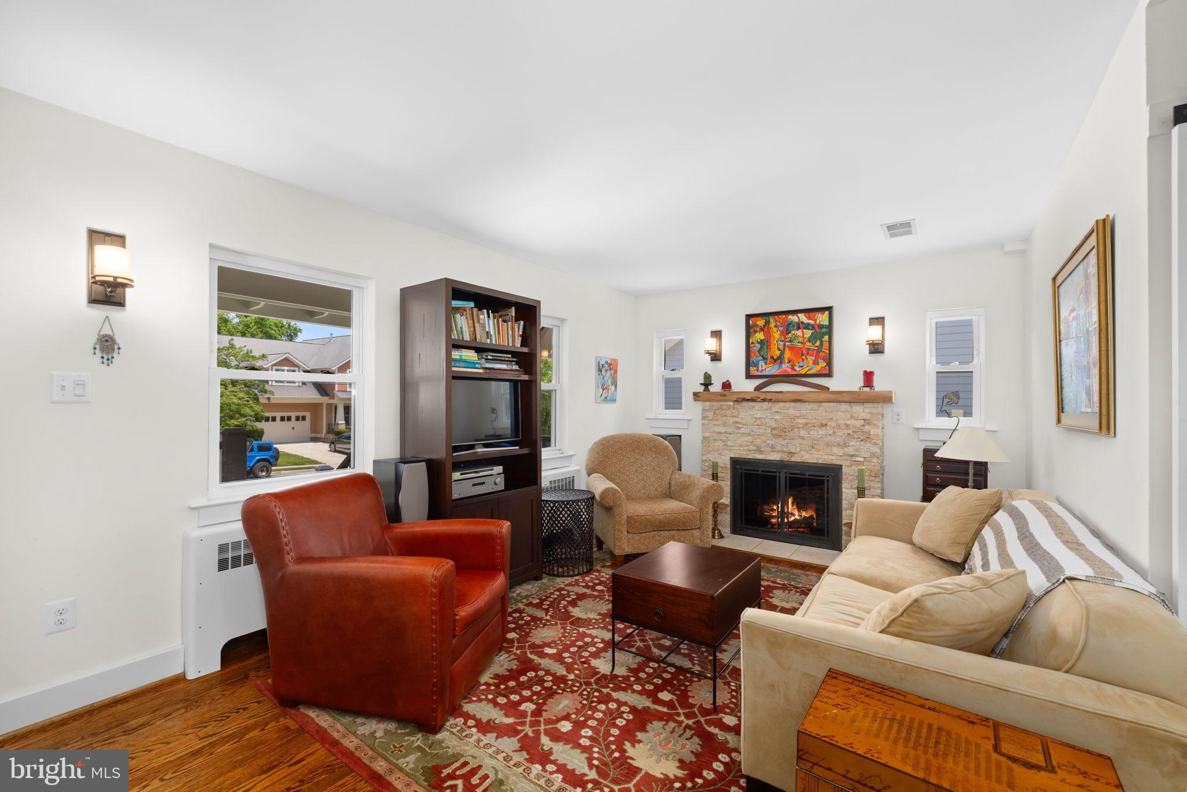
With a convenient North Arlington location, this home has been thoughtfully expanded and renovated to incorporate a flowing main level with a gourmet kitchen, an expansive primary suite and a lushly landscaped backyard. From the welcoming front porch, the foyer leads to the living room with a gas fireplace and the formal dining room overlooking the backyard. The gourmet kitchen provides granite countertops, premium stainless steel appliances, plentiful storage and a breakfast nook with access to the rear porch and backyard. Two bedrooms and a full bath complete this level. The upper level features a large primary suite with a walk-in closet, primary bath and a sitting room/office that could be an optional bedroom. There is an additional bedroom suite on the floor. There is a lower level with a recreation room with a wet bar, an office, a laundry room with additional storage space, a full bath and an exercise room with stairs up to the driveway. Outside, the private backyard features a rear porch and mature landscaping. There is a long concrete driveway and a detached two-car garage with storage on the second level. An ideal location, it's walkable to Chestnut Hills Park, the Lee-Harrison Shopping Center and many nearby restaurants along Langston Boulevard, as well as an easy drive to DC and Tysons via I-66. Nottingham/Williamsburg/Yorktown pyramid.
Save
Ask
Tour
Hide
Share
Listing Snapshot
Price
$1,450,000
Days On Site
116 Days
Bedrooms
4
Inside Area (SqFt)
2,377 sqft
Total Baths
4
Full Baths
4
Partial Baths
N/A
Lot Size
0.21 Acres
Year Built
1940
MLS® Number
VAAR2074034
Status
Active
Property Tax
$13,221
HOA/Condo/Coop Fees
N/A
Sq Ft Source
Assessor
Friends & Family
React
Comment
Invite
No Comments Yet
Did you know? You can invite friends and family to your search. They can join your search, rate and discuss listings with you.
Recent Activity
2 weeks ago
Price changed to $1,450,000
2 weeks ago
Listing updated with changes from the MLS®
a month ago
Status changed to Active
4 months ago
Listing first seen on site
General Features
Acres
0.21
Foundation
Other
Garage
Yes
Garage Spaces
2
Levels
Three Or More
Parking
ConcreteGarageDrivewayDetached
Parking Spaces
8
Property Sub Type
Single Family Residence
Sewer
Public Sewer
Special Circumstances
Standard
SqFt Above
2377
SqFt Total
3029
Style
Colonial
Water Source
Public
Zoning
R-6
Interior Features
Appliances
OvenWasherGas Water HeaterCooktopDishwasherDisposalExhaust FanRefrigeratorStainless Steel Appliance(s)Water HeaterMicrowave



Did you know? You can invite friends and family to your search. They can join your search, rate and discuss listings with you.