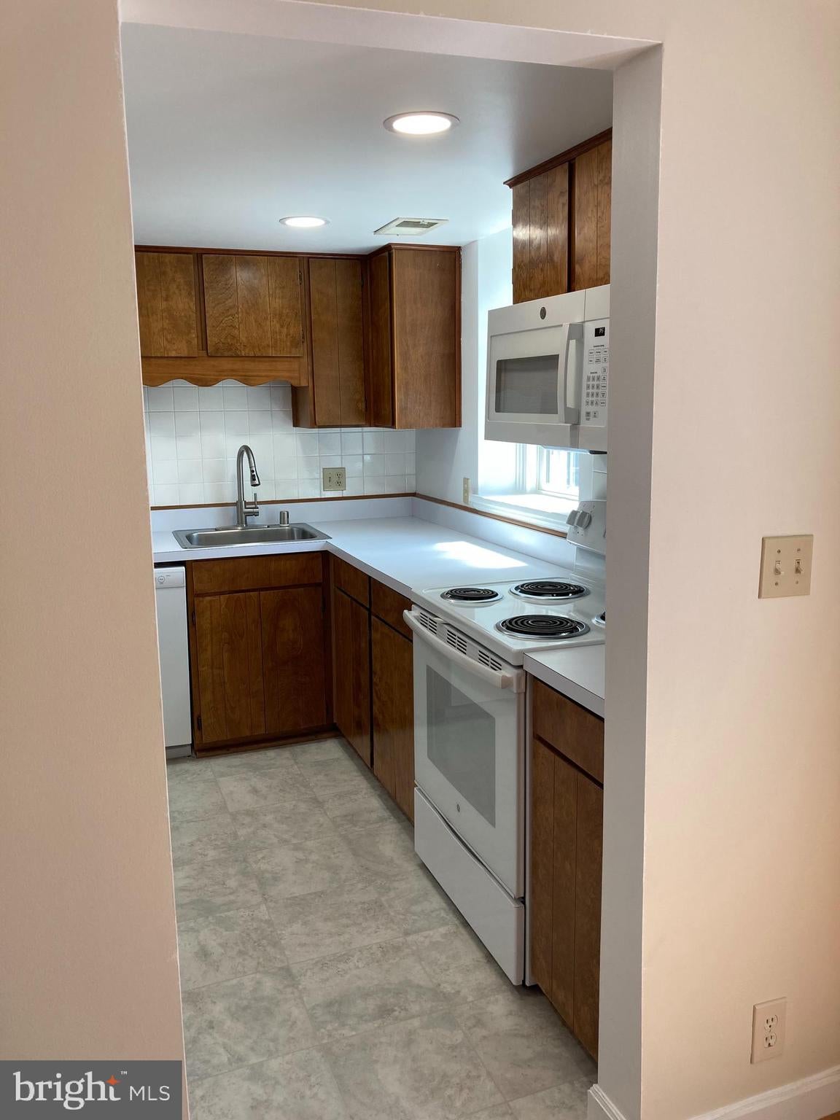
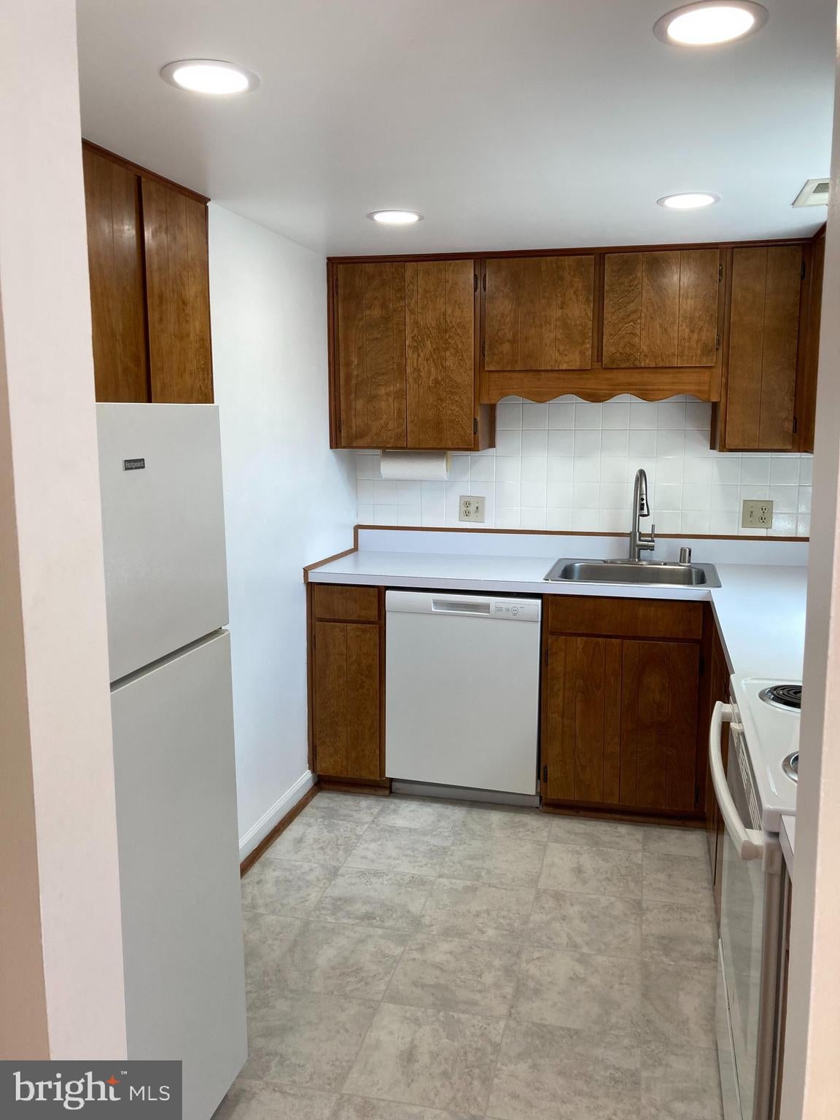
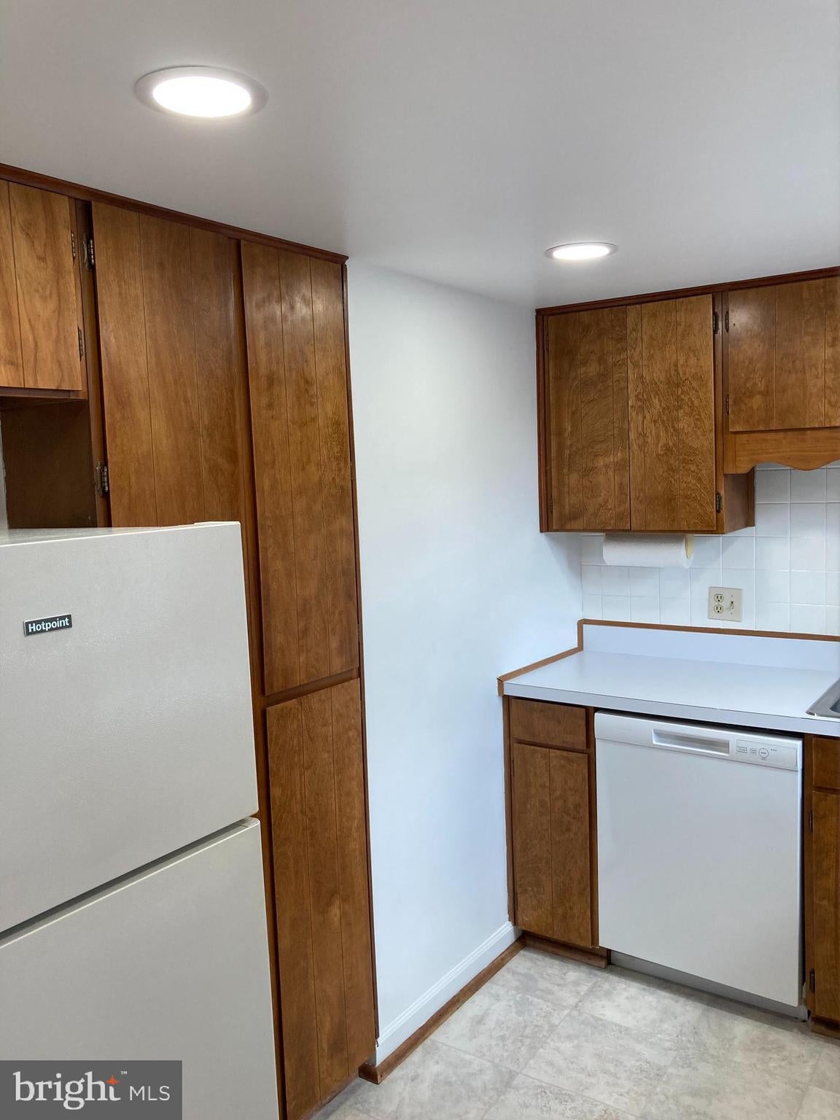
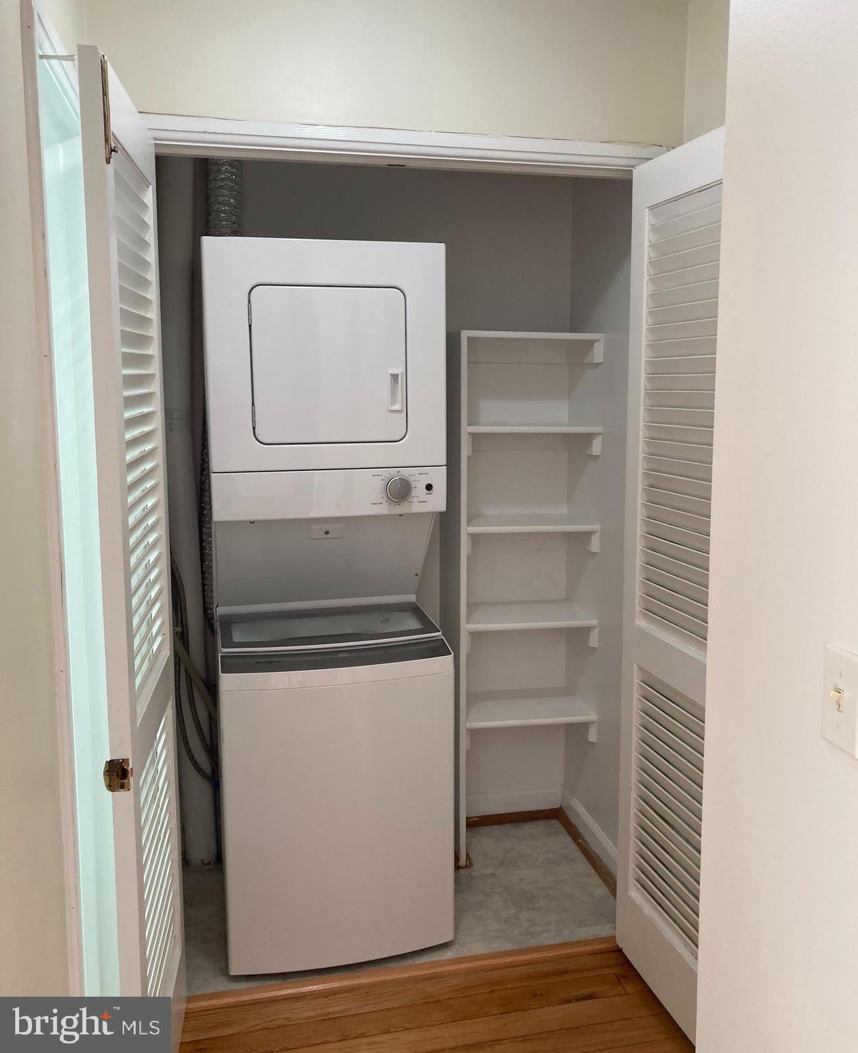
Quiet, peaceful, clean and bright! Inside this beautifully maintained 1 bedroom / 1 bath condo, a bright and spacious layout features an inviting, light-filled open floor plan with newly refinished pristine hardwood floors, fresh paint, and large windows that overlook the lush, landscaped common grounds. The generous living and dining areas provide ample versatility for relaxation or hosting guests. Recent upgrades include: (2026) Refinished floors and (2026) paint, (2016) heat pump complete with an auxiliary heater package, an updated (2024) hot water tank, a (2022) dishwasher, (2026) microwave and a new (2026) stackable washer and dryer. And best of all, enjoy the peace and quiet that comes with this desirable top-floor location, along with the added bonus of attic space above - offering a rare opportunity for extra storage or the potential to create additional living space while adding value in the future! Located in the highly sought-after, historic community of Fairlington Villages, this condo offers an exceptional living experience in one of the area's most desirable and accessible enclaves. Renowned for its picturesque tree-lined streets and classic red-brick architecture, the neighborhood perfectly blends colonial charm with an unbeatable location just minutes to Shirlington, Old Town Alexandria, Pentagon City, and Washington, D.C. Residents will enjoy easy access to local parks, vibrant restaurants, and major commuter routes, plus the added convenience of on-site permit parking. Living in Fairlington also means enjoying access to an unparalleled array of neighborhood amenities, including multiple sparkling outdoor swimming pools, well-maintained tennis and pickleball courts, community center, playgrounds, and a weekly, seasonal farmers market right in the neighborhood.
Save
Ask
Tour
Hide
Share
Listing Snapshot
Price
$330,000
Days On Site
128 Days
Bedrooms
1
Inside Area (SqFt)
711 sqft
Total Baths
1
Full Baths
1
Partial Baths
N/A
Lot Size
N/A
Year Built
1944
MLS® Number
VAAR2074066
Status
Active Under Contract
Property Tax
$3,418
HOA/Condo/Coop Fees
$284 monthly
Sq Ft Source
Assessor
Friends & Family
React
Comment
Invite
No Comments Yet
Did you know? You can invite friends and family to your search. They can join your search, rate and discuss listings with you.
Recent Activity
3 weeks ago
Status changed to Active Under Contract
3 weeks ago
Listing updated with changes from the MLS®
2 months ago
Price changed to $330,000
4 months ago
Listing first seen on site
General Features
Levels
Three Or More
Parking
Off StreetCommon
Parking Spaces
1
Pets
Dogs OKCats OKYes
Property Sub Type
Condominium
Sewer
Public Sewer
Special Circumstances
Standard
SqFt Above
711
SqFt Total
711
Style
Colonial
Utilities
Cable AvailableElectricity Available
Water Source
Public
Zoning
RA14-26
Interior Features
Appliances
Electric RangeElectric OvenWasherElectric Water HeaterDishwasherDisposalMicrowaveRange HoodRefrigeratorWasher/Dryer StackedDryer
Cooling
Central AirElectric
Flooring
Wood
Heating
ElectricHeat Pump
Laundry Features
Washer Hookup
Main Level Bedrooms
1
Save
Ask
Tour
Hide
Share
Exterior Features
Construction Details
Brick
Exterior
Tennis Court(s)
Pool Features
Community
Roof
Slate
Community Features
Association Amenities
Tennis Court(s)Sport CourtPlayground
Additional Association Fee
$284.0
Additional Association Fee Frequency
Monthly
Community Features
PoolSidewalks
School District
ARLINGTON COUNTY PUBLIC SCHOOLS
Schools
School District
ARLINGTON COUNTY PUBLIC SCHOOLS
Elementary School
ABINGDON
Middle School
Unknown
High School
Unknown
Listing courtesy of Long & Foster Real Estate, Inc.



Did you know? You can invite friends and family to your search. They can join your search, rate and discuss listings with you.