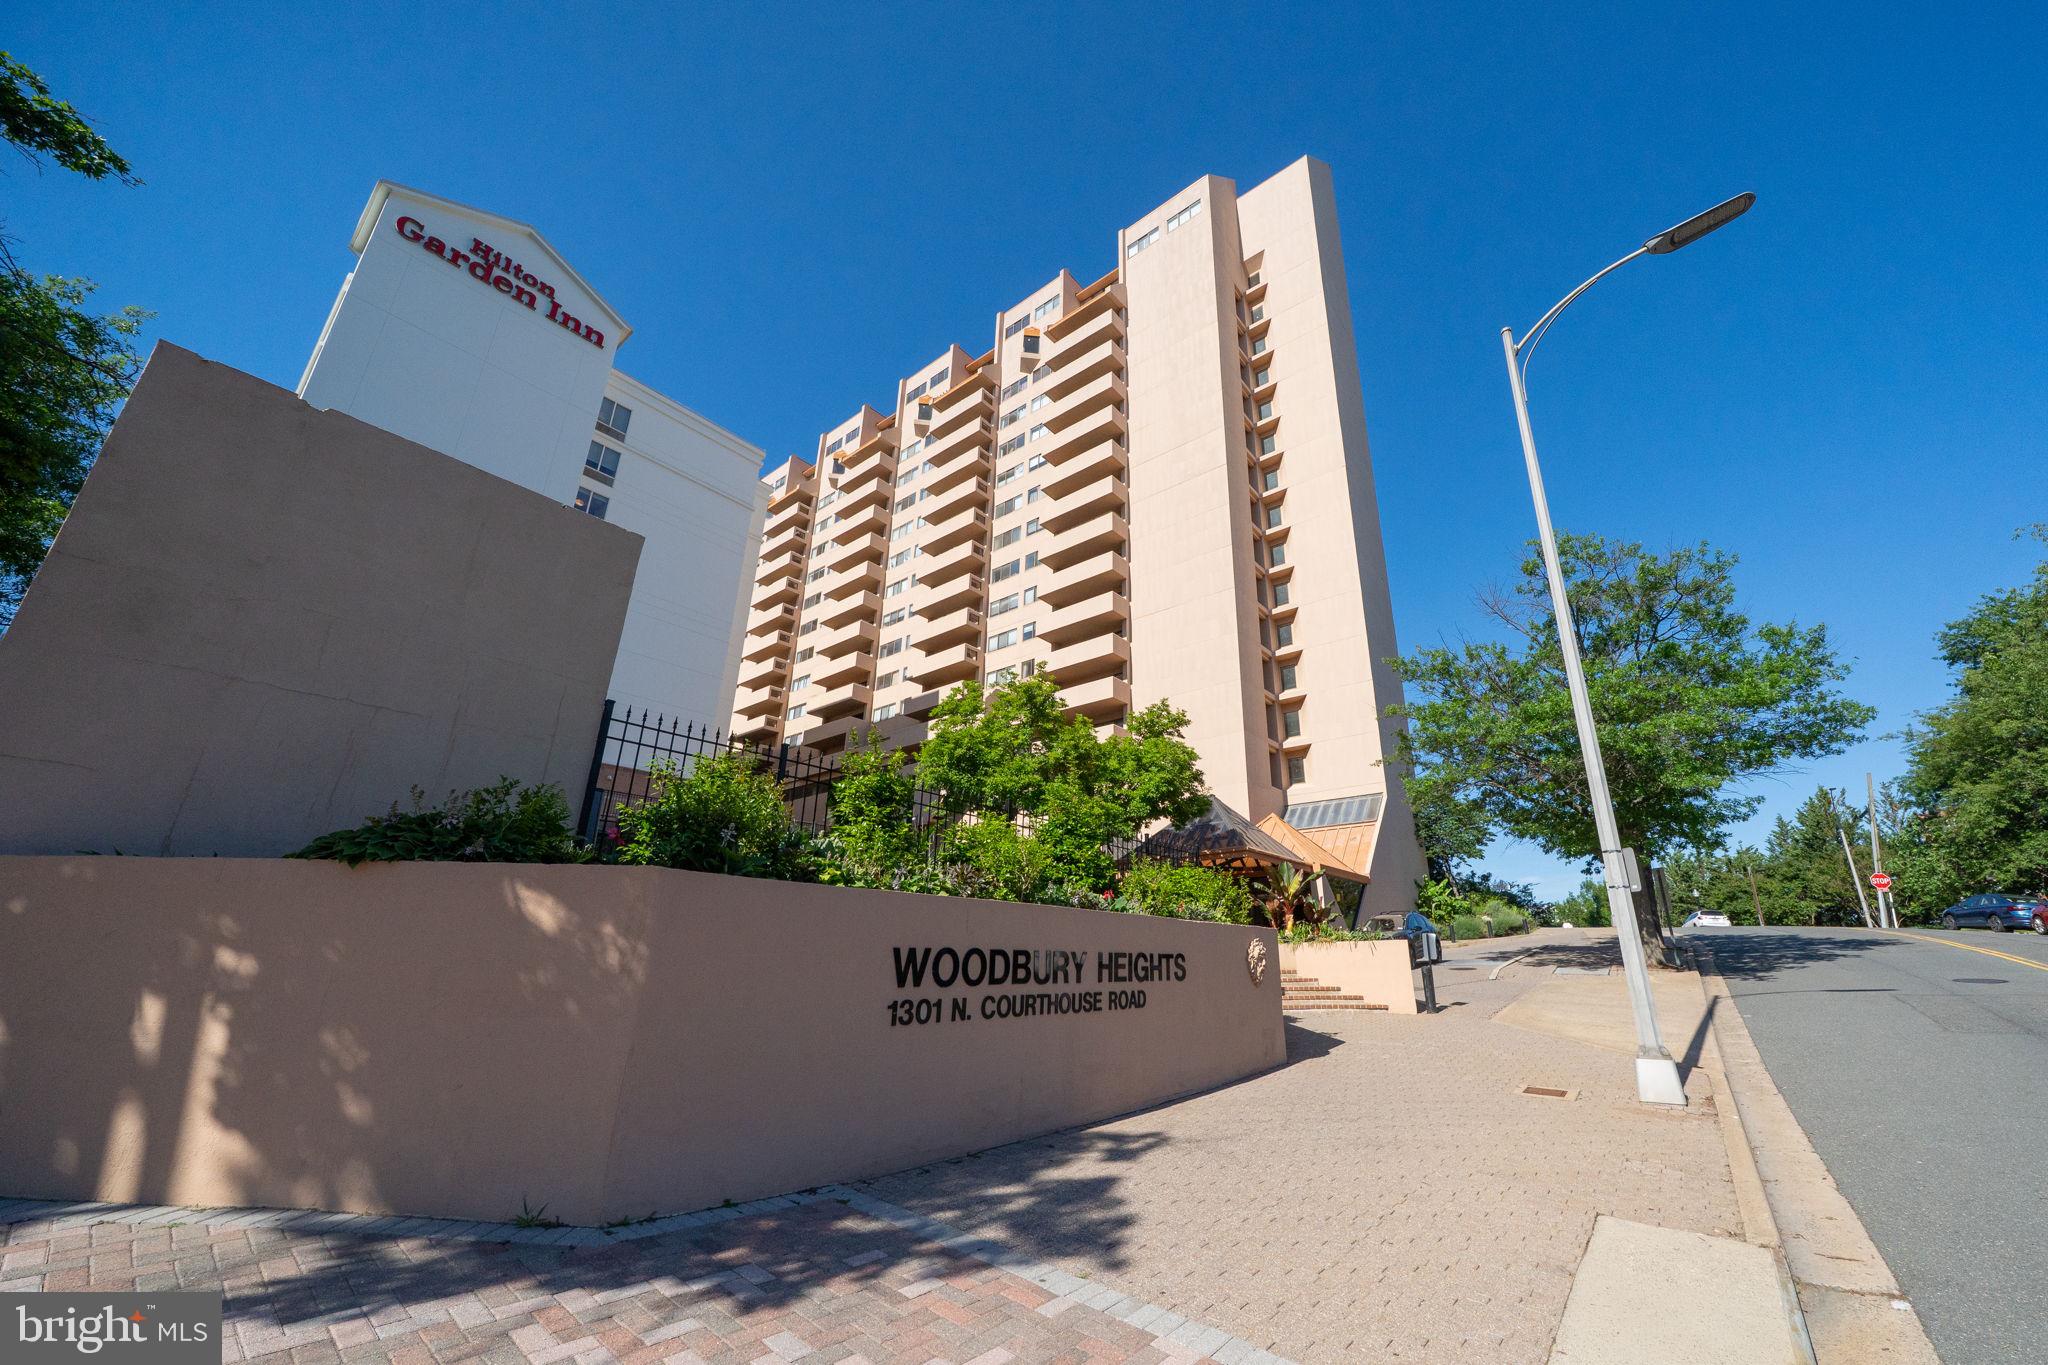
Penthouse Living with Unforgettable Views of Washington, D.C. Wake up each morning to breathtaking views of the Washington, D.C. skyline and experience the best of Arlington living from this stunning penthouse Woodbury Heights residence. Just two blocks from the Courthouse Metro, this sophisticated 2-bedroom, 2.5-bath home offers over 1,500 square feet of beautifully designed living space paired with luxury amenities and an unbeatable location.
The heart of the home is the dramatic living room, where soaring two-story vaulted ceilings and floor-to-ceiling windows fill the space with natural light and frame spectacular city views. Step outside to the private balcony and enjoy morning coffee, sunset cocktails, or front-row views of the nation's capital.
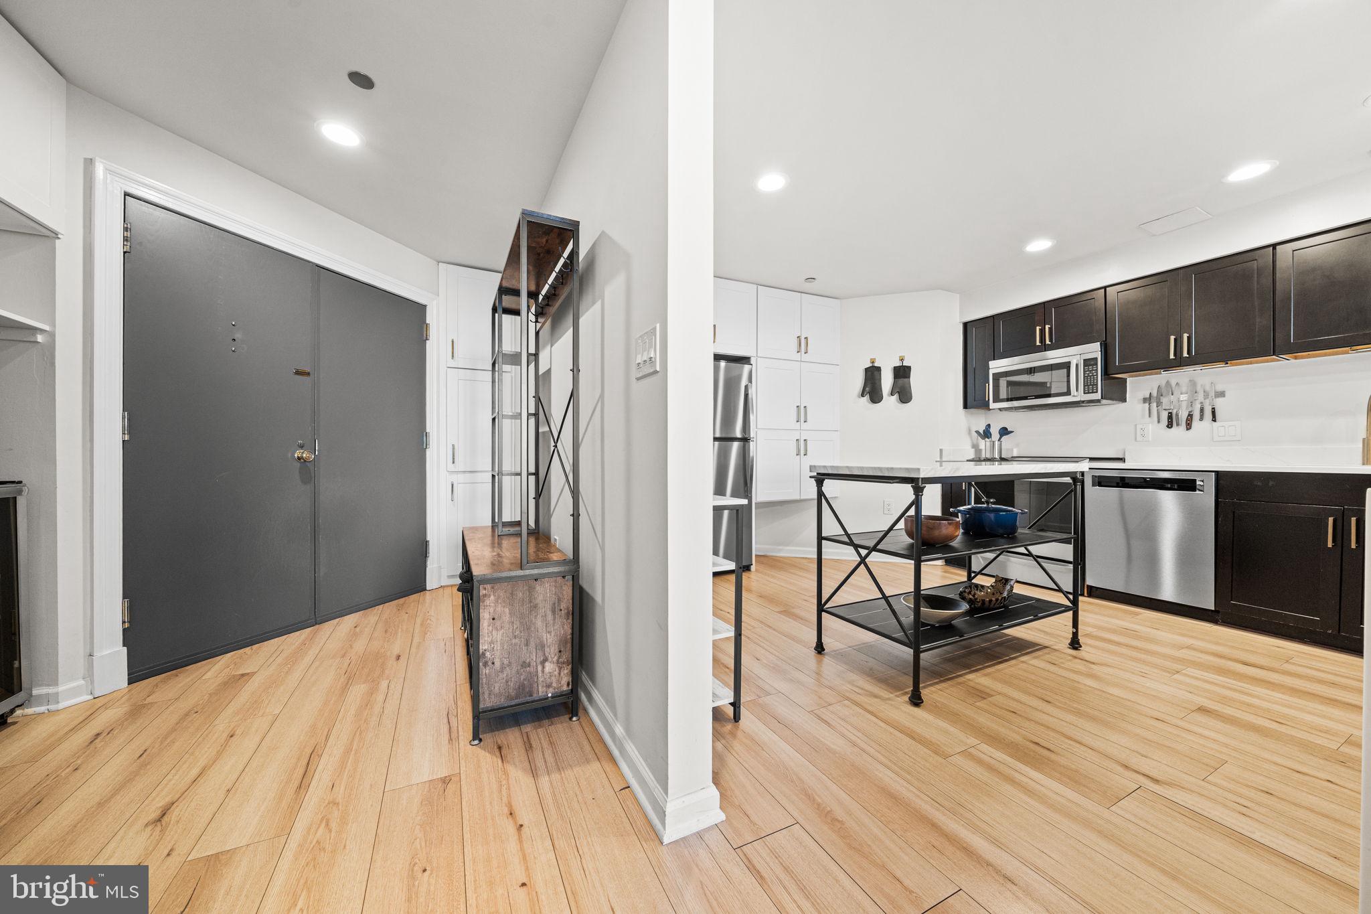
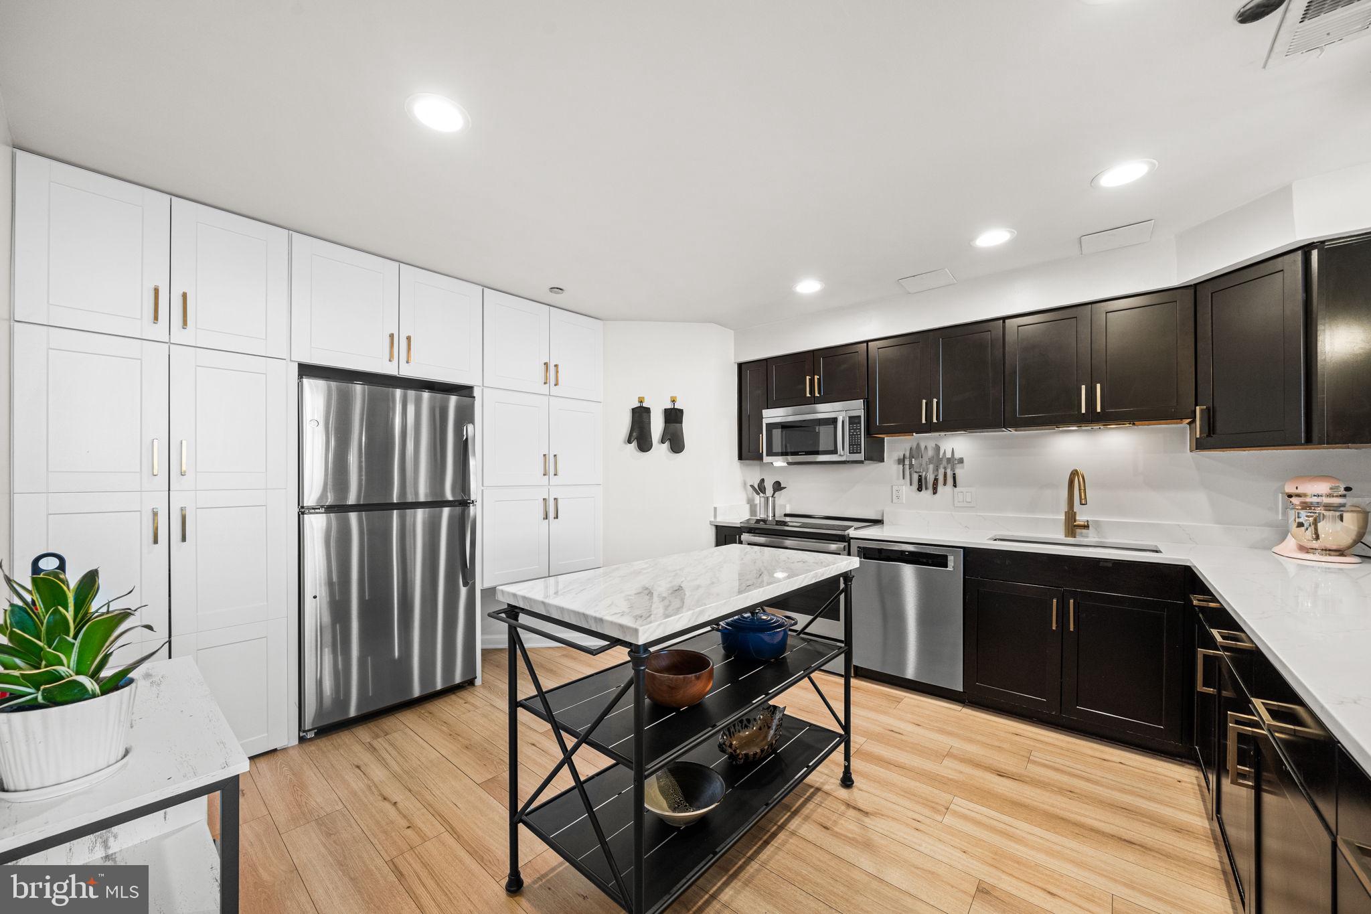
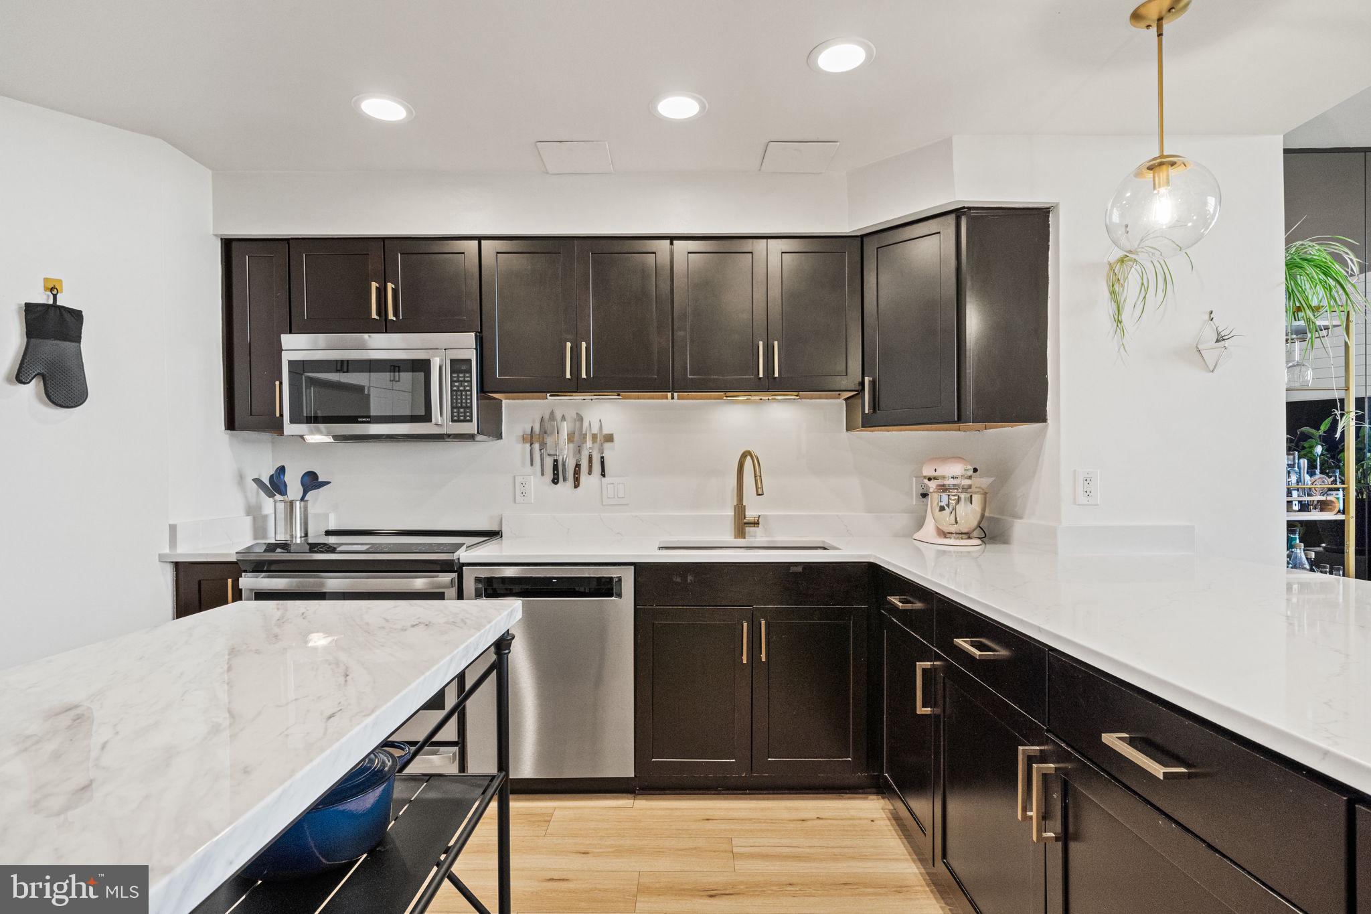
Designed for both everyday living and entertaining, the gourmet kitchen features premium stainless steel appliances, quartz countertops, a breakfast bar, and a newly installed refrigerator (2025) and range (2024). The adjacent dining area creates the perfect setting for intimate dinners and holiday gatherings.
At the end of the day, retreat to the spacious primary suite featuring a sitting area, dual closets, and a spa-inspired bath with dual vanities, a jetted soaking tub, and a rain shower. A generously sized second bedroom and beautifully refinished full bath (2024) provide comfortable accommodations for guests, family, or a home office.
Additional highlights include two secure garage parking spaces, three storage closets, a new washer and dryer (2025), and access to resort-style community amenities including an outdoor pool, fitness center, concierge, and onsite management.
Located just steps from Courthouse's popular restaurants, cafés, shops, and Metro access, this exceptional penthouse offers the perfect blend of luxury, convenience, and breathtaking views.
Come home and experience Arlington living at its finest.
Save
Ask
Tour
Hide
Share
Listing Snapshot
Price
$799,888
Days On Site
51 Days
Bedrooms
2
Inside Area (SqFt)
1,518 sqft
Total Baths
3
Full Baths
2
Partial Baths
1
Lot Size
N/A
Year Built
1983
MLS® Number
VAAR2074116
Status
Active
Property Tax
$7,818
HOA/Condo/Coop Fees
$1,559.84 monthly
Sq Ft Source
Assessor
Friends & Family
React
Invite
Recent Activity
6 days ago
Price changed to $799,888
6 days ago
Listing updated with changes from the MLS®
a month ago
Status changed to Active
2 months ago
Listing first seen on site
General Features
Cross Street
13th Street, N.
Garage
Yes
Garage Spaces
2
Levels
Two
Parking
Garage Door OpenerAssignedLightedSecuredGarageUndergroundInside EntranceCommunity Structure
Parking Spaces
2
Pets
Cats OKDogs OKYes
Property Sub Type
Condominium
Security
24 Hour Security
Sewer
Septic TankPublic Sewer
Special Circumstances
Standard
SqFt Above
1518
SqFt Total
1518
Style
Contemporary
Utilities
Underground Utilities
Water Source
Public
Zoning
RA-H-3.2
Interior Features
Appliances
Electric RangeElectric OvenCooktopWasherDishwasherDisposalDryerRefrigeratorStainless Steel Appliance(s)Microwave