* Significant price improvement, PLUS one year of prepaid condo fees! *
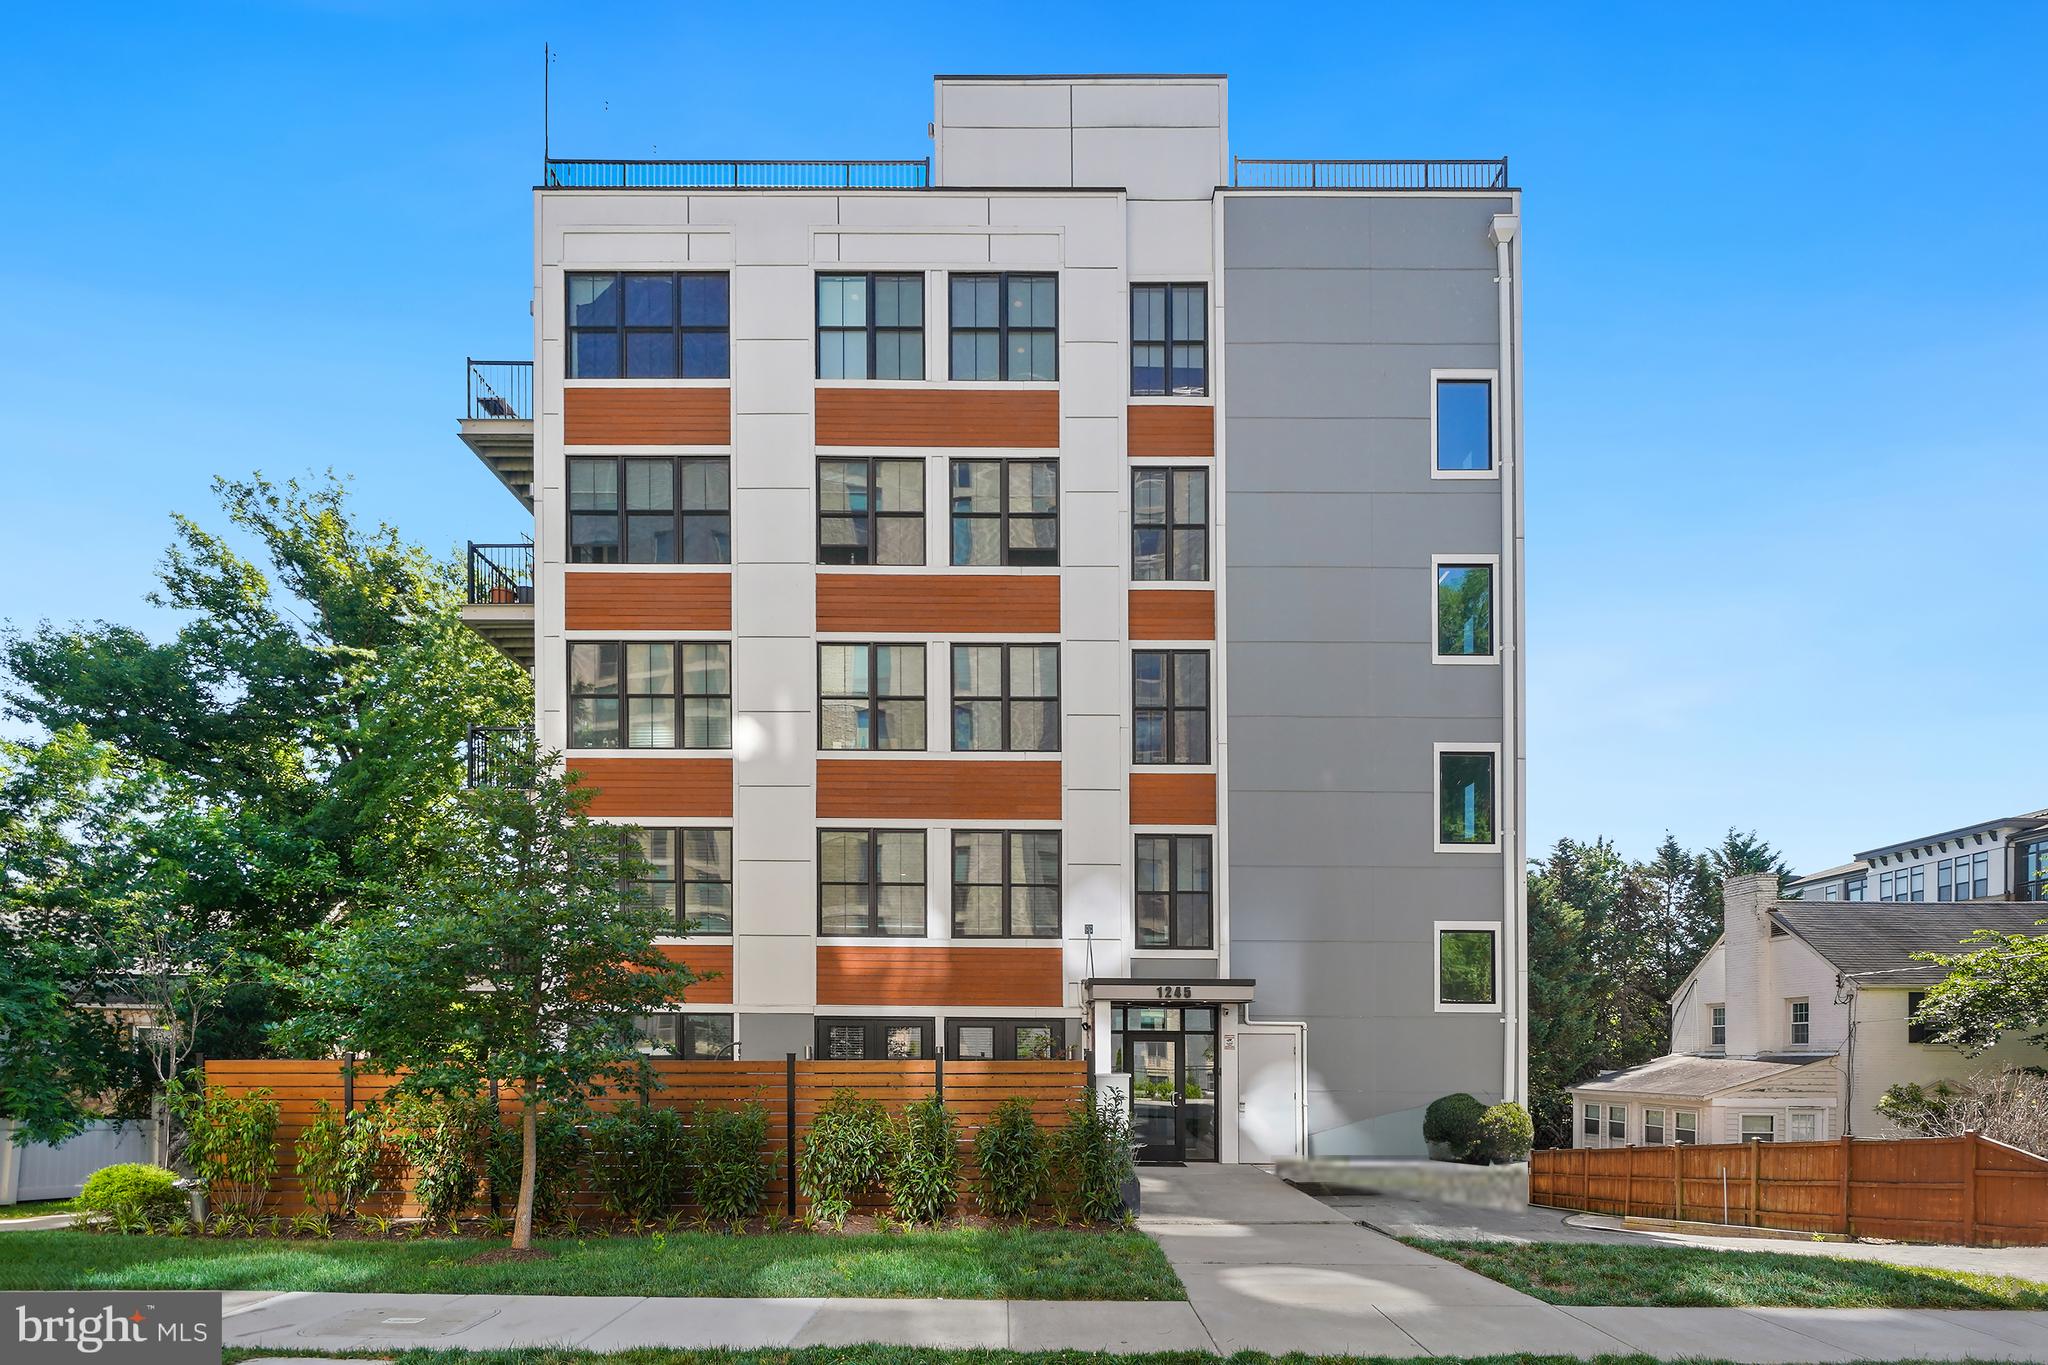
Built in 2018, this exclusive 12 unit - boutique condominium offers a distinctive alternative to Rosslyn’s older high-rises, featuring luxury finishes, a modern open floor plan, and a prime location, with just an 8-10 minute walk to Metro!
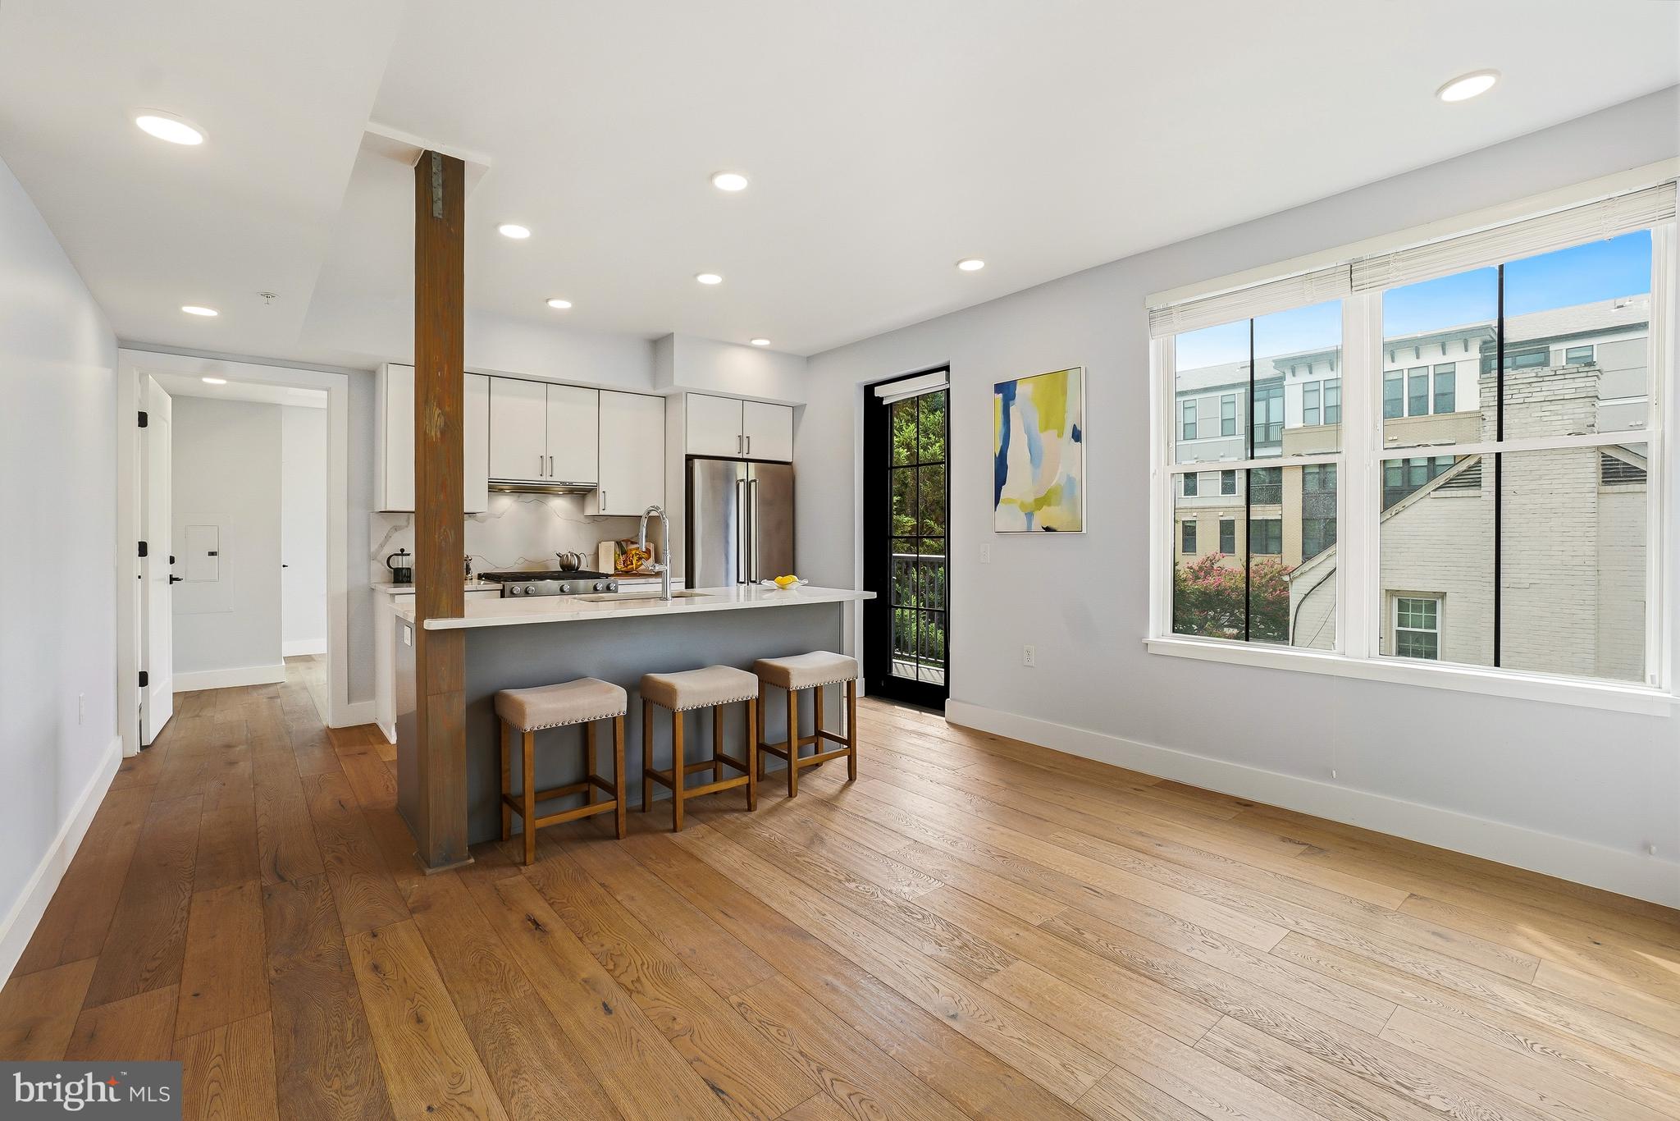
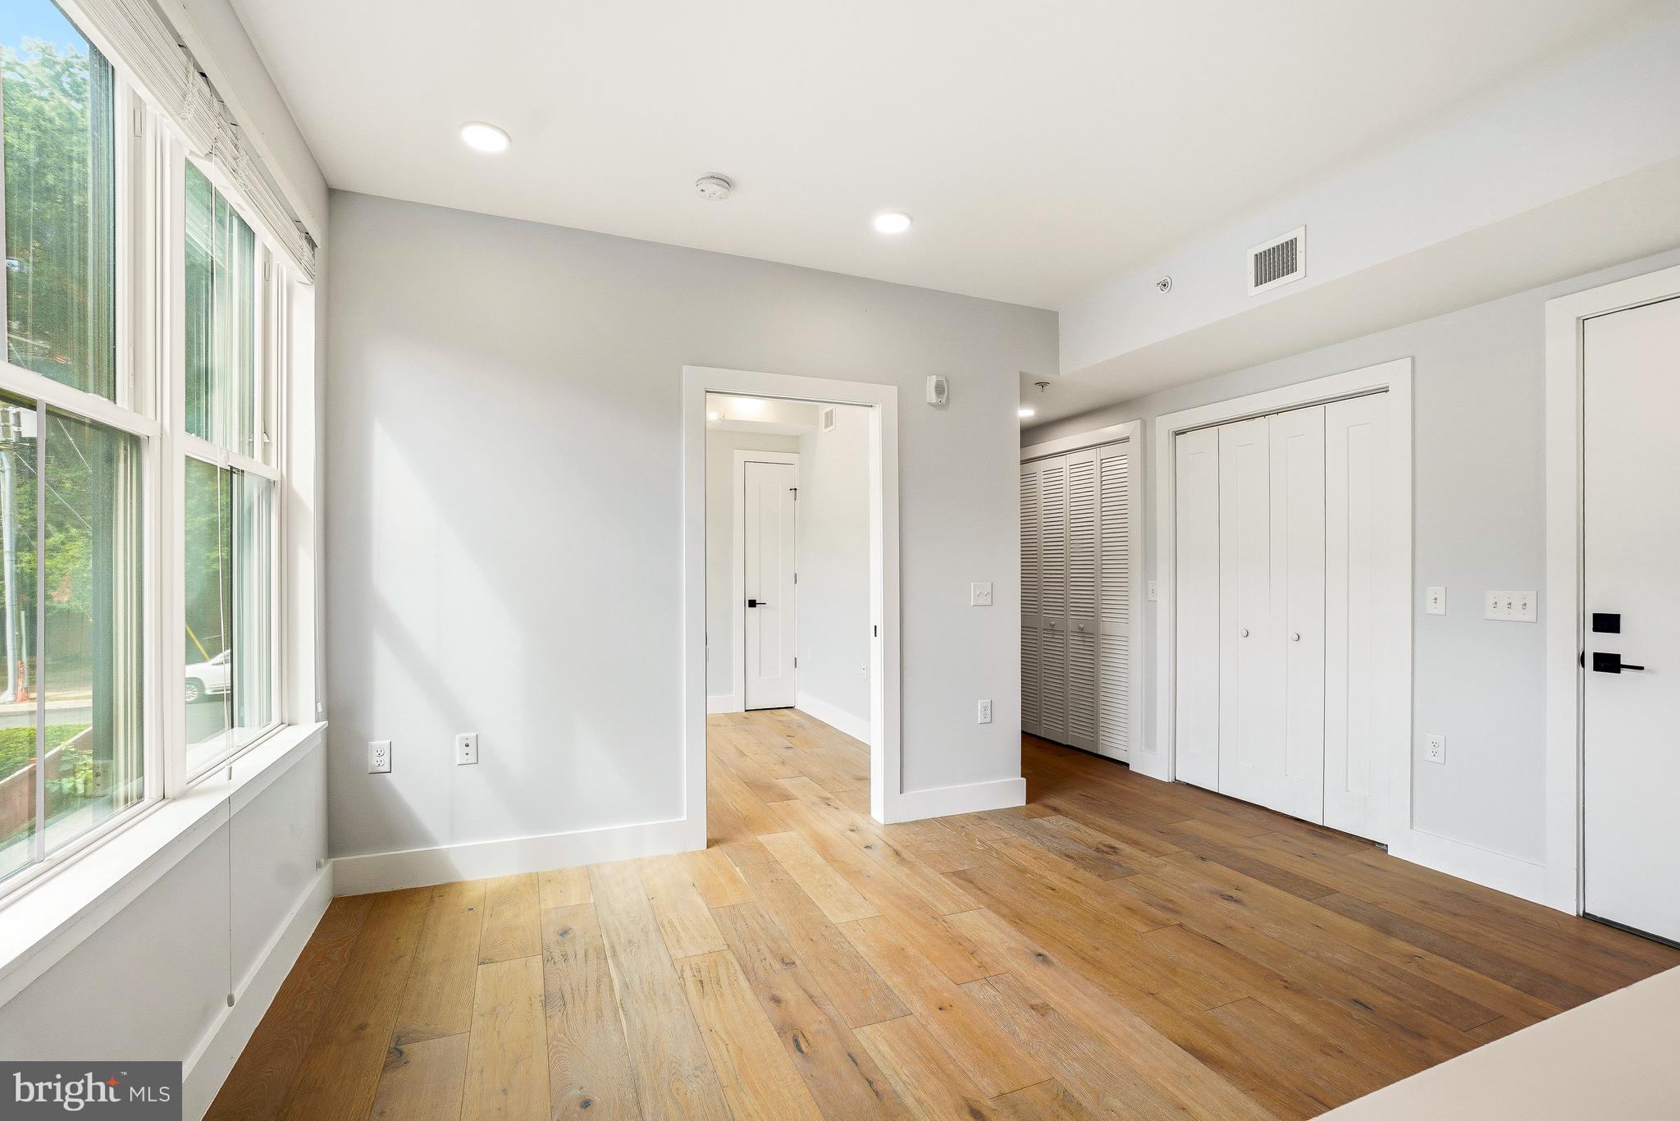
The versatile 2-bedroom, 2-bath floor plan offers the flexibility of a spacious 1-bedroom residence with a dedicated home office or guest suite. Expansive windows fill the home with natural light, while a coveted wrap-around balcony provides exceptional private outdoor space framed by a lush canopy of trees. A DEDICATED Parking Space, accompanied by a modern elevator, adds convenience in this highly sought-after urban setting.
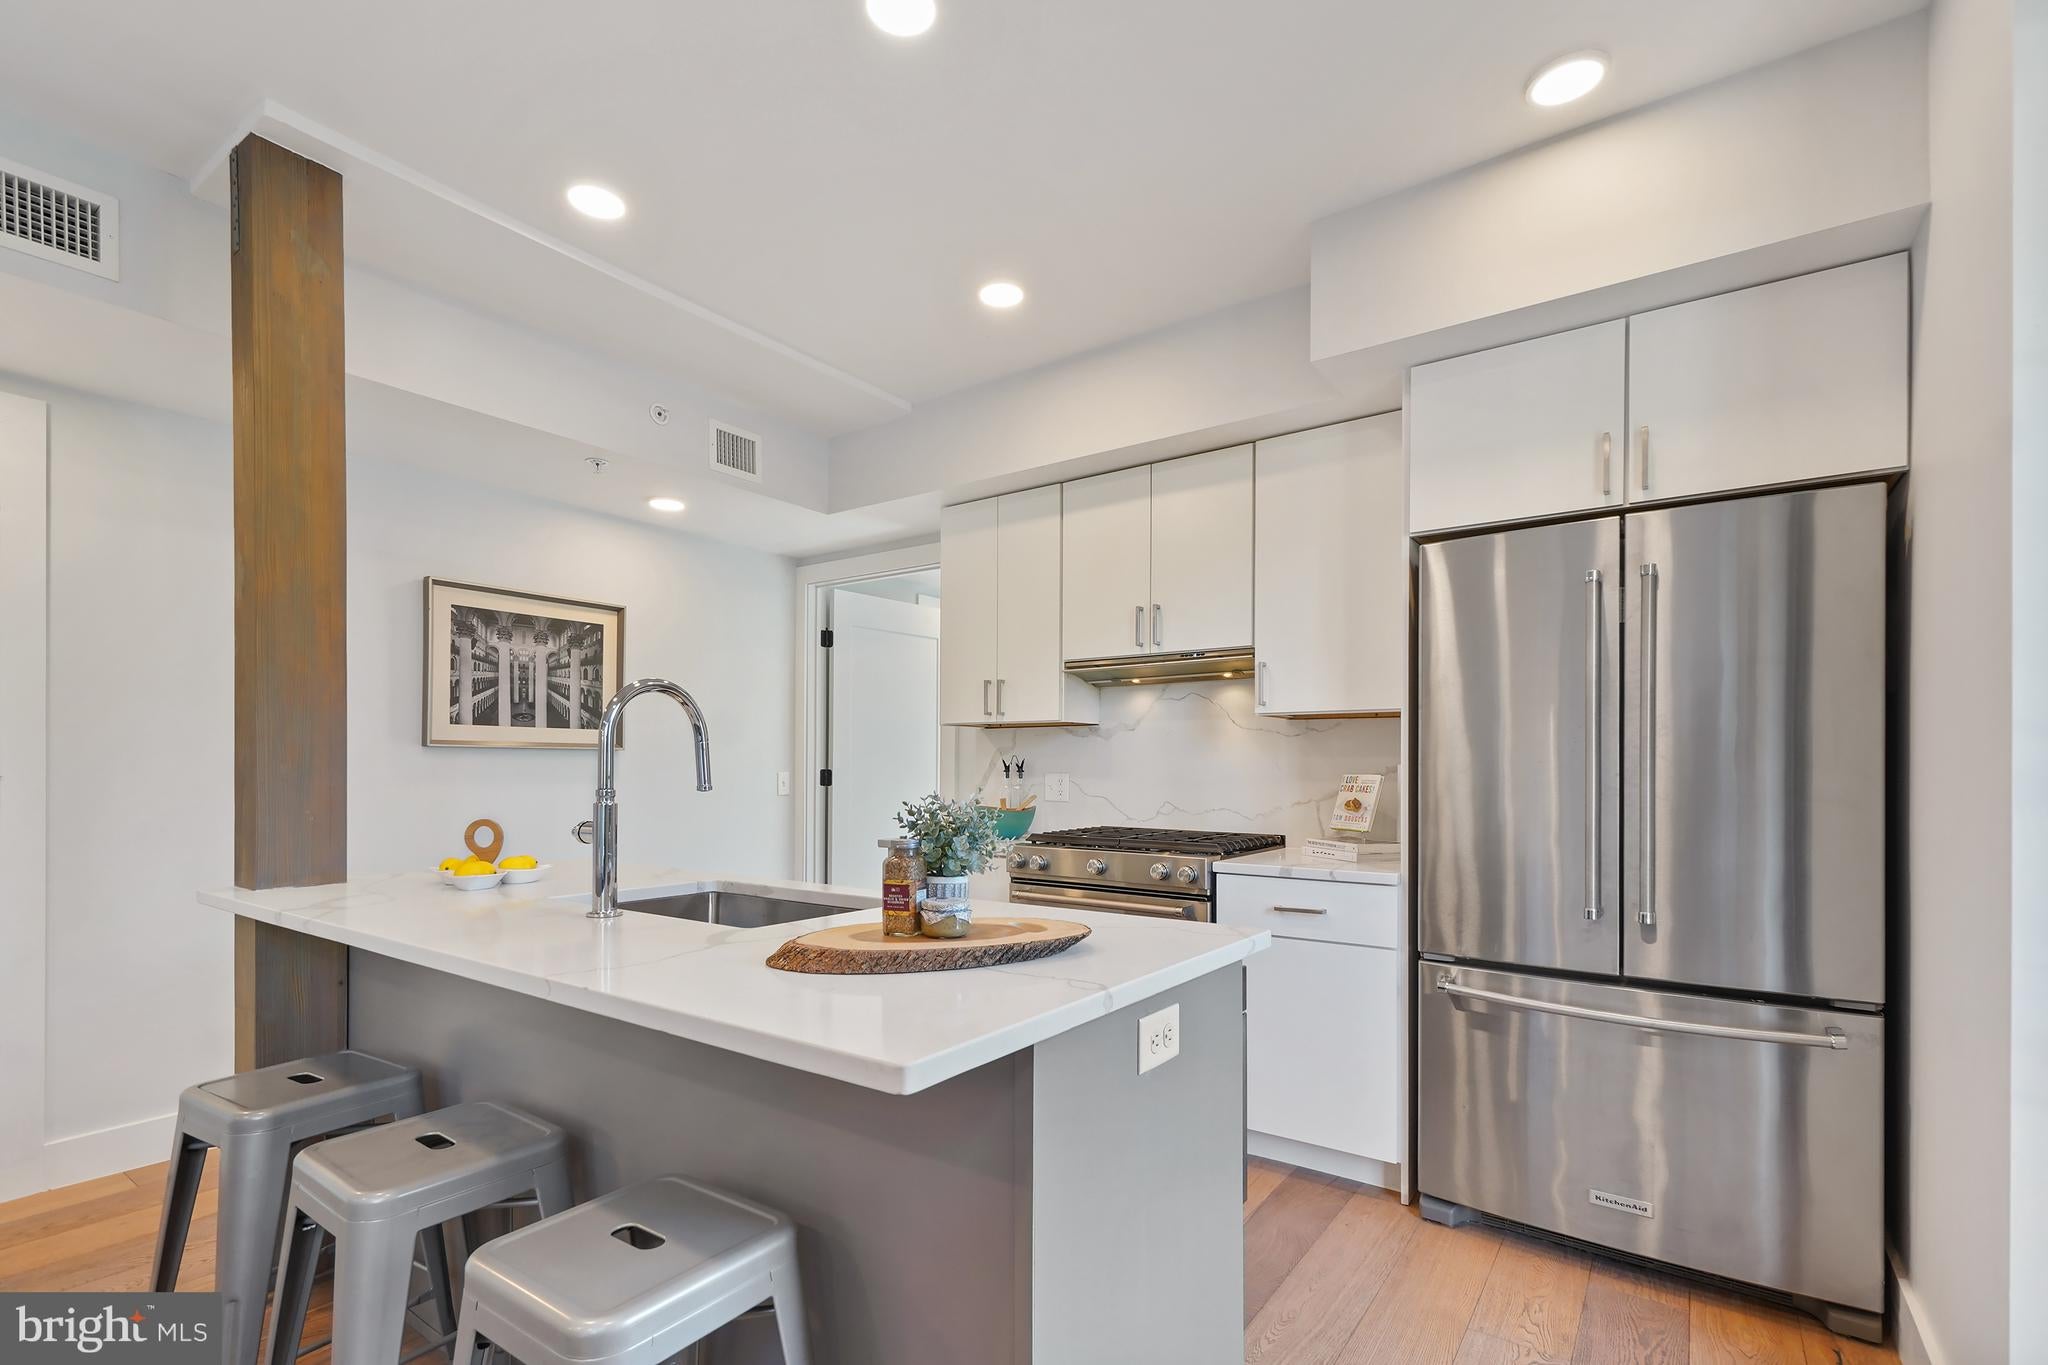
Thoughtfully designed with wide-plank white oak flooring, custom California Closets, and a gourmet kitchen featuring Calacatta quartz countertops and backsplash with white cabinetry, premium KitchenAid stainless appliances with a gas range, and an oversized quartz breakfast island. Custom California Closets enhance storage throughout, while an in-unit washer and dryer add everyday convenience.
Ideally situated in the Flats at Pierce Court, just one mile from Washington, DC, and less than two miles from Georgetown, this exceptional property offers convenient access to the Rosslyn Metro, acclaimed dining, shopping, and entertainment.
Save
Ask
Tour
Hide
Share
Listing Snapshot
Price
$615,000
Days On Site
129 Days
Bedrooms
2
Inside Area (SqFt)
703 sqft
Total Baths
2
Full Baths
2
Partial Baths
N/A
Lot Size
N/A
Year Built
2018
MLS Number
VAAR2074888
Status
Active
Property Tax
$6,292
HOA/Condo/Coop Fees
$395.98 monthly
Sq Ft Source
Assessor
Friends & Family
React
Comment
Invite
No Comments Yet
Did you know? You can invite friends and family to your search. They can join your search, rate and discuss listings with you.
Recent Activity
12 hours ago
Listing updated with changes from the MLS
2 days ago
Price changed to $615,000
2 months ago
Status changed to Active
4 months ago
Listing first seen on site
General Features
Garage
Yes
Garage Spaces
1
Levels
One
Parking
GarageAssignedCommunity Structure
Parking Spaces
1
Pets
Cats OKDogs OKYes
Property Sub Type
Condominium
Sewer
Public Sewer
Special Circumstances
Standard
SqFt Above
703
SqFt Total
703
Style
Contemporary
Utilities
Natural Gas Available
Water Source
Public
Zoning
RA6-15
Interior Features
Appliances
RangeOvenWasherElectric Water HeaterBuilt-In RangeDishwasherDryerDisposalRange HoodRefrigeratorWater HeaterStainless Steel Appliance(s)Microwave



Did you know? You can invite friends and family to your search. They can join your search, rate and discuss listings with you.